
Your move-in date shouldn’t be a moving target, yet many homeowners find themselves paying for expensive rental extensions because of poor coordination. If you’re planning a renovation timeline for 5-room bto flats in 2026, the fastest way to get your keys is to stop treating the process like a design experiment and start treating it like a logistics project. We understand the anxiety of waiting for HDB permits or wondering why the tiler hasn’t shown up when the hacking is already finished. You want a home that’s functional and ready for your family, not a series of excuses about middleman markups and scheduling conflicts.
This article provides a transparent, week-by-week roadmap to help you achieve a move-in ready home within 8 to 12 weeks. We’ll show you how to manage direct contractors for everything from electrical wiring to kitchen carpentry without the added cost of an interior designer’s coordination fee. You’ll learn the exact sequence of works required to keep your project moving and exactly when you need to have your appliances and fixtures on-site. By the end of this guide, you’ll have a clear, technical plan to navigate the 2026 renovation landscape with total confidence.
Key Takeaways
- Establish a realistic 8 to 12-week renovation timeline for 5-room bto units by accounting for the increased floor area and carpentry volume compared to smaller flats.
- Navigate HDB regulatory requirements, including the 14-day permit window and the three-year restriction on hacking bathroom tiles, to prevent site shutdowns.
- Prevent project stagnation by managing the lead times for carpentry fabrication and specialized material indents like quartz countertops.
- Eliminate hidden intermediary markups and coordination fees by transitioning to a direct contractor model supported by technical 3D drawings.
- Learn the precise sequence of works required to move from key collection to final painting without the typical delays caused by poor trade coordination.
The Reality of a 5-Room BTO Renovation Timeline in 2026
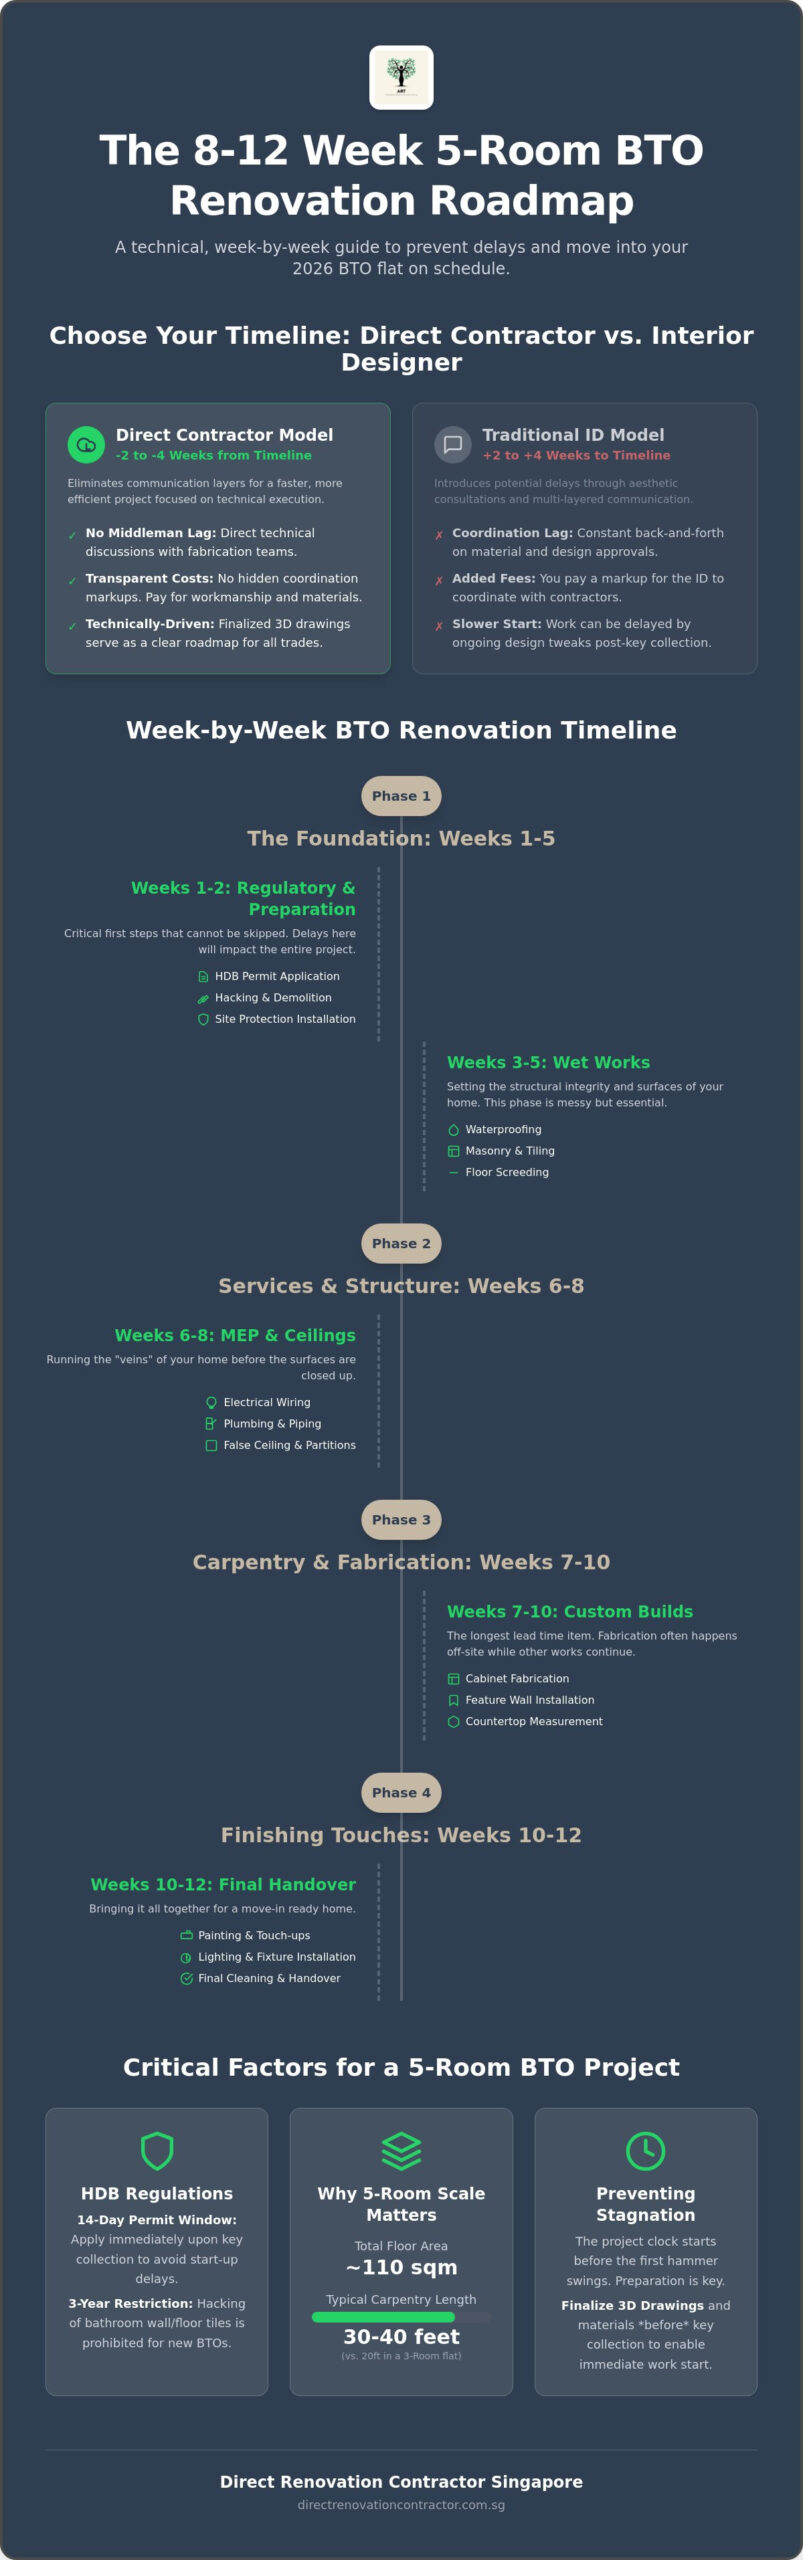
Setting expectations for a renovation timeline for 5-room bto units requires a shift from aesthetic dreaming to logistical planning. While many sources suggest a 4 to 6-month window, the actual physical work on-site typically spans 8 to 12 weeks. The discrepancy usually lies in the pre-renovation phase. Homeowners under the Build-to-Order (BTO) scheme often lose months to design consultations that don’t advance the project. We prioritize a Technical Planning Phase over a traditional Design Phase. This means having your 3D drawings and material specifications finalized before you even collect your keys. When the HDB permit is approved, our teams hit the ground running without debating laminate choices on your time.
Planning a renovation timeline for 5-room bto flats is fundamentally different from smaller units. The scale of the project dictates the rhythm of the trades. You aren’t just managing more space; you’re managing more complexity in the sequence of works. If you haven’t secured your 3D drawings and technical measurements during the pre-collection phase, you’re already behind schedule before the first hammer swings. Efficiency in 2026 depends on having a technical roadmap that every sub-contractor can follow without ambiguity.
Why 5-Room Layouts Demand Specific Scheduling
A 5-room flat offers approximately 110 square meters of space. This larger footprint directly impacts the schedule. You aren’t just dealing with more floor area; you’re dealing with increased masonry for two bathrooms and potentially more extensive kitchen cabinet carpentry. A standard 3-room flat might require 20 feet of cabinetry, but a 5-room unit often demands 30 to 40 feet plus feature walls in the living room. Each additional foot of fabrication adds time to the workshop schedule and the installation phase. Coordinating electrical wiring across a more sprawling layout also takes more man-hours to ensure every socket is positioned correctly according to the technical plan. These physical realities mean that masonry and carpentry phases are naturally longer than in smaller units.
Direct Contractor vs. Interior Designer Timelines
The traditional Interior Designer (ID) model often introduces a 2 to 4-week lag. This middleman lag stems from constant back-and-forth communication regarding material approvals and aesthetic tweaks. By engaging a direct renovation contractor, you skip the aesthetic gatekeeper. You engage in direct technical discussions with the fabrication team. This eliminates the Coordination Markup where you pay extra for an ID to talk to the carpenter on your behalf. Our approach focuses on technical accuracy from day one. By removing these communication layers, we ensure the project stays on track and your budget stays transparent. You’re paying for workmanship and materials, not for the time spent in a design studio.
Week-by-Week Breakdown: From Key Collection to Move-In
A disciplined renovation timeline for 5-room bto units keeps your project on track and prevents costly rental extensions. Most homeowners think the work starts when the first wall is hacked, but the clock actually starts at key collection. Managing these twelve weeks requires a technical understanding of how each trade relies on the one before it. If you miss a permit window or delay a material selection, the entire schedule shifts. We use your pre-finalized 3D drawings as a technical roadmap to ensure every sub-contractor knows exactly where to be and when.
Phase 1: The Foundation (Weeks 1 to 5)
Weeks 1 and 2 focus entirely on regulatory compliance and site preparation. You must apply for your HDB renovation permits the moment you get your keys. Approval typically takes 3 to 14 working days, and work cannot begin without it. Once approved, we install site protection to prevent damage to HDB common areas and existing flat features. Initial hacking and demolition works follow immediately to clear the space for new layouts. This is a messy but fast phase that defines the boundaries of your new home.
Weeks 3 to 5 are dedicated to masonry and waterproofing. This is the “wet work” phase that sets the structural integrity of your home. We prioritize floor screeding and tiling during this window. It’s essential to follow a reliable guide to renovations because waterproofing tests in bathrooms cannot be rushed. HDB requires a 24-hour water ponding test to ensure there are no leaks before tiling can proceed. Rushing this curing period often leads to cracked tiles or moisture issues later, so we build this time into our standard renovation timeline for 5-room bto projects.
Phase 2: The Fitting Out (Weeks 6 to 10)
Weeks 6 and 7 transition into Mechanical and Electrical (M&E) works. We complete the “first fix” of electrical wiring and plumbing pipes before the false ceiling is closed. This ensures all concealed services are positioned according to your technical drawings. While this happens on-site, your Kitchen Cabinet Carpentry and wardrobes are being fabricated off-site in our workshop. This parallel processing is why we don’t need the extra weeks that interior designers often build into their schedules.
Critical Lead Times: Avoiding the Middleman Lag
Carpentry fabrication is the single biggest factor that can derail your renovation timeline for 5-room bto. While masonry and electrical work happen on-site, cabinets are built in a workshop. This creates a hidden gap in the schedule that many homeowners fail to account for. If your carpentry fabrication slot isn’t locked in early, your project will sit idle for weeks after the tiling is finished. We eliminate this stagnation by maintaining direct control over the fabrication process, ensuring that as soon as site measurements are verified, the workshop begins production without waiting for an intermediary’s approval.
Specialized materials often introduce additional wait times. Certain quartz countertops or specific imported vinyl flooring may require an indent period of three to four weeks if they aren’t currently in local stock. To keep your project moving, we prioritize locally stocked materials that meet high technical standards. This pragmatic approach prevents your move-in date from slipping because of a shipping delay on a specific laminate or tile. You should also coordinate your appliance deliveries, such as the hood, hob, and oven, to arrive exactly when the carpentry carcasses are being installed. This allows for immediate fitting and prevents multiple trips by the installation team.
Managing Carpentry and Masonry Parallelism
A common mistake is trying to fabricate cabinets based on 3D drawings alone. In a 5-room BTO, even a few millimeters of variance in the floor screed or wall plastering can make a pre-built cabinet fit poorly. We take final site measurements the moment the masonry work is completed. This ensures a precision fit for your Wardrobe Carpentry and kitchen units. By selecting locally available laminates during the technical planning phase, we can cut the wait time between measurement and installation by up to 50%. This overlap of trades is essential for maintaining a tight 12-week schedule.
The Impact of “Middleman” Communication
When you work through an interior designer, every technical question about a cabinet hinge or a plumbing offset goes through an aesthetic gatekeeper. This middleman lag typically adds 48 to 72 hours of delay for every single change order or clarification. Direct-to-trade communication allows for instant problem-solving on-site. If an electrical point needs to be shifted to accommodate a built-in oven, the decision is made immediately between the homeowner and the electrician. Using a practical home renovation guide helps you stay organized during these technical discussions. By removing the “Coordination Markup” in both time and money, you ensure that your renovation timeline for 5-room bto stays focused on execution rather than administration.
Navigating HDB Permits and Regulatory Timelines in 2026
Your renovation timeline for 5-room bto is strictly governed by HDB regulations. You cannot start work without a valid permit, which typically takes 3 to 14 working days for approval. We handle this application process as an HDB-registered contractor, ensuring all technical drawings meet current 2026 standards. If you attempt to work with an unregistered team, you risk heavy fines and an immediate stop-work order. We submit the necessary floor plans and hacking details through the HDB portal the moment you provide the authorization, ensuring no time is wasted once you collect your keys.
New BTO owners must respect the three-year restriction on hacking bathroom wall and floor tiles. This rule exists to protect the waterproofing membrane installed by HDB. If you hack these tiles within the first three years, you void the HDB warranty and risk causing leaks to the units below. Similarly, structural walls and the household shelter (bomb shelter) are strictly off-limits for hacking. You cannot drill into the internal face of the shelter walls or modify the door. We focus on compliant modifications, such as overlaying tiles or installing glass partitions, that enhance your space without compromising safety or structural integrity.
Technical Compliance and Site Protection
Compliance extends beyond the walls of your flat. HDB requires comprehensive floor protection for common corridors and lift lobbies during the entire renovation period. We manage the disposal of renovation debris according to Town Council regulations, ensuring no materials are left in common areas. Adhering to designated noisy work hours is non-negotiable. Noisy work is only permitted from 9:00 AM to 5:00 PM on weekdays. Ignoring these rules leads to neighbor complaints that can halt your project and disrupt your entire schedule. We maintain a strict site diary to ensure all trades respect these boundaries.
Permit Milestones for 5-Room Flats
A 5-room flat often requires specific permits that smaller units might skip. If you’re installing gas pipes for a high-output stove, we coordinate with City Energy for the necessary technical inspections. Air-con ledge usage and external window installations also require specific endorsements and registered installers. Because 5-room units have higher power demands for multiple air-conditioning units and kitchen appliances, we perform electrical load testing to ensure your wiring is safe. Following our hdb renovation in singapore guide ensures every technical milestone is cleared. You can secure a compliant, hassle-free start by engaging our HDB BTO Renovation Packages today.
Streamlining Your 5-Room BTO Project with Direct Renovation Contractor
Achieving a move-in ready home within the standard renovation timeline for 5-room bto requires more than just a schedule. It requires a technical-first approach that prioritizes structural integrity and financial transparency. Our DIY Support Package is designed for the savvy homeowner who wants to manage their own project without the “middleman lag.” We provide the precise 3D drawings and technical measurements you need to act as your own project coordinator. This roadmap allows you to engage our specialist teams for masonry, electrical, and plumbing works with total clarity on the scope and price.
By working directly with us, you eliminate the hidden markups typically found in ID-managed BTO packages. Most interior design firms function as sales intermediaries, adding a significant coordination fee on top of the actual contractor’s price. We reject this model. Instead, we offer direct access to our Paya Ubi fabrication team for faster carpenter singapore services. You speak directly to the craftsmen building your wardrobes and kitchen cabinets, ensuring that technical details aren’t lost in translation through a third-party designer.
The Direct Contractor Advantage
The primary benefit of our model is the removal of undisclosed commissions and referral fees. In a traditional setup, you often pay for the designer’s marketing overheads and showroom costs. With a direct contractor, your budget goes toward quality materials and skilled manual labor. We focus on how your home is built, ensuring that waterproofing and electrical loads meet HDB standards. This technical focus provides direct accountability. If you have a question about a tiling layout or a plumbing offset, you get an answer from the person actually doing the work on-site.
Your Next Steps for a 2026 BTO Renovation
Planning your renovation timeline for 5-room bto should begin at least three months before your expected key collection date. This lead time is essential for finalizing your 3D drawings and securing your fabrication slot in our workshop. Waiting until you have the keys in hand often leads to immediate delays as you scramble to find available trades. We provide transparent, fixed-price contracts for all our HDB BTO Renovation Packages so you can budget with confidence. Get a direct renovation quote based on your 5-room floor plan today and secure your spot for a streamlined 2026 move-in.
Securing Your 2026 Move-In Date
Managing a renovation timeline for 5-room bto units doesn’t have to be a source of constant stress. By shifting from a design-heavy approach to a technical-first roadmap, you regain control over your project’s pace and budget. Success in 2026 depends on securing your HDB permits early and bypassing the middleman delays that often plague traditional interior designer models. You’ve seen how parallel fabrication and direct communication with trades are the most effective ways to hit a move-in target of 12 weeks or less without compromising on quality.
We provide direct-to-consumer pricing with zero hidden fees or intermediary commissions. As an HDB-registered contractor with our own in-house carpentry fabrication team, we ensure your project stays on schedule. Our specialized 5-room BTO renovation packages for 2026 are built for homeowners who value functional results and financial transparency. Skip the ID markups and get a direct 5-room BTO renovation quote today. Your new home is a significant investment; we’re here to ensure it’s built right and delivered on time.
Frequently Asked Questions
How long does a typical 5-room BTO renovation take in 2026?
A typical renovation for a 5-room BTO flat takes approximately 10 to 14 weeks from the collection of keys. While the physical work on-site often spans 8 to 12 weeks, you must account for the initial 3 to 14 working days required for HDB permit approval. The larger floor area and extensive carpentry requirements of a 5-room unit naturally extend the schedule compared to smaller flats.
Can I start my BTO renovation before I collect my keys?
You cannot perform any physical renovation works before you officially collect your keys. However, you should begin the technical planning and 3D drawing phase at least 8 weeks before key collection. This allows you to lock in a renovation timeline for 5-room bto that hits the ground running the moment HDB approves your permits.
What are the most common causes of renovation delays in Singapore?
The primary causes of delay include middleman communication lags, slow carpentry fabrication, and seasonal labor shortages. Many projects stall because an interior designer takes days to relay technical clarifications between the homeowner and the trades. Avoiding these intermediaries and locking in material indents early will keep your project on track.
Is it possible to renovate a 5-room BTO in under 8 weeks?
Completing a full renovation in under 8 weeks is rarely feasible for a 5-room unit. The masonry phase alone requires a critical curing period for floor screeding and a mandatory 24-hour water ponding test for bathrooms. Rushing these technical milestones often leads to structural defects like cracked tiles or waterproofing failures later.
Do I really need an interior designer for a new BTO flat?
You don’t need an interior designer if your priority is quality workmanship and financial transparency. Direct contractors provide the same technical results without the added coordination markups or referral fees. If you have a clear vision for your layout, a technical-first contractor can execute the plan more efficiently than a design-heavy firm.
When should I start buying my furniture and appliances?
What happens if my renovation exceeds the HDB permit duration?
If your renovation isn’t finished within the standard 3-month HDB permit window, your contractor must apply for an extension. Carrying out works under an expired permit is a regulatory violation that can lead to fines. We monitor project milestones closely to ensure all works are completed or permits are extended well before the expiry date.
How does the 3-year wet area rule affect my 5-room BTO toilet renovation?
The 3-year rule prevents you from hacking the original floor and wall tiles in your BTO bathrooms. This restriction protects the waterproofing membrane installed by the developer. You can still refresh the space by overlaying new tiles on top of the existing ones or replacing the vanity and sanitary fittings without disturbing the underlying structure.