
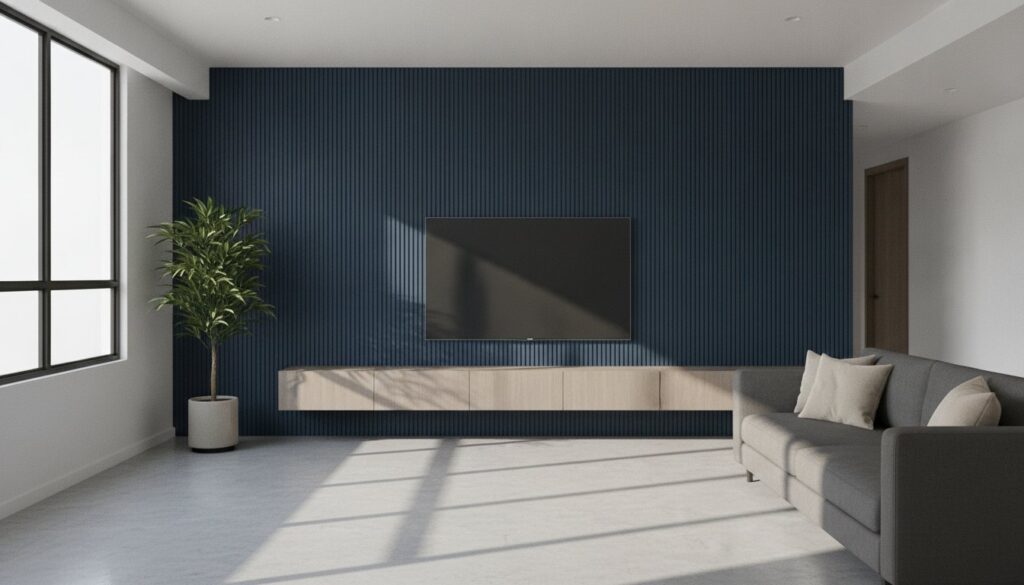
Buying a ready-made TV console for your new HDB flat is often the most expensive way to waste limited floor space. While retail furniture seems convenient, it rarely addresses the specific dimensions of a modern layout or the inevitable nest of tangled wires behind your screen. If you’re looking for a feature wall singapore homeowners actually find functional, you need a solution that’s built for your home’s exact footprint rather than a one-size-fits-all box.
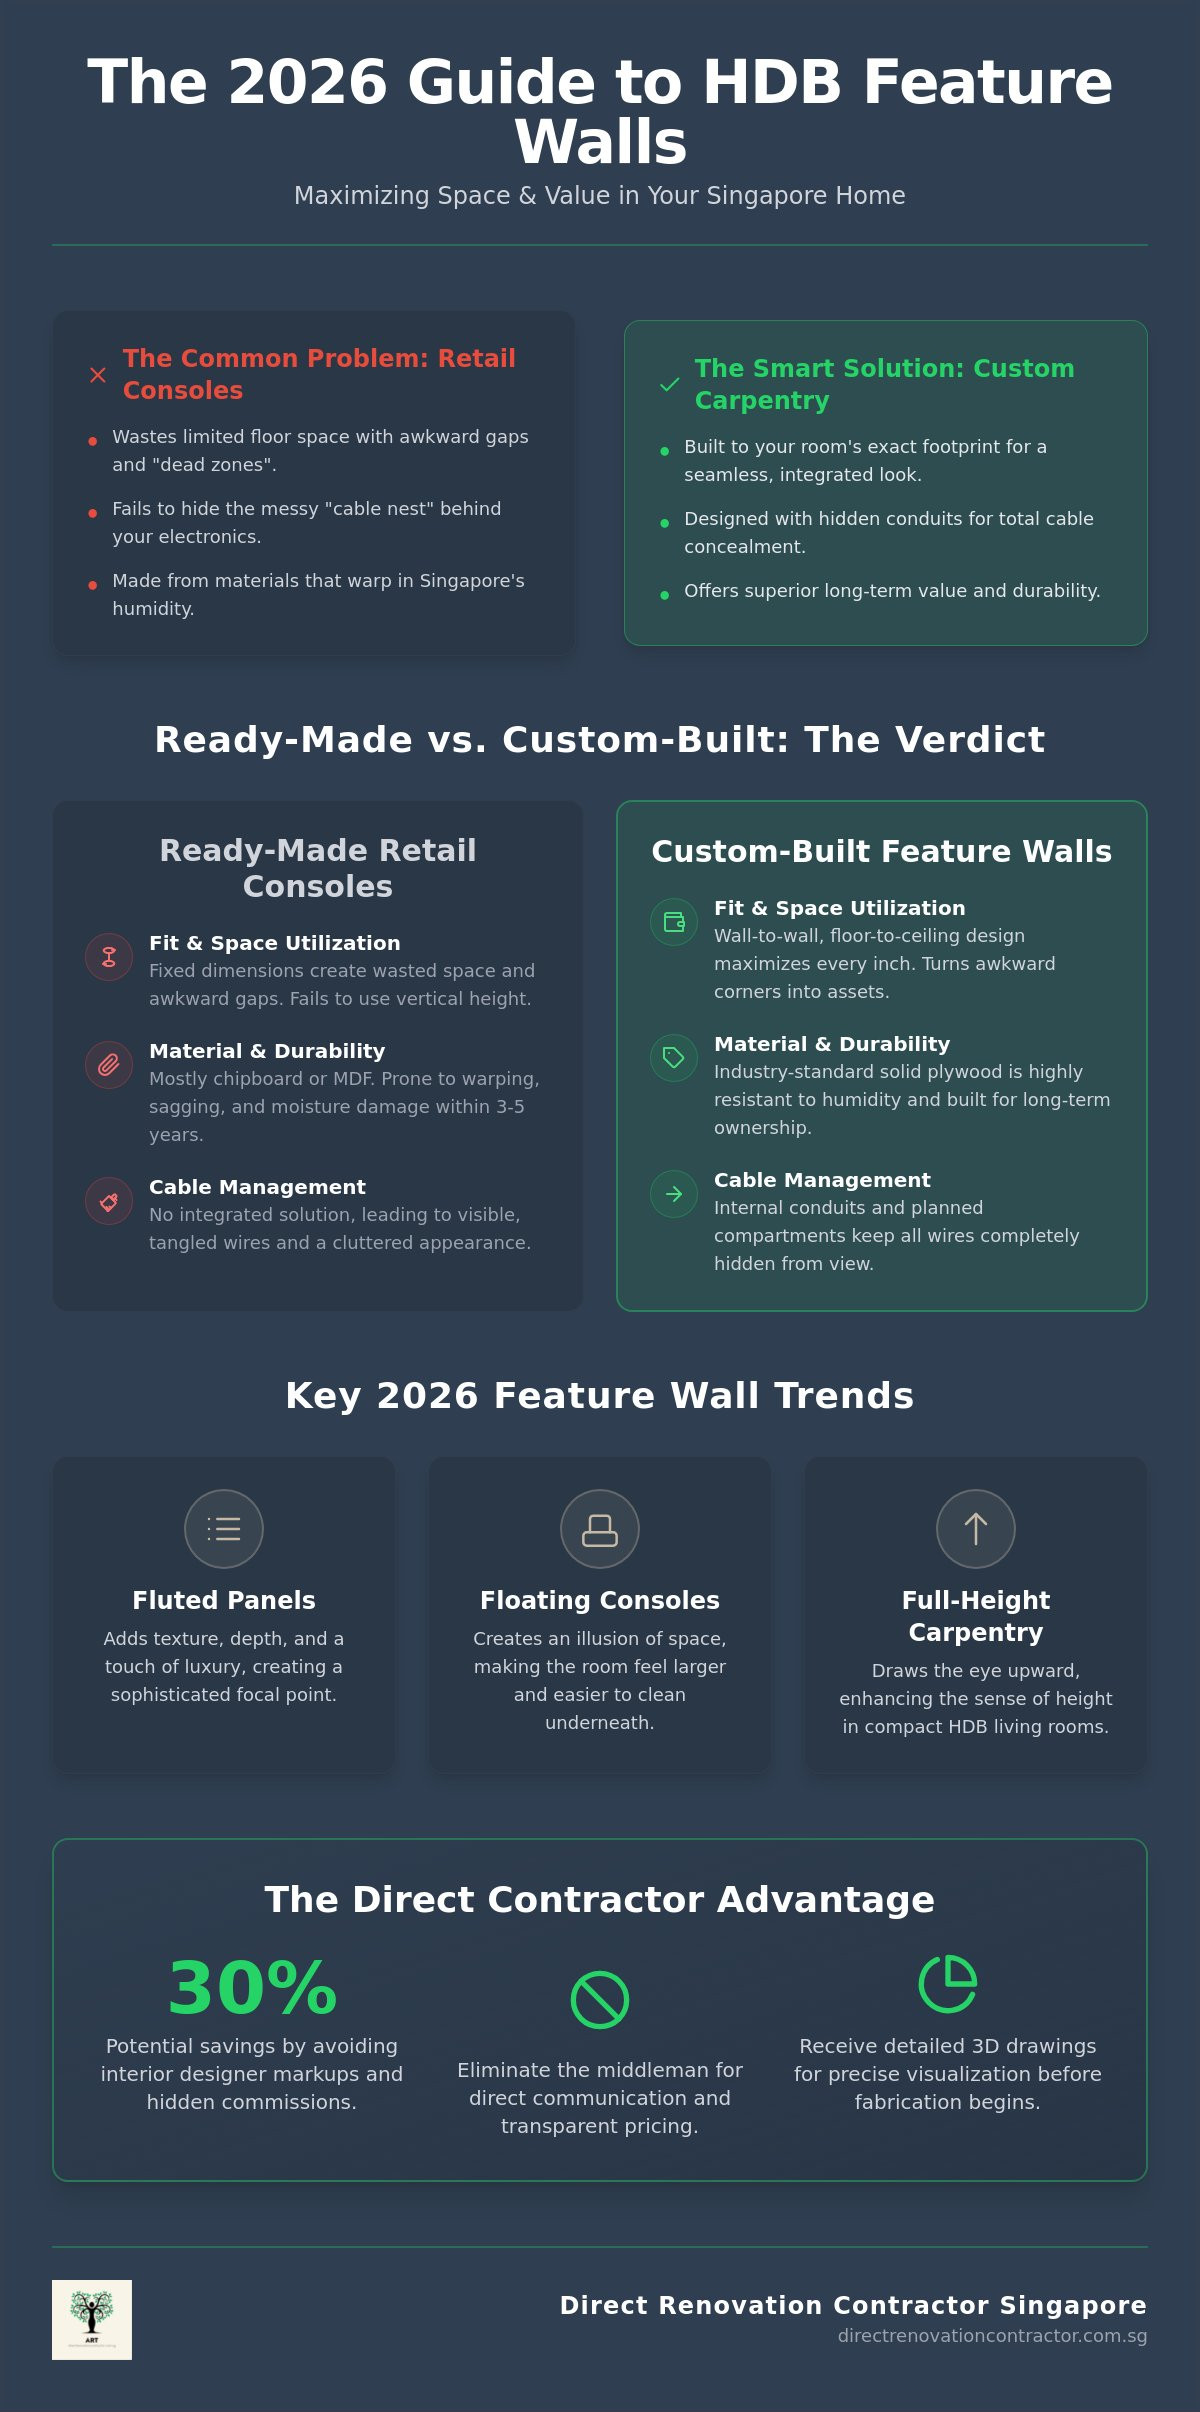
It’s frustrating to pay a premium for interior design markups only to end up with bulky cabinets that don’t hide your cables. We understand that you want a seamless, built-in look without the hidden commissions that drive up renovation costs. This guide shows you how to design a stunning feature wall and TV console that maximizes storage and eliminates clutter. You’ll learn how to achieve these results while saving up to 30% through direct-to-contractor pricing. We’ll cover the latest 2026 trends like fluted panels and floating consoles, along with the essential HDB regulations you need to know before fabrication begins at the workshop.
Key Takeaways
- Learn how full-height carpentry and fluted panels create a seamless focal point while making compact living rooms feel significantly larger.
- Understand why a custom feature wall singapore homeowners invest in offers better durability and cost-efficiency than mass-produced retail alternatives.
- Master technical planning essentials, including hidden cable management and the ideal ergonomic viewing height for long-term comfort.
- Discover how the direct contractor model eliminates middleman markups while providing 3D drawings for precise visualization before fabrication.
- Identify key HDB guidelines and space-saving trends, such as floating consoles, that maximize floor area in modern BTO layouts.
Why the Feature Wall is the Heart of Singapore Living Rooms
In modern Singaporean apartments, the living room serves as a multi-functional hub for relaxation, dining, and remote work. The primary focal point of this space is almost always the television area. While homeowners previously relied on standalone TV consoles, the trend has shifted toward integrated, full-height carpentry. This approach creates a cohesive visual statement that defines the room’s character. To understand the design principles involved, it’s helpful to look at the general definition of What is a Feature Wall?; it’s a strategic design element used to draw the eye and provide a backdrop for the room’s main activity. In local BTO and resale flats, this carpentry does more than just look good; it anchors the room and establishes a clear sense of order.
A well-planned feature wall singapore homeowners choose today improves the flow of the entire house. By consolidating the TV, storage, and decorative elements into a single wall, you clear the walkway and make the living area feel less cramped. This is a significant shift from the 2010s, where bulky, mismatched furniture often obstructed movement. In 2026, the focus is on a dual-purpose design that balances high-end aesthetics with the practical reality of managing multiple electronic devices.
Maximising Space in Compact HDB and Condo Layouts
Most ready-made furniture fails to account for the specific dimensions of Singaporean floor plans. A retail TV stand might leave 15cm of “dead space” on either side, which quickly becomes a trap for dust and lost items. Custom carpentry allows us to build from wall to wall and floor to ceiling. This maximizes every square inch of your flat. When planning a feature wall singapore project, we often apply the golden ratio to ensure the carpentry length complements your sofa size and TV screen. This prevents the unit from looking too small or overwhelmingly large. Custom units are also excellent for turning awkward structural corners or protruding pillars into useful storage niches or display zones, effectively hiding architectural flaws.
The Functional Necessity of Cable Management
The “cable nest” is a common eyesore that ruins the look of even the most expensive living rooms. For 2026, integrated wire management is a non-negotiable requirement. A professional carpentry build includes internal conduits that hide power cables, HDMI leads, and fiber optic wires behind the panels. We plan specific compartments for soundbars, gaming consoles, and mesh routers to ensure they’re accessible but invisible. To ensure the longevity of your hardware, custom units require specific heat ventilation cut-outs or breathable laminate sections to manage the airflow around enclosed electronic storage. This technical planning prevents your devices from overheating while maintaining a clean, wireless appearance across the entire console.
Ready-Made vs. Custom TV Consoles: The 2026 Comparison
Deciding between a showroom model and custom carpentry usually depends on your timeline and budget priorities. While retail furniture offers the speed of immediate delivery, it lacks the structural permanence required for a long-term home. A custom feature wall singapore installation is built into the architecture of your room, whereas retail pieces are merely temporary placeholders. In the current market, savvy homeowners are looking past the initial price tag to evaluate the total cost of ownership over ten years.
The Pros and Cons of Retail Furniture
Retail units are designed for mass appeal and easy shipping. This means they use standard sizes that don’t always align with the unique corners of a condo or HDB flat. Most mass-market consoles are constructed from particle board or chipboard. These materials are essentially compressed wood shavings held together by glue. In Singapore’s high humidity, these boards tend to warp or sag within three to five years. If you live in a 3-room BTO, every centimeter of floor space is valuable. A retail console that is 20cm too short creates an unsightly gap that wastes space and makes the room look disjointed.
- Speed: Delivery is often available within 48 hours for ready-stock items.
- Material: Mostly chipboard or MDF, which is prone to moisture damage and swelling.
- Fit: Fixed dimensions lead to wasted corners and “dead zones” in small layouts.
Why Custom Carpentry Wins for Long-Term Value
Working with a carpenter singapore expert allows you to use solid plywood carcasses. Plywood is the industry standard for durability because its layered construction prevents warping. Custom work also gives you full control over the aesthetic. You can choose high-pressure laminates that match your flooring or even upgrade to a sintered stone top for a heat-resistant, scratch-proof surface. This level of customization ensures your feature wall singapore remains a cohesive part of your interior design rather than an afterthought.
Structural integrity is the most overlooked factor in 2026. As TVs get larger, often exceeding 75 or 85 inches, the weight becomes a safety concern. Custom units are built with reinforced backings and heavy-duty brackets that retail units simply don’t provide. Custom carpentry is also “scribed” to your walls. This means we cut the wood to follow the exact contours of your floor and wall, eliminating gaps even if your walls aren’t perfectly straight. By dealing directly with a workshop, you avoid the markups typically added by retail showrooms. You can get a clearer picture of these benefits by reviewing our carpentry price transparency model.
Technical Planning: Wiring, HDB Guidelines, and Measurements
Before fabrication starts at our workshop, the technical planning phase determines the success of your installation. A stunning feature wall singapore homeowners see in magazines isn’t just about the laminate choice; it’s about the math behind the mounting. You need to measure the total wall length and height, but you also must account for the “throw distance” from your sofa to the screen. The most common mistake is mounting the TV too high, often referred to as “r/TVTooHigh” in online communities. For long-term neck comfort, the center of your screen should align with your eye level while seated, which is typically between 95cm and 105cm from the finished floor level.
Planning your electrical layout is the next priority. You don’t want a beautiful new console only to have a black extension cord running across the floor. We identify where your existing power points are and plan the internal cable routing accordingly. This includes creating dedicated housing for your mesh routers and soundbars so they remain hidden but functional. By planning these points during the 3D drawing phase, we ensure the final build is as clean as the initial concept.
Electrical Point Relocation and Safety
Direct contractors manage the integration of wiring within the internal carcass of the carpentry. We ensure that power sockets remain accessible through removable panels or well-placed cut-outs. This allows you to swap out devices or upgrade your smart home hub without tearing down the wall. Safety is our priority; concealing high-voltage electrical wires within carpentry requires the use of fire-rated conduits and must adhere to local safety standards to prevent overheating or short circuits. We also plan for ventilation gaps to ensure that heat-generating devices like gaming consoles don’t suffer from thermal throttling inside enclosed cabinets.
HDB and Condo Installation Rules
Understanding your wall type is critical for structural safety. While older resale flats have thick brick walls, many new BTOs and condos use internal partition walls that require specific reinforcements. We use heavy-duty wall plugs and often add a plywood backing to the feature wall singapore project to distribute the weight of 85-inch TVs safely. While standard carpentry doesn’t require an HDB permit, any hacking of existing tiles or structural changes to the room layout will. For condo owners, we coordinate with your MCST to ensure all renovation deposits and work permits are filed. This prevents unnecessary project delays or fines for noise violations outside of approved hours.
Modern Feature Wall Trends: Floating Consoles and Fluted Panels
The Minimalist Floating Look
Floating consoles are the most requested feature for new BTO flats. By lifting the unit 15cm to 20cm off the ground, you expose more of the floor, which tricks the eye into perceiving a larger room. This setup also makes cleaning much easier as robotic vacuums can pass underneath without obstruction. It’s vital to match the console with your home renovation flooring choices, such as vinyl or large-format tiles, to maintain a consistent visual flow. Because these units are suspended, we use reinforced plywood backings and heavy-duty wall anchors to ensure they can support the weight of the console itself plus any heavy AV receivers or decorative items you place on top.
Full-Height Walls with Integrated Storage
In compact condos where every wall must work twice as hard, full-height feature walls are the most pragmatic solution. Instead of having separate bookshelves and TV stands, we consolidate everything into one vertical unit. This maximizes your storage capacity without sacrificing precious floor area. Many homeowners now opt for the ‘Camouflage’ technique, using dark-toned wood grains or tinted mirrors behind the TV. This helps the screen blend into the feature wall singapore design when it’s turned off, eliminating the “black box” eyesore. To complete the look, we often incorporate recessed LED strip lighting. This adds a soft, cinematic glow that enhances the room’s ambiance during movie nights while highlighting the texture of fluted panels or stone tops.
If you want to see how these modern trends can be customized for your specific floor plan, you can view our latest carpentry projects to find inspiration for your own home makeover.
Maximising Value: Custom Carpentry from a Direct Contractor
Choosing a direct contractor for your feature wall singapore project is the most effective way to control your budget without compromising on material quality. Most homeowners don’t realize that interior design firms typically add a 20% to 30% markup on carpentry works to cover their overheads and coordination fees. By working directly with a workshop, you eliminate these middleman costs. This financial transparency allows you to redirect those savings into higher-quality laminates or durable sintered stone tops that would otherwise be out of reach. You aren’t just paying for a product; you’re paying for the technical expertise of the people actually building your furniture, a standard of professional skill also found in the residential construction and property alterations provided by DJH Property Services.
We believe that clarity starts before the first piece of plywood is cut. This is why 3D drawings are a standard part of our process. These visualizations allow you to see exactly how the fluted panels, LED strips, and floating console will look in your specific living room layout. It’s much easier to adjust a digital design than to fix a physical mistake after installation. Local Singaporean workshops also provide a level of after-sales support that retail stores and overseas suppliers cannot match. If a hinge needs adjusting or a laminate edge needs attention a year later, our team is just a short drive away in Paya Ubi.
The Direct Fabrication Process
Your journey from a concept to a finished feature wall singapore starts with precise on-site measurements. Once the 3D design is approved, fabrication begins in our local workshop. This direct oversight ensures that the structural integrity we promised is actually built into the carcass of your unit. On the day of installation, our carpentry team arrives at your flat to assemble the pre-fabricated sections. This “plug-and-play” approach minimizes the dust and noise generated in your home. Engaging a direct renovation contractor singapore is the smartest choice for BTO owners who have a clear vision and want to see their investment go into the wood, not a designer’s commission.
Avoiding Hidden Costs in Your Renovation
When reviewing quotes, look closely at how the carpentry is priced. A professional contractor uses transparent linear footage rates rather than lump-sum figures. This allows you to see exactly what you’re paying for each foot of the console or feature wall. Be wary of ID quotes that include vague “design premiums” or “management fees” which can inflate the final bill by thousands of S$. Working with an hdb renovation in singapore specialist ensures that your project stays compliant with local regulations while staying on budget. Before signing your contract, ensure the quote includes all hardware like soft-close hinges, cable management grommets, and any necessary electrical point relocations to avoid “variation orders” during the build.
Transform Your Living Space with Direct Carpentry Expertise
Investing in a custom feature wall singapore homeowners can rely on is about more than aesthetics; it’s about making your layout work for you. We have explored how integrated storage and floating consoles solve the problem of small BTO footprints while hiding messy cable nests. By bypassing interior design markups and working directly with our Paya Ubi workshop, you ensure that every dollar of your budget goes into high-quality plywood and skilled fabrication.
Technical planning and HDB compliance are just as important as the laminate you choose. As an HDB Registered Contractor, we provide the 3D drawings and structural assurance needed for a safe, long-lasting installation. You don’t have to settle for the limitations of retail furniture or the hidden costs of middlemen. Get a Direct Quote for Your Custom TV Console Today and start planning a living room that balances functional storage with a clean, modern finish. We look forward to helping you build a home that’s both practical and visually striking.
Frequently Asked Questions
How much does a custom TV console cost in Singapore for 2026?
Pricing for custom carpentry is calculated based on linear footage rather than a flat retail price. The final cost depends on your choice of materials, such as standard laminates versus premium sintered stone tops, and the complexity of internal compartments. By working with a direct contractor, you avoid the 20% to 30% markups typically added by interior design firms for project coordination.
Is it better to have a wall-mounted or floor-standing TV console?
Wall-mounted consoles are better for compact Singaporean homes because they expose the floor and create an illusion of space. They also allow robotic vacuums to clean underneath without obstruction. Floor-standing units are a pragmatic choice if you have exceptionally heavy audio-visual equipment or require deeper storage drawers that a floating unit cannot structurally support.
What is the best material for a durable TV console in Singapore?
Solid plywood with a high-pressure laminate finish is the most durable material for our local climate. Unlike the chipboard or MDF used in mass-market retail furniture, plywood resists warping and swelling caused by Singapore’s high humidity. For a premium feature wall singapore project, adding a quartz or sintered stone top provides a scratch-resistant surface that handles heat from electronic devices effectively.
Can I install a floating TV console on a dry wall in my condo?
Yes, you can install a floating console on a dry wall, but it requires technical reinforcement. We locate the internal metal studs to secure the unit or install a plywood backing to distribute the weight safely across the partition. This ensures the console remains stable even when loaded with heavy gaming consoles or soundbars.
How do I hide the wires if my TV is wall-mounted?
We hide wires by building internal conduits behind the feature wall panels. During the fabrication process, we create dedicated cable routes and grommets that allow wires to pass from the TV to the power points inside the console. This eliminates the “cable nest” eyesore and keeps your living room looking professional and clutter-free.
What is the standard height for a TV console in an HDB flat?
The standard height for a TV console top is usually between 40cm and 50cm from the finished floor level. This height is designed to keep the center of your TV screen at eye level, which is approximately 95cm to 105cm for a seated adult. Correct ergonomic placement prevents neck strain during long viewing sessions.
Do I need an HDB permit to build a custom TV feature wall?
You don’t need an HDB permit for standard carpentry work or for mounting a TV console to your wall. Permits are only mandatory if your renovation involves hacking existing walls, changing the floor tiles, or altering the structural integrity of the flat. As an HDB registered contractor, we ensure all our installations follow prevailing safety guidelines.
How long does it take for a direct contractor to build and install a console?
The entire process typically takes 3 to 4 weeks from the time you approve the 3D drawings. Most of this time is spent on precision fabrication in our Paya Ubi workshop to ensure the unit is built to your exact specifications. The actual on-site installation at your flat is usually completed within a single working day.