

Singapore currently holds the title for the highest office fit-out costs in Southeast Asia, with over 60% of local contractors expecting prices to climb even higher through 2026. If you’re currently preparing a budget for management approval, you’re likely worried about hidden variations and the confusing price gap between interior designers and direct builders. It’s a common frustration to see a significant portion of your capital eaten up by intermediary commissions before the first partition is even installed.
You deserve a transparent look at the actual office renovation cost singapore without the stylistic fluff. This guide provides a pragmatic breakdown of 2026 pricing and demonstrates how working directly with a contractor can save your business up to 30%. We’ll cover everything from per-square-foot rates for different fit-out levels to the essential costs of fire safety permits and electrical works. By the end of this reference, you’ll have a realistic roadmap to deliver a high-quality workspace on a predictable timeline and a much leaner budget.
Key Takeaways
- Understand the 2026 price-per-square-foot tiers for basic, mid-range, and premium office fit-outs to set a realistic budget for management approval.
- Learn how to navigate the office renovation cost singapore by identifying and eliminating the standard 15-30% markup typically charged by interior design firms.
- Identify the primary cost drivers, such as Mechanical & Electrical (M&E) works and fire safety compliance, which often account for a significant portion of the total budget.
- Discover the practical advantages of a direct-to-contractor model, including fixed-price contracts and direct sourcing of materials and labor.
- Gain clarity on mandatory Singapore building regulations and FSSD requirements to ensure your renovation stays compliant and avoids costly move-in delays.
2026 Office Renovation Cost Benchmarks in Singapore
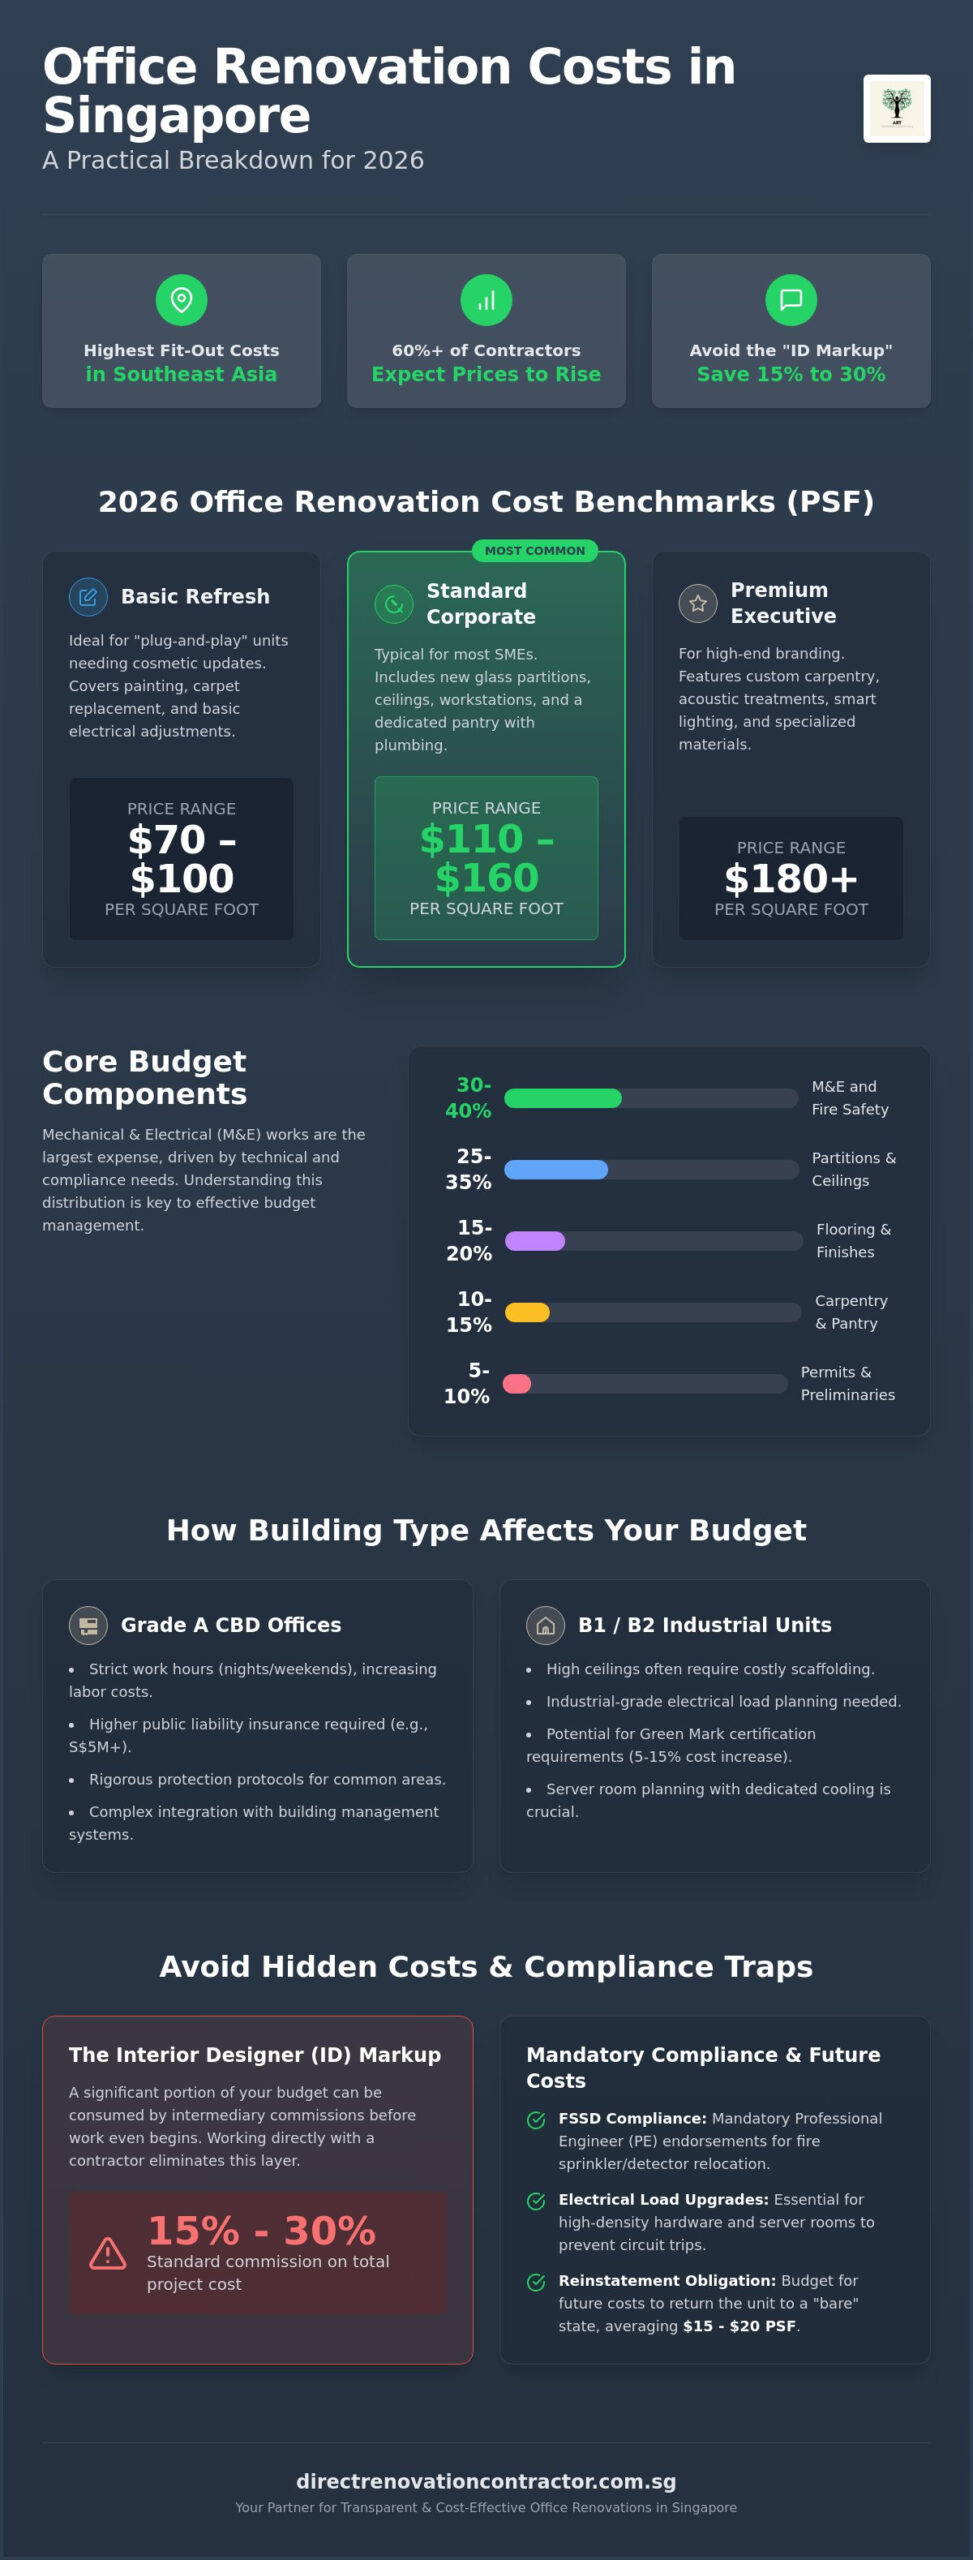
Setting a budget for a commercial space in Singapore requires a firm grasp of current market rates. The average Renovation project in 2026 faces higher material costs and labor shortages, making it vital to distinguish between industry benchmarks and actual builder quotes. Your total office renovation cost singapore depends heavily on the condition of the unit and the level of finish your management expects. We see many firms underestimate the “hidden” costs of compliance, which can add 5% to 10% to the final bill before furniture even arrives.
Cost Per Square Foot (PSF) Breakdown
Industry data for 2026 suggests three primary pricing tiers based on the scope of work. These figures represent the typical market range for a complete fit-out project:
- Basic Office Refresh ($70 – $100 PSF): This tier is ideal for businesses taking over a “plug-and-play” unit that only needs cosmetic updates. It typically covers professional painting, replacement of carpet tiles, and basic electrical adjustments to suit a new desk layout.
- Standard Corporate Fit-out ($110 – $160 PSF): Most SMEs fall into this category. This budget allows for new glass partition walls, gypsum board ceilings, standard workstations, and a dedicated pantry area with plumbing works.
- Premium Executive Suite ($180+ PSF): High-end branding requires custom carpentry, acoustic wall treatments for boardrooms, and smart lighting systems. These projects often involve specialized flooring materials and intricate ceiling designs.
Building Category Influence
The location of your office dictates more than just your rent; it directly impacts your construction overheads. Grade A buildings in the CBD, such as those in Raffles Place or Marina Bay, have strict operational requirements. You’ll likely face limited work hours, usually restricted to nights and weekends, which increases labor costs. These buildings also demand higher public liability insurance coverage, often starting at S$5 million, and have rigorous protection protocols for common areas like lift lobbies.
In contrast, Industrial B1 or B2 units in areas like Paya Ubi or Tai Seng present different challenges. High ceilings are common in these units, requiring extensive scaffolding for painting and lighting installation. You must also account for industrial-grade electrical loads if you’re running server rooms or specialized equipment. Additionally, many newer buildings now mandate Green Mark certification. Meeting these standards requires energy-efficient LED systems and low-VOC materials, which can increase your initial material spend by 5% to 15%. For property owners looking to achieve similar efficiency gains through retrofitting, Madison May Consulting Ltd provides expert guidance on optimizing building performance and energy use.
Don’t forget to balance your move-in budget with your future reinstatement obligations. While you focus on the “moving-in” costs, most Singapore commercial leases require you to return the unit to a “bare” state at the end of the term. Reinstatement currently averages S$15 to S$20 per square foot. Planning for this exit cost now prevents a financial shock when your lease eventually expires.
The Core Components of an Office Renovation Budget
While per-square-foot estimates provide a baseline, your total office renovation cost singapore is dictated by four core categories. Mechanical and Electrical (M&E) works usually represent the largest single expense, often consuming 30% to 40% of the budget. This is where technical competence matters most, as errors in electrical load calculations or server room cooling can lead to expensive post-construction fixes. According to Cushman & Wakefield’s 2026 Fit Out Cost Guide, these technical components are the primary drivers of price increases in the Singapore market. You need to account for CAT6 or CAT6A data cabling, power point distribution for every workstation, and the integration of your lighting with the building’s central management system.
M&E, Air-Con, and Fire Safety
Compliance with the Fire Safety and Shelter Department (FSSD) is mandatory and non-negotiable. You must budget for professional engineer (PE) endorsements and the relocation of fire sprinklers or smoke detectors whenever you add new partition walls. For the structural supports required in these technical installations, specialist providers like Direct Cutting offer the essential bracketry and strut channels needed for a safe, compliant setup. If your office uses high-density hardware, you’ll also need to factor in electrical load upgrades to prevent circuit trips. Cooling is another major factor. Server rooms require dedicated split-unit air-con systems to maintain temperature even when the building’s central chilled water system is off during weekends. Neglecting these compliance costs early in the planning phase often leads to significant budget variations during the construction stage.
Partitions and Custom Carpentry
Choosing between glass and gypsum partitions involves a trade-off between cost and acoustic performance. Glass partitions offer a modern look and allow natural light to penetrate the office, but they cost more than standard gypsum boards. For privacy in meeting rooms, double-glazed glass is often necessary to block sound. In the pantry, direct contractors can help you maximize odd corners with custom cabinets. Office storage solutions are generally priced by the linear foot, meaning the longer the run of cabinetry, the more you should expect to pay for materials and labor. You can view our commercial office renovation services to see how we handle these technical installations without the usual middleman markups.
Flooring and wall finishes must withstand high-traffic use. Vinyl flooring remains a pragmatic choice for its durability and ease of maintenance, whereas carpet tiles are preferred in open-plan areas for sound absorption. For walls, we suggest durable laminates or commercial-grade wallcoverings in reception areas to maintain a professional appearance over time. By focusing on these core components, you ensure your budget is spent on structural integrity and functional results rather than purely aesthetic flourishes.
Hidden Costs and the “ID Markup” Trap
Many businesses realize too late that their initial budget includes a significant “middleman tax.” When you calculate your office renovation cost singapore, you must look beyond the surface numbers provided in glossy brochures. A standard Interior Design (ID) firm often adds a 15% to 30% markup on every sub-contractor service, from electrical wiring to vinyl flooring installation. They frame this as a management fee, but it’s essentially a commission for acting as a bridge between you and the actual workers. By bypassing these intermediaries, you ensure your capital goes directly into the structural integrity and quality of your office rather than a consultant’s pocket.
Identifying Middleman Markups
IDs often lure clients with the promise of “free” 3D drawings. In reality, the labor cost for those designs is recovered by inflating the unit price of carpentry and masonry. For example, a direct contractor quote for a reception desk will be based on material and labor hours; an ID quote for the same desk will include an undisclosed margin. If you want to maintain control over your spending, you can use our DIY support package to secure professional drawings independently. This allows you to hand over a clear set of plans to a direct builder, ensuring you don’t pay a lifetime of markups just for a few visual renders.
Regulatory and Professional Fees
Don’t ignore the administrative side of the ledger. Professional Engineer (PE) endorsement fees are necessary for any structural changes or when placing heavy equipment that impacts floor loading. BCA (Building and Construction Authority) submission costs and insurance premiums for Public Liability and Work Injury Compensation are also fixed requirements that must be factored in. According to Cushman & Wakefield’s 2026 Office Fit-Out Cost Guide, these regulatory and professional fees are a standard part of the Singapore landscape and should be itemized clearly in any honest quote.
Finally, remember the building management (MCST) requirements. Most commercial buildings require a refundable renovation deposit, which can range from S$1,000 to S$10,000 depending on the size of the unit. While this money is eventually returned, it’s cash that is tied up during the construction phase. You’ll also likely encounter non-refundable administrative fees for lift protection, debris management, and temporary electricity usage. A direct contractor who is familiar with local industrial parks and CBD buildings will help you account for these fees upfront, preventing a financial shock during the move-in week.
Strategies to Reduce Your Office Renovation Cost
Reducing your total office renovation cost singapore doesn’t require you to compromise on the structural integrity of your workspace. Instead, it involves making pragmatic decisions that prioritise functional results over high-concept design flourishes. One of the most effective ways to lower your expenditure is to assess the existing Mechanical and Electrical (M&E) infrastructure. If the previous tenant left behind a functional air-conditioning system or usable lighting circuits, don’t hack them out. A competent contractor can service the units and adjust the electrical load to suit your new layout, saving you thousands on equipment and installation fees.
Another strategy is to adopt a phased renovation approach. If your budget for 2026 is tight, focus your capital on essential zones like the general work area and the pantry. These spaces are critical for immediate operations. You can leave executive suites or specialized collaborative pods for a later stage when more capital becomes available. This logical sequence keeps your business operational without the need for a massive upfront loan.
The Direct Contractor Model
Hiring the source of the labor is the most direct way to eliminate unnecessary markups. When you work with a direct builder, you’re paying for the actual carpentry, masonry, and electrical hours rather than a designer’s commission. This model also reduces communication errors. Because you speak directly to the person managing the site, there’s less risk of “lost in translation” mistakes that lead to costly rectifications. You can read our Direct Renovation Contractor Singapore guide to see a side-by-side comparison of how this model protects your budget.
Smart Material and Layout Choices
Material selection significantly impacts your final bill. High-pressure laminates (HPL) provide a durable, professional finish for reception desks and pantry cabinets at a fraction of the price of timber veneers. For flooring, vinyl remains a superior choice for commercial spaces. At approximately S$4 to S$7 per square foot for material and installation, it’s far more cost-effective than installing a raised floor system or high-end tiling.
Consider the ceiling design as well. A false ceiling hides unsightly trunking but adds significant material and labor costs. An open ceiling concept, where pipes and ducts are neatly painted, offers an industrial aesthetic and easier maintenance access for a lower price. Finally, choose modular furniture over built-in carpentry where possible. Modular desks and storage units allow for future scalability and can be moved to a new location, ensuring your investment isn’t lost when your lease ends. If you’re ready to plan a leaner fit-out, explore our commercial office renovation services for a transparent, no-nonsense quote.
Why a Direct Contractor is the Logical Choice for 2026
In a market where Singapore has the highest fit-out costs in Southeast Asia, every dollar in your budget must yield a functional result. Choosing a direct contractor is the most pragmatic way to manage your office renovation cost singapore. You pay for the actual materials and the manual labor hours required for the job, not for abstract design concepts or intermediary commissions. This model provides a level of financial clarity that is often missing when working with design-heavy firms. When you see an itemized quote from a direct builder, you know exactly what you’re paying for, from the linear footage of custom carpentry to the number of electrical points installed.
Beyond the savings, direct contractors bring technical expertise in local building regulations. We deal with the Fire Safety and Shelter Department (FSSD) and BCA requirements on a daily basis. We understand the nuances of fire-rated partitions and sprinkler relocation because we’re the ones physically installing them. This hands-on knowledge prevents costly compliance errors that can delay your move-in date and inflate your final bill. There’s no “lost in translation” effect because the person you discuss the technical requirements with is the same person supervising the site execution.
Consider a recent project we completed for a tech firm in a Paya Ubi industrial park. The unit had an odd-shaped layout that required precise custom carpentry to maximize the floor area. By bypassing an interior designer and working directly with our carpentry and M&E teams, the client saved 25% on their total fit-out compared to their initial ID quote. They didn’t sacrifice quality; they simply eliminated the markup on the materials and labor we provided.
Direct Communication and Execution
Efficiency is the hallmark of the direct model. You deal directly with the specialists doing the hacking, wiring, and tiling. This direct line of communication ensures that urgent changes are implemented immediately on-site without waiting for a consultant’s approval. For businesses facing strict lease commencement dates, this faster turnaround is vital. We prioritize structural integrity and workmanship quality over flashy presentations, ensuring your office is built to last through your entire lease term.
Getting Your Office Renovation Started
To get the most accurate quote, prepare your site for a walkthrough by having your floor plan and a basic list of requirements ready. Focus on the number of workstations, meeting room needs, and any specialized server room cooling requirements. When you compare quotes, look for itemized breakdowns rather than lump-sum figures. A transparent “direct” contract should clearly state material specifications and labor rates. If you’re ready to secure a fixed-price fit-out without the middleman tax, you can request a transparent office renovation quote from our direct contracting team today. We’ll help you navigate the office renovation cost singapore with straightforward pricing and technical competence.
Secure a Transparent Budget for Your 2026 Office Fit-Out
Managing your office renovation cost singapore in 2026 doesn’t have to be a source of corporate anxiety. By prioritizing technical competence over abstract design fees and working directly with the source of labor, you reclaim control over your capital. The most successful projects focus on structural integrity, specifically in critical areas like commercial M&E works and FSSD compliance. Choosing a partner who handles these complexities in-house ensures that your move-in timeline remains predictable and your budget stays intact.
Our direct-to-owner model eliminates the standard 15% to 30% markups found with intermediaries. With our own direct carpentry and masonry teams based in Singapore, we deliver quality workmanship without the hidden commissions. Whether you’re fitting out a high-rise CBD suite or an industrial park unit, we provide the fixed-price clarity your management requires for approval. Don’t let undisclosed fees compromise your project’s success.
Get a Direct Contractor Quote for Your Office Renovation
Your business deserves a workspace built on honesty and technical skill. We’re ready to help you start that journey today.
Frequently Asked Questions
How much does it cost to renovate a small office in Singapore?
Industry benchmarks for 2026 suggest a basic fit-out starts around S$70 per square foot, while standard corporate setups range between S$110 and S$160 per square foot. For a small office of 1,000 square feet, your total office renovation cost singapore depends on the existing M&E infrastructure and the quality of finishes. Choosing a bare unit requires a higher budget for basic flooring and ceilings compared to a partially fitted space.
Do I need a permit for minor office renovations in 2026?
Most office renovations require at least a building management (MCST) permit. If your project involves hacking walls, changing the fire sprinkler layout, or altering the electrical load, you must also obtain FSSD and BCA clearances. Minor cosmetic works like painting or changing carpet tiles usually don’t need formal government submissions, but you should always verify with your building’s management office to avoid stop-work orders.
What is the difference between an office fit-out and office reinstatement?
An office fit-out is the process of transforming a bare or “warm shell” unit into a functional workspace with partitions, wiring, and furniture. Office reinstatement is the exact opposite; it’s the mandatory process of demolishing all your additions and returning the unit to its original bare condition at the end of a lease. Reinstatement is typically cheaper, averaging S$15 to S$20 per square foot in 2026.
How long does a typical 2,000 sq ft office renovation take?
A typical 2,000 square foot office renovation in Singapore takes between 8 and 12 weeks to complete. This timeline includes the initial site assessment, material procurement, and the actual construction phases like hacking and electrical wiring. Rushing the process often leads to premium labor rates and potential safety oversights. We recommend starting your planning at least four months before your move-in date to account for permit approvals.
Can I renovate my office without hiring an Interior Designer?
You can absolutely renovate your office without an interior designer by working directly with a main contractor. This “direct-to-builder” model is a logical choice for businesses that already have a layout plan or want to save on the 15% to 30% markups IDs typically charge. You can manage the design yourself using a DIY support package for 3D drawings while the contractor handles the technical execution and fire safety compliance.
How much should I budget for FSSD fire safety submissions?
Fire safety compliance and professional submissions can add approximately 5% to 10% to your total budget. In 2026, you should account for Professional Engineer (PE) endorsement fees and the actual FSSD submission charges, which vary based on the complexity of your partition layout. These fees are essential for ensuring your workspace meets Singapore’s strict fire safety standards and is legally fit for occupation.
Is it cheaper to use vinyl or carpet for office flooring?
Vinyl flooring is generally more cost-effective for high-traffic areas, with total material and installation costs ranging from S$4 to S$7 per square foot. While carpet tiles are excellent for sound absorption in open-plan areas, they can be more expensive to maintain over time. Many savvy businesses use a mix, placing durable vinyl in pantries and corridors while using carpet in meeting rooms to manage the overall office renovation cost singapore.
What are the hidden costs of office renovation in Singapore?
The most common hidden costs include refundable building management deposits, which can reach S$10,000 for larger premises. You should also budget for non-refundable administrative fees for lift protection and temporary electricity usage during construction. Unexpected variations often arise from M&E requirements, such as needing to upgrade the electrical load or relocate fire sprinklers to accommodate new partition walls that weren’t in the initial plan.