

Why pay a 30% premium for an interior designer to manage your project when you can work straight with the tradespeople doing the actual labor? Planning a commercial renovation singapore project usually feels like a stressful choice between high design fees or confusing technical jargon. Most business owners are rightfully concerned about non-transparent costs and the pressure of meeting tight lease commencement dates while staying compliant with strict building management rules.
It’s frustrating to deal with hidden markups while trying to navigate complex FSSD requirements and technical safety standards. You need a workspace that functions perfectly and meets every local regulation without blowing your budget on unnecessary concept fees. This guide shows you how to manage your office fit-out or reinstatement by hiring direct labor, ensuring every dollar goes toward quality workmanship and materials instead of intermediary commissions.
We’ll provide a clear roadmap for your 2026 project, covering the latest SCDF plan fees and the mandatory shift to CORENET-X submissions starting October 1, 2026. You’ll learn how to secure a functional, professional office on time and at a fair price by focusing on technical execution and straightforward communication. Let’s look at how the direct contractor model simplifies the path to your new workspace.
Key Takeaways
- Cut out middleman markups by working directly with a contractor to ensure your budget goes toward quality labor and materials instead of design commissions.
- Navigate the complex regulatory landscape of commercial renovation singapore, including the mandatory shift to CORENET-X and updated SCDF plan fees for 2026.
- Identify hidden project costs like Professional Engineer (PE) endorsements and building management permit fees to avoid unexpected budget overruns.
- Learn the technical requirements for commercial-grade partitions and M&E infrastructure to ensure your workspace is compliant and functionally sound.
- Prepare for a smooth lease exit with a focused reinstatement strategy that helps you meet landlord requirements and secure your full deposit refund.
What is a Commercial Renovation Contractor and Why Choose the Direct Model?
A commercial renovation contractor is the team that actually picks up the tools and manages the site. Unlike Interior Design (ID) firms that focus on artistic concepts and 3D renderings, we focus on the technical execution of your workspace. In a commercial renovation singapore project, the ID firm usually acts as a middleman. They hire sub-contractors for carpentry, electrical, and plumbing works, then add a management fee on top of the actual costs. Choosing the direct model means you work directly with the people building your office, ensuring your budget pays for labor and materials rather than coordination markups.
By 2026, Singaporean SMEs are moving away from high-markup “Design & Build” packages. Business owners now want to see exactly where every dollar goes. When you speak directly to the tradespeople, communication is faster and technical errors are fewer. You aren’t passing instructions through a designer who might lack deep knowledge of electrical load requirements or FSSD compliance. This direct line of communication ensures that your office is not just functional, but structurally and legally sound from day one.
The Direct Contractor Advantage: Eliminating Middleman Markups
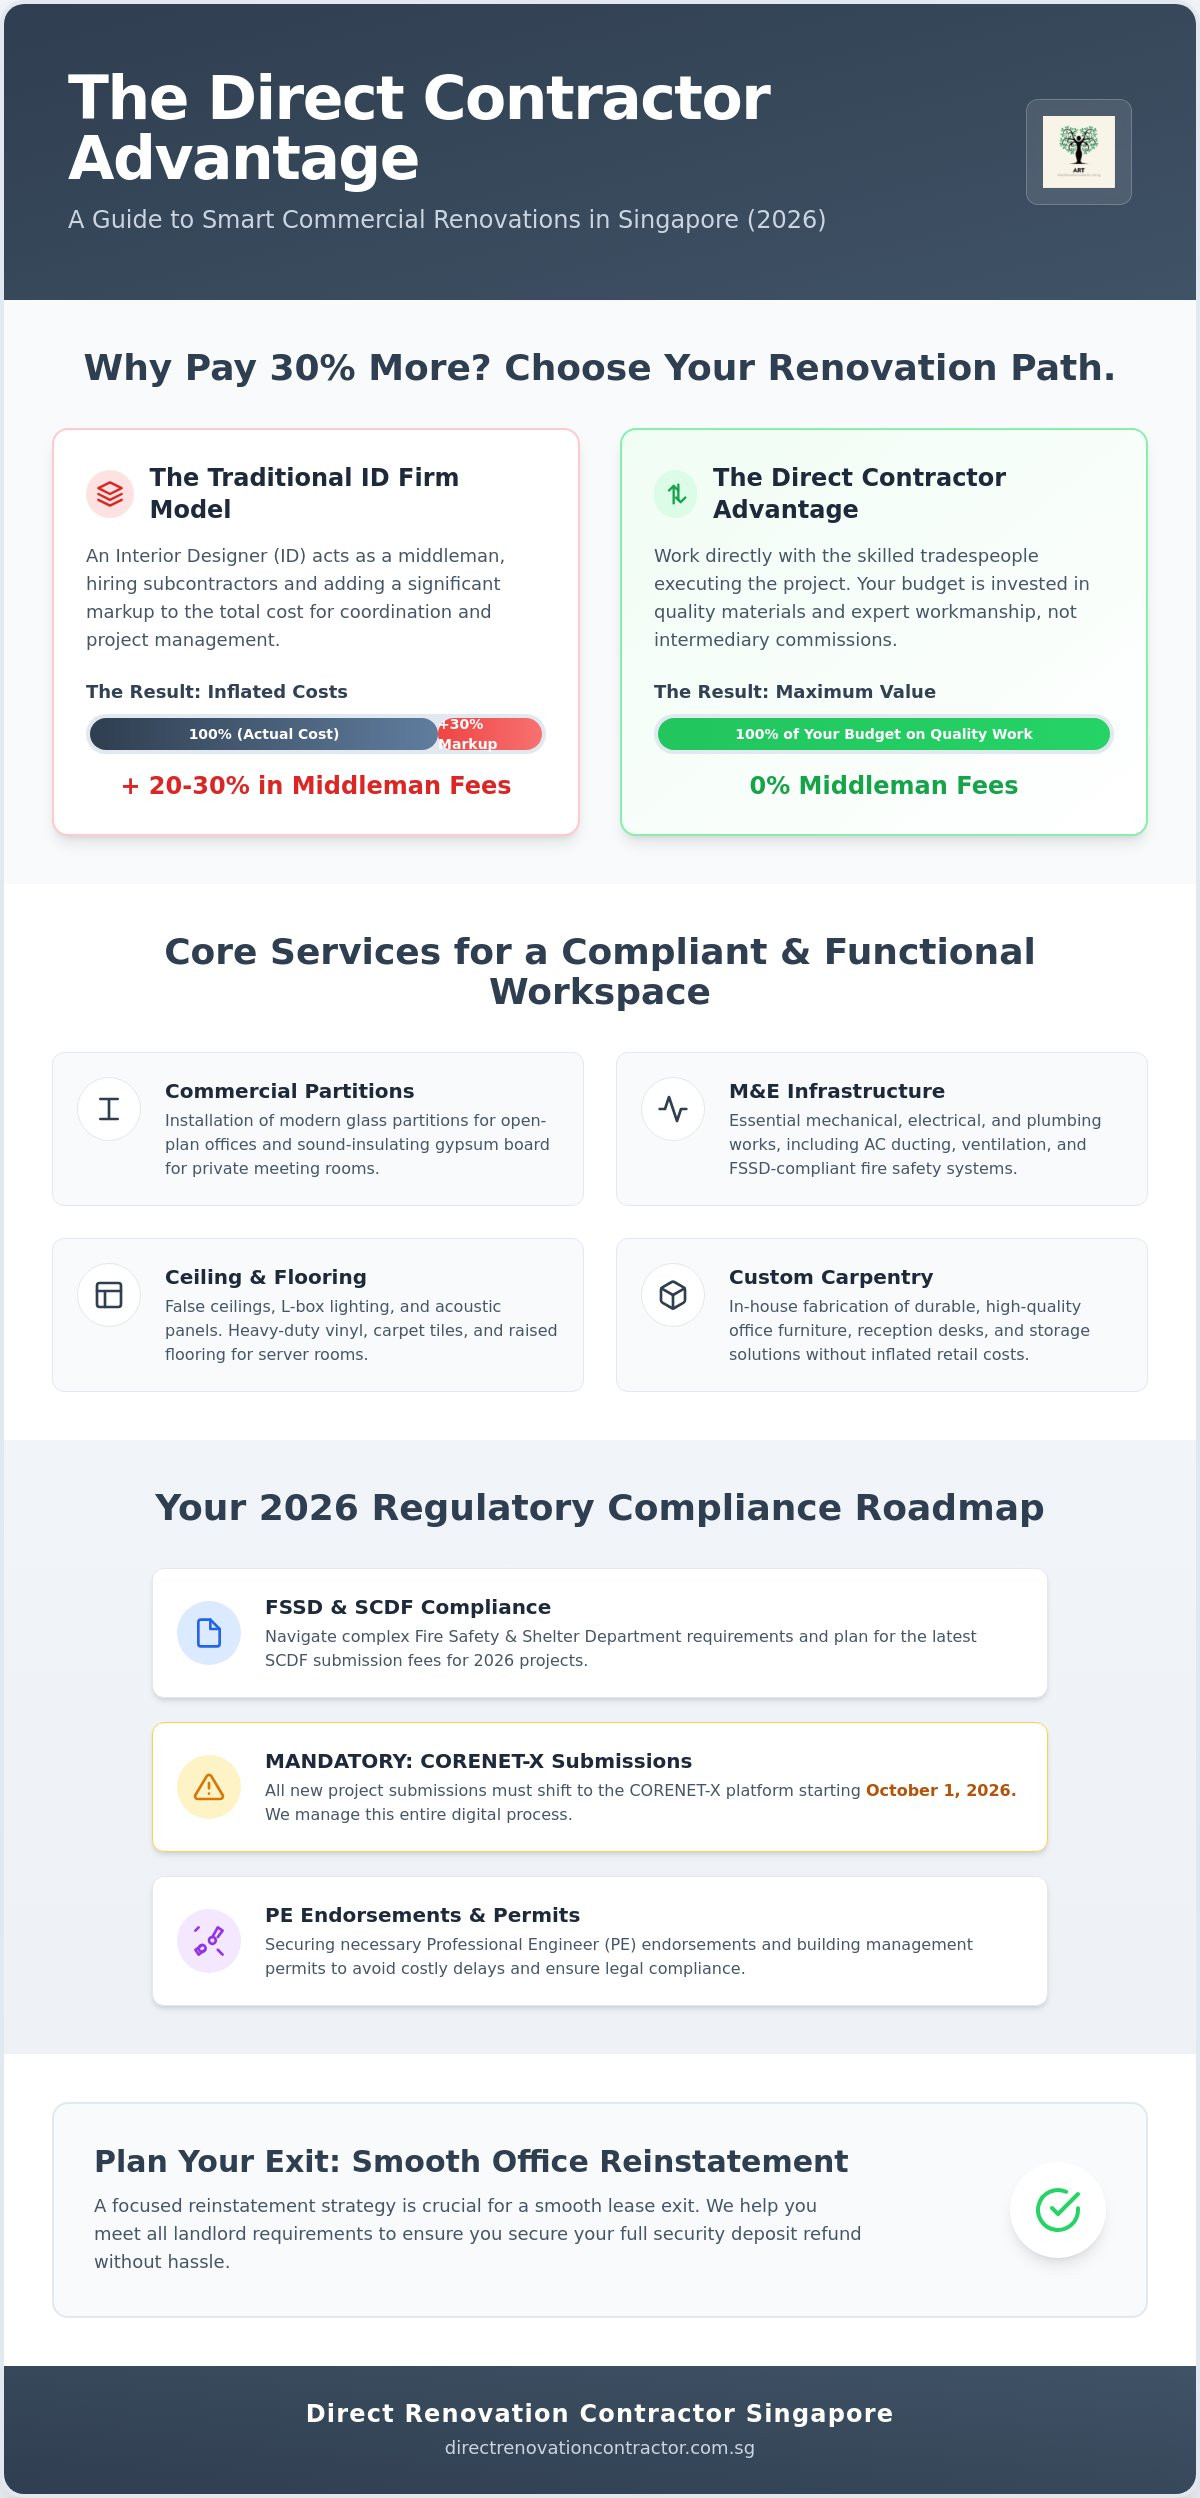
Most ID firms charge a coordination fee that adds 20% to 30% to your total bill. By removing this layer, you secure direct access to master carpenters and licensed electricians. This technical precision is vital when choosing the right office renovation company. Working directly with a contractor allows for in-house custom carpentry fabrication. This means you get higher quality finishes and more durable office furniture without the intermediary fees that typically inflate commercial quotes. You get the same result for a much lower price point because you’re paying the source.
Assessing Your Commercial Space Needs in 2026
Your project needs depend heavily on the building type, whether it’s a modern “bare shell” unit or a refurbished space within the historical Architecture of Singapore. New units require full M&E infrastructure, including air-conditioning ducting and fire sprinkler systems. If you’re managing an expansion, you might prioritize glass partitions and vinyl flooring to restructure your floor plan for a growing team. A successful commercial renovation singapore project in 2026 prioritizes these functional, high-use elements over abstract design features. We help you identify which upgrades are essential for your specific business operations and which are merely optional aesthetic costs.
Key Commercial Renovation Services: From Partitions to M&E Infrastructure
Every successful commercial renovation singapore project relies on a solid technical foundation. It’s not just about choosing paint colors or furniture. It’s about the structural and mechanical elements that make an office functional. We focus on the high-impact areas that define your workspace, from zoning partitions to the complex wiring hidden behind your walls. Our approach prioritizes durability and compliance, ensuring your office environment supports your daily operations without technical hiccups.
We deliver a comprehensive suite of essential services tailored for the local business environment:
- Commercial Partitions: We install glass partitions for a modern, open feel and gypsum partitions for private meeting rooms requiring acoustic privacy.
- Ceiling Works: Our team handles false ceilings, L-box lighting features, and acoustic panels to manage noise levels in open-plan layouts.
- Flooring Solutions: We provide heavy-duty vinyl flooring, carpet tiles for sound dampening, and raised flooring for server rooms.
- M&E Infrastructure: This includes mechanical ventilation, air-conditioning ducting, and specialized fire safety systems.
Custom Carpentry and Zoning for Productive Workspaces
A professional reception area is the first thing clients see. Custom carpentry allows you to integrate your brand identity directly into the architecture of your office. By using a direct carpenter singapore service, you get bespoke reception desks and pantry cabinets fabricated to your exact site dimensions. We don’t use generic, off-the-shelf solutions that waste space. Instead, we create integrated storage and call booths that maximize every square foot of your floor plan. This technical focus ensures that your office zoning is both efficient and aesthetically consistent.
Electrical, Data, and Plumbing: The Backbone of Office Operations
Mechanical and Electrical (M&E) works are the most critical part of any fit-out. You can’t run a modern business without robust data cabling and a safe power distribution network. We plan power point layouts that align with your workstation clusters to avoid dangerous daisy-chaining of extension cords. All our electrical and fire safety installations adhere to the standards set by the Building and Construction Authority (BCA). This ensures your office passes inspections and remains a safe environment for your staff. For businesses with staff welfare in mind, we also handle pantry plumbing and custom cabinet installation to create a functional breakroom. If you’re planning a new layout, a professional site assessment can help identify your power and data needs before construction begins.
Breakdown of Office Renovation Cost in Singapore: Transparency vs. Hidden Fees
Budgeting for a commercial renovation singapore project requires a clear understanding of where your capital is actually going. Most business owners look at the bottom-line figure but miss the “invisible” costs that can inflate a bill by 5% to 10% during the project. These include building management deposits, public liability insurance, and Professional Engineer (PE) endorsements for structural or fire safety changes. When you work with a direct contractor, we strip away the layers of management fees, providing you with a fixed-price contract that covers technical execution rather than vague design concepts.
Fixed-price contracts are safer for commercial projects because they protect you from the “open-ended” quotes common in the ID industry. In an ID model, you often pay for the designer’s time to source materials, plus a markup on those materials. We provide unmarked-up material costs directly from our suppliers. This transparency allows you to allocate more of your budget to high-quality finishes or essential infrastructure rather than intermediary commissions.
This focus on cost certainty is a global trend in professional construction; for example, Christopher Anthony Surveyors allows UK-based property owners to explore Fixed-fee party wall surveying services to ensure legal compliance without hidden costs.
Understanding Per-Square-Foot (PSF) Rates and Coordination Fees
Traditional interior design contracts often hide a 20% to 30% coordination fee within the individual line items for carpentry or electrical work. This makes it difficult to see the true cost of labor and materials. By choosing a direct renovation contractor singapore, you eliminate this hidden layer. We source materials like heavy-duty vinyl, tempered glass, and specialized hardware directly. This direct sourcing model ensures that your PSF rate reflects the actual quality of the materials installed in your office, not a middleman’s profit margin.
Budgeting for Commercial-Grade Materials and Compliance
It’s a mistake to use residential-grade materials in a commercial setting. Office environments face much higher foot traffic and stricter fire safety regulations. Materials must meet specific “Class 0” or “Class 1” flame spread ratings to pass SCDF inspections. While residential partitions might be cheaper, they often fail to meet the standards required by the Lease Agreements for Retail Premises Act 2023 and other commercial building codes. We help you select cost-effective alternatives for partitions and flooring that are fully compliant. You should always allocate a portion of your budget for essential fire safety equipment, such as relocating sprinklers and installing additional smoke detectors, to ensure your commercial renovation singapore project meets all legal requirements before the lease commencement date.
This need for specialized expertise extends to the retail sector where design-build efficiency is paramount; for instance, you can visit DGR Construction Co. to learn more about how retail general contractors manage complex commercial rollouts in competitive markets.
Navigating Regulatory Compliance: FSSD, BCA, and Building Management
Securing the right permits is the most technical phase of any commercial renovation singapore project. You can’t just start hacking walls or installing partitions without authority approval. For any new fire safety works involving sprinklers or automatic fire alarms, the SCDF charges S$160 for every 100 square meters of floor area as of May 2026. If your works don’t include these prescribed measures, the fee is S$100 per 100 square meters. These plans must be prepared by a Qualified Person (QP), usually a registered architect or professional engineer, and submitted through the CORENET system. From October 1, 2026, all new building projects must use the CORENET-X platform, which uses BIM-based submissions to streamline the approval process.
Beyond fire safety, the Building and Construction Authority (BCA) regulates structural integrity. If your renovation involves heavy equipment or structural changes, you’ll need a Professional Engineer (PE) endorsement. This ensures the building’s floor loading capacity isn’t exceeded. We also ensure every site carries comprehensive Public Liability Insurance. This protects your business from legal liabilities if accidents occur during the construction phase. Compliance isn’t just about following rules; it’s about avoiding the heavy fines and project delays that come with unauthorized works.
This focus on structural reliability is a priority for expert trades globally; for instance, Acute Roofing provides specialized roofing services to ensure that the building’s exterior remains as secure and compliant as the interior renovation.
Mastering Fire Safety (FSSD) and Professional Endorsements
When you add rooms to an open-plan office, you often block existing sprinkler coverage and smoke detectors. You must relocate these points to ensure every enclosed space is protected. We use fire-rated materials for all new partitions and doors to meet SCDF standards. Once the works are finished, a Registered Inspector (RI) must visit the site to verify everything matches the approved plans. Only then can you secure the Certificate of Statutory Completion (CSC) or a Fire Safety Certificate, which is legally required before you can occupy the space. As of April 2026, the validity of Fire Certificates has been extended to three years, reducing the administrative burden on your business.
Liaising with Building Management (MCST) for Smooth Execution
Your building’s MCST has strict rules to protect the property and other tenants. You’ll need to place a renovation deposit before work begins, and hacking hours are strictly limited to prevent noise disruption. We handle the logistics of booking loading bays and installing lift padding to protect common areas during material transport. For businesses operating out of shophouses or mixed-use developments, compliance often overlaps with home renovation standards to ensure residential neighbors aren’t disturbed. We manage these timelines to ensure your commercial renovation singapore stays on track. Schedule a technical site assessment with us to review your unit’s specific compliance requirements before you commit to a renovation schedule.
Office Reinstatement: Managing Your Lease Exit and Handover
Reinstatement is the final technical phase of a commercial renovation singapore lifecycle. It’s the process of stripping your office back to its original “bare shell” condition as required by your Tenancy Agreement. Most business owners focus heavily on the initial fit-out but forget that the lease exit is just as legally demanding. If the unit isn’t returned to the landlord’s satisfaction, you risk losing a significant portion of your security deposit. This isn’t a simple cleaning job; it’s a full-scale demolition and restoration project that requires careful coordination with building management.
While reinstatement is a heavy-duty construction process, maintaining your workspace’s hygiene and aesthetics during your lease is just as vital; for professional advice on keeping your office carpets in top condition, check out DLT Cleaning Services Ltd.
The technical scope of reinstatement involves more than just removing furniture. You’ve got to safely hack out all glass or gypsum partitions, remove false ceilings, and strip away floor finishes like carpet or vinyl. Crucially, you must restore the Mechanical and Electrical (M&E) points to their original base building condition. If you relocated sprinkler heads or added smoke detectors during your initial commercial renovation singapore, these must be moved back or capped according to the building’s original fire safety floor plan. Failure to do this correctly will result in a failed inspection from the building’s Registered Inspector.
The Essential Checklist for Commercial Reinstatement
Before you start any hacking works, you must conduct a joint site survey with the landlord or MCST. This survey establishes exactly which fixtures need to be removed and which can remain. Once demolition begins, you’re responsible for disposing of all construction debris at NEA-approved disposal sites; you can’t use the building’s common waste bins for this. The final steps include patching up holes in the structural walls, leveling the sub-floor, and applying a fresh coat of white paint to restore the neutral look required for the next tenant.
Choosing a Partner for Both Fit-Out and Reinstatement
Hiring a direct contractor who handles both the initial fit-out and the eventual reinstatement is the most cost-effective strategy. We already understand your unit’s technical layout and the specific requirements of your building management. This familiarity speeds up the permit application process and ensures that the demolition doesn’t damage the building’s primary infrastructure. Our team manages the final walkthrough with your landlord and handles any minor defect rectifications on the spot. This pragmatic approach ensures a smooth handover, allowing you to close your lease on time without the stress of undisclosed fees or deposit deductions.
Secure Your Workspace with Technical Precision
Choosing the right approach for your commercial renovation singapore project in 2026 comes down to technical competence and financial clarity. You don’t need a middleman adding markups to your carpentry or electrical bills. By working directly with the tradespeople, you ensure that every dollar is spent on commercial-grade materials and skilled labor that meets strict SCDF and BCA standards. We’ve seen how the mandatory shift to CORENET-X and updated fire safety regulations makes professional compliance more important than ever for a successful handover.
We specialize in the high-impact technical works that define a professional office, from custom carpentry and glass partitions to complex M&E infrastructure. This level of precision is especially vital for office wet areas and pantries, where the standards of excellence maintained by Bigcs Renos in professional bathroom and laundry transformations serve as a benchmark for quality workmanship. Our team handles the entire process, including MCST work permits and FSSD submissions, so you don’t have to worry about regulatory delays. You get direct-to-contractor pricing without the hidden ID commissions that typically inflate office fit-out and reinstatement costs. This straightforward model builds trust through workmanship rather than flashy presentations.
Get a transparent, direct quote for your office renovation today and start building a compliant, functional workspace that supports your team’s growth. We’re ready to help you deliver a high-quality project on time and within your budget.
Frequently Asked Questions
How much does a typical office renovation cost in Singapore in 2026?
Expect to pay between S$70 and S$90 per square foot for a basic economy fit-out. Mid-range projects typically cost S$85 to S$110 per square foot, while premium finishes can exceed S$200 per square foot. These estimates cover construction and materials but exclude professional fees for Qualified Persons (QP) or structural endorsements. For those managing larger-scale or complex commercial developments, Consulting Estimating Consultants can provide the expert cost planning needed to maintain budget control. Choosing a direct contractor helps keep your commercial renovation singapore budget focused on tangible results rather than design commissions.
Do I need a permit for minor office renovations or partition changes?
Yes, you almost always need a permit from your building’s MCST and potentially the SCDF. Even minor partition changes can block existing fire sprinkler coverage or smoke detectors, requiring a new fire safety submission. Most building managements also require a renovation deposit and a formal work permit before any contractor can enter the site. We handle these technical applications to ensure your project doesn’t face immediate stop-work orders.
What is the difference between an interior designer and a direct office renovation contractor?
Interior designers focus on aesthetic concepts and 3D renderings while acting as middlemen who manage sub-contractors for a fee. A direct office renovation contractor handles the technical execution and actual labor in-house, including carpentry and electrical works. This model eliminates the 20% to 30% markup typically added by design firms. You get direct communication with the tradespeople and a more transparent financial model based on the actual cost of materials and labor.
How long does a standard 1,500 sqft office fit-out usually take?
A standard office fit-out of this size typically takes 4 to 8 weeks to complete. This timeline includes the demolition of existing structures, installation of new partitions, and final M&E testing. However, the lead-up time for authority approvals through the CORENET system can take an additional 2 to 4 weeks. We recommend starting your technical site assessment at least three months before your lease commencement date to avoid paying rent on an empty space.
What is FSSD and why does my office renovation need its approval?
FSSD stands for the Fire Safety and Shelter Department, the branch of the SCDF that ensures all buildings meet fire safety codes. Any commercial renovation singapore project that alters the floor plan or fire protection systems must secure FSSD approval. As of May 2026, plan fees for new fire safety works with prescribed measures are S$160 for every 100 square meters. Approval is mandatory to receive your Fire Safety Certificate, which is a legal requirement for occupying the unit.
Can I renovate my office while my staff are still working in the space?
It’s generally not recommended due to safety hazards, dust, and noise disruptions. Most commercial buildings and MCST rules strictly prohibit noisy works like hacking or drilling during standard office hours. If you must renovate an occupied space, the project is usually split into phases, with high-impact works scheduled for nights or weekends. This significantly increases labor costs but allows your business to remain operational throughout the construction period.
What happens if I don’t reinstate my office at the end of the lease?
Your landlord will likely use your security deposit to hire their own contractor to perform the works, often at a much higher price than a direct contractor would charge. You may also be liable for “holdover rent” if the reinstatement delay prevents the next tenant from moving in. Most Singapore commercial leases are legally binding under the Lease Agreements for Retail Premises Act 2023, making reinstatement a mandatory exit requirement that you cannot ignore without legal consequences.
How do I choose the best office renovation company for a small boutique space?
Look for a contractor with a local workshop and a proven track record of handling commercial-grade partitions and custom carpentry. Avoid firms that only provide flashy 3D drawings without explaining the technical M&E requirements of your unit. A reliable partner should be able to provide a fixed-price quote and demonstrate familiarity with your specific building’s MCST rules. Choosing a “straight-talker” who prioritizes structural integrity over abstract design usually results in a more durable and cost-effective boutique office.