
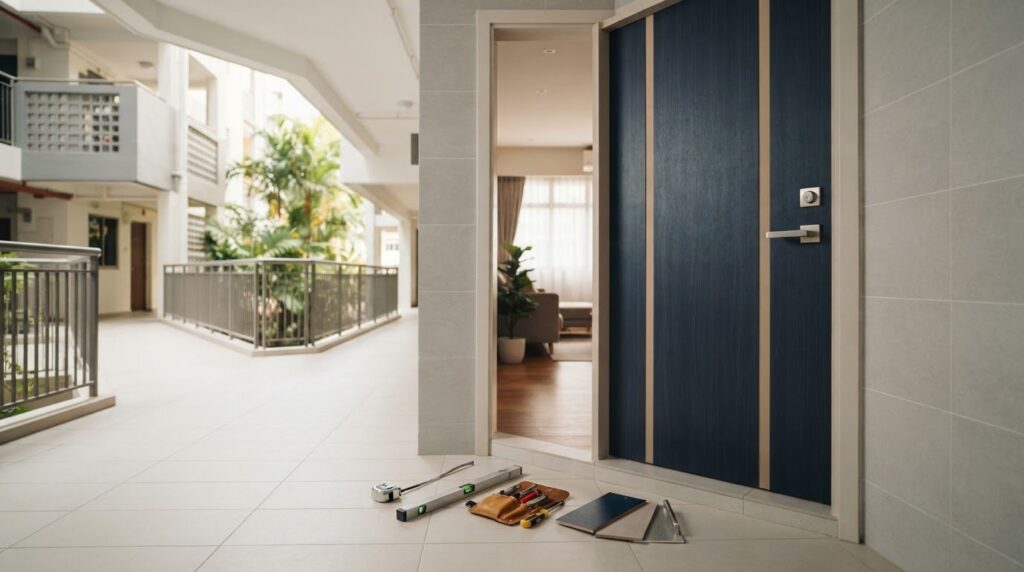
The door finish may be the easiest part of an HDB main door replacement to choose. The bigger questions are whether the door needs a fire rating, what the quote covers, and how the work fits around your renovation. If you’re planning an hdb main door replacement singapore project, settle those details first to reduce mismatched expectations and avoidable disruption.
It’s understandable to focus on materials, colours and price. But the door, gate, lockset and removal work may be listed as separate items, which makes quotes hard to compare when the scope is unclear. Measurements and HDB requirements matter too, especially when fire-safety requirements apply.
This guide explains how to compare common door options, understand key HDB considerations and define the scope before making a decision. You’ll also learn how to plan the work as a standalone replacement or include it in a wider renovation. The aim is a practical plan with fewer unanswered questions before work begins.
Key Takeaways
- Separate functional reasons for replacing a door from cosmetic changes, so your choice addresses the real need.
- For hdb main door replacement singapore, compare materials and finishes only after identifying the fire-rating requirements for your flat and entrance location.
- Document the existing entrance and account for the frame, opening and surrounding conditions before finalising measurements.
- Compare quotes on a like-for-like basis, including the door, frame, hardware, removal, disposal and finishing.
- When planning a wider renovation, include entrance work in the project scope and use clear, direct contracting to make charges easier to track.
HDB Main Door Replacement Singapore: When Is It Time to Replace?
Visible damage, a door that sticks or won’t close reliably, and an entrance included in a home renovation are common reasons to consider an hdb main door replacement singapore. These situations call for different decisions. A door that has become difficult to use raises a functional concern, while choosing a new finish may be a cosmetic upgrade. Separate the two to decide what needs attention now and what can be planned for later.
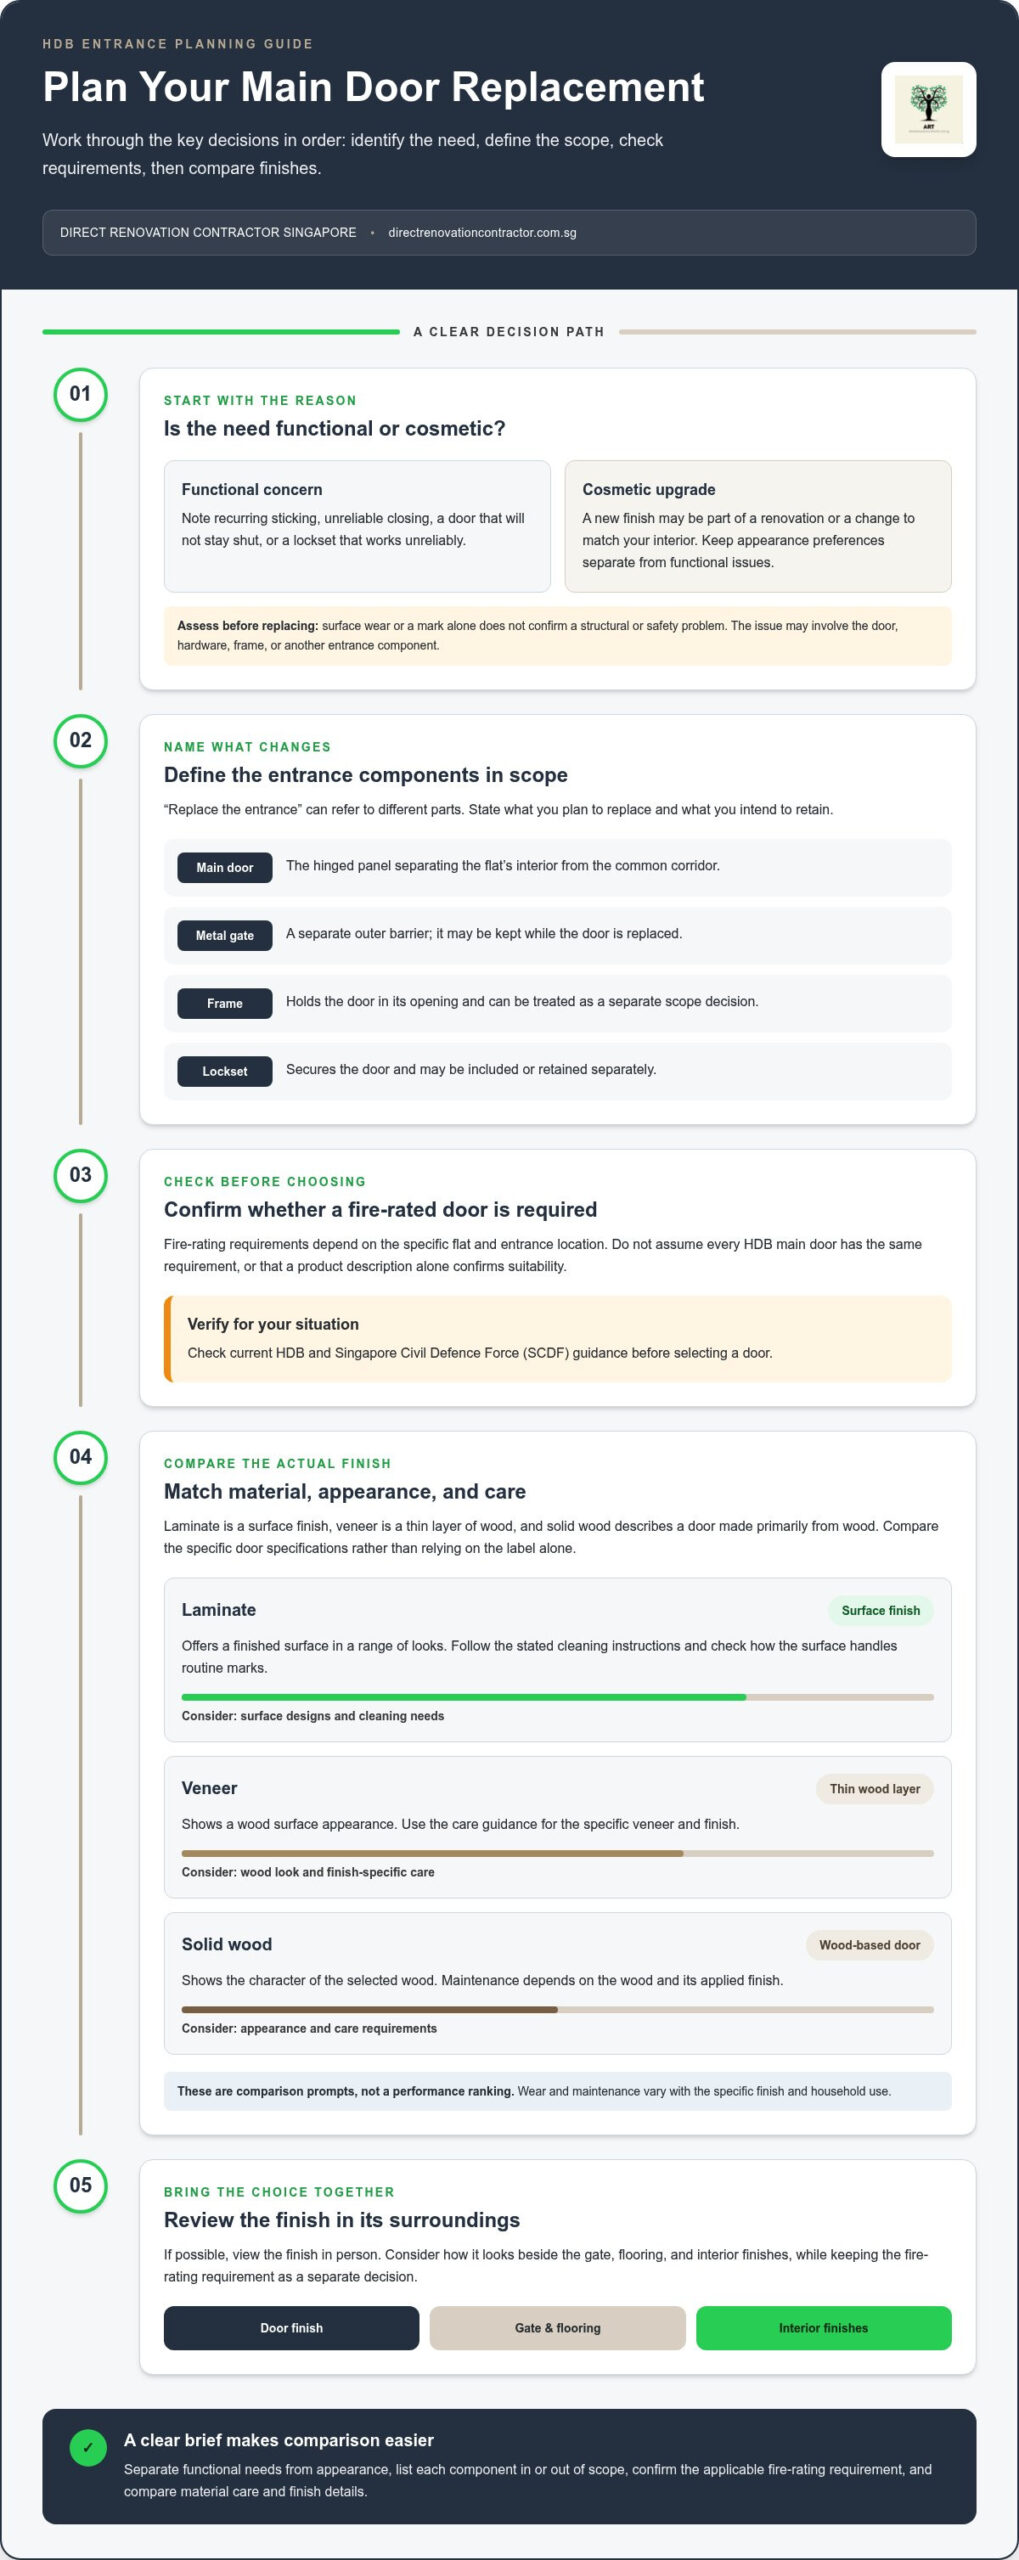
An HDB main door replacement means removing and installing the flat’s entrance door, with the frame, lockset and metal gate treated as separate scope decisions. Replacing one component does not automatically mean replacing the others.
Signs your HDB main door may need attention
Start with what you notice during normal use. Does the door repeatedly catch when opening or closing? Is the surface chipped, warped or visibly damaged? Does the door fail to stay shut, or does the lockset work unreliably? Note when the issue occurs and how it affects daily use. These observations provide a clearer starting point than appearance alone.
Some surface wear may be cosmetic, and a minor issue may be repairable. Persistent sticking or unreliable closure deserves closer assessment, but a mark or crack by itself does not confirm a structural or safety problem. Don’t assume a new door is the only solution. First identify the problem, then determine whether it concerns the door, hardware, frame or another part of the entrance.
What homeowners mean by replacing the entrance door
The main door is the hinged panel separating the flat’s interior from the common corridor. The metal gate is a separate outer barrier; the frame holds the door in its opening, while the lockset secures it. You might replace the door and keep the gate, or include the frame or lockset in the work. Each choice affects the scope, so name every component rather than relying on a broad phrase like “replace the entrance.”
Before comparing options, write down what you want changed and what you intend to retain. For example, a renovation might include a new door finish while leaving the existing gate in place. A door that no longer closes consistently may need an assessment that looks beyond its surface. Keep functional needs separate from preferences such as matching a new interior colour scheme. This makes your requirements easier to explain and the eventual scope easier to compare.
HDB flats sit within Singapore’s public housing system, described in this overview of Public housing in Singapore. This context is a reminder to consider entrance work alongside the flat’s requirements, rather than treating it as a purely decorative change. If the replacement is part of a larger project, the HDB renovation planning guide can help you place the entrance work within the wider renovation plan.
In short, replace the door for a clear functional reason or as a defined part of an upgrade. If the concern is limited to appearance, consider whether a finish change meets your goal before expanding the scope. Distinguishing the door, gate, frame and lockset gives you a practical basis for deciding what to do next.
Compare HDB Main Door Types, Finishes, and Fire-Rating Needs
Once you’ve decided what needs changing, compare materials based on appearance and everyday household use. A finish that suits a lightly used entrance may not be the right choice if the door gets frequent handling or needs regular cleaning. There’s no universally best option. Consider the look you want, the care you’re comfortable with and any compliance requirement that applies to your flat.
How to compare common door materials and finishes
Laminate is a surface finish, veneer is a thin layer of wood, and solid wood describes a door made primarily from wood. These terms refer to different constructions or surfaces, so compare the actual door specifications rather than relying on the label alone. Ask how to clean the surface and what care it needs. Wear and maintenance can vary with the specific finish and household use.
| Material or finish | Everyday maintenance | Appearance | May suit households that |
|---|---|---|---|
| Laminate | Follow the stated cleaning instructions; check how the surface handles routine marks. | Offers a finished surface in a range of looks. | Want to compare different surface designs and cleaning needs. |
| Veneer | Use the care guidance for the specific veneer and finish. | Shows a wood surface appearance. | Prefer a wood look and are comfortable following finish-specific care instructions. |
| Solid wood | Maintenance depends on the wood and its applied finish. | Shows the character of the selected wood. | Want a wood-based door and are comparing its appearance and care requirements. |
Use this table as a starting point, not a performance ranking. If possible, view the finish in person and consider how it will look beside the gate, flooring and interior finishes. For a practical hdb main door replacement singapore decision, keep aesthetic preferences separate from whether a fire-rated door is required.
How to assess whether a fire-rated door is needed
Fire-rating requirements depend on the specific flat and entrance location. Don’t assume every HDB main door has the same requirement, or that a product description alone proves a door is suitable for your flat. Check current HDB and Singapore Civil Defence Force (SCDF) guidance for your situation before choosing a door. HDB’s central role in Singapore’s housing system is outlined in the National Library Board’s Housing and Development Board (HDB) Overview.
Choose a look that suits your home, but establish the compliance requirements for your flat before settling on a door. If the replacement is part of a wider renovation, clear project planning can help organise related work and charges. Learn about the direct renovation contractor approach.
Prepare for HDB Main Door Replacement: Measurements and Site Checks
Good preparation gives you a clearer basis for comparing door options and project scope. For hdb main door replacement singapore, photos and notes can help describe the existing entrance, but they cannot replace proper measurement or a site assessment. Record what you can observe, then use an assessment to establish what will fit and what work the project involves.
What to record before requesting a door quote
Start with a simple record of the entrance. Take clear photos of the door, frame and gate, including any visible damage. Note what you want the work to cover, such as the lockset, frame, removal and disposal, or finishing beside the entrance. Also describe how the door is used day to day, including its opening direction and any access needs for household members.
- Photograph the entrance. Capture the door and frame from inside and outside where practical. Include the gate and close views of damage or areas where the door appears to catch.
- Describe the current operation. Note whether the door sticks, how it closes, and whether the lockset works as expected. Record what you observe rather than guessing at the cause.
- Record surrounding conditions. Note nearby flooring, wall finishes or other work that could be affected, along with the gate’s position and how it swings.
- Write down household requirements. Consider opening direction, daily access, and whether anyone needs more room to move through the entrance or handle the door.
- Set out the intended scope. State which components you want considered, including the door, frame, lockset, removal, disposal and adjacent finishing. Mark anything you plan to retain.
What to expect during a site assessment
A useful assessment looks beyond the visible door panel. The opening, existing frame and surrounding conditions can affect measurements and the work required. A visual estimate or a measurement taken from the door alone may miss those details. An assessment helps establish the project scope and informs material selection and installation planning, so the proposed work reflects the actual entrance rather than an assumed standard size.
Pay particular attention to conditions that may need closer review. For example, show and describe a gate that sits close to the door, uneven-looking edges, damaged finishes around the frame or limited working space. Don’t infer their technical implications from appearance alone. Flag them during the assessment so they can be considered as part of the scope.
- Keep the approach to the entrance clear enough for the assessment.
- Point out finishes that should be protected or may need reinstatement.
- Explain how the gate and door are used together.
- Identify any access arrangements that matter during the work.
Before agreeing to a proposal, compare its recorded measurements and component scope with your notes. If either differs from what you expected, resolve the gap before work is scheduled. Clear records make the next planning steps more straightforward.
Compare HDB Main Door Replacement Quotes by Scope, Not Just Design
A polished door image can make a proposal look appealing, but it won’t tell you what the quoted work includes. For hdb main door replacement singapore, the final quotation depends on the project scope. Compare the written details before comparing headline figures.
Quotes are comparable only when they cover the same components, work and terms. A lower figure may reflect a narrower scope, while another proposal may include work listed separately elsewhere. Don’t assume “door replacement” automatically covers the frame, gate, hardware or removal.
Items to clarify in a replacement quotation
Use this checklist to make gaps visible. Each item should be marked as included, excluded or not applicable, so you can compare proposals on the same basis:
- Door leaf: Record the selected door type, finish and relevant specification.
- Frame: Check whether replacement or work to the existing frame is included.
- Gate: State whether the metal gate will remain or is part of the proposed work.
- Hardware: List the lockset and other hardware covered, including what will be retained.
- Removal and disposal: Check whether taking out the existing door or frame and disposing of removed materials are included.
- Delivery and installation: Look for both in the written scope, rather than assuming they are covered.
- Finishing: Clarify any making-good or finishing work around the frame and adjacent surfaces.
Read the assumptions and exclusions alongside that list. For example, a proposal might cover the door but exclude repairs to surrounding finishes. Check how the written terms handle changes if site conditions differ from what was expected. A clear variation process explains how added work is identified and documented before it proceeds.
How to compare workmanship and project terms
Look beyond design images. Compare the work process described in each proposal, including what happens to existing components, how the installation area is handled and what the contractor considers complete at handover. The description should match the scope you agreed on, without leaving key steps open to interpretation.
Review the stated terms for payment stages, changes to the work and how to report defects. Check that the documents explain who records agreed changes and how those changes affect the final scope. Don’t infer a warranty or a specific workmanship standard from a photo or verbal description. Rely on what the written terms actually say.
Before deciding, place the quotations side by side and mark every item as included, excluded or unclear. Resolve unclear entries in writing, then compare proposals that cover the same work. This helps prevent a design-led choice from obscuring differences in scope.
When entrance work is part of a wider renovation, the direct-contractor renovation planning approach can help organise related project scopes and charges.
Plan HDB Main Door Replacement Within a Wider Renovation
An entrance replacement can be a standalone decision or part of a larger HDB renovation. If other work is planned near the entrance, include the door-related scope while organising the overall project. This lets you account for removal, disposal and adjacent finishing alongside related renovation activities, rather than treating each item as an afterthought.
For hdb main door replacement singapore, planning the entrance work doesn’t mean it must happen at a particular point in every renovation. Suitable timing depends on the work involved and the conditions at the flat. Instead, record what is planned, which components are affected and how the entrance relates to nearby work. This gives everyone a clearer basis for discussing the project sequence.
Coordinate entrance work with the renovation sequence
Before finalising the wider project plan, note whether the entrance scope involves the door, frame, lockset, removal, disposal or finishing around the opening. If nearby surfaces are changing, include that detail in the planning discussion. For example, new finishing close to the entrance may need to be considered alongside work that affects the surrounding area.
There isn’t one sequence that suits every flat. The order depends on the specific scope and site conditions, so avoid relying on a generic timeline. Instead, identify which work could affect the entrance, what needs protection and how access will be managed. If demolition or disposal forms part of the wider renovation, include it in the project scope. Hacking & Disposal is relevant when that work is part of the renovation plan, but it isn’t automatically part of every door replacement.
Choose a clear, direct renovation process
A direct-contractor model lets homeowners discuss project scope and charges directly with contractors, without interior-designer middleman fees. Direct Renovation Contractor Singapore aims to help homeowners save 20 to 30% by avoiding those fees. This is an aim, not a guaranteed saving, and it should not be treated as a quote for entrance-door work.
Clear documentation still matters. Keep the entrance scope distinct from wider renovation items, then record responsibilities, exclusions and changes in writing. This makes it easier to understand what the renovation plan covers and where separate work begins. Direct Renovation Contractor Singapore also provides DIY renovation support, including 3D drawings and a curated list of direct contractors and material suppliers. The direct renovation contractor comparison guide offers further context when reviewing how project scopes and charges are presented.
Before work is arranged, make sure the overall plan reflects the entrance requirements, nearby finishes, access needs and any relevant removal or disposal. A well-defined scope supports practical conversations and helps reduce surprises as the renovation progresses.
Plan your renovation with Direct Renovation Contractor Singapore by discussing how the wider project scope can be organised clearly.
Make Your Next Renovation Decision with Confidence
Your next step is to turn the entrance decision into a clear project brief. Note what you want changed, what should stay, and how the work relates to the rest of your home. That gives you a practical starting point for discussing hdb main door replacement singapore as part of a renovation, without assuming every entrance needs the same scope or schedule.
If you’re planning other work in the flat, include the entrance in the project discussion early. A direct-contractor approach can make responsibilities and project charges easier to track, while the renovation plan can focus on the work your home needs. Direct Renovation Contractor Singapore aims to help homeowners save 20 to 30% by avoiding interior-designer middleman fees; savings aren’t guaranteed and depend on the project.
Take the next step with a clearer brief. Discuss your renovation plan with Direct Renovation Contractor and move forward with a scope that makes sense for your home.
Frequently Asked Questions
Is a fire-rated main door required for every HDB flat?
Not necessarily. Whether a fire-rated main door is required depends on the current HDB and SCDF guidance that applies to your flat and the door’s location. Check the official requirements before choosing a replacement, especially if you’re unsure how the entrance is classified. A seller’s description or phrase such as “fire-rated” isn’t, by itself, proof that the product meets the requirement for your specific flat.
How can I tell whether my existing HDB main door is fire-rated?
Look for product paperwork or identification supplied with the existing door, then compare it with purchase or renovation records. Appearance alone can’t confirm a fire rating; two doors can look similar while having different specifications. If the paperwork is missing or unclear, consult relevant current HDB or SCDF guidance. Identifying what’s installed now is a separate question from determining what a replacement must meet.
Can I replace an HDB main door without renovating the rest of the flat?
Yes, entrance work can be planned as a standalone project or included in a wider renovation, depending on the intended work and requirements for the flat. Before arranging hdb main door replacement singapore separately, define whether the plan affects only the door or also the frame, gate, lockset, removal or adjacent finishes. A written scope helps distinguish a focused replacement from work that may need coordination with other renovation activities.
Should I replace the main door and metal gate at the same time?
Not automatically. The main door and metal gate are distinct components, so replacing both is a choice based on their condition, appearance, access needs and project scope. You may want to retain a gate that still functions and suits the entrance while changing the door, or plan both together as part of a wider update. Check applicable requirements for each, and ensure the written quotation names the components and work included.
How do I check the correct measurements for an HDB main door?
Use measurements taken for the actual entrance, not a generic dimension found online or a visual estimate. The door opening, existing frame and nearby conditions can affect what’s needed. Before assessment, note visible obstacles, floor-level changes or trim that may affect the entrance. Photos and observations help explain the site, but a proper assessment is needed to establish measurements for the selected door and scope.
What should I do if my new HDB door does not fit the existing frame?
Pause before arranging any adjustment. Fit depends on the measured opening, frame condition and selected door specifications, so a mismatch alone doesn’t identify the cause. Photograph the gap or contact points, note when the problem occurs, and compare the result with the agreed dimensions and written scope. Request an assessment of the actual site conditions before deciding what remedial work is appropriate. Avoid altering the frame or door based only on a visual guess.