
Your “free” interior design consultation might actually be the most expensive mistake you make this year. Most homeowners believe they need a creative visionary to fix a cramped floor plan, but successful hdb bto layout planning is actually a technical challenge rooted in structural feasibility and HDB regulations. If you can’t distinguish between a load-bearing wall and a non-structural partition on your blueprint, you’re at the mercy of high markups and potential permit rejections. It’s stressful to look at a small 3-room or 4-room unit and wonder how your furniture will ever fit without the space feeling cluttered.
We’re here to strip away the fluff and show you how to take control of your space. This 2026 guide provides a clear roadmap to understanding your flat’s anatomy and planning a functional layout that serves your daily needs. You’ll learn how to identify hacking opportunities, avoid the common pitfalls that lead to rejected permits, and save thousands by coordinating directly with the people actually doing the work. Let’s look at the technicalities of your floor plan so you can build a home that’s both efficient and budget-friendly.
Key Takeaways
- Distinguish between structural and non-structural walls to ensure your layout changes meet HDB regulations and avoid permit rejections.
- Implement space-saving strategies like open-concept kitchens to make smaller 3-room and 4-room BTO units feel more expansive and functional.
- Master the technicalities of hdb bto layout planning to accurately budget for essential hacking, masonry, and haulage fees.
- Apply the “Golden Triangle” rule to your kitchen carpentry to maximize efficiency and storage in compact cooking spaces.
- Use 3D drawings to visualize your home and work directly with contractors to achieve professional results without paying high interior designer markups.
Decoding Your HDB BTO Floor Plan Legend
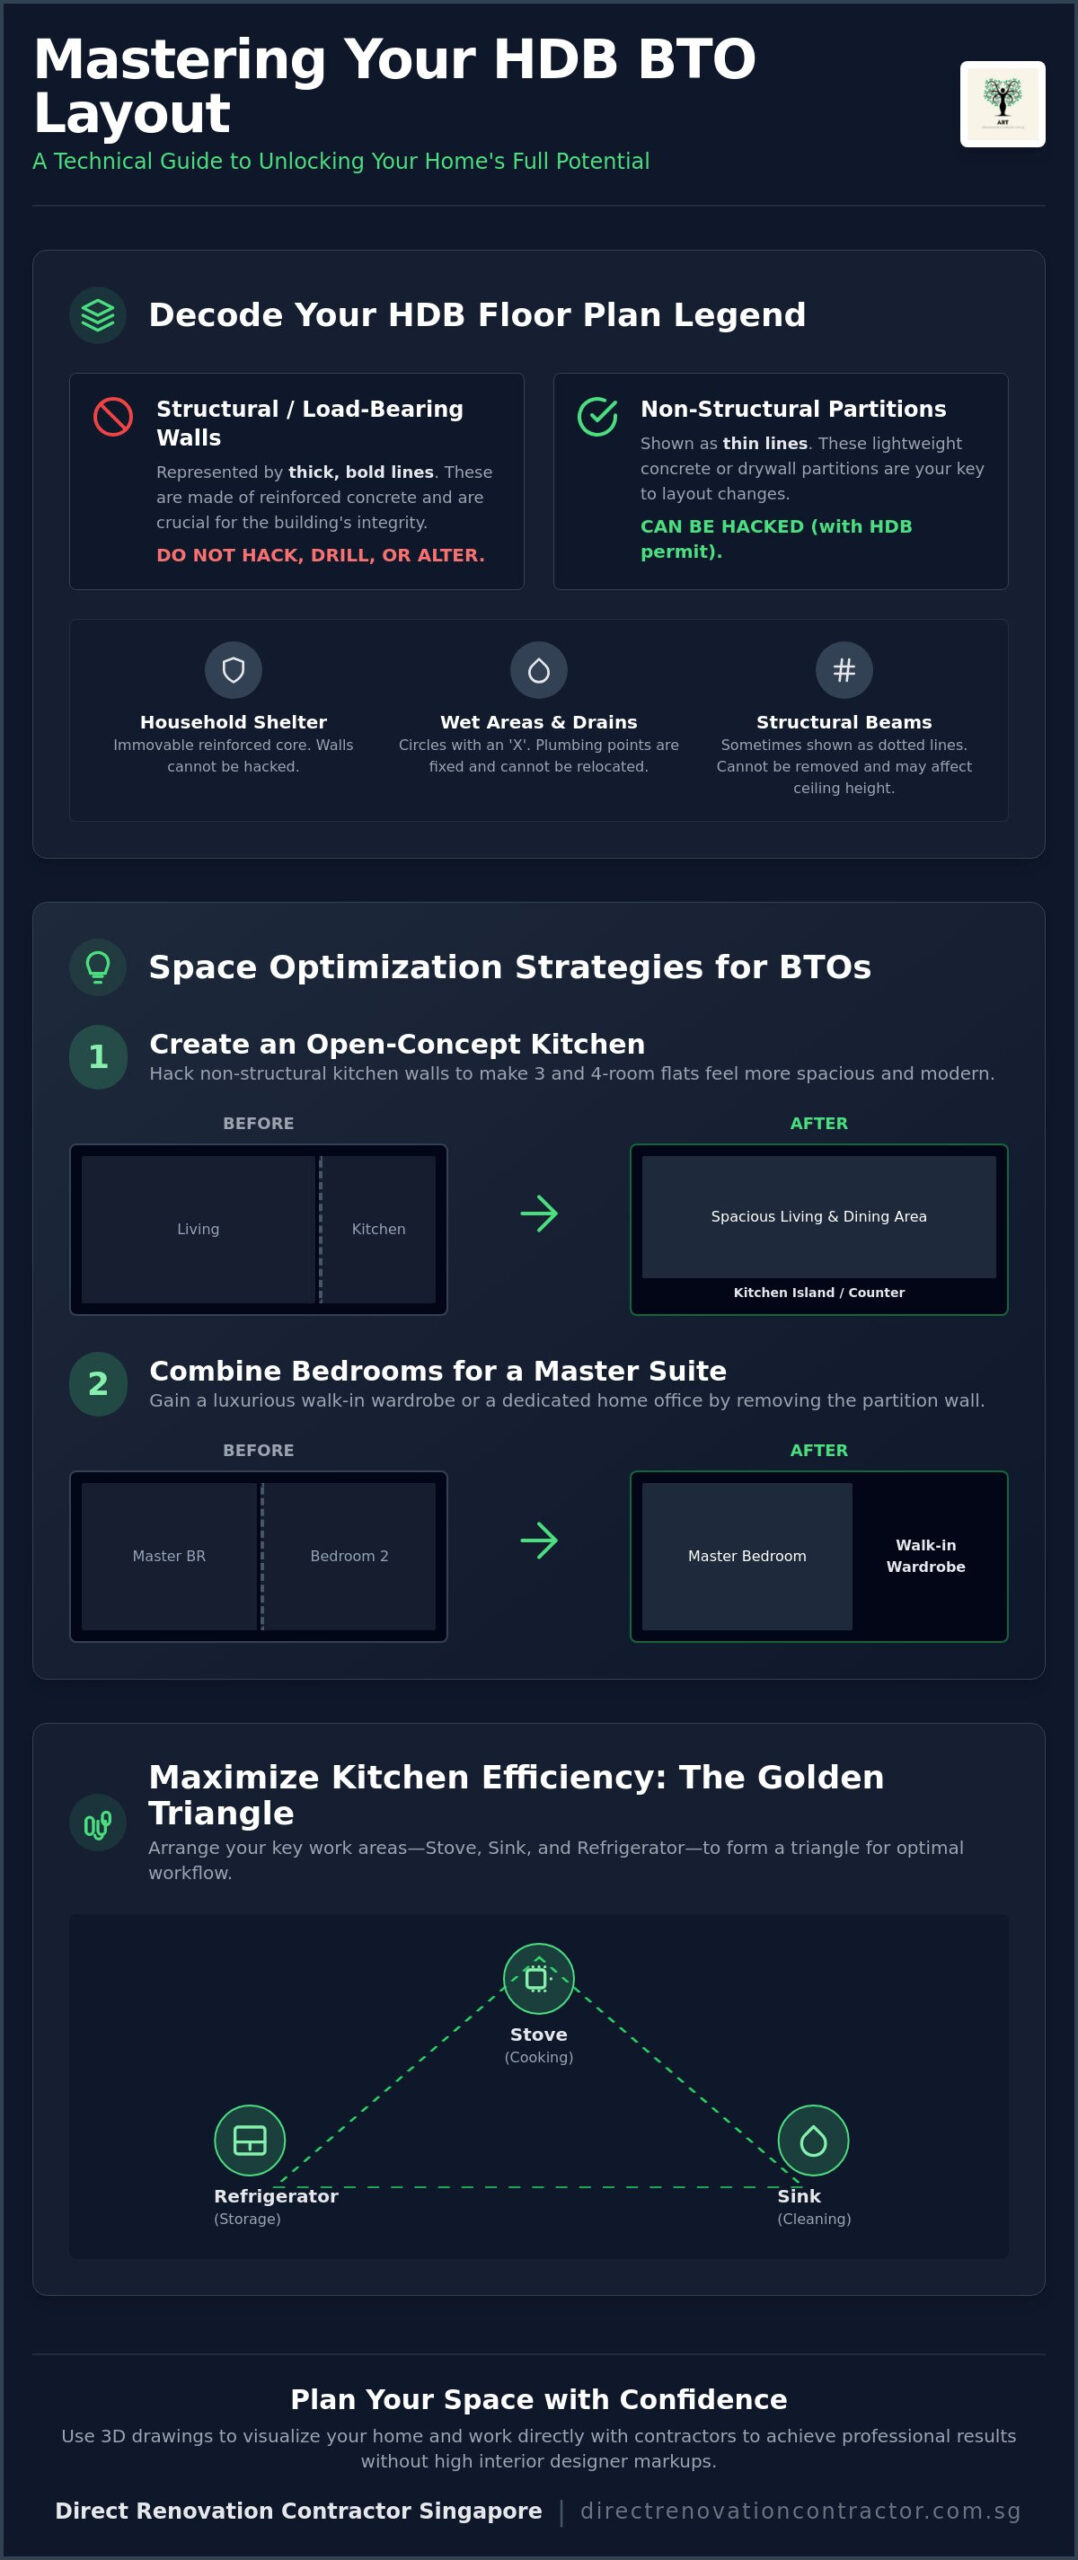
Your BTO floor plan is more than just a drawing of your future home; it’s a technical blueprint that defines the limits of your renovation. Before you start dreaming of open-concept living, you must understand the symbols in the legend. The most critical markings are the thick black lines. These represent load-bearing walls made of reinforced concrete. You cannot hack, drill deep into, or alter these walls under any circumstances. The Housing and Development Board (HDB) uses these structures to maintain the building’s integrity, and tampering with them will lead to heavy fines and a mandatory restoration order.
In contrast, thin lines represent non-structural internal partitions. These are usually made of lightweight concrete or drywall, and they are your primary tools for hdb bto layout planning. You can hack these to combine rooms or expand your living area. You also need to locate the Household Shelter (HS). This is an immovable reinforced concrete core designed for emergencies. While you can’t hack the walls or the door, you can use carpentry to “hide” the entrance, provided you don’t block ventilation. Finally, look for small circles with an ‘X’ (drainage points) and symbols for gas pipes. These fixed points dictate where your wet areas must stay.
Structural vs. Non-Structural Walls
Even if you hack a non-structural wall, you might still encounter structural beams running across the ceiling. These beams cannot be removed. They often dictate your false ceiling height or where you can place tall wardrobes. Look for dotted lines on your floor plan. These indicate suggested wall locations or areas where HDB allows for partition installation. Following these markings is essential because any HDB renovation in Singapore requires a permit that aligns with the approved structural plan. If your proposed hdb bto layout planning ignores these structural realities, your permit will be rejected immediately.
Wet Areas and Service Yards
Kitchens and toilets are considered “wet areas” with specific constraints. You generally cannot move the plumbing or the toilet bowl location because the pipes are cast into the floor slab of the unit below. Most BTO units feature a floor drop, a slight dip in the concrete levels in the kitchen and bathroom to prevent water from leaking into the living room. This drop affects your tiling choices and how you transition between different flooring materials. In the service yard, ensure your layout doesn’t block access to the gas meter or the water heater. Ventilation is key here; if you enclose the area with windows, you must ensure they meet HDB’s minimum opening requirements for safety.
Space Optimization Strategies for BTO Layouts
Once you’ve identified which walls are safe to remove, the next phase of hdb bto layout planning involves maximizing your flat’s footprint. The most common request we handle is the open-concept kitchen. By hacking the non-structural half-walls provided by HDB, you can integrate a breakfast counter or a kitchen island. This doesn’t just look better; it physically removes the narrow corridor effect often found in 4-room units. For owners of 5-room flats, the ‘dumbbell’ layout is a highly efficient strategy. By placing the master suite and common bedrooms on opposite sides of the living area, you eliminate long, wasted hallways and provide better privacy for multi-generational families.
Merging bedrooms is another practical way to improve your quality of life. Many couples choose to hack the wall between the master bedroom and an adjacent room to create a dedicated walk-in wardrobe or a home office. If you’re working with a smaller 3-room BTO, consider replacing solid walls with glass partitions. This defines specific zones, such as a study area, without sacrificing the flow of natural light. You can find many effective BTO space optimization strategies that focus on these visual and structural changes to make a compact home feel significantly larger.
Layout Hacks for 3-Room and 4-Room Flats
Every square inch counts in smaller units. We recommend using custom carpentry to build hidden storage into foyers or along the main walkway. This keeps the living area clutter-free. Another space-saving technicality is the use of slide-and-hide doors. Unlike traditional swing doors that require a 90-degree clearance, sliding mechanisms allow you to place furniture closer to the doorway. When planning your living room, orient your seating to avoid ‘dead corners’ near windows. This ensures you utilize the full width of the room. If you’re unsure how these changes will fit, our HDB BTO renovation packages include technical support to help you visualize these space-saving adjustments.
Future-Proofing Your Layout
The Practical Costs of HDB BTO Layout Changes
Changing your flat’s configuration involves more than just swinging a sledgehammer. In hdb bto layout planning, hacking a single wall triggers a chain reaction of secondary works. First, you face fixed costs like HDB permit fees and haulage charges. Haulage is the labor-intensive process of transporting debris down to the bin center and bringing raw materials like sand and cement up to your unit. These are non-negotiable expenses that don’t change regardless of your design style. We handle the coordination of these logistics to ensure the site remains clean and compliant with town council rules.
Electrical rewiring is another hidden cost. When you remove a wall, you also remove the power points and light switches housed inside it. You’ll need to reroute those cables and likely add new points to suit your new furniture placement. Plumbing adjustments are equally restricted. While you can move a sink within a kitchen, you can’t easily relocate a toilet bowl because the position of the floor trap is fixed. Any plumbing work requires a licensed plumber, which adds to your technical overhead. Moving water points also requires new waterproofing and tiling to prevent leaks into the unit below.
HDB Hacking Permits and Regulations
You cannot start hacking without an official permit. In 2026, HDB hacking permit processing times typically range from three to seven working days. Your contractor must be registered with the Directory of Renovation Contractors (DRC) to apply on your behalf. One critical restriction involves bathroom tiles. You aren’t allowed to hack bathroom floors or walls within the first three years of the block’s completion. This protects the waterproofing membrane; violating this rule can lead to a fine of up to $5,000. If you’re creating a new doorway in a non-structural wall, we must install a steel or concrete lintel to support the weight of the blocks above the opening.
Masonry and Tiling Considerations
Masonry is often the most expensive part of a layout change. You aren’t just paying to remove a wall; you’re paying to “make good” the floor and ceiling where the wall once stood. We calculate these costs based on the linear footage of the hacking and the square footage of the tiling required. Achieving a seamless transition between rooms is difficult if the original floor tiles are no longer in production. Working with a Direct Renovation Contractor Singapore ensures you pay for the actual labor and materials without the 20% to 30% markup typically added by interior design firms for project management. This transparency is vital for staying within your hdb bto layout planning budget.
Integrating Custom Carpentry into Your Layout
Custom carpentry is the final piece of the hdb bto layout planning puzzle. While hacking creates the footprint, carpentry defines the functionality of every square foot. Floor-to-ceiling wardrobes are a standard recommendation for 4-room and 5-room flats because they eliminate the “dead space” found on top of retail cabinets. These built-in units maximize vertical storage, which is essential as BTO floor areas continue to feel more compact. In smaller units, we often build multipurpose platforms in bedrooms. These raised floors provide deep storage drawers for bulky items like luggage and winter wear, effectively doubling your usable floor area without cluttering the room.
Kitchen planning requires a technical approach to workflow. We follow the “Golden Triangle” rule, which places the sink, stove, and refrigerator in a triangular layout to minimize steps during meal prep. Feature walls in the living room serve a similar pragmatic purpose. Beyond aesthetics, they provide a cavity to hide messy electrical wiring and the unsightly DB box. This keeps your home looking organized and professional. By integrating these elements early in your hdb bto layout planning, you ensure that every cabinet serves a specific purpose rather than just filling a gap.
Direct Carpentry vs. Off-the-Shelf Furniture
Off-the-shelf furniture rarely fits the non-standard corners or structural beams found in BTO units. Custom builds allow us to wrap cabinetry around these obstacles for a flush finish. When choosing materials, we recommend high-pressure laminates for external surfaces due to their durability in Singapore’s high humidity. Melamine is a cost-effective choice for internal carcases, provided it is properly edge-banded to resist moisture. For a deeper look at material costs and direct labor savings, read our guide on carpenter Singapore. This path avoids the middleman markups associated with design firms.
Optimising the Kitchen and Household Shelter
The Household Shelter (HS) door is often an eyesore in the middle of a living area or kitchen. We plan cabinetry that integrates the door into a seamless wall of storage, ensuring you maintain the required ventilation gaps for safety. In the kitchen, ergonomics are vital. Standard counter heights work for most, but we can adjust top-hung cabinets to match your height, preventing strained shoulders. We also integrate heavy appliances like ovens and fridges into the carpentry layout to ensure they don’t protrude into narrow walkways. If you want to see how these custom solutions fit your specific unit, explore our HDB BTO renovation packages for transparent, direct-to-homeowner pricing.
Planning Your BTO Layout Without an Interior Designer
Many homeowners believe an interior designer is mandatory for a successful project. That’s not the case. If you have a clear vision of your needs, you can manage hdb bto layout planning by working directly with a technical contractor. We bridge the gap by providing 3D drawings that allow you to visualize layout changes before the first hammer hits. These renderings help you see exactly how a hacked wall or a new kitchen island affects the flow of your home. It eliminates the guesswork that often leads to costly on-site mistakes. Our DIY support package provides the technical documentation and 3D visuals you need for HDB permits without the heavy consultancy fees charged by design firms.
Managing your own renovation means you take charge of the project sequence. You’ll oversee the coordination of masonry, electrical, and plumbing works in the correct order. This direct communication is a major advantage. It prevents “lost in translation” issues where an ID might misinterpret your instructions. When you speak directly to the tradespeople, your requirements for power point placement or carpentry dimensions are communicated clearly and executed accurately. You’re the project manager, which gives you total control over the final result and your budget.
The Direct Contractor Advantage
The primary benefit of skipping the middleman is financial transparency. You see the actual material costs and labor fees without hidden markups or “coordination percentages” added to every line item. You also get direct access to the specialists performing the masonry and carpentry. This direct link ensures better quality control because you can provide immediate feedback on-site. To stay organized during the process, we recommend using a home renovation checklist. This tool helps you track every phase, from the initial hacking and debris removal to the final painting and chemical wash.
Steps to Start Your DIY Renovation
Your journey starts with your official HDB floor plan. Use the technical symbols we decoded earlier to identify your must-have layout changes. Once you have a rough idea of your hdb bto layout planning, engage us to produce professional 3D drawings. These drawings are essential for confirming spatial dimensions and ensuring your custom carpentry won’t block walkways or windows. After finalizing the design, book your renovation slot as early as possible. Experienced direct sub-contractors for tiling and electrical work often have tight schedules. Securing your dates early ensures your project stays on track and avoids the common delays associated with peak renovation seasons.
Secure Your Ideal BTO Layout with Technical Precision
Successful hdb bto layout planning is a technical exercise that rewards homeowners who prioritize structural reality over abstract design. You’ve learned how to decode your floor plan symbols, identify hacking opportunities, and integrate custom carpentry to maximize every square foot of your new unit. By choosing a direct contractor model, you focus your investment on the actual labor and materials that build your home, rather than paying for high-concept presentations or undisclosed markups.
We’re here to help you execute your vision with honesty and technical competence. Our business model is built on fixed-price labor and material supply, ensuring there are no hidden commissions in your final bill. Because we handle direct carpentry fabrication in Singapore, your built-in wardrobes and kitchen cabinets are crafted to fit your layout perfectly without the typical middleman fees. Get Your HDB BTO Renovation Quote & 3D Drawing Support Today and take the first step toward a functional, budget-friendly home. Building your home doesn’t have to be a financial burden when you work with a technical partner you can trust.
Frequently Asked Questions
Can I hack the wall between my kitchen and living room in a BTO?
You can hack the kitchen wall if it’s a non-structural partition, which is indicated by thin lines on your floor plan. If the wall is a thick black line, it’s a load-bearing reinforced concrete structure that HDB strictly prohibits hacking. Always verify with your contractor’s hacking permit application before starting any demolition works to avoid facing heavy fines or being ordered to restore the wall.
How much does it cost to change the layout of a 4-room BTO flat?
The cost depends on the number of walls hacked and the complexity of the masonry work needed to make good the floor and ceiling. You’ll need to budget for fixed expenses like HDB permit fees and haulage charges, alongside variable costs for tiling and electrical rewiring. Working with a direct contractor helps you avoid the markups typically added by interior design firms for project management.
Do I need an interior designer to plan my HDB layout?
You don’t need an interior designer for hdb bto layout planning if you’re comfortable managing the project sequence yourself. Many savvy homeowners now use technical contractors who provide 3D drawings and direct-to-homeowner pricing. This approach gives you direct access to the tradespeople doing the work, ensuring better quality control and significant savings by removing intermediary commissions from the final bill.
What is a 3D drawing and why do I need it for layout planning?
A 3D drawing is a technical visualization tool that helps you see your proposed layout changes before any physical work begins. It’s essential for hdb bto layout planning because it confirms spatial dimensions and ensures your custom carpentry won’t block walkways or windows. We provide these drawings to help you finalize your furniture placement and electrical points with technical accuracy, preventing expensive on-site errors.
Can I move the location of my BTO bathroom door?
You can move a bathroom door provided the new opening is created in a non-structural partition and doesn’t interfere with the unit’s waterproofing. However, you must remember that hacking bathroom floor or wall tiles is restricted for the first three years from the block’s completion date. Any new opening will also require the installation of a steel or concrete lintel to ensure the wall remains stable.
How long does HDB take to approve a hacking permit in 2026?
In 2026, HDB hacking permit approvals generally range from three to seven working days. Your renovation contractor must be registered with the Directory of Renovation Contractors (DRC) to submit the application on your behalf. We recommend submitting your plans early, as work cannot commence until the official permit is granted and displayed at the unit’s entrance to comply with town council regulations.
What are the common layout planning mistakes for BTO owners?
The most common mistakes include failing to account for structural beams that affect false ceiling heights and trying to relocate plumbing points, which are cast into the floor slab. Homeowners also frequently overlook “dead corners” near windows or block natural light with solid walls. Using 3D drawings helps you avoid these pitfalls by providing a realistic view of how your furniture and cabinetry interact with fixed structural elements.
Is it cheaper to buy ready-made furniture or do custom carpentry for a BTO?
Ready-made furniture usually has a lower initial cost, but it often leaves “dead space” and won’t fit non-standard BTO corners perfectly. Custom carpentry is the superior choice for maximizing small footprints because it utilizes floor-to-ceiling vertical space and provides a flush, seamless finish. By working directly with a carpenter, you get high-quality, humidity-resistant built-ins that offer better storage efficiency without paying the high markups of retail brands.