
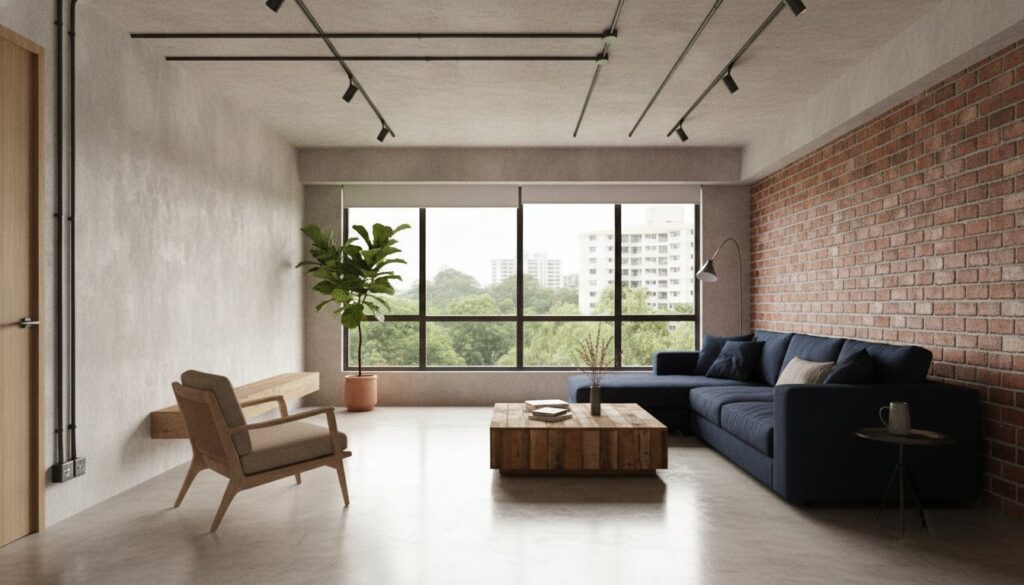
Most homeowners believe that achieving a magazine-worthy industrial HDB renovation requires a high-priced interior designer and a secret list of suppliers. The reality is that the industrial aesthetic is fundamentally a technical exercise in material application and exposed infrastructure. You want the raw, edgy appeal of cement screed and metal conduits, but you’re likely concerned about hidden markups in design packages or whether your hacking plans meet the latest HDB structural requirements.
We understand that navigating HDB’s 2026 regulations, such as the 50mm limit on floor finishes or the mandatory use of pre-packed waterproofing, can feel overwhelming. This guide promises to strip away the confusion and show you how to achieve an authentic look without paying middleman fees. You’ll learn the practical steps to manage your project safely and affordably. We’ll preview the essential costs for materials like solid bricks and screed, explain the safety standards for exposed electrical wiring, and ensure your renovation remains fully compliant with every HDB guideline from start to finish.
Key Takeaways
- Learn how to adapt raw architectural elements like cement screed and brick veneers to standard HDB layouts while complying with 2026 floor thickness regulations.
- Master the technical requirements for installing exposed metal conduits and galvanised steel pipes to create a safe, gritty, and utilitarian aesthetic.
- Identify how to eliminate hidden interior designer markups by engaging directly with trade specialists for your industrial hdb renovation.
- Discover the cost-saving benefits of direct sourcing and technical execution from a contractor based in a local industrial hub.
- Gain clarity on HDB’s mandatory waterproofing and hacking guidelines to ensure your raw aesthetic doesn’t compromise structural integrity.
What is an Industrial HDB Renovation?
An industrial HDB renovation is a deliberate celebration of raw, utilitarian architectural elements that most homeowners usually hide behind false ceilings and plaster. This style draws inspiration from factories and warehouses, focusing on the industrial interior design style to highlight materials like concrete, steel, and brick. In a local HDB context, this means working with the structural reality of your flat rather than fighting against it. It’s about finding beauty in functional components like electrical conduits and structural beams.
Adapting this look depends heavily on whether you’re renovating a BTO or a resale unit. Resale flats often provide a more authentic canvas because they typically feature higher ceilings and more flexible wall structures that allow for extensive hacking. BTO units, while more restrictive due to standard layouts and pre-installed flooring, can still achieve the look through strategic material overlays. The three pillars of this style are raw textures, exposed infrastructure, and open-concept layouts. You achieve this through masonry works like cement screeding and electrical installations that use metal conduits instead of hidden plastic trunking.
A common misconception is that an industrial look is cheaper because it appears “unfinished.” In reality, achieving a high-quality raw finish requires significant technical skill. Poorly applied cement screed will crack prematurely, and incorrectly installed pipes look messy rather than intentional. You aren’t paying for less work; you’re paying for specialized craftsmanship that makes raw materials look refined and durable. Technical precision is what separates a gritty warehouse aesthetic from a home that simply looks like a construction site.
The Evolution of the Warehouse Look in Singapore Flats
Why Homeowners Choose Direct Contractors for Industrial Styles
Because the industrial style relies so heavily on technical trade work like masonry and electrical wiring, many homeowners now skip the design middleman. Choosing a direct renovation contractor singapore ensures you’re paying for the actual labor and materials rather than high-concept consultancy fees. We use detailed 3D drawings to plan exactly where every pipe and brick veneer sits. This precision prevents costly mistakes and ensures the final result matches your vision. By working directly with the people executing the masonry and metalwork, you gain better control over the technical details that define an industrial hdb renovation.
Essential Materials for an Authentic Industrial Flat
Selecting the right materials is the foundation of a successful industrial hdb renovation. You aren’t just looking for grey finishes; you’re looking for textures that tell a story of utility and age. The palette typically starts with cement, brick, and metal. However, in Singapore’s high humidity, you must choose materials that won’t degrade or trap moisture. While real cement is the gold standard for the look, it is porous and prone to hairline cracks. Many homeowners now balance this with reclaimed wood and matte black metal accents to prevent the space from feeling too clinical or cold.
Mastering the Cement Screed Aesthetic
The technical process of screeding in an HDB flat is governed by strict rules. HDB regulations state that the total thickness of your floor finishes and screed must not exceed 50mm. This means your home renovation planning must account for existing floor levels, especially in resale units where old tiles have been hacked. You should expect natural “tonal variations” and hairline cracks in cement screed; these aren’t defects but are part of the raw charm. If you prefer a more uniform look with less maintenance, large-format concrete-effect tiles are a practical alternative that avoids the porous nature of raw cement.
Bespoke Carpentry and Metal Works
Custom metalwork is what separates a generic flat from a true industrial loft. We often use mild steel for room dividers and open shelving because of its structural strength and “factory” finish. This requires specialized carpenter singapore expertise to integrate wood and metal seamlessly. For cabinetry, look for laminates that mimic rusted metal, charred wood, or distressed concrete. These high-pressure laminates offer the visual grit of industrial materials while being easy to wipe down in a greasy kitchen environment. If you’re unsure which material suits your lifestyle, you can consult with our masonry specialists to see samples of raw and finished textures.
Managing Exposed Infrastructure and HDB Regulations
Industrial design turns functional necessity into a visual feature. In a standard flat, this means managing exposed infrastructure while staying strictly within HDB’s technical boundaries. You can’t simply hack every wall or move pipes at will. Every modification to the flat’s skeleton requires a specific permit and a clear understanding of the structural layout. While the industrial look celebrates a raw aesthetic, it must never compromise the structural integrity or safety of the building.
One of the most defining features of an industrial hdb renovation is the treatment of ceilings and pipes. Most homeowners choose to remove false ceilings to expose the raw concrete slab, which adds significant perceived height to the unit. However, this reveals the existing PVC plumbing and electrical lines. Since you cannot legally move HDB’s main sanitary pipes, the practical solution involves painting them in matte black or charcoal grey. For a more authentic look, some owners choose to encase existing pipes in galvanised steel covers, though this must be done without obstructing access for future maintenance or inspections.
Electrical Conduits and Industrial Lighting
Exposed electrical trunking is a hallmark of this style. Instead of standard white PVC casing, we use surface-mounted metal conduits to run wiring across the walls and ceiling. This creates a technical, gritty look that mimics old factories. Precision is vital here. If the conduits aren’t perfectly aligned and leveled, the room looks unfinished rather than intentional. We typically pair these conduits with track lighting or Edison-style bulbs to enhance the ambiance. For safety, all metal conduits in wet areas like kitchens must be properly grounded and installed by a licensed electrician to prevent any risk of electrical shock.
Navigating HDB Renovation Permits for Industrial Layouts
Achieving an open-concept loft layout usually involves hacking non-structural walls. You must engage a contractor listed in the Directory of Renovation Contractors (DRC) to ensure all works follow HDB’s strict safety standards. For newly completed blocks, remember that you have a 3-month deadline to finish works from the permit date, while resale units only have 1 month. You can find more details on these timelines and required documentation in our comprehensive HDB renovation in singapore guide. Remember that general hacking and drilling are only permitted between 9:00am and 6:00pm on weekdays and Saturdays to minimize disturbance to your neighbors.
Budgeting for Industrial Style Without ID Markups
The raw appeal of an industrial hdb renovation often leads homeowners to assume the costs will be lower. While you save on expensive wallpapers and elaborate false ceilings, you’re shifting your budget toward heavy masonry and custom metalwork. In 2026, the local market sees a significant price gap between interior design (ID) firms and direct contractors. Most ID firms add a 20% to 30% markup on top of the actual sub-contractor costs to cover their design fees and project management overhead. By working directly with a contractor, you eliminate these intermediary commissions and redirect those funds into higher-quality materials like authentic brick veneers or thicker galvanised steel conduits.
To keep your budget under control, you must distinguish between structural investments and decorative expenses. We recommend investing heavily in your “bones”—the floor screeding, hacking, and electrical infrastructure. These are permanent fixtures that are difficult to change later. Conversely, you can save on loose furniture and decor, which can be sourced over time. When budgeting for custom features, always verify the linear footage pricing for custom metal shelving or room dividers. This transparent pricing method ensures you only pay for the exact amount of material and labor used, preventing the “lump sum” padding often found in design packages.
The Direct Contractor Pricing Advantage
Our direct business model prioritizes financial transparency. You pay for the specific trade work required, from the S$6.00 per 40kg bag of floor screed to the S$0.60 cost of a common solid brick. There are no hidden “coordination fees” because we manage our own masonry and electrical teams. For homeowners who want to take a more active role, our DIY Renovation Support Package provides the technical oversight needed to manage a project without a middleman. This ensures you get the technical expertise of a seasoned professional while maintaining a lean budget. If you’re ready to see a clear breakdown of trade costs, you can get a direct quote for your masonry and metalwork today.
Phasing Your Industrial Renovation
Managing an industrial project requires a logical, sequential flow to avoid costly rework. You must prioritize hacking and masonry works first. Since cement screeding and bricklaying are “wet works,” they generate significant dust and debris that can damage finished surfaces. Once the masonry is cured, you move to the electrical and plumbing phase. In an industrial hdb renovation, these aren’t hidden; they’re design features. This means your electrical conduits and pipes must be installed with surgical precision before any painting or carpentry begins. By following this chronological order, you can effectively manage your own timeline and ensure each trade has the space to deliver high-quality workmanship.
Executing Your Project with Direct Renovation Contractor Singapore
Successful execution of an industrial hdb renovation depends on the technical competence of the people on the ground. We aren’t just project coordinators; we’re technical executors who manage the actual trade work. Our headquarters in Paya Ubi Industrial Park keeps us at the heart of Singapore’s construction and trade ecosystem. This proximity to our network of material suppliers allows us to source mild steel, specialized masonry products, and hardware quickly and cost-effectively. You benefit from this streamlined model through direct pricing and a hands-on approach that design-heavy firms simply can’t match.
Visualizing a raw aesthetic can be difficult because the “unfinished” look relies on precise placements of conduits and textures. We solve this by using detailed 3D drawings to plan your space before any hacking begins. These drawings allow you to see exactly how the cement screed tones will interact with your custom metalwork and lighting. This step is vital for ensuring the final result feels intentional rather than accidental. We remain committed to providing unmarked-up prices, ensuring that every dollar you spend goes directly into high-quality workmanship and durable materials.
Our Industrial Carpentry and Masonry Expertise
Flawless cement screed application requires more than just mixing bags of floor screed. It takes a seasoned mason who understands how local humidity and HDB’s 50mm thickness regulations affect the drying and curing process. Our in-house masonry teams specialize in these technical applications, ensuring your floors are level and properly sealed to prevent dusting. For your kitchen and living areas, our carpentry workshop fabricates custom cabinetry designed to withstand heavy use while maintaining a utilitarian look. We integrate wood with metal hardware sourced from our direct network of mild steel suppliers, creating bespoke shelving and dividers that fit the industrial theme perfectly.
Start Your Industrial HDB Journey Today
Transforming your flat into a gritty, warehouse-style loft is a straightforward process when you work with the right partner. We offer specialized HDB BTO and Resale Renovation Packages that prioritize structural integrity and aesthetic authenticity. Our process is built on transparency; you’ll receive a clear, itemized breakdown of costs for everything from hacking and demolition to electrical wiring and plumbing. There are no hidden fees or middleman commissions to worry about. If you’re ready to move forward with a pragmatic, no-nonsense approach to your home makeover, we’re ready to start. Get a direct quote for your industrial HDB renovation and let’s build something authentic together.
Build Your Authentic Industrial Home with Technical Precision
Mastering an industrial hdb renovation requires a focus on technical trade skills rather than abstract design concepts. You’ve seen how the raw aesthetic depends on the precise application of cement screed, the strategic use of mild steel, and the careful management of exposed electrical conduits. By following HDB’s 2026 guidelines on floor thickness and hacking permits, you ensure your home is both edgy and structurally sound. It’s about making functional elements look intentional while maintaining full regulatory compliance.
We provide the technical expertise of an HDB registered contractor and include full 3D architectural drawings to help you visualize every detail. Our model focuses on direct-to-homeowner pricing with no ID markups, ensuring your budget goes into actual materials and labor. It’s a pragmatic approach for homeowners who value structural integrity and financial clarity. View our 2026 HDB Renovation Packages to start your project with a partner who values transparency and workmanship. Creating a raw, utilitarian space is within your reach when you prioritize technical skill over flashy presentations.
Frequently Asked Questions
Is an industrial HDB renovation harder to maintain?
Industrial surfaces require specific maintenance routines depending on the material used. Raw cement screed is porous and can stain if liquid spills aren’t cleaned immediately; it also requires periodic resealing to prevent dusting. However, the distressed nature of the style is very forgiving of minor scratches and wear. If you prefer a lower-maintenance option, cement-look vinyl or large-format tiles provide the same aesthetic without the porous drawbacks of real masonry.
Can I have exposed electrical wiring in my HDB flat?
Exposed electrical wiring is permitted only when encased in protective metal or PVC conduits. You cannot have loose or “naked” wires running across your walls for safety reasons. All conduits must be surface-mounted and installed by a licensed electrician to meet local safety standards. This method actually makes future repairs easier because you don’t have to hack into walls to access the wiring, which is a practical benefit of the industrial look.
Do I need HDB approval for cement screed flooring?
HDB approval is mandatory for all flooring works, including cement screeding. You must ensure that the total thickness of the new floor finish and the screed does not exceed 50mm to avoid putting excessive weight on the building’s structure. For wet areas like bathrooms, you’re also required to use pre-packed waterproofing screed and a waterproofing membrane. Engaging a registered contractor ensures these technical requirements are met and all permits are filed correctly.
How much does an industrial-style renovation cost compared to minimalist styles?
The cost of an industrial hdb renovation is frequently higher than minimalist styles because of the heavy masonry and custom metalwork involved. While you save money by skipping false ceilings, you spend more on skilled labor for cement screeding and custom-fabricated mild steel features. By working with a direct contractor, you can manage these costs more effectively by paying for trade labor and materials without the 20% to 30% markups typical of design firms.
Is industrial design suitable for small 3-room BTO flats?
Industrial design works well in 3-room BTO flats when paired with open-concept layouts. Removing non-structural walls to create a larger living space allows the raw textures to breathe without making the home feel cramped. We recommend using glass partitions with black frames to maintain the “factory” vibe while allowing natural light to flow through the unit. Avoiding dark, heavy cabinetry in tight corners helps keep the small footprint from feeling overwhelmed by the gritty aesthetic.
What are the best colours for an industrial HDB theme?
The best colours for this theme are those that mimic raw building materials like concrete, steel, and old brick. A base of neutral greys works well when accented with matte black for conduits and frames. You can add warmth to the space by incorporating rust browns, copper tones, or deep wood grains. This palette creates a balanced environment that feels authentic to the warehouse style while remaining comfortable enough for a residential HDB setting.
Can I mix industrial style with other designs like Scandinavian?
Mixing industrial elements with Scandinavian design is a practical way to soften the raw aesthetic. This hybrid style, often called “Scandindustrial,” uses the clean lines and light woods of Scandinavian design to balance the cold metal and concrete of industrial themes. It’s an excellent choice for homeowners who want the edgy look of an industrial hdb renovation but prefer a brighter, more inviting living environment. You can achieve this by pairing exposed pipes with light oak flooring.
How do I prevent cement screed floors from cracking?
Preventing cracks in cement screed starts with proper site preparation and the use of high-quality bonding agents. However, you should understand that hairline cracks are a natural characteristic of cement as it shrinks and expands with temperature changes. A skilled mason can minimize these by ensuring the substrate is clean and applying the screed in controlled layers. Many homeowners embrace these minor cracks as part of the authentic, raw charm that defines the industrial aesthetic.