

The biggest cost in your kitchen renovation isn’t the tiles, the cabinets, or even the hacking works. It’s the commission layered into every line item by the time a quote reaches you through an interior design firm. That markup is silent, it’s significant, and most homeowners never see it coming.
If you’ve ever felt that sinking suspicion after signing a renovation package, only to watch “top-up” fees appear mid-project, you’re not alone. The frustration is real, and it’s common. A kitchen renovation in Singapore involves multiple trades working in a precise sequence: hacking, masonry, plumbing, electrical, and carpentry. When each of those trades is managed through a middleman, the cost of that coordination gets passed directly to you.
This guide cuts through that noise. You’ll get a clear breakdown of what a kitchen renovation actually costs in 2026, what HDB regulatory requirements you need to plan around, and how working directly with a contractor eliminates the markups that inflate most renovation budgets. By the end, you’ll know exactly what to ask, what to watch out for, and how to get durable, quality workmanship without paying for a layer of management that adds no value to your finished kitchen.
Key Takeaways
- A kitchen renovation in Singapore involves multiple regulated trades working in sequence — understanding the differences between BTO, resale, and condo projects upfront will save you time, money, and permit headaches.
- Carpentry alone can account for 30% to 45% of your total budget, making it the single most important line item to scrutinize before signing any quote.
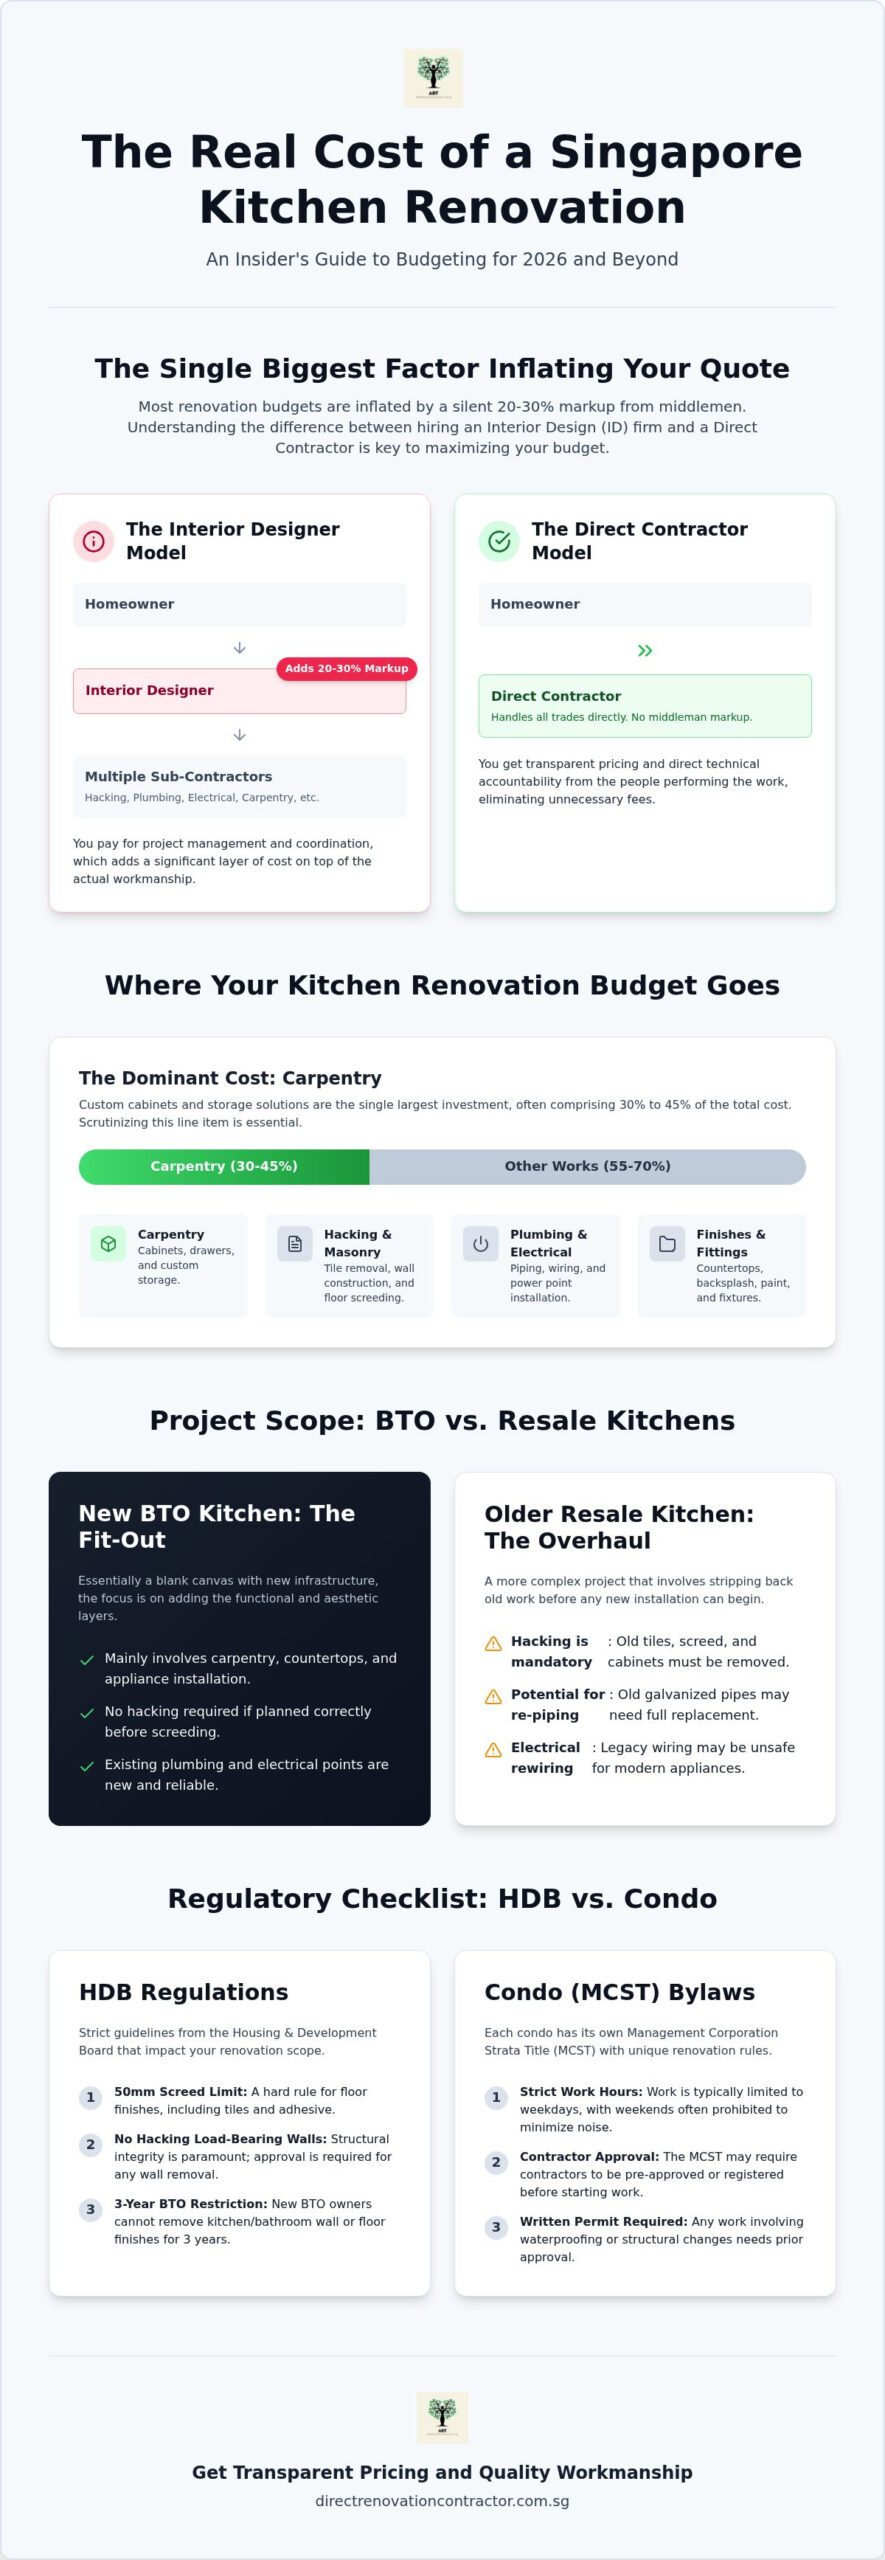
- Interior design firms typically add a 20–30% markup on top of sub-contractor rates — working directly with a contractor eliminates that silent cost without compromising on workmanship.
- Your kitchen layout choice — whether galley, L-shape, or U-shape — directly affects both your workflow efficiency and your total renovation cost, and it needs to be matched to your actual floor plan.
- The direct-to-owner contractor model gives you technical accountability and transparent pricing from the person actually doing the work, not a project manager passing messages down the chain.
The Reality of Kitchen Renovation in Singapore for 2026
Of all the rooms in a home, the kitchen is the most technically demanding to renovate. It’s the one space where plumbing, electrical, masonry, and carpentry all converge in a tight footprint. A mistake in sequencing any one of those trades doesn’t just cause delays; it can mean tearing out work that’s already been completed. Understanding the foundational kitchen design and layout principles that govern how utilities and workflows interact is the starting point for any renovation that won’t cost you twice.
What’s shifting in 2026 is the appetite for “wet kitchen” functionality. Homeowners are moving away from showpiece kitchens designed around aesthetics and toward heavy-use kitchens built for daily cooking, easy cleaning, and long-term durability. That means full-height splash guards, grease-resistant surfaces, and cabinetry that can handle humidity. The design brief has become more practical, and that’s a good thing, because practical kitchens are easier to price, build, and maintain. For those managing commercial facilities, jimmike.sg offers the professional maintenance needed to keep such high-traffic areas in peak condition.
One factor that doesn’t get enough attention is lease tenure. If your HDB flat has fewer than 40 years remaining on its lease, committing to a full kitchen overhaul with premium materials is a decision that deserves careful thought. Match your renovation scope to what the property realistically warrants.
HDB vs. Condo: Navigating Different Rules
HDB kitchens operate under specific regulatory constraints that directly affect what you can and can’t do. The 50mm cement mortar screed base limit for floor finishes is a hard rule, not a guideline. Load-bearing walls cannot be hacked without HDB approval, and new BTO flat owners face a 3-year restriction on removing wet area finishes, including kitchen floor and wall tiles, from the date of key collection. Attempting to bypass this restriction doesn’t just risk a fine; it can affect your ability to sell the flat later.
Condo kitchen renovations introduce a different layer of compliance. Every condo is governed by its Management Corporation Strata Title (MCST), and each MCST sets its own rules around working hours, approved contractors, and noise restrictions. Weekday work windows are typically limited, weekend work is often prohibited entirely, and any structural or waterproofing work usually requires prior written approval. Ignoring these requirements can result in work stoppages mid-project.
BTO vs. Resale Kitchen Scopes
A BTO kitchen renovation is essentially a fit-out job on a blank canvas. The structure is sound, the pipes are new, and the electrical points are in place. The focus is on cabinetry, countertops, and basic plumbing connections. A resale kitchen renovation is an entirely different beast.
- Hacking: Old tiles, adhesive, and screeds need to be fully removed before new finishes go down.
- Re-piping: Galvanised pipes in older flats are often corroded and need full replacement, not patching.
- Electrical rewiring: Legacy wiring in resale units frequently can’t support modern kitchen appliances safely.
Overlaying new tiles over existing ones is sometimes floated as a cost-saving option. It can work, but only if the existing tiles are fully adhered and the screed beneath is structurally sound. If either condition isn’t met, you’re locking in a future problem. A contractor who checks the substrate before recommending overlay versus hack-and-relay is one worth keeping.
Decoding Kitchen Renovation Costs and Components
Most homeowners approach a kitchen renovation budget by looking at the total figure on a quote. That’s the wrong starting point. The total number only tells you what you’re paying; it tells you nothing about whether what you’re paying for is reasonably priced, correctly scoped, or even complete. A kitchen renovation cost breakdown that separates labor, material supply, and haulage fees isn’t just good practice; it’s the only way to compare quotes accurately and catch where margins are being buried.
Haulage fees are a common example. Some quotes bundle debris removal into a lump sum. Others exclude it entirely, then present it as an additional charge once hacking is complete. The same applies to material delivery surcharges and site protection costs. A transparent quote lists each of these as its own line item. If a quote doesn’t do that, ask for it in writing before you sign anything.
The Carpentry Core: Cabinets and Worktops
Carpentry typically accounts for 30% to 45% of the total kitchen renovation budget, making it the single line item that deserves the most scrutiny. Cabinet pricing in Singapore is quoted per foot run (pfr), separately for top and bottom cabinets, because the construction complexity differs. Bottom cabinets carry the load of the worktop and daily use; top cabinets are lighter but require precise wall anchoring.
Worktop material selection has a significant impact on both cost and long-term performance. Three options dominate the local market:
- Quartz: Engineered stone with consistent patterning. Durable and heat-resistant to a point, but heavy and requires solid cabinet support.
- Sintered Stone: A newer category that’s highly resistant to heat, UV, and staining. Thinner profiles are possible, but fabrication requires specialist cutting equipment.
- Solid Surface: Seamless joins and easy to repair, but less heat-resistant than stone options. Better suited to lighter-use kitchens.
The internal carcass is where cost-cutting often happens invisibly. PVC board is the baseline: moisture-resistant and stable. Color PVC adds a finished interior appearance. Laminate carcasses cost less upfront but are more vulnerable to humidity over time, which matters in a Singapore kitchen that sees daily cooking. Don’t let a low pfr rate distract you from what’s inside the box.
Masonry and Wet Works
A tiled cabinet base isn’t an aesthetic choice; it’s a structural and hygiene decision. A 50mm tiled plinth lifts cabinetry off the floor, protecting the carcass bottom from standing water and mopping. Wood leg alternatives are faster to install but degrade faster in a wet kitchen environment.
Waterproofing the kitchen floor before tiling is a step that some contractors skip on non-wet-area kitchens to save time. That’s a false economy. Any plumbing failure beneath an unwaterproofed floor creates damage that travels to the unit below, and the cost of remediation far exceeds the cost of doing it correctly the first time. Backsplash tiling is labor-intensive work that’s priced by the square meter; grout line width, tile format, and pattern complexity all affect the final labor rate.
If you want to understand exactly how these components stack up in a complete scope, speaking directly with a contractor who handles all trades in-house is the clearest path to an honest number. Get a transparent kitchen quote that breaks every cost down before any work begins.
Direct Contractor vs. Interior Designer: Where the Savings Are
Here’s what most homeowners don’t realise until it’s too late: the quote from an interior design firm isn’t the cost of the work. It’s the cost of the work, plus the cost of the firm coordinating the work, plus the margin they’ve added to every sub-contractor they’ve engaged on your behalf. That layered structure is how a kitchen renovation budget quietly inflates by 20% to 30% before a single tile is laid.
The sub-contractors doing the actual hacking, tiling, plumbing, and carpentry are the same tradespeople whether you access them through an ID firm or directly. The difference is purely who’s billing you for them, and at what rate.
Eliminating the Middleman Markups
A direct contractor quotes you labor and materials at their actual cost. There’s no commission layer sitting between the price of the work and what you pay for it. When you receive a line-item quote for carpentry, masonry, or plumbing from a direct contractor, that figure reflects the real cost of the trade, not a marked-up pass-through from a project manager who’s never held a tile saw.
The practical difference between a “labor only” quote and an all-in ID package matters here. A transparent labor quote lets you see exactly what each trade costs. You can compare it, question it, and make informed decisions about where to spend and where to pull back. An all-in package bundles everything together, which makes it nearly impossible to identify where the margins are buried.
Direct contractors also handle structural technicalities more effectively. When a plumbing point needs relocating or a hacking scope changes after the screed is opened, the person making that call is the same person who quoted it. There’s no message passing through a project coordinator. Decisions get made on-site, in real time, by someone with the technical knowledge to make them correctly.
Managing the Project Without an ID
The most common objection to going direct is the assumption that you’ll lose access to 3D drawings and project planning support. That’s no longer accurate. A DIY Renovation Support Package provides 3D architectural drawings for homeowners who want a clear visual plan without the ID price tag attached to it. You get the planning tool without paying for the design consultancy wrapped around it.
For trades outside the core scope, working with a curated list of direct sub-contractors for electrical wiring and plumbing works keeps quality consistent without reintroducing a markup layer. Coordinating timelines between trades is straightforward when you understand the sequence: hacking and masonry first, followed by electrical and plumbing rough-ins, then carpentry installation once the wet works are complete and dry.
On the materials side, direct sourcing of tiles, sinks, and appliances through your own suppliers removes another common markup point. ID firms frequently have preferred supplier arrangements that benefit the firm, not the homeowner. Buying directly from tile distributors or appliance retailers gives you full price visibility and the flexibility to match materials to your actual budget.
Planning Your Layout and Material Selection
A kitchen renovation that looks good in a mood board but fights against the way you actually cook is a renovation that fails. Layout planning isn’t a design exercise; it’s a functional one. Before any carpentry is quoted or tile is selected, the floor plan needs to be assessed honestly against how the space will be used daily.
Designing for Functionality
The kitchen work triangle connects three points: the sink, the stove, and the refrigerator. The principle is straightforward. Shorter, unobstructed distances between these three points reduce unnecessary movement during meal preparation. In a Singapore kitchen where space is already constrained, a poorly positioned island or oversized cabinet run can disrupt this triangle entirely, turning a compact kitchen into an inefficient one.
Layout choice should follow your floor plan, not the other way around:
- Galley layouts are the most efficient configuration for narrow BTO kitchens. Two parallel runs of cabinetry with a central walkway keep the work triangle tight and eliminate wasted steps. They’re also the most cost-effective to build because the carpentry runs are linear and straightforward to fabricate.
- L-shape layouts suit wider kitchen footprints and open-plan living spaces. The corner junction is where the layout either earns its keep or wastes space. Blind corners are dead storage; carousel units, pull-out corner systems, or Le Mans-style swing-out trays convert that corner into genuinely usable space. This is where the quality of carpentry hardware matters.
- U-shape layouts maximize storage and counter space but require a minimum floor width to avoid a cramped central walkway. They work well in larger resale flats and condo kitchens but are rarely practical in standard 3-room or 4-room BTO configurations.
Where floor area allows, separating wet and dry zones adds real practical value. The wet zone handles washing, soaking, and raw food prep near the sink. The dry zone covers plating, appliance use, and lighter prep away from water splash. Even a partial separation reduces cleaning effort and protects cabinetry from constant moisture exposure.
Choosing Long-Lasting Materials
Singapore’s humidity and the intensity of daily Asian cooking create conditions that expose cheap materials quickly. The carcass is the first place to assess. Solid plywood carcasses hold screws more securely than particleboard alternatives and resist warping in humid conditions. Over a ten-year span, the difference in structural integrity between a plywood carcass and a particleboard one becomes obvious, especially in base cabinets near the sink.
Hardware selection is where long-term durability is either built in or ignored. Soft-closing hinges and drawer tracks should carry a stainless steel or zinc alloy construction. Cheaper hardware corrodes in a kitchen environment, and replacement means pulling out drawers and re-drilling. Spending correctly on hardware at the outset costs less than retrofitting it later.
For door finishes, the choice between anti-fingerprint laminate and high-gloss surfaces is a maintenance decision as much as an aesthetic one. High-gloss finishes show every smudge and grease mark and require daily wiping to look presentable. Anti-fingerprint matte laminates hide surface marks and are far more practical in a kitchen that sees heavy daily use. They’re also more forgiving of minor scuffs over time.
Electrical planning often gets deferred until late in the process. That’s a mistake. Modern kitchens run multiple appliances simultaneously: induction hobs, ovens, air fryers, refrigerators, and water heaters all draw significant load. Dedicated circuits for high-draw appliances, sufficient power point placement at counter height, and adequate lighting circuits above the work surfaces all need to be mapped before the carpentry installation begins. Retrofitting electrical points after cabinetry is installed is disruptive and avoidable.
Getting layout and material decisions right before work begins is what separates a kitchen renovation that performs well for a decade from one that needs remedial work within three years. Speak directly with a contractor who can assess your actual floor plan and give you a material recommendation grounded in your cooking habits and budget, not a showroom upsell.
The Direct Renovation Contractor Approach to Kitchens
Every point made in this guide leads to the same conclusion: the most expensive part of a kitchen renovation isn’t the materials or the labour. It’s the layer of coordination and commission sitting between you and the tradespeople doing the actual work. The direct-to-owner model exists to remove that layer entirely, and the result is a kitchen renovation where every dollar you spend goes toward workmanship, not margin.
Our Paya Ubi Industrial Park location isn’t incidental to how we work. It’s central to it. Operating from an industrial base means in-house carpentry fabrication, direct material sourcing, and quality control at the point of production, not after installation. When a cabinet carcass is built in our own facility, we control the joinery, the board specification, and the finishing standard before it ever arrives on site. That’s a fundamentally different quality assurance position from a firm that outsources fabrication to a third party and inspects the result at delivery.
Our Technical Expertise
Our experience spans HDB BTO fit-outs, full resale overhauls, and condo kitchen renovations across a wide range of unit types and floor plans. That breadth matters because the technical requirements differ significantly between them. BTO kitchens need precise carpentry to complement developer-standard finishes. Resale kitchens often require substrate assessment, re-piping decisions, and electrical load planning before a single cabinet is quoted. Condo projects need MCST compliance built into the project schedule from day one, not treated as an afterthought.
A compliance-first approach to HDB permits and MCST regulations isn’t a selling point; it’s a baseline. Hacking works, waterproofing scope, and wet area tile removal all carry regulatory implications that affect your timeline and your liability as a flat owner. We handle permit coordination as part of the project scope, not as an add-on service.
Internal quality control for custom carpentry fabrication means the same team that quotes your cabinetry builds it. There’s no handoff to a sub-fabricator and no version gap between what was specified and what gets installed.
Start Your Kitchen Journey Today
The first step is a site assessment. Accurate masonry, plumbing, and hacking quotes can’t be produced from floor plan dimensions alone. Substrate conditions, existing pipe routing, and electrical point placement all affect scope, and scope affects cost. A site visit produces a quote that reflects your actual kitchen, not a generic estimate built on assumptions.
From there, you get a full line-item breakdown covering every trade involved in your kitchen renovation, with no bundled packages obscuring where the money goes. If your project extends beyond the kitchen, learn more about our custom carpentry services to understand how the same direct model applies across wardrobes, feature walls, and storage cabinetry throughout your home.
No ID markup. No commission layer. Just a transparent quote from the contractor doing the work. That’s the direct approach, and it’s the smartest way to renovate in 2026.
Your Kitchen Renovation Starts With the Right Contractor
A kitchen renovation is one of the most technically demanding projects in any home, and the decisions you make before work begins determine whether your budget is spent on workmanship or absorbed by a middleman. The core lesson from this guide is straightforward: understanding your regulatory obligations, scrutinizing every line item, and choosing who you work with directly are the three factors that separate a renovation that holds up from one that disappoints.
Working with a contractor who fabricates carpentry in-house, handles HDB and condo compliance as standard, and quotes you without an ID markup layer means your budget goes further without compromising on the quality that a kitchen needs to perform daily for years.
The next step is simple. Get your floor plan assessed by someone who can give you a real number based on your actual kitchen, not a ballpark built on assumptions. Get a transparent kitchen renovation quote today and find out exactly what your project costs before a single tile is touched.
Frequently Asked Questions About Kitchen Renovation in Singapore
How long does a typical kitchen renovation in Singapore take?
Timeline depends heavily on scope. A BTO kitchen fit-out covering carpentry, tiling, and basic plumbing connections typically runs two to three weeks. A full resale kitchen overhaul that includes hacking, re-piping, rewiring, and custom carpentry fabrication can take four to six weeks from site start to handover. Condo projects often run longer because MCST working hour restrictions compress the number of productive days each week.
The biggest cause of delays isn’t the trades themselves; it’s poor sequencing and late material decisions. Confirming your tile selection, worktop material, and appliance specifications before work begins keeps the schedule moving without gaps between trades.
Do I need an HDB permit for a simple kitchen cabinet replacement?
Cabinet replacement without any hacking or structural changes generally doesn’t require a separate HDB permit. However, if the scope involves removing floor or wall tiles, relocating plumbing points, or any hacking of existing screeds, a permit is required before work begins. BTO flat owners also need to observe the three-year restriction on removing wet area finishes from the date of key collection, which applies to kitchen floor and wall tiles.
Don’t assume a “simple” scope is automatically permit-free. If you’re unsure whether your planned works trigger a regulatory requirement, confirm with your contractor before committing to a start date.
Can I renovate my kitchen without hiring an Interior Designer?
Yes, and many homeowners in Singapore do exactly that. A kitchen renovation doesn’t require interior design consultancy; it requires competent tradespeople working in the correct sequence. A direct contractor handles hacking, masonry, plumbing, electrical, and carpentry without the ID layer sitting between you and the work. The result is the same finished kitchen at a lower total cost because you’re not paying commission on every sub-contractor involved.
If you want 3D drawings to visualise the layout before work starts, that’s available separately through a DIY Renovation Support Package, which gives you the planning tool without the design firm price tag attached to it.
What is the most durable worktop material for a heavy-cooking kitchen?
For a kitchen that sees daily Asian cooking with high heat and heavy use, sintered stone is the strongest performer. It resists heat, UV exposure, and staining better than quartz or solid surface options, and it doesn’t require sealing. Quartz is a solid second choice and is more widely available, but it has a lower heat tolerance threshold, so trivets near the hob are non-negotiable.
Solid surface is better suited to lighter-use kitchens where seamless joins and easy repairs are the priority. In a kitchen renovation built around durability, sintered stone or quartz will outlast solid surface by a significant margin under daily cooking conditions.
Is it cheaper to overlay tiles or hack them off completely?
Overlay is cheaper upfront, but only when the conditions justify it. Existing tiles need to be fully adhered with no hollow spots, and the screed beneath must be structurally sound. If either condition isn’t met, overlaying locks in a future failure where tiles lift or crack, and the remediation cost exceeds what hacking would have cost originally.
A contractor worth working with will check the substrate before recommending overlay versus full hack-and-relay, not default to one option because it’s faster. If you’re renovating a resale flat with older tiles, budget for a full hack as the baseline and treat overlay as a conditional saving, not an assumption.
What should I look for when choosing a kitchen renovation contractor?
Start with quote transparency. A contractor who can’t produce a line-item breakdown separating labor, materials, and haulage is one who can’t explain where your money is going. Beyond pricing, check whether carpentry is fabricated in-house or outsourced, because in-house fabrication means the contractor controls quality at the point of production, not just at delivery. Ask specifically how HDB permit coordination is handled and whether it’s included in the scope or billed separately.
Technical knowledge of your specific flat type matters too. The requirements for a BTO kitchen fit-out differ from a resale overhaul, and a contractor who treats them identically hasn’t thought carefully about your project.
How much should I budget for kitchen electrical and plumbing works?
We don’t publish fixed price ranges here because electrical and plumbing costs vary significantly based on the existing condition of your flat, the number of points being added or relocated, and whether re-piping or rewiring is required. Resale flats with older galvanised pipes or legacy wiring will cost more to bring up to standard than a BTO unit where infrastructure is already current.
What we can say is that these trades should never be treated as minor line items. Modern kitchens run multiple high-draw appliances simultaneously, and undersized circuits or poorly routed plumbing create problems that are expensive to fix after cabinetry is installed. Get a site assessment that includes an electrical and plumbing review before any carpentry is quoted.
Can a direct contractor help with 3D design drawings?
Yes. The assumption that 3D drawings are exclusive to interior design firms isn’t accurate. A DIY Renovation Support Package provides 3D architectural drawings for homeowners who want a clear visual plan of their kitchen layout before committing to any work. You get the planning clarity without paying for a full design consultancy service wrapped around it.
For most kitchen renovations, a detailed floor plan combined with a site assessment gives you everything you need to make informed decisions about layout, cabinetry runs, and appliance placement. The drawings are a tool for planning, not a prerequisite for getting quality work done.