
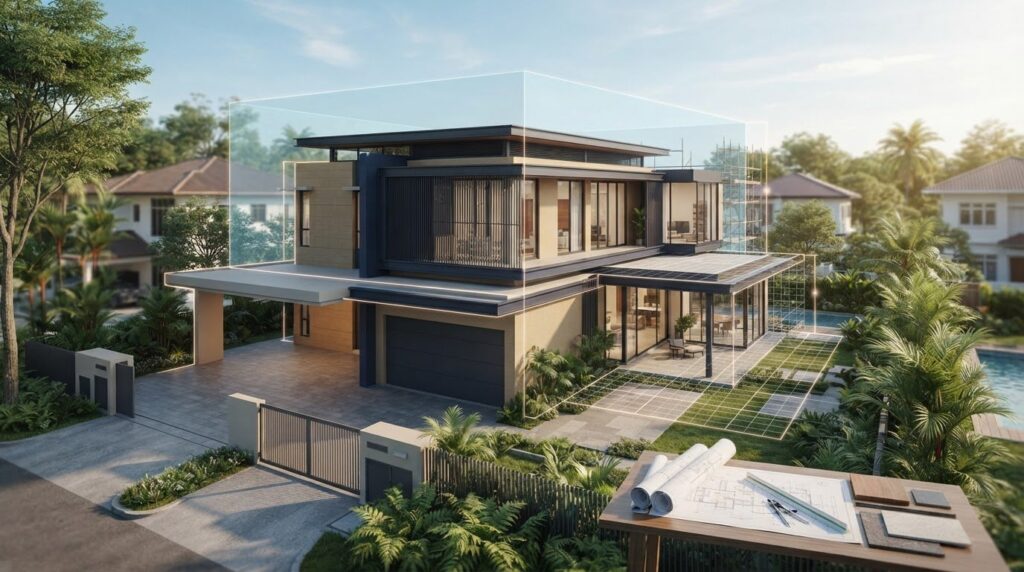
What if the biggest risk to your home renovation isn’t a leaky roof, but a single misunderstood clause in a government handbook? Many Singapore homeowners live in constant fear that a small error in their GFA calculations will lead to costly URA enforcement or heavy fines. It’s a valid concern because the landed property extension guidelines URA enforces are technical, rigid, and often confusing for those without a construction background. You don’t need to pay a massive middleman markup to an interior designer just to ensure your extension stays within legal boundaries.
We agree that the process often feels like a minefield of setbacks and height limits. This 2026 guide is designed to give you a clear roadmap for your extension project, focusing on technical compliance and financial transparency. You’ll learn exactly how to manage the URA and BCA approval process while using a direct contractor model to keep your budget under control. We’ll cover everything from the Envelope Control system to the practicalities of masonry and structural works, ensuring your property value grows without any legal hiccups or hidden fees.
Key Takeaways
- Identify the 50% threshold that separates minor Additions & Alterations from a full reconstruction project to avoid unexpected regulatory requirements.
- Master the landed property extension guidelines URA enforces regarding setbacks and Envelope Control to ensure your design is legally compliant.
- Maximize your usable floor area by leveraging GFA exemptions for specific structures like car porches and balconies under the 2026 Master Plan.
- Navigate the URA and BCA submission process with confidence by understanding the roles of the Qualified Person and Professional Engineer.
- Reduce project costs by 20-30% by engaging a direct renovation contractor for masonry-heavy works and eliminating unnecessary interior design commissions.
Defining Landed Property Extensions: URA Categories and Rules
Understanding the landed property extension guidelines URA sets is the first step for any homeowner planning to expand their living space. You can’t just start hacking walls or adding rooms without knowing if your project is an Addition & Alteration (A&A) or a full Reconstruction. This classification is vital because it dictates your submission requirements, the professionals you need to hire, and ultimately, your total expenditure. Many homeowners find themselves in hot water because they misjudge the scale of their works, leading to unexpected delays or fines from the authorities.
Additions & Alterations (A&A) vs. Reconstruction
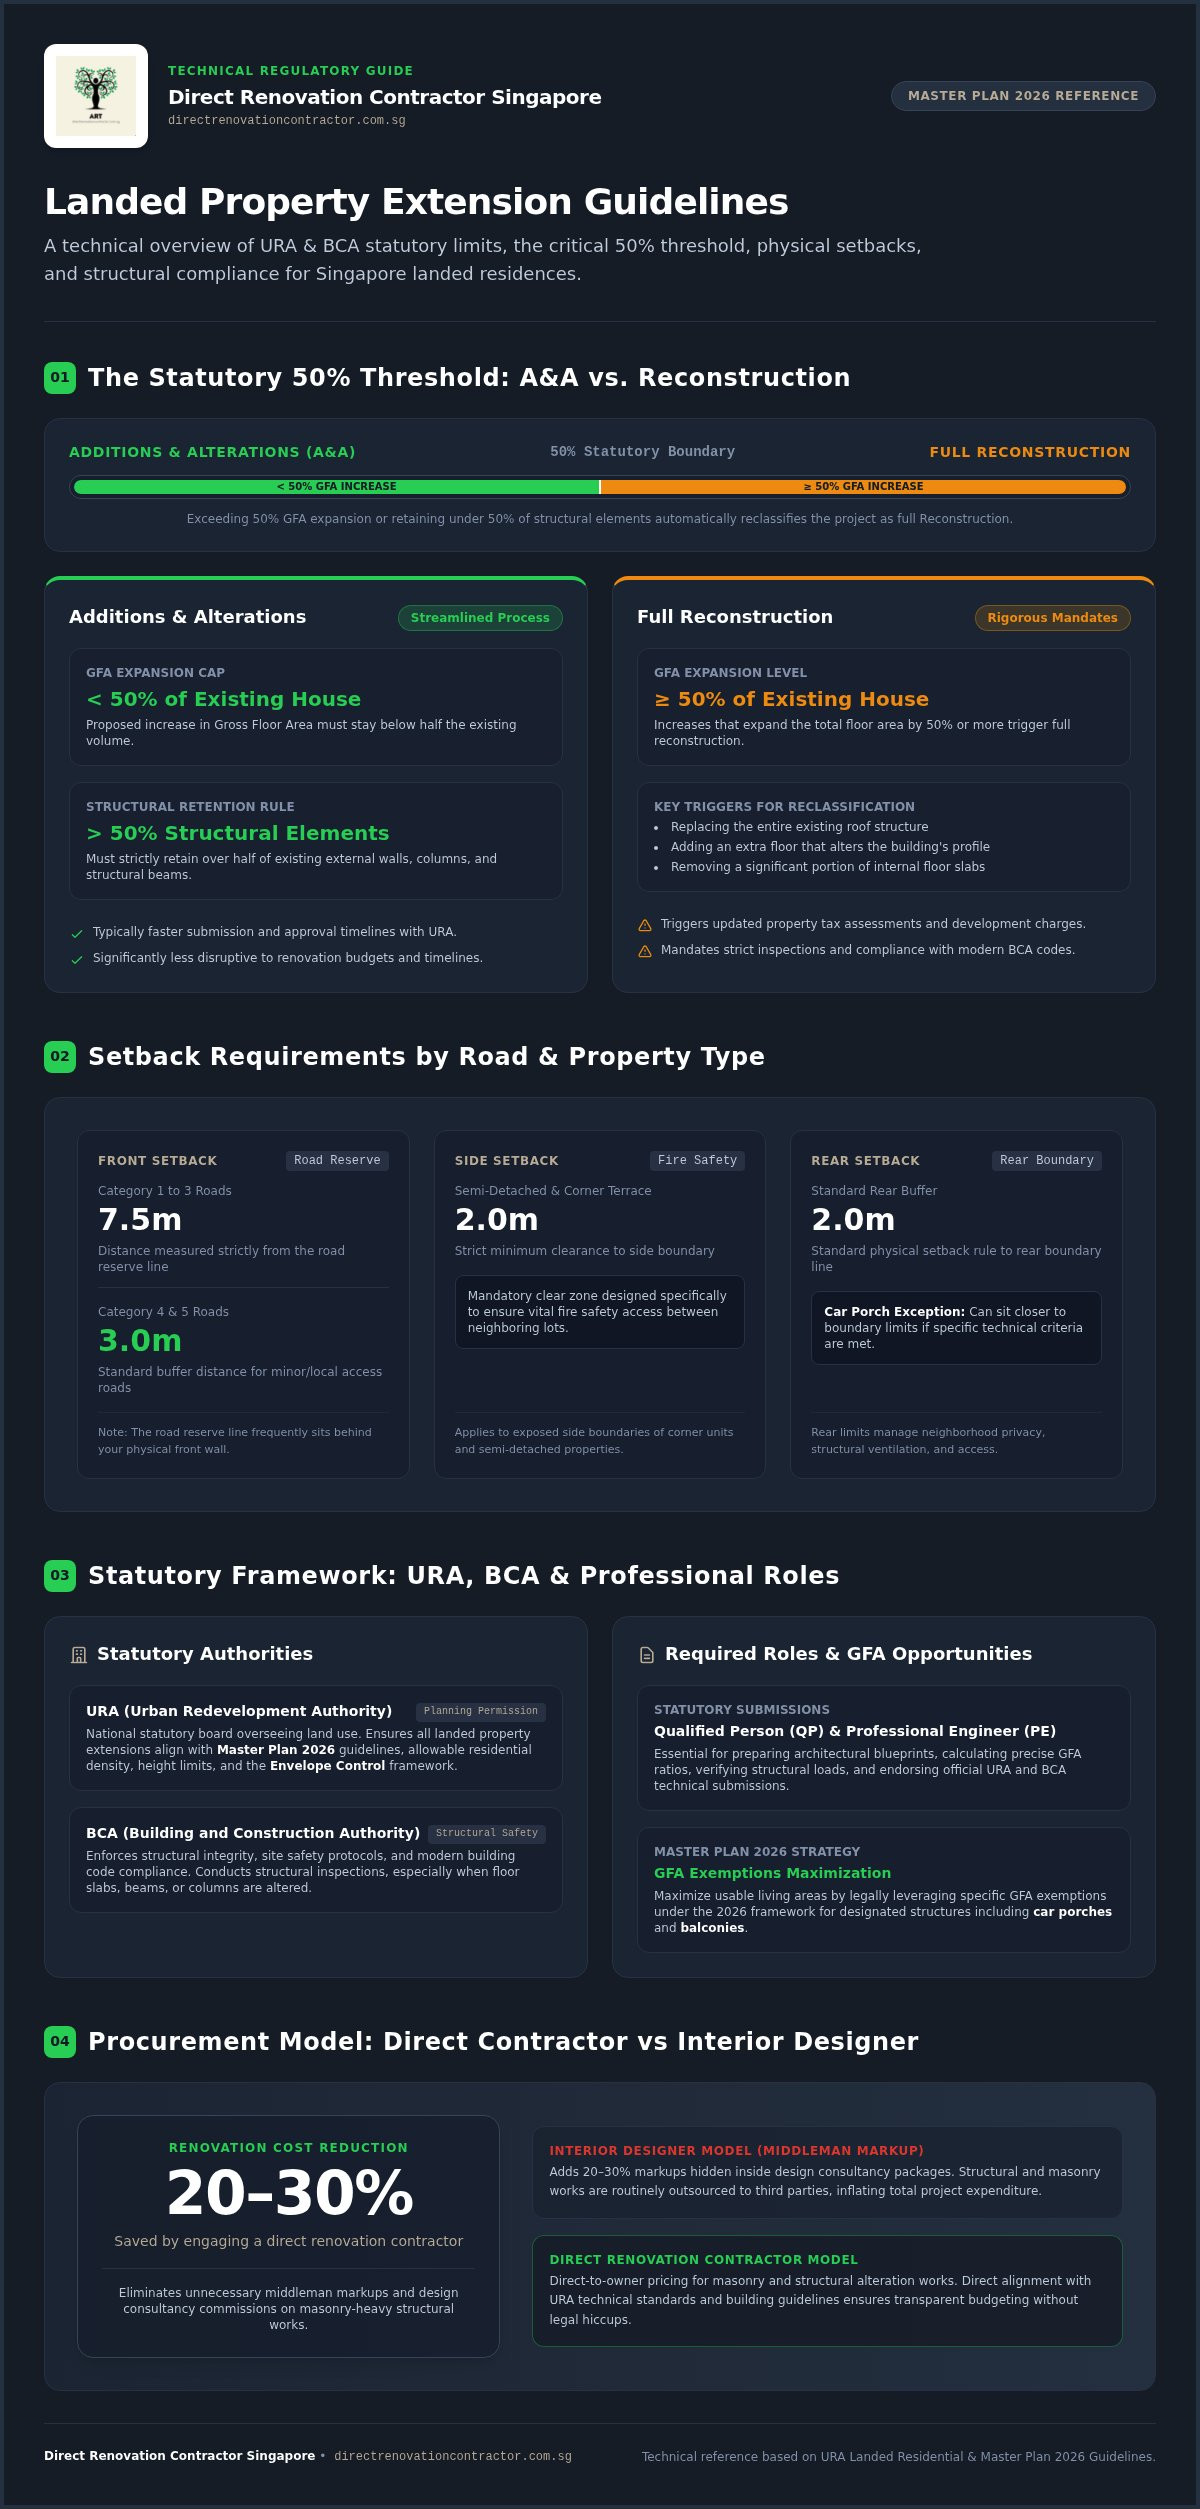
URA uses a strict 50% rule to draw the line between these two categories. Your project is usually classified as A&A if the proposed increase in Gross Floor Area (GFA) is less than 50% of the existing house. Crucially, you must also retain more than 50% of the existing external walls and structural elements like columns and beams. If you decide to replace the entire roof, add an extra floor that changes the building’s profile, or remove a significant portion of the internal floor slabs, URA will likely reclassify the work as Reconstruction.
This distinction matters because Reconstruction projects often trigger updated requirements for property tax and development charges. They also demand more rigorous structural inspections and compliance with modern building codes overseen by the Building and Construction Authority (BCA). A&A projects are typically faster to approve and less disruptive to your budget. Choosing the right category early prevents your project from stalling at the submission stage or incurring costs you haven’t prepared for.
The Role of the Urban Redevelopment Authority (URA)
The Urban Redevelopment Authority is the national statutory board that oversees Singapore’s land use and urban planning. They ensure that every extension aligns with the Master Plan 2026, which specifies the allowable residential density and building height for your specific zone. Before you buy materials or engage a contractor for masonry works, you must obtain planning permission to ensure your vision fits within the local framework.
We see many homeowners get frustrated by these technicalities, but following the landed property extension guidelines URA provides protects your long-term property value. A legal extension ensures you won’t face enforcement actions or issues when you eventually decide to sell your home. By working directly with a contractor who understands these local regulatory standards, you can focus on functional results rather than getting lost in the bureaucracy. This direct-to-owner approach also helps you avoid the 20-30% markups often hidden in design-heavy consultancy fees, keeping your renovation costs transparent and manageable.
Navigating Setback Requirements and Envelope Control Guidelines
Building an extension isn’t just about adding floor space. It’s about staying within the invisible lines drawn by the authorities. If your extension encroaches on these spaces, it’s illegal. The landed property extension guidelines URA mandates focus heavily on setbacks, which is the physical distance your building must keep from the boundary line. These rules aren’t suggestions; they’re hard limits designed to manage privacy, fire safety, and the overall look of the streetscape.
Setback Distances by Property Type
Front setbacks are determined by the road category outside your gate. For Category 1 to 3 roads, you usually need a 7.5m setback from the road reserve line. For Category 4 and 5 roads, this distance typically drops to 3.0m. It’s vital to check the URA guidelines on renovating private residential property to identify your specific road reserve, as this line often sits behind your actual front wall. Side setbacks for semi-detached houses and terrace corner units are strictly 2.0m, ensuring enough space for fire safety access between neighbors. Rear setbacks follow a standard 2.0m rule, though car porches can sometimes sit closer to the boundary if they meet specific criteria.
We don’t deal in abstract design concepts; we deal in structural reality. If you’re unsure how these technical boundaries affect your site, our team specializes in landed property renovation and can help you visualize the buildable area without the fluff of a design agency. Getting these measurements right during the planning phase saves you from the nightmare of hacking down completed masonry works due to a compliance error.
Understanding Envelope Control and Building Height
The Envelope Control system replaced the old “storey height” rules to give homeowners more flexibility. Instead of just counting floors, URA defines a 3D volume that your house must fit inside. This system allows you to add floor space through mezzanines or attics as long as the total height doesn’t exceed the envelope limit for your zone. For most two-storey zones, the height limit is 12m, while three-storey zones allow up to 15.5m.
Basements are another way to maximize your land without hitting height limits. A basement doesn’t count towards your Gross Floor Area (GFA) if it’s used for utility services or car parking and doesn’t protrude more than 1.0m above the ground level. Managing these vertical limits requires a contractor who understands the technical trade terminology of Singapore’s construction landscape, ensuring every new square meter of your extension is fully legal and adds real value to your home.
Gross Floor Area (GFA) and Plot Ratio: Calculating Your Extension Potential
Homeowners often worry about hitting a wall with GFA limits. You want more space, but you don’t want to trigger a massive Development Charge (DC) or violate the landed property extension guidelines URA has established. Calculating your extension potential starts with a cold, hard look at your plot ratio. This number tells you exactly how much floor area you can legally build on your specific piece of land. If you ignore these calculations, you risk paying for plans that the authorities will never approve.
How to Calculate Your Plot Ratio
Plot Ratio is the ratio of total floor area to land area. To find your potential, you multiply your land area by the permissible plot ratio found in the URA Master Plan. For example, if your land is 3,000 sq ft and the plot ratio is 1.4, your maximum GFA is 4,200 sq ft. By subtracting your current house’s GFA from this maximum, you identify the “leftover” GFA available for your extension. We often see owners discover they have hundreds of square feet of untapped potential simply by doing this math accurately. This step is crucial before you commit to any structural masonry or hacking works.
GFA Exemptions and Smart Design
Not every new structure eats into your GFA quota. URA’s 2026 stance remains pragmatic regarding car porches and covered walkways. In many cases, these areas are exempt from GFA if they meet specific design criteria, such as being open-sided. You should check the BCA building works approval requirements to see which minor structures might not even require a formal structural submission. This knowledge allows you to expand your home’s footprint without technically increasing the building intensity.
Sky terraces and void spaces are excellent tools for creating a sense of scale without actually increasing your floor area count. Similarly, you can maximize your internal space through custom carpentry. While a new concrete floor slab adds to your GFA, high-quality wardrobe carpentry or kitchen cabinet carpentry provides functional utility within your existing footprint. Bonus GFA schemes also exist for homeowners who integrate sustainable or smart home features, such as solar panel arrays or extensive green roofing. If you decide to push past your permissible GFA, be prepared for the Development Charge. This is essentially the cost of “buying” more space from the government. We prioritize financial transparency, so we always advise clients to factor this cost into their initial budget before any demolition begins.
The URA and BCA Approval Process: Steps to a Legal Extension
Securing a legal extension is a structured exercise in compliance. You can’t bypass the authorities if you want your property to remain marketable and safe. The process begins with appointing a Qualified Person (QP), usually an architect or a Professional Engineer (PE). This individual is legally responsible for ensuring your plans meet every technical requirement. Without their endorsement, your project won’t even make it to the first submission stage. While we handle the practical execution of these plans, we always ensure our clients understand the administrative roadmap to avoid any legal surprises down the road.
Pre-Submission Requirements
Before any masonry starts, you must engage a registered land surveyor. They provide the accurate boundary marks needed to calculate setbacks correctly. If your boundary marks are off by even a few centimeters, your entire extension could be deemed illegal. The QP uses these marks to draft plans that strictly follow the landed property extension guidelines URA has set for your residential zone. A site assessment is also mandatory to check the existing structural integrity. This ensures your current foundation and columns can handle the weight of the new extension without cracking or sinking, which is a common concern for older landed homes in Singapore.
The 4-Step Approval Timeline
Step 1 is obtaining URA Planning Permission. For straightforward A&A projects, your QP might use the Lodgement scheme, which is significantly faster. More complex reconstructions require Full Planning Permission, which involves a more detailed review process. Step 2 involves BCA Building Plan Approval. This stage focuses on structural safety, ensuring the design won’t collapse or compromise your neighbor’s house during the hacking or piling phase.
Step 3 covers the actual construction and mandatory site inspections. We take over the heavy lifting during this phase, managing everything from structural masonry to electrical wiring, ensuring every detail matches the approved blueprints. Finally, Step 4 is obtaining the Temporary Occupation Permit (TOP) and the Certificate of Statutory Completion (CSC). These are the final legal hurdles that confirm your extension is safe for occupancy. If you want a partner who understands the technical demands of landed property renovation without the high-concept markups of a design firm, we provide the direct expertise you need to navigate this process efficiently.
Planning Your Landed Extension with a Direct Renovation Contractor
Executing a landed extension is fundamentally different from a condo or HDB facelift. These projects are masonry-heavy, involving significant structural hacking, piling, and concrete works. Because the technical complexity is so high, many homeowners find that the direct contractor model is the most logical choice. When you follow the landed property extension guidelines URA mandates, the focus is on structural integrity and compliance rather than just aesthetic flair. By working directly with a contractor who manages their own masonry and carpentry teams, you ensure that the technical requirements of your QP’s plans are translated accurately onto the site. To understand the quality standards expected in professional house construction, read more.
Managing a project that adheres to landed property extension guidelines URA has set requires a steady, process-oriented rhythm. The biggest pain point for landed homeowners is the lack of financial transparency in traditional design firm models. Interior designers often act as intermediaries, adding a 20-30% markup on high-cost items like structural works, tiling, and electrical installations. We reject this model. Instead, we provide 3D drawings to help you visualize the space while giving you direct access to the manual labor and material sourcing that actually builds the extension. This approach puts you in control of the project’s budget and timeline without paying for unnecessary design consultancy fees.
The Cost Advantage of the Direct Model
Our business model is built on transparency. We source materials like tiles, vinyl flooring, and carpentry hardware directly from our trusted network of local suppliers and industrial partners. This eliminates the middleman and allows us to pass those savings directly to you. You’ll see clear, unmarked-up pricing for every stage of the project, from the initial demolition to the final coat of paint. For a more comprehensive look at how to organize your project, refer to our guide on home renovation in the local context.
Technical Execution and Quality Control
Quality workmanship in a landed extension isn’t just about the finish; it’s about the foundation. Our masonry teams specialize in the heavy lifting required for structural extensions, ensuring that new walls and floor slabs are perfectly integrated with your existing house. We also handle the intricate details of plumbing and electrical wiring, ensuring they meet Singapore’s strict safety standards. Once the shell is complete, our carpentry workshop takes over to provide custom kitchen cabinet carpentry and wardrobe carpentry that maximizes your new internal floor area.
We believe that a successful extension is one that is built to last, complies with all regulations, and stays within a fair budget. If you’re ready to bypass the markups and work with a team that values technical skill over flashy presentations, Get a direct quote for your landed extension today. We’ll help you turn your approved URA plans into a functional, high-value reality.
Secure Your Home’s Future with a Compliant Extension
Expanding your landed home is a significant investment that requires strict adherence to the landed property extension guidelines URA enforces. You now understand the critical 50% rule for A&A projects and how the Envelope Control system dictates your building’s 3D volume. These technical boundaries ensure your property remains a legal and valuable asset. By mastering the approval process and calculating your GFA potential accurately, you eliminate the fear of regulatory fines and structural errors.
Realizing this vision doesn’t have to break your budget with hidden design fees. We focus on technical competence and financial honesty. As an HDB-licensed contractor experienced in landed structural works, we provide full transparency through detailed 3D technical drawings. This direct-to-owner pricing model ensures you pay for quality workmanship rather than intermediary commissions. You’re now equipped with the roadmap needed to navigate the complexities of Singapore’s construction landscape with confidence.
Skip the ID markups; consult Direct Renovation Contractor Singapore for your landed extension. Your dream home is within reach when you combine technical knowledge with the right pragmatic partner.
Frequently Asked Questions
Do I need URA approval for a small backyard extension?
Yes, almost all external extensions require URA planning permission. Even small backyard structures that increase the Gross Floor Area or change the building’s footprint fall under the landed property extension guidelines URA mandates. Minor works like sunshades or small car porch covers might be exempted if they meet specific size criteria, but you should always verify with a Qualified Person before starting any masonry or structural hacking works.
What is the maximum height I can build my landed house under Envelope Control?
The maximum height depends on the designated storey height for your specific residential zone. In a two-storey zone, the overall building height is typically capped at 12 meters. For a three-storey zone, the limit increases to 15.5 meters. These heights are measured from the external ground level to the highest point of the building envelope, allowing you to incorporate mezzanines or attics within that vertical volume.
How long does the URA planning permission process typically take?
The URA planning permission process usually takes between four to eight weeks for straightforward applications. If your project qualifies for the Lodgement scheme for minor A&A works, the approval can be almost instantaneous upon submission by your Qualified Person. However, more complex reconstruction projects requiring full planning permission may take longer if the authorities request clarifications or amendments to your proposed building setbacks or GFA calculations.
Can I extend my balcony and have it exempted from GFA?
Most balcony extensions count towards your Gross Floor Area (GFA) unless they fall under specific bonus GFA schemes. Under current regulations, covered balconies are generally included in the GFA calculation. However, some open-to-sky terraces or specific landscaped areas might be exempted if they meet URA’s design requirements. To get the most out of these outdoor spaces, you can discover EcoShine Kft. for professional garden construction and design ideas. You should check the 2026 Master Plan rules with your contractor to see if your design qualifies for any floor area exemptions.
A Qualified Person (QP) is a broad term that includes both registered architects and Professional Engineers. For landed extensions, an architect usually handles the URA planning permission and aesthetic design, while a PE focuses on the structural integrity and BCA submissions. You need a PE specifically to endorse structural plans for hacking, piling, and reinforced concrete works to ensure the extension is safe and won’t compromise the existing foundation.
Will my extension trigger a requirement for a bomb shelter (Household Shelter)?
Your project will trigger a requirement for a Household Shelter if it’s classified as a Reconstruction. This happens if you increase the GFA by 50% or more, or if you replace a significant portion of the house’s external walls and floor slabs. Minor Additions & Alterations projects usually don’t require the installation of a new bomb shelter, provided you stay within the 50% threshold defined by the authorities during the planning phase.
How much does the URA processing fee cost in 2026?
URA processing fees are calculated based on the type of development and the total Gross Floor Area involved. For a typical landed property extension, the fees often start from a few hundred dollars for minor works and increase for full reconstructions. These fees are paid directly to the Urban Redevelopment Authority during the submission stage. You should ask your QP for a detailed breakdown of these statutory charges before they lodge the application.
Can a direct contractor handle the structural hacking required for extensions?
Yes, a direct contractor specializing in landed properties is fully equipped to handle structural hacking and masonry. We manage the entire execution of the PE-endorsed plans, including demolition, piling, and reinforced concrete works. By working directly with us, you eliminate the middleman markups often charged by interior designers for these heavy construction tasks. We provide the technical expertise and 3D drawings needed to ensure the project stays on track and within budget.