
Why are you paying a 30% markup for design fees when the true beauty of a minimalist home lies in the technical precision of its carpentry and masonry? Most Singapore homeowners want that clean, high-end look they see in magazines but feel overwhelmed by hidden costs and the complexity of managing multiple sub-contractors. It’s frustrating to see your budget disappear into administrative fees instead of the actual materials and workmanship that make your home functional.
This 2026 guide shows you exactly how to achieve a professional minimalist bto renovation design by working directly with skilled tradesmen. You’ll learn how to prioritize functional carpentry and transparent cost-saving strategies that eliminate the middleman. We’ll break down the latest HDB regulations for 2026, provide clear structures for masonry and carpentry works, and show you how to secure high-quality results without the typical industry markups. By focusing on structural discipline over abstract concepts, you can build a home that is both uncluttered and built to last.
Key Takeaways
- Learn how to execute a minimalist bto renovation design by prioritizing essentialism and integrating hard-wearing, sustainable materials.
- Identify how concealed storage and handleless carpentry can transform structural features like bomb shelters into functional feature walls.
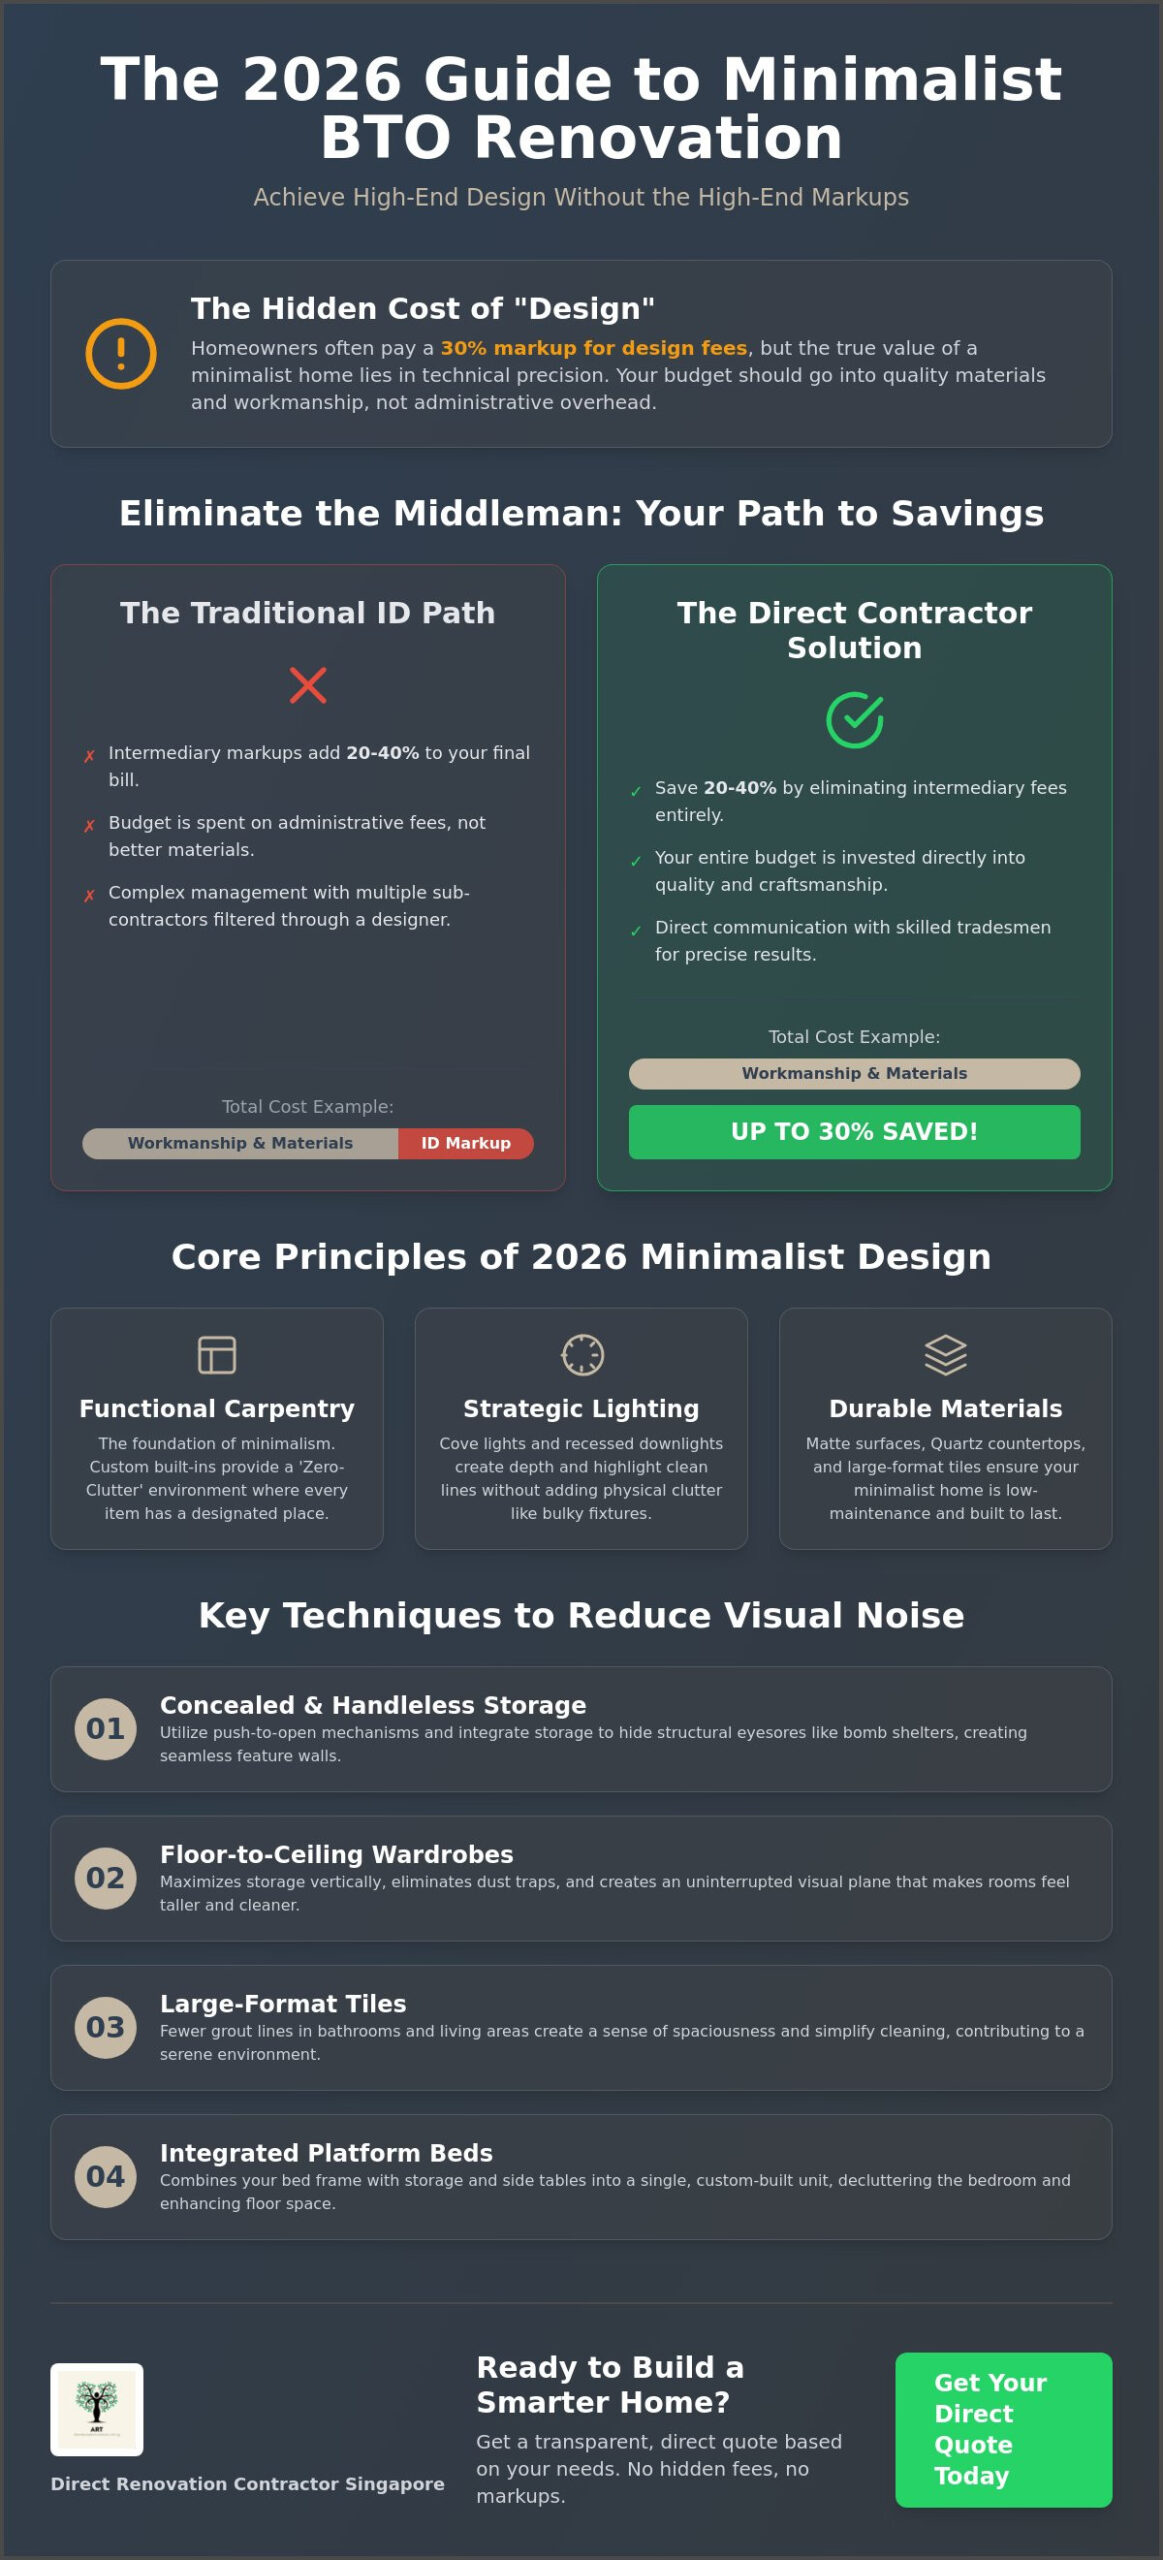
- Discover the cost-saving reality of direct contracting, which eliminates the 20-40% intermediary markups added by design firms.
- Reduce visual noise in your bathrooms and bedrooms using large-format tiles and integrated platform bed solutions.
- Simplify your budgeting process by obtaining direct quotes based on linear footage and non-structural wall hacking requirements.
What Defines Minimalist BTO Renovation Design in 2026?
Minimalism isn’t just a visual style; it’s a structural discipline. In the context of a minimalist bto renovation design, this philosophy prioritizes essentialism, functional layouts, and hidden storage. It’s about stripping away the unnecessary to let the architecture of your home breathe. For a deeper understanding of how this movement started by reducing subjects to their necessary elements, you can read about What is Minimalism? to see how it applies to modern living. In 2026, we’ve moved past the “cold” look of the early 2000s. Today, homeowners want spaces that feel warm but remain strictly uncluttered.
The defining trends for 2026 include the seamless integration of smart home technology and the use of sustainable, hard-wearing materials. We don’t just hide wires anymore; we design carpentry that houses smart hubs and charging stations out of sight. We focus on the ‘Zero-Clutter’ goal, where every item has a designated place. This makes custom built-in carpentry the absolute foundation of any BTO project. Without smart storage, a minimalist home quickly becomes messy once you move in. BTO flats are actually perfect candidates for these layouts. Their standard floor plans allow for precise measurements and predictable hacking of non-structural walls, making it easier to create an open, airy feel even in a compact 3-room or 4-room unit.
Core Principles of Singaporean Minimalism
Modern Singaporean homes are moving toward neutral color palettes that go beyond basic white. We use warm greys, taupes, and earthy tones to create a sense of calm. Strategic lighting is equally important. Instead of bulky hanging fixtures that collect dust, we use cove lights and recessed downlights. These create depth and highlight the clean lines of your carpentry without taking up physical space. The goal is to maximize spatial flow, ensuring that even the limited square footage of a 4-room BTO feels expansive and connected.
The Role of Materials in a Clean Design
Essential Custom Carpentry for the Minimalist Look
Minimalism isn’t just about what you see; it’s about what you hide. In a minimalist bto renovation design, custom carpentry acts as the structural skin of your home. It’s the most technical part of the build. Unlike off-the-shelf furniture, custom pieces allow you to reclaim every inch of floor space while maintaining a flush, uninterrupted visual plane. This approach requires a high level of precision from the carpenter to ensure every joint and edge is perfectly aligned.
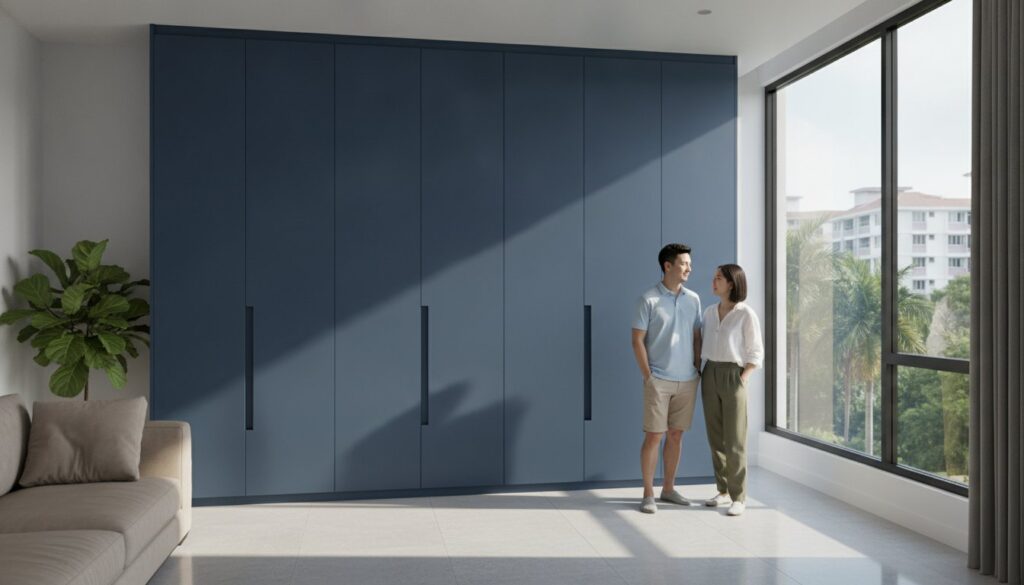
Start with handleless cabinets. We recommend J-pull or push-to-open mechanisms for a completely flush appearance. This removes the visual noise of knobs and pulls, which can disrupt the flow of a room. We also focus on concealed storage for those awkward structural elements. We can transform HDB bomb shelters and DB boxes into seamless feature walls using laminate cladding. It’s a practical way to hide necessary eyesores without losing accessibility or functionality.
Floor-to-ceiling wardrobes are another staple of this style. By extending the unit all the way to the ceiling, you eliminate dust traps and create a ‘hidden’ storage effect that mimics a wall. Similarly, integrated appliances are essential in the kitchen. We build cabinets specifically around your ovens and fridges to ensure a unified look. This prevents the jagged, mismatched appearance of freestanding appliances and maintains the clean lines required for a high-end finish.
Kitchen Cabinetry: The Minimalist Heart
Choosing the right laminates is a technical decision. You need materials that resist fingerprints and scratches, especially in high-traffic areas. For countertops, we often compare Quartz and Sintered Stone. Quartz is incredibly durable and non-porous, while Sintered Stone offers superior heat resistance and a slimmer profile that fits the minimalist aesthetic. You can find more details on achieving these results with professional kitchen cabinets Singapore services.
Living Room Feature Walls
A well-designed TV console should hide every wire and media box. We use internal cable management tracks to keep the surface clear. Incorporating ‘floating’ elements, like a wall-mounted console, increases the sense of floor space and makes cleaning easier. Carpentry also helps define zones in an open-concept BTO layout without the need for bulky partitions. If you want to see how these technical solutions fit your floor plan, you can explore our direct renovation packages to get a clear sense of the work involved.
Direct Contractor vs. Interior Designer: Saving on Your BTO
Many homeowners believe they need an interior designer to achieve a high-end minimalist bto renovation design. This is a common misconception that often leads to inflated budgets. The markup reality is that many ID firms add 20% to 40% on top of the actual sub-contractor quotes. You aren’t paying for better materials or more skilled labor; you’re paying for an intermediary layer of management and aesthetic consultancy. For a pragmatic BTO owner, this is often an unnecessary expense that could be better spent on higher-quality carpentry or durable masonry finishes.
Speaking directly to the tradesmen simplifies the entire process. When you talk to a carpenter Singapore, you ensure technical accuracy from the start. Designers often prioritize the “look” without fully understanding the structural limitations of the materials. By removing the middleman, you get clear answers on what’s technically possible for your specific floor plan. Direct contractors handle the core essentials, including masonry, plumbing, and electrical works, with a focus on functional execution rather than just visual flair. This hands-on approach reduces the risk of miscommunication and ensures that the final build matches your technical requirements.
Transparency is the biggest advantage of the direct model. We use fixed-price labor and material supply contracts to protect you from hidden costs. You’ll know exactly what you’re paying for every linear foot of cabinetry and every square foot of tiling. This financial clarity is safer for BTO owners who want to stick to a strict budget without sacrificing the quality of the build. You pay for the work done, not for a brand name or a fancy showroom.
The DIY Renovation Support Model
You don’t need to pay for an ID’s consultancy fee to visualize your space. Many homeowners now use 3D drawings to plan their layouts and identify which non-structural walls they want to hack. This allows you to manage your own timeline and coordinate with a curated list of direct sub-contractors for specialized works like glass partitions or window grilles. It’s a straightforward way to stay in control of your project’s pace and cost.
Quality Control and Workmanship
Direct contractors often provide superior technical oversight because they spend more time on-site than design-heavy firms. We prioritize structural integrity and compliance with HDB regulations. It’s vital to engage HDB-registered contractors to ensure your renovation meets all safety and legal standards. For a detailed breakdown of how this model compares to others, check out the direct renovation contractor Singapore comparison guide. This will help you make an informed decision based on your specific needs and budget.
Room-by-Room Minimalist Strategies for BTO Flats
Applying a minimalist bto renovation design requires a specific strategy for every room to ensure the home remains functional as your needs evolve. We don’t just focus on the aesthetics; we look at how the layout supports your daily routine. In the master bedroom, we often recommend platform beds with integrated storage. This solution utilizes the dead space under the mattress for bulky items like winter clothing or luggage. By building cove lighting directly into the bed frame or headboard, you eliminate the need for bedside lamps and the clutter of exposed electrical cords.
Common rooms in 4-room and 5-room BTOs often serve dual purposes. We design multi-functional carpentry that allows a guest room to function as a home office without looking like a storage hub. A wall-mounted desk with hidden cable management keeps the workspace clean, while floor-to-ceiling wardrobes provide ample space to tuck away office supplies. Even the service yard benefits from this approach. We install custom cabinetry to house the washing machine and detergents, turning a high-traffic utility area into an organized, visually quiet space.
The Minimalist Bathroom Reno
Visual noise in bathrooms usually comes from too many grout lines and exposed plumbing. We use large-format tiles, typically 60x120cm, to create a seamless slab effect that makes small BTO bathrooms feel twice their size. Wall-hung vanities and concealed cisterns are essential for a cleaner look. While concealed cisterns require a masonry box-up, the result is a sleek profile that’s much easier to maintain. For more technical advice on managing these works, refer to our guide on home renovation masonry tips. We also prefer clear glass partitions over frosted ones to maintain an airy, open feel.
Optimising Small BTO Kitchens
Kitchen layouts are determined by your workflow. While L-shaped kitchens offer more corner storage, galley layouts are often more efficient for the narrow footprints of modern BTOs. We maximize vertical space with top-hung cabinets that reach the ceiling, preventing dust from settling on top. We advise homeowners to follow the ‘One In, One Out’ rule for appliances, designing specific cabinet niches for the microwave and coffee machine to keep the countertops clear. If you’re ready to start planning your layout, view our BTO renovation packages for transparent pricing on carpentry and masonry works.
Executing Your 2026 BTO Renovation: Planning & Budgeting
Planning a minimalist bto renovation design requires a logical, step-by-step approach to avoid costly delays. First, obtain your official floor plan from HDB. You must identify non-structural walls that can be hacked to create the open-concept feel essential to minimalism. Once the layout is fixed, define your carpentry needs. We provide quotes based on linear footage. This gives you a clear, measurable cost for every cabinet and wardrobe. This direct approach ensures you only pay for the actual materials and labor used in your home, with no hidden management fees.
The execution phase starts with securing HDB renovation permits. For basic works, approvals typically take 2 to 5 working days, while structural modifications can take up to 14 days. Once approved, we coordinate the electrical and plumbing rough-ins. It’s vital to complete these behind-the-wall works before moving to masonry and flooring. We always install flooring before the carpentry arrives. This sequence protects the custom units and ensures a flush finish against the floor, which is a hallmark of a clean, minimalist look. Finally, we handle the painting and electrical finishing to bring the project to completion.
Budgeting Without Hidden Fees
Budgeting for a 2026 project requires awareness of rising material costs. Verified industry data indicates a 5% to 10% increase in renovation costs this year due to inflation. To stay on track, look for ‘supply and install’ quotes rather than ‘labor only’ to avoid surprise material surcharges later. We recommend setting aside a 10% contingency fund for unforeseen site conditions, such as uneven sub-floors that require additional screeding. You can also avoid unnecessary design fees by preparing your own mood board instead of paying for a consultant to do it for you.
Timeline Management for BTOs
A standard 4-room BTO renovation in 2026 usually takes about three months to complete. This timeline includes the time needed for permit approvals, masonry curing, and custom carpentry fabrication in our local workshop. Sequencing the trades correctly is the only way to avoid damage to finished works. For example, painting should always happen after the heavy masonry is done but before the final electrical fittings are installed. If you want a straightforward partner for your project, contact Direct Renovation Contractor Singapore for a transparent, no-nonsense quote. We focus on technical competence and honest pricing to get your home ready on time.
Build Your Minimalist Home with Technical Precision
Achieving a high-end minimalist bto renovation design doesn’t require paying for abstract concepts or intermediary fees. It requires a commitment to technical precision and honest workmanship. By focusing on essential custom carpentry and working directly with the tradesmen who actually build your furniture, you secure a home that is both functional and visually quiet. We’ve shown how direct contracting eliminates hidden markups while giving you full control over your renovation timeline and budget.
As a homegrown, HDB Registered Contractor with our own direct carpentry workshop, we prioritize fixed-price transparency. We eliminate middleman markups so your budget goes exactly where it belongs; into the bones of your home. You don’t have to navigate the complexities of multiple sub-contractors alone. We provide a straightforward partnership that values the structural integrity of your BTO flat over flashy presentations.
Get a transparent, direct quote for your minimalist BTO renovation today. Your new home is a significant investment. We’re here to ensure every dollar goes toward quality materials and skilled labor. Let’s build a space that truly works for you.
Frequently Asked Questions
Is minimalist design cheaper than other renovation styles?
Not necessarily, because a high-quality minimalist bto renovation design relies on precision carpentry and seamless masonry rather than loose decor. While you save money by not purchasing unnecessary furniture, the cost of technical built-ins and flush finishes can be higher. However, this approach is more cost-effective over the long term because integrated storage is more durable and easier to maintain than standalone pieces.
Can a direct contractor help with the design of my BTO?
Yes, we provide technical design assistance that focuses on structural feasibility and functional layouts. We don’t charge the high consultancy fees associated with ID firms because we focus on the buildable aspects of your minimalist bto renovation design. We provide technical drawings and practical advice on material selection to ensure your vision is executed correctly without the need for an expensive middleman.
Do I need an HDB permit for minimalist hacking works?
Yes, you must obtain an HDB permit for any hacking of internal walls, even if they’re non-structural. As an HDB-registered contractor, we manage the permit application process through the HDB e-Services portal on your behalf. This process typically takes 2 to 5 working days for standard approvals, ensuring your home modifications are safe and fully compliant with local building regulations.
What are the best flooring materials for a minimalist HDB flat?
Vinyl flooring and large-format tiles are the most practical choices for achieving a clean, uninterrupted look. Vinyl is popular because it’s highly durable and offers a warm, seamless aesthetic across the living room and bedrooms. For bathrooms and kitchens, we recommend large-format tiles (60x120cm) because they reduce the number of grout lines, which minimizes visual noise and makes small spaces feel much larger.
How do I hide wires in a minimalist living room layout?
We hide wires by designing custom TV consoles with internal cable management tracks and dedicated housing for media boxes. For a completely flush wall appearance, we can box-up electrical points or use hollow carpentry feature walls to route cables out of sight. This ensures your electronics remain fully functional while keeping the living area free from the clutter of exposed power cords and data cables.
Why is custom carpentry better than off-the-shelf furniture for minimalism?
Custom carpentry allows for a flush, floor-to-ceiling fit that eliminates the visual gaps and dust traps found with ready-made furniture. It’s the only way to create the “hidden” storage effect that is essential to the minimalist style. Since every unit is built to your flat’s exact dimensions, you’re able to maximize every inch of usable space while maintaining a unified visual plane throughout the home.
How long does a typical minimalist BTO renovation take?
A standard renovation for a new BTO flat typically takes about three months from start to finish. This timeline includes the time required for HDB permit approvals, masonry works, and the fabrication of custom carpentry in our local workshop. We follow a strict chronological sequence to ensure that each trade completes its work efficiently without causing damage to previously installed finishes or materials.
What is the difference between an ID and a direct renovation contractor?
The primary difference is that an interior designer (ID) acts as a middleman who provides creative concepts for a markup fee, while a direct contractor executes the actual construction work. By working directly with us, you remove the intermediary commissions and communicate directly with the tradesmen responsible for your carpentry and masonry. This model provides greater financial transparency and ensures that your budget goes toward quality workmanship.