
Paying a 20% markup to a design middleman is an unnecessary drain on your 2026 startup capital that your business simply doesn’t need. Most business owners feel the intense pressure of high mall rents and the urgent need to open their doors as quickly as possible. You want a retail space that looks professional, functions perfectly, and meets every safety code without the inflated costs of an intermediary. It’s frustrating to watch your budget disappear into consultancy fees while your project sits idle waiting for mall management approvals or fire safety clearances.
By working directly with a retail shop renovation contractor, you can bypass these markups and secure significant savings on custom carpentry, electrical wiring, and masonry works. This guide explains how to manage a direct fit-out while ensuring full compliance with the latest 2026 regulations, such as the mandatory CORENET-X digital submission platform and updated SCDF fire safety standards. You’ll learn how to streamline your project timeline, avoid common FSSD pitfalls, and get your shop floor ready for customers without the typical headaches or hidden costs of the traditional design-heavy model.
Key Takeaways
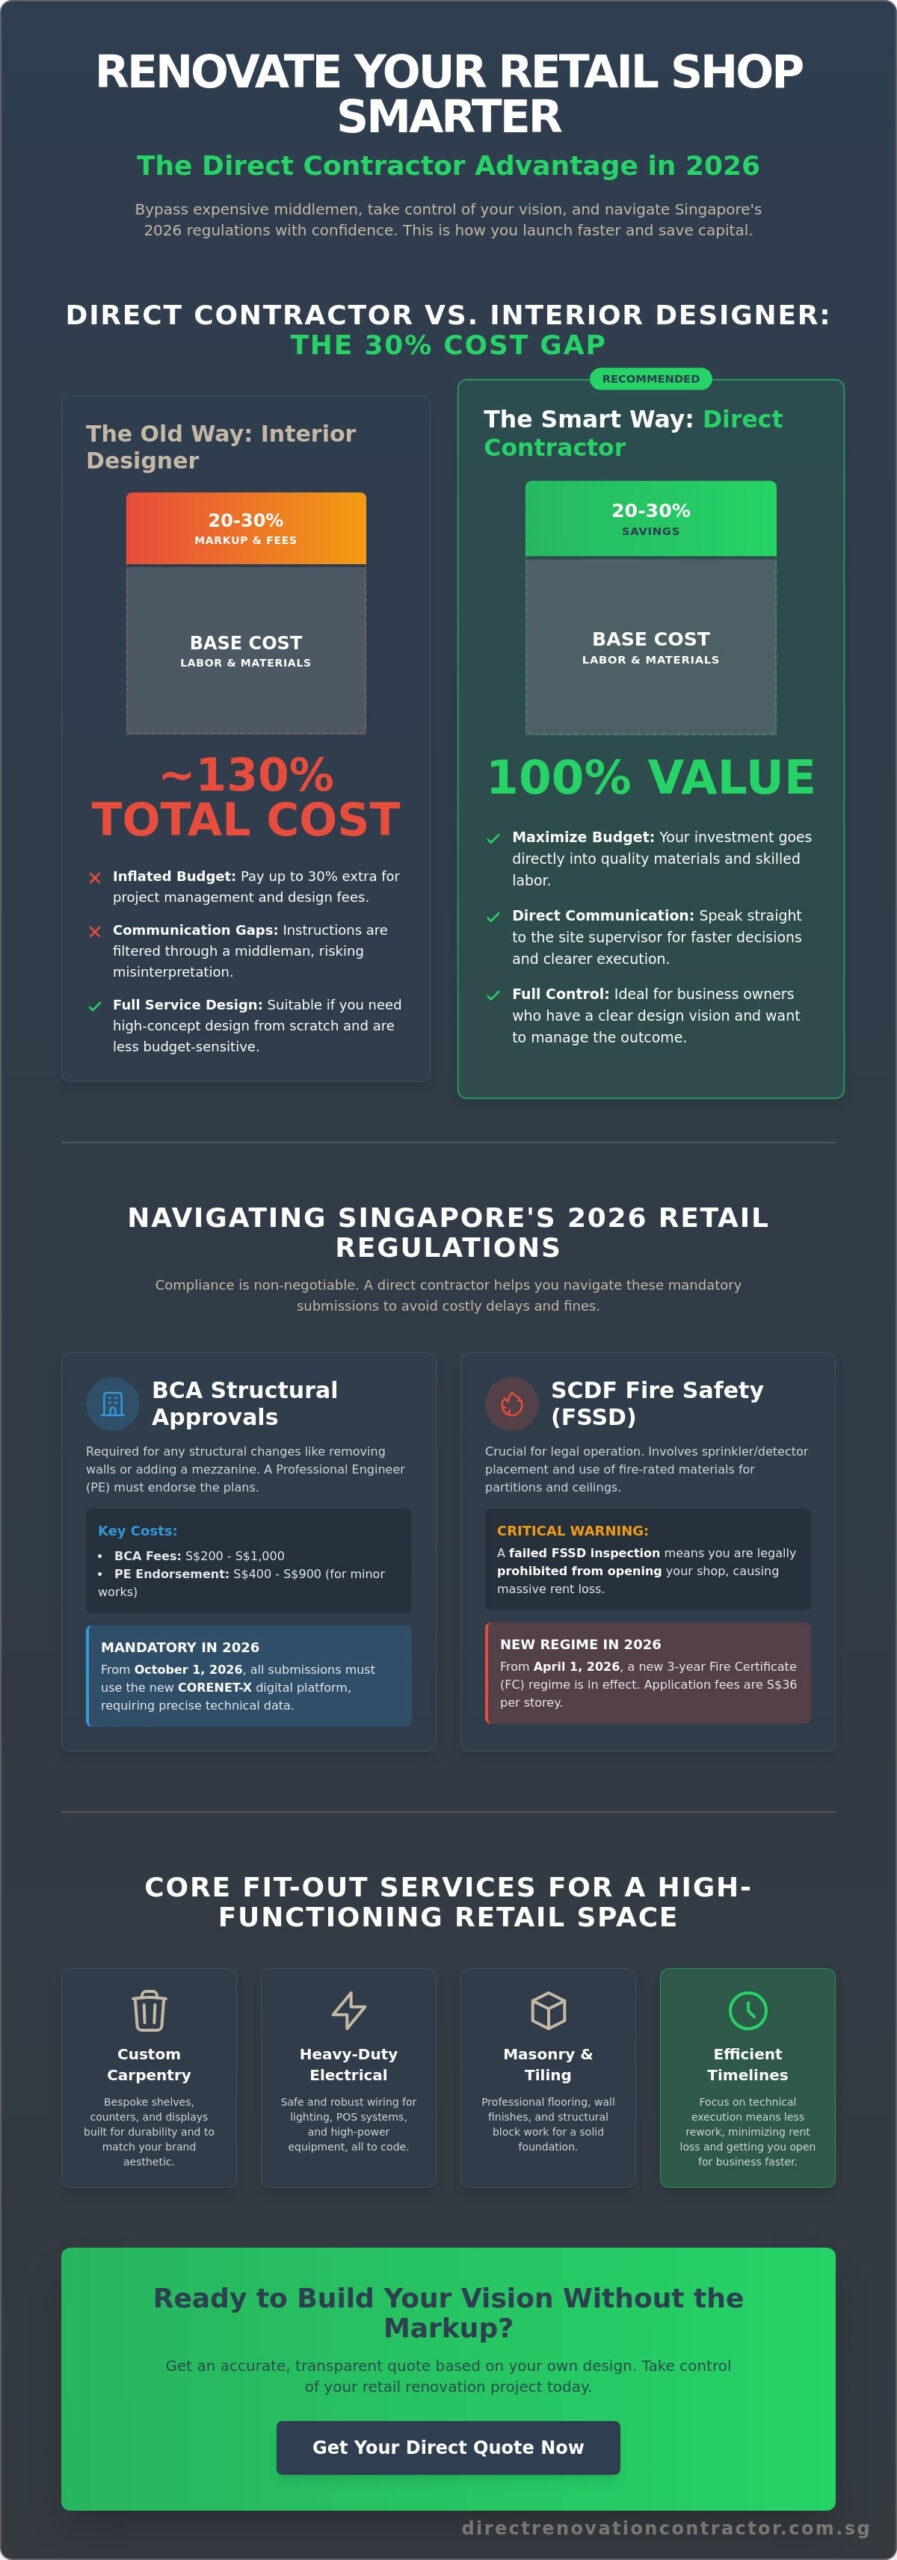
- Eliminate the 20% to 30% markups typically charged by design firms by paying only for actual labor and materials.
- Understand the 2026 requirements for BCA structural approvals and SCDF fire safety clearances to avoid project delays or fines.
- Prioritize essential fit-out elements like custom retail carpentry and heavy-duty electrical installations that support your daily shop operations.
- Working with a direct retail shop renovation contractor gives you the flexibility to execute your own design vision without paying for high-concept consultancy.
- Learn how to use professional 3D drawings and clear floor plans to get accurate quotes and minimize rent loss during the construction phase.
The Evolution of Retail Shop Renovation in Singapore (2026)
Modular shop designs are now essential for modern business. These flexible systems allow you to swap out displays or reconfigure floor plans without a total overhaul. This adaptability is rooted in core Retail design principles, which emphasize the relationship between the physical environment and customer flow. By focusing on technical-first execution rather than high-concept art, you ensure your shop is durable enough to handle high footfall while remaining easy to update as trends evolve.
Why Business Owners are Choosing Direct Contractors
Many savvy business owners are moving toward “design-it-yourself” models. They use accessible 3D visualization tools to create their vision and then hire a retail shop renovation contractor to handle the heavy lifting. This shift is financial. It eliminates the 20% to 30% markup typically charged by interior design firms for management fees. You deal directly with the site supervisor, ensuring faster problem-solving and clearer communication without a middleman mistranslating your requirements.
The Financial Impact of Smart Fit-outs
Time is your most expensive commodity in a retail lease. Every day spent on construction is a day you aren’t generating revenue. Efficient renovation reduces the pressure of the “rent-free” period provided by landlords. You must balance your initial CAPEX with expected footfall and the projected store lifespan. A retail shop renovation contractor focuses on technical execution, preventing costly rework and keeping your project on a tight schedule. This pragmatic approach ensures your budget goes into quality materials rather than undisclosed commissions.
Navigating Singapore Retail Regulations: Permits, FSSD, and BCA
Compliance is the backbone of any commercial project. In 2026, the regulatory environment for retail is stricter and more digitized than ever. From October 1, 2026, all new building projects must be submitted through the CORENET-X digital platform. This model-driven system requires precise technical data, making the role of a technical-first retail shop renovation contractor even more critical. You can’t simply start hacking walls or installing heavy racking without formal approvals. If you do, you risk heavy fines and a forced stop-work order that will destroy your opening timeline.
Any renovation involving structural modifications, such as adding a mezzanine or removing load-bearing elements, requires a submission to the Building and Construction Authority (BCA). You’ll need to engage a Qualified Person (QP), typically a Professional Engineer (PE), to endorse these plans. For detailed information on the submission process, you can refer to BCA’s building permit and license applications. Government fees for BCA Building Plan Approval generally range from S$200 to S$1,000, while PE endorsements for minor works typically cost between S$400 and S$900. These are fixed regulatory costs that should be factored into your budget from day one.
Fire Safety and Compliance (FSSD)
Fire safety is non-negotiable. The Singapore Civil Defence Force (SCDF) enforces strict standards through the Fire Safety and Shelter Department (FSSD). As of April 1, 2026, a new 3-year Fire Certificate (FC) regime is in effect, with application fees for non-residential buildings set at S$36 per storey. During your fit-out, any changes to the original floor plan usually require sprinkler relocation and the adjustment of smoke detector placements. You must use fire-rated materials for partitions and ceilings to prevent a failed final inspection. A failed inspection doesn’t just mean a delay; it means you cannot legally open for business.
Mall Management and Site Logistics
If your shop is in a mall, you must answer to the Management Corporation Strata Title (MCST). They have their own set of rules that often override your personal preferences. Most malls require a refundable renovation deposit between S$2,000 and S$5,000 before work begins. You’ll also need to manage:
- Restricted Hours: Most hacking and noisy works must happen after mall operating hours, usually between 10:00 PM and 8:00 AM.
- Protection Works: You are responsible for protecting common area flooring and corridors with plywood or heavy-duty plastic.
- Electrical Load: Your retail shop renovation contractor must coordinate with a Licensed Electrical Worker (LEW) to ensure your new POS systems and high-intensity lighting don’t exceed the unit’s allocated power.
Navigating these hurdles requires a partner who understands the technical landscape of commercial renovation in Singapore. Handling these submissions correctly the first time is the only way to avoid unnecessary rent loss.
Direct Contractor vs. Interior Designer: Decoding the Cost Gap
Choosing between an interior designer (ID) and a retail shop renovation contractor is often a choice between paying for a lifestyle vision or paying for technical execution. Most business owners don’t realize that many ID firms do not employ their own workers. Instead, they act as project managers who outsource the carpentry, electrical wiring, and masonry to direct contractors. This layer of management typically adds a 20% to 30% markup to your final bill. When you work directly with the execution team, you eliminate these intermediary commissions and put that capital back into your business operations.
Transparency in itemized quotes is the best defense against budget creep. A direct contractor provides a clear breakdown of labor and material costs. For a typical 500 sq ft retail unit, the savings from bypassing design fees and management markups can be substantial. This allows you to allocate more budget toward high-quality vinyl flooring or better lighting fixtures rather than paying for a designer’s portfolio. By focusing on a labor and materials only model, you ensure that every dollar spent is visible on the shop floor. You aren’t paying for fancy showroom overheads; you’re paying for the structural integrity of your shop.
Transparency in Material Sourcing
Direct contractors often operate their own carpentry workshops. This gives you direct access to the source, reducing lead times and ensuring better quality control for your cashier counters and shelving. In a commercial quote, it’s vital to distinguish between a prime cost and a provisional sum. A prime cost is a fixed allowance for specific materials like tiles, while a provisional sum is an estimate for works that cannot be fully quantified yet, such as unforeseen hacking. Understanding these terms helps you spot hidden commissions that IDs sometimes bake into material recommendations.
Project Management: Who Really Runs the Site?
The site supervisor is the one who actually coordinates sub-trades like plumbing and electrical wiring. While an ID might focus on the look, a contractor focuses on the how. They understand the technical limits of the building’s infrastructure and the practicalities of site logistics. Direct contractors often provide more realistic timelines because they are intimately familiar with the pace of manual labor. If you want to understand how this model differs from design-led firms, check out the Direct Renovation Contractor Singapore guide for a full breakdown of the technical advantages. This direct approach ensures your project moves forward without waiting for a middleman to relay messages.
Essential Retail Renovation Works: From Carpentry to Electrical
Custom Carpentry and Display Solutions
Your cashier counter is the engine room of your store. It needs to be ergonomic for staff and durable enough to handle thousands of customer interactions. Using high-pressure laminates (HPL) ensures your fixtures resist scratches and wear over time. If you need bespoke retail furniture designed for specific inventory, consult a specialist carpenter Singapore who understands commercial requirements. This direct approach to carpentry ensures your window displays and shelving units are built for the actual weight of your products, not just for show. Typically, custom furniture and carpentry will take up about 15% to 20% of your total budget.
Electrical and Lighting Design
Lighting isn’t just about visibility; it’s about sales. Track lighting allows you to pivot spotlights toward new arrivals, while recessed downlights provide steady ambient illumination. You also need to plan for digital integration. Modern retail requires sufficient power points for digital signage, touch-screen kiosks, and mobile payment stations. A Licensed Electrical Worker (LEW) must sign off on these works to ensure the building’s main switchboard can handle your total load. This technical step is mandatory for a commercial turn-on in any major Singaporean mall. Your retail shop renovation contractor should coordinate this early to prevent opening day delays.
Flooring must withstand heavy foot traffic without peeling or cracking. Vinyl flooring is a popular choice for its durability and ease of replacement, while tiling and masonry works provide a more premium, permanent feel. Your ceiling and partition works must also balance aesthetics with HVAC access. You need clear access points for air-conditioning maintenance and fire safety equipment. For reliable execution across all these trades, you can engage our team for electrical wiring and installation as part of your total renovation package. This ensures all technical works are consolidated under one point of contact.
Executing Your Retail Vision with Direct Renovation Contractor Singapore
Turning a vision into a physical store requires a clear roadmap and a technical partner who prioritizes your bottom line. Starting your project is straightforward. You provide your floor plan and any 3D references you’ve gathered, and we translate those into a direct, itemized quote. Unlike design firms that bundle fees into vague packages, a retail shop renovation contractor breaks down costs so you see exactly where your capital is going. This transparency is the foundation of the “Direct Advantage” provided by Direct Renovation Contractor Singapore, where you secure unmarked-up prices for masonry, plumbing, and electrical works.
Many business owners today prefer to lead their own design process to maintain brand authenticity. We support this through a DIY Support Package. This service provides you with professional 3D drawings and detailed sub-con lists required for mall management submissions. It bridges the gap for owners who have a clear creative direction but need the technical documentation to satisfy MCST and BCA requirements. You get the professional output needed for approvals without the high-concept design price tag often associated with boutique firms.
The Direct Renovation Process
- Step 1: Site Assessment: Direct Renovation Contractor Singapore conducts a thorough walkthrough of your bare shell or existing unit to define the scope of work (SOW). We identify potential issues with existing electrical loads or plumbing points early to avoid mid-project surprises.
- Step 2: Transparent Quotation: You receive a quote based on actual labor and material costs. There are no hidden ID management fees or undisclosed commissions on the materials we source for your shop floor.
- Step 3: Execution: Our in-house teams and trusted sub-contractors handle the hacking, partition works, and installations. A dedicated site supervisor manages the daily logistics to keep the project on schedule and within the agreed parameters.
Why Experience in Singaporean Retail Matters
Navigating the nuances of local mall regulations is a specialized skill. Every mall has different rules for debris disposal, loading bay access, and fire safety equipment protection. Our extensive track record in commercial office renovation and retail fit-outs means we understand how to work within these constraints. Direct Renovation Contractor Singapore ensures that your shop is not only functional but also fully compliant with the latest standards, preventing costly delays during the final handover.
You must also consider the end of your lease from the beginning. Most commercial agreements in Singapore require reinstatement to the original condition. A retail shop renovation contractor who understands these requirements can help you choose modular partitions and flooring that are easier to remove later. This forward-thinking approach saves you money at both the start and the end of your business journey. When you are ready to build a space that balances cost-efficiency with professional quality, contact Direct Renovation Contractor Singapore for a no-markup retail quote and take direct control of your renovation budget.
Secure Your Retail Future with Direct Execution
Navigating the 2026 retail landscape requires a sharp focus on technical compliance and financial transparency. You’ve learned how to bypass unnecessary design markups while meeting the latest BCA and SCDF requirements. Prioritizing essential works like custom carpentry and durable flooring ensures your shop is ready for high footfall from day one. By working directly with a retail shop renovation contractor, you eliminate the middleman and put your capital where it matters most: your business infrastructure.
Based in Paya Ubi Industrial Park, we are specialists in HDB, Condo, and Commercial works. We operate on a direct-to-owner pricing model that guarantees no hidden commissions or undisclosed management fees. Get a Transparent Retail Renovation Quote Today to see how we can streamline your fit-out and reduce your time to market. Building a compliant, functional retail space doesn’t have to be a source of anxiety. With the right technical partner, you can open your doors with confidence and stay ahead of the competition.
Frequently Asked Questions
How much does it cost to renovate a small retail shop in Singapore?
Basic renovations for small kiosks or heartland shops typically range from S$80 to S$200 per square foot. For standard mall boutiques, mid-range costs usually fall between S$120 and S$400 per square foot according to 2026 industry benchmarks. These figures cover the essential construction, M&E works, and custom carpentry, though premium materials or complex structural changes will increase the total investment.
How long does a typical retail shop renovation take?
A standard retail fit-out usually takes between 4 to 8 weeks to complete from the date of site possession. This timeline depends heavily on the complexity of the custom carpentry and the speed of permit approvals from mall management. Engaging a retail shop renovation contractor early in the process allows for off-site fabrication, which can significantly shorten the on-site construction period and minimize rent loss.
Do I need a permit for a simple shop refurbishment?
Yes, almost all retail refurbishments in Singapore require formal permits from both the building’s MCST and relevant government authorities. Any work involving electrical wiring, sprinkler relocation, or partition installation requires FSSD clearance. From October 1, 2026, all building plan submissions must also go through the CORENET-X digital platform, making it essential to have professional technical documentation even for minor works.
What is the difference between a main contractor and an interior designer for retail?
An interior designer focuses on the aesthetic concept and branding, often charging a 20% to 30% markup for project management and consultancy. A main contractor focuses on the direct execution of labor and materials, such as masonry, electrical wiring, and plumbing. By working directly with a retail shop renovation contractor, you pay for the actual work performed without the added layer of design commissions.
What are the FSSD fire safety requirements for retail units?
Retail units must strictly adhere to SCDF fire codes, which include ensuring that all partitions are made of fire-rated materials and that sprinkler coverage remains unobstructed. From April 1, 2026, a new 3-year Fire Certificate regime is in place for non-residential buildings, with an application fee of S$36 per storey. All fire safety plans must be endorsed and submitted by a Qualified Person (QP) to ensure compliance.
Can I manage my own retail renovation project to save money?
You can certainly manage your own project if you have a clear design vision and a basic understanding of site logistics. This approach allows you to save on interior design fees by dealing directly with trade specialists for electrical, flooring, and carpentry works. We offer a DIY Support Package that provides the necessary 3D drawings and technical sub-con lists to help business owners manage their own fit-outs effectively.
What is reinstatement work, and do I need to plan for it now?
Reinstatement is the legal requirement to restore your retail unit to its original bare shell condition at the end of your lease. You should plan for this during your initial renovation by opting for modular fixtures and easy-to-remove flooring like vinyl. Planning ahead helps you estimate future hacking and demolition costs, ensuring you aren’t hit with unexpected expenses when you eventually exit the premises.
Does a direct contractor provide 3D drawings for mall approval?
Yes, we provide technical 3D drawings specifically designed to meet the submission requirements of mall management and regulatory bodies. While we don’t provide creative design consultancy, these drawings are essential for showing the placement of electrical points, partitions, and fire safety equipment. This ensures your permits are processed smoothly without the need for an expensive third-party designer.