
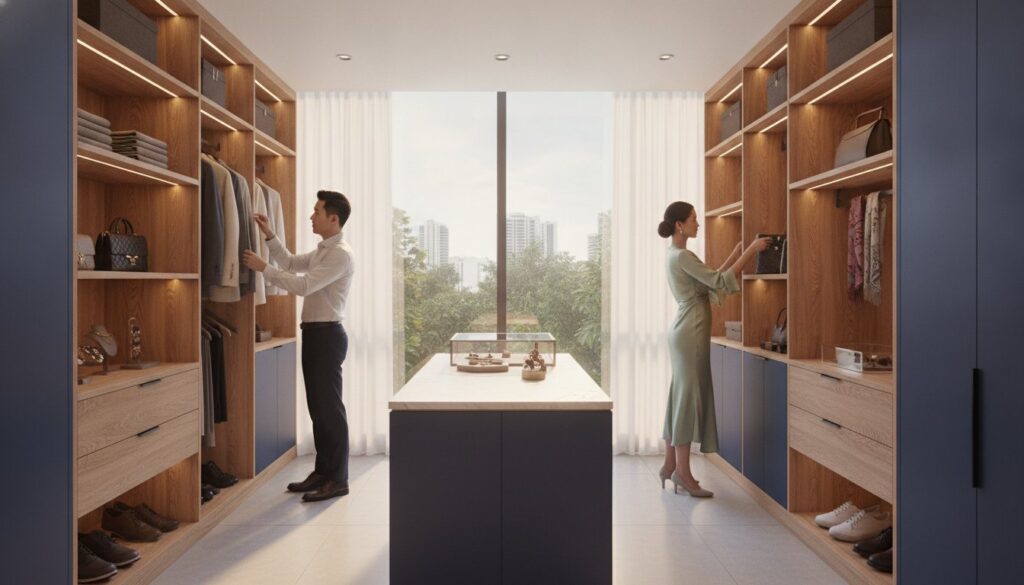
Why are you paying a 30% markup for an interior designer to hire the exact same carpenter you could contact yourself? Many homeowners believe that achieving a luxury walk in wardrobe singapore requires a massive master suite and an even larger renovation budget. It’s common to feel frustrated when you’re told your HDB room is too small for a walk-in, or when you’re faced with vague quotes that hide the true cost of materials and labor. You want a high-end dressing area that fits your specific room dimensions, but the lack of pricing transparency often makes the project feel out of reach.
We understand the need for a functional, stylish space that doesn’t compromise on structural integrity. You deserve to know whether you’re paying for durable, moisture-resistant plywood or low-grade chipboard that won’t survive Singapore’s humidity. This guide provides a straightforward roadmap to designing and building your dream wardrobe by working directly with the specialists who actually fabricate the cabinets. We’re stripping away the design jargon to focus on what matters: quality workmanship, technical precision, and direct savings.
You’ll learn how to maximize every square inch of storage for your accessories, navigate HDB carpentry requirements, and understand the 2026 market rates for custom fabrication. We will also compare essential materials so you can make an informed decision for your home.
Key Takeaways
- Save on renovation costs by working directly with a carpentry specialist, effectively eliminating the standard markups charged by interior design firms.
- Identify the best layout for your specific floor plan, whether it’s an L-shape for corner optimization or a galley design for narrow transitions.
- Learn why solid plywood is the superior choice over chipboard for a long-lasting walk in wardrobe singapore that resists warping and humidity.
- Explore how technical additions like integrated LED strip lighting and motion sensors can elevate a standard wardrobe into a luxury dressing suite.
- Gain a clear understanding of linear foot (pfr) pricing to ensure your project quote is based on actual material and labor costs without hidden fees.
The Appeal of a Walk-In Wardrobe in Singapore Homes
In Singapore’s dense housing market, the traditional built-in wardrobe is losing ground to more specialized storage solutions. Homeowners are realizing that a standard cabinet often fails to utilize high ceilings or deep corners effectively. A Walk-in wardrobe offers a dedicated zone where every shelf and hanging rail serves a purpose based on your actual clothing collection. It isn’t just about aesthetics. It’s about reducing the daily friction of digging through cramped drawers in a dark closet.
The psychological benefit of an organized dressing area is significant. When your accessories, workwear, and seasonal items have a designated place, your morning routine becomes efficient and stress-free. Many assume this luxury requires a massive floor plan. That’s a common misconception. Even in a 3-room HDB, we can create a functional walk in wardrobe singapore by using clever glass partitions or repurposing a corner of the master bedroom to create a “walk-through” experience.
Maximizing Resale and Rental Value
A well-executed walk in wardrobe singapore installation acts as a major selling point for future buyers. In the 2026 resale market, properties with high-quality custom carpentry often command higher interest because they represent a turnkey lifestyle. Choosing a direct contractor ensures you’re investing in solid plywood carcasses rather than the cheaper chipboard often found in mass-produced modular units. This durability translates to long-term value. Custom carpentry is built to withstand Singapore’s humidity without warping or sagging over time, making it a much sounder investment than off-the-shelf furniture. To see how these high standards of craftsmanship are applied in other markets, you can learn more about Finest Furniture Studio and their bespoke storage designs.
The HDB Space Challenge
Modern BTO floor plans require a strategic approach to carpentry. Instead of trying to squeeze a wardrobe into an already tight sleeping area, many owners are converting the adjacent spare bedroom into a full-scale dressing suite. This allows for a much larger storage capacity and keeps the bedroom environment clear of clutter. A walk-in wardrobe is a custom-built environment tailored to the user’s specific storage inventory. By focusing on vertical space and using slim-profile frames, you can achieve a high-end look without making the room feel claustrophobic or dark. We focus on technical precision to ensure every millimeter of the layout is functional.
Choosing Your Layout: L-Shape, U-Shape, and Galley Designs
Selecting the right layout for a walk in wardrobe singapore depends entirely on your floor plan’s dimensions and the room’s primary function. Unlike ready-made furniture, custom carpentry allows you to manipulate the footprint to ensure the room remains breathable while maximizing every linear foot of storage. We focus on the technical feasibility of each design to ensure your wardrobe doesn’t just look good in a drawing but works in reality.
The Galley Layout features two parallel rows of cabinets. This is the most efficient configuration for narrow corridors or as a transition into the master bathroom. For standard HDB bedrooms where the bed remains in the space, an L-Shape Layout is often the most practical choice. It utilizes the corner effectively without obstructing the main walking path. If you have a dedicated room in a condo or landed property, a U-Shape Layout provides the maximum storage capacity and a truly immersive experience. For smaller BTO flats, a ‘One-Wall’ design with a glass partition can create a separate dressing zone without the need for permanent structural walls.
Calculating Clearances and Walking Space
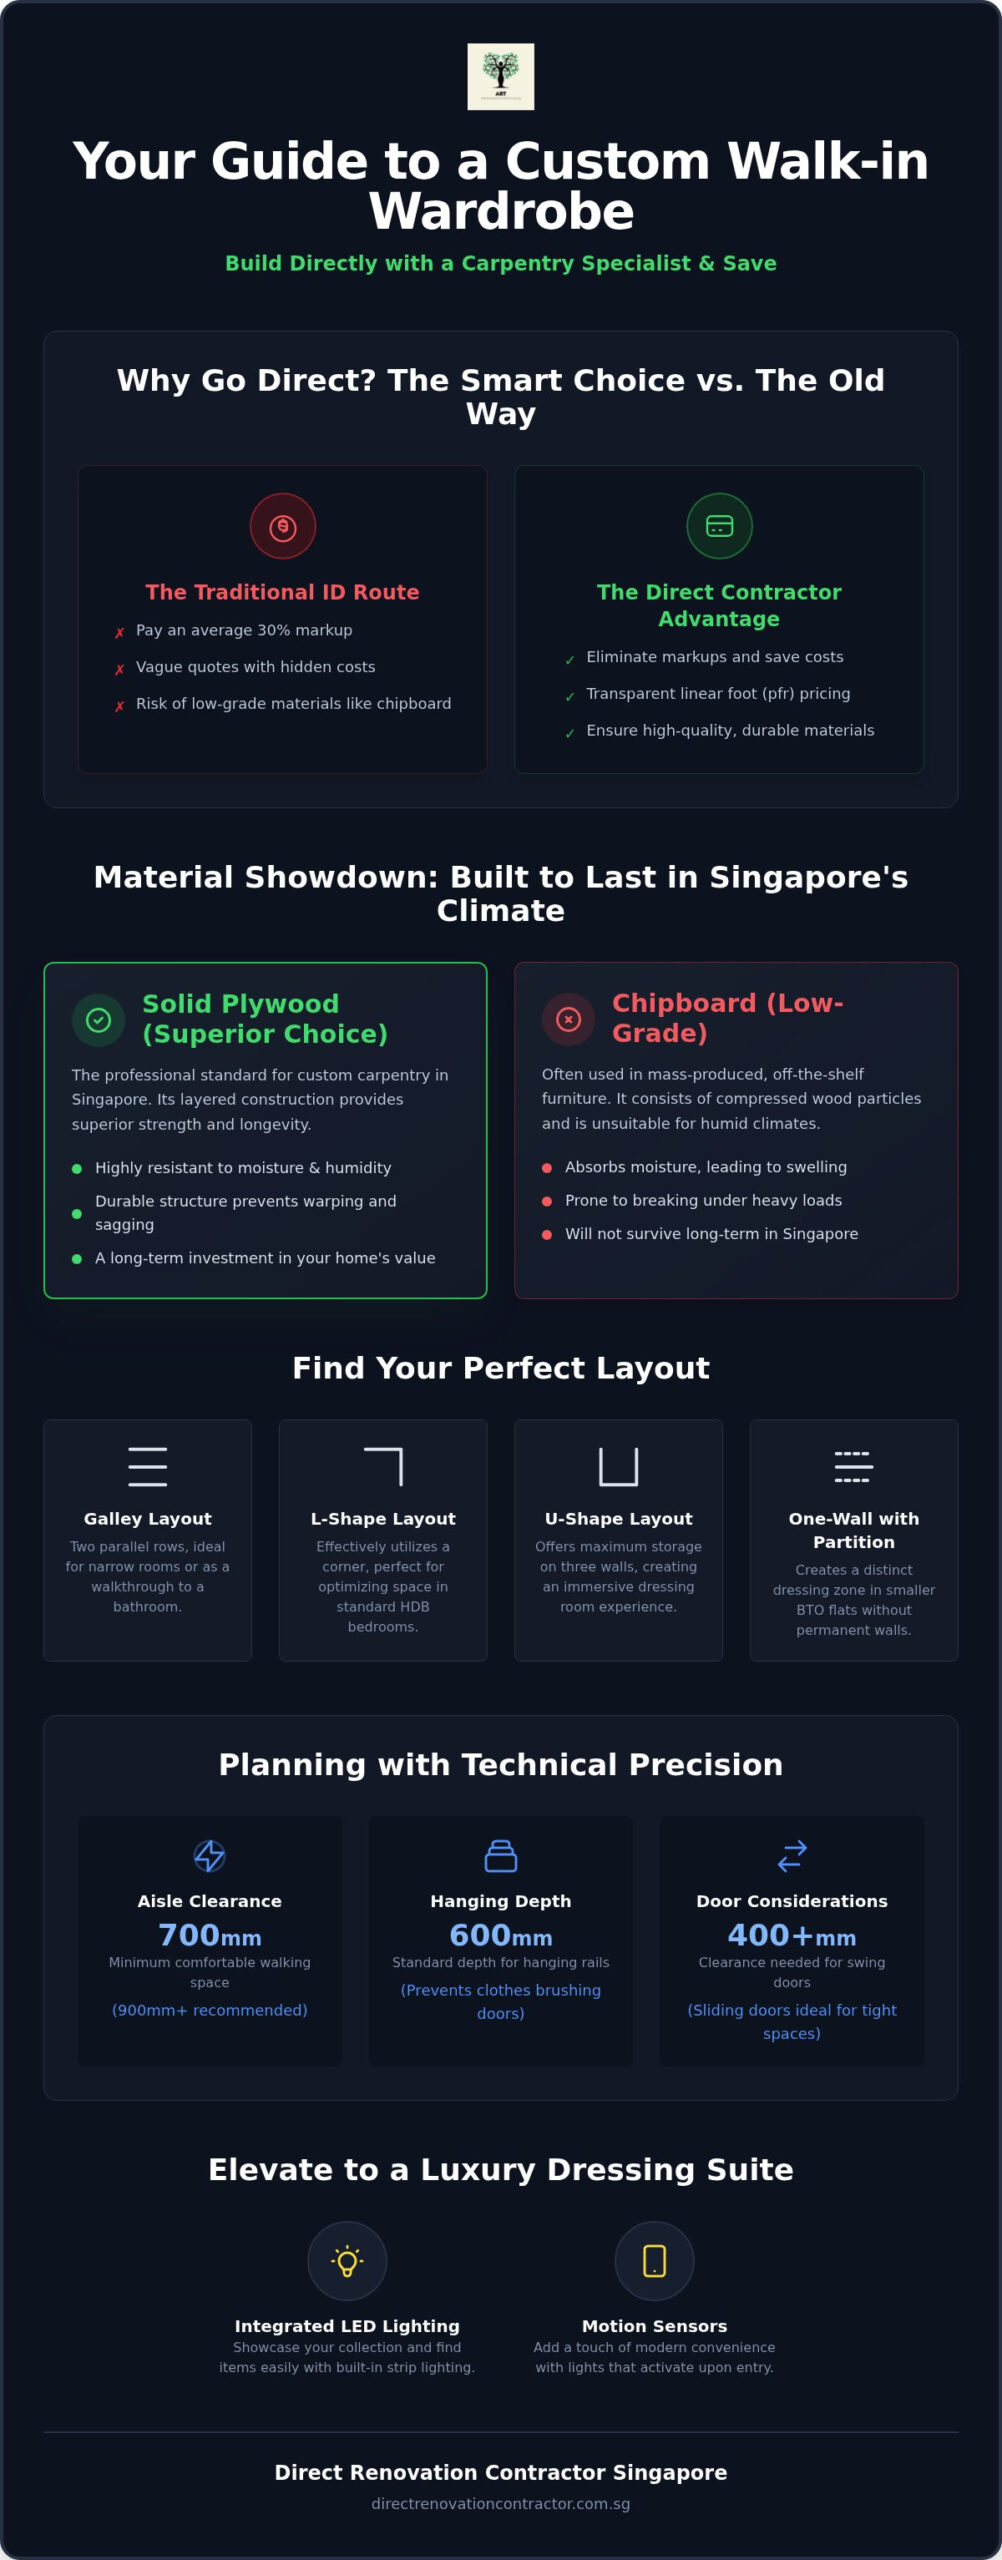
Technical precision is vital when planning your layout. A standard hanging rail requires a depth of 600mm to ensure clothes don’t brush against doors or back panels. For the walking aisle, you need a minimum of 700mm for a single person to move comfortably. If you prefer a more spacious feel or have multiple users, 900mm is the recommended width. You should also consider the door mechanism; sliding doors are the standard for tight spaces, whereas swing doors require an additional 400mm to 600mm of clearance to open fully.
Glass Partitions vs. Open Concept
The choice between glass enclosures and an open-concept design is a balance between maintenance and style. Glass-enclosed wardrobes offer superior dust protection and create visual depth, making a small room feel larger. However, an open-concept wardrobe provides a seamless look and better airflow, which is helpful in Singapore’s humid climate. To elevate the functionality, many homeowners integrate a built-in vanity or dressing table directly into the carpentry run. If you’re unsure which configuration fits your HDB, exploring wardrobe carpentry options with a direct specialist can clarify what’s structurally possible. We prioritize the structural integrity of these layouts to ensure the final product matches your 3D visualization.
Custom Carpentry Specs: The Direct Contractor Advantage
In the local renovation market, pricing for a custom walk in wardrobe singapore is traditionally calculated by the linear foot (pfr). This measurement reflects the horizontal length of the cabinetry, providing a clear basis for material and labor costs without the ambiguity of “lump sum” quotes. Working with a direct contractor eliminates the 20-30% coordination fee typically added by interior designers. We manage the fabrication in-house, ensuring that your budget is spent on premium materials rather than intermediary commissions.
Choosing the right carcass material is the most critical technical decision you’ll make. While mass-market furniture often uses chipboard or particle board, these materials absorb moisture and swell over time. High-pressure laminates (HPL) provide a durable exterior finish that resists scratches and impact, making them the standard for high-quality dressing areas. By sourcing these materials directly, we ensure the structural integrity of the build matches the aesthetic expectations.
Understanding Internal Carcass Materials
Internal surfaces are usually finished with PVC backing. This layer provides a hygiene barrier and makes the shelves easy to wipe down. You can choose standard white PVC for a clean, cost-effective look or opt for wood-grain textures to create a more sophisticated internal finish. Plywood is the superior choice for Singapore’s tropical climate to prevent sagging. This material consists of thin layers of wood veneer glued together, which offers significantly better screw-holding strength and moisture resistance than compressed sawdust alternatives.
Hardware and Accessories
The longevity of your walk in wardrobe singapore depends on the hardware supporting the moving parts. We prioritize heavy-duty drawer runners and soft-close hinges to prevent mechanical failure. Going direct allows you to access premium hardware from brands like Blum or Hafele without the typical retail markup. You can also customize your internal configuration with specific fittings tailored to your inventory:
- Pull-out full-length mirrors that tuck away when not in use.
- Velvet-lined jewellery trays with specialized compartments.
- Integrated trouser racks to keep formal wear crease-free.
- Pull-down hanging rails for high-ceiling installations.
We focus on the technical installation of these components to ensure smooth operation for years to come. Our direct-to-owner model means we handle the precise alignment of every drawer and door personally, rather than outsourcing the labor to third-party installers.
Planning Your Walk-in Wardrobe: Lighting and Ventilation
A luxury walk in wardrobe singapore requires more than just high-quality wood. Without proper lighting and airflow, even the most expensive carpentry becomes a dark, damp storage space. We approach these elements with technical precision to ensure your dressing area is both functional and protective of your belongings. Integrated LED strip lighting is a standard in modern 2026 designs. We install these into recessed channels within the shelving to provide even illumination without glare. Motion-sensor cabinet lights are another pragmatic addition. They activate automatically when you open a drawer or enter the room, solving the “dark corner” problem common in deep L-shaped layouts.
Electrical point planning is equally vital. If you intend to use the space as a grooming station, you must account for hair dryers and vanity mirrors. We recommend installing at least two dedicated power points near the dressing table. It’s much cheaper to run these wires during the initial renovation phase than to add them after the cabinets are fixed. Our team can manage the electrical wiring and installation for these systems to ensure your investment remains functional and safe.
Lighting for Colour Accuracy
The Colour Rendering Index (CRI) measures how accurately a light source reveals the true colours of objects. For a walk in wardrobe singapore, you should aim for a CRI of 90 or higher. This prevents the common issue of mistaking navy garments for black ones under poor light. While warm lighting creates a cozy atmosphere, cool white (around 4000K) is often better for choosing outfits as it mimics natural daylight. For a deeper dive into technical requirements, refer to our Guide to Electrical Wiring for Your Singapore Home.
Combating Humidity in Wardrobes
Singapore’s humidity can quickly lead to mould growth on leather goods and expensive fabrics. Proper airflow is the most effective preventative measure. We often recommend integrating louvred doors or leaving small ventilation gaps at the top of the carpentry to allow air to circulate. If your wardrobe is in a completely enclosed room, positioning a dehumidifier or ensuring the air-con vent is not blocked by cabinets is essential. We focus on these structural details during the design phase to prevent moisture buildup from ruining your clothes. Simple choices like using PVC-backed plywood also provide an extra layer of moisture resistance compared to basic chipboard.
Building Your Wardrobe with Direct Renovation Contractor Singapore
Choosing a direct contractor for your walk in wardrobe singapore project means you’re engaging the people who actually cut the wood and install the hardware. Our business model operates out of Paya Ubi Industrial Park, where we manage the entire fabrication process without outsourcing to third-party workshops. This setup allows Direct Renovation Contractor Singapore to provide transparent, unmarked-up quotes based on current market rates for labor and materials. We don’t hide coordination fees in our pricing. Instead, you pay for the actual technical work required to build your storage suite. This direct approach ensures that every dollar of your budget goes into the structural integrity and finish of the cabinetry.
Our process begins with a precise site measurement. We don’t rely on generic floor plans alone because every HDB and condo unit has slight structural variances that affect carpentry fit. Once we have the dimensions, Direct Renovation Contractor Singapore provides 3D drawings to help you visualize the layout and internal configurations. This ensures that the final product matches your storage requirements exactly. We also handle the administrative side of the renovation, ensuring all carpentry and hacking works comply with HDB and MCST regulations. This technical oversight prevents costly mistakes and ensures the structural integrity of your home remains intact throughout the build.
Seamless Project Management
A successful installation of a walk in wardrobe singapore requires the synchronization of multiple trades. We manage the coordination between wardrobe carpentry, electrical wiring for integrated lighting, and final painting works. This hands-on approach by Direct Renovation Contractor Singapore ensures higher quality control than typical ID-led projects, where instructions often get lost between multiple intermediaries. Because we are specialists in fabrication, we understand the technical limits of the materials we use. For a broader look at our capabilities, you can read our Carpenter Singapore: The 2026 Guide to Custom Carpentry. We prioritize functional results over abstract design concepts, focusing on durability and precision.
Get Your Direct Quote Today
Obtaining an accurate quote is a straightforward process. You only need to provide your floor plan and a list of your specific storage requirements, such as the number of hanging rails or specialized jewellery drawers. We provide a breakdown based on the linear foot (pfr) rate, giving you full clarity on where your money is going. Our commitment at Direct Renovation Contractor Singapore is to honesty and technical competence. We won’t sell you unnecessary features or low-grade materials that won’t last in our climate. Contact Direct Renovation Contractor Singapore for a no-nonsense consultation and take the first step toward a luxury dressing area built at direct contractor prices.
Take Control of Your Home Transformation
Building a luxury dressing area doesn’t require an interior designer’s markup. By focusing on technical specs like solid plywood carcasses and precise linear foot pricing, you ensure your investment survives Singapore’s humidity. You’ve seen how the right layout, whether a galley or L-shape, can maximize storage even in smaller HDB flats. Lighting and ventilation aren’t just aesthetic choices; they’re functional requirements for a high-performing walk in wardrobe singapore.
We take the guesswork out of the renovation process. Our team provides direct factory-to-homeowner pricing, effectively eliminating middleman fees while maintaining HDB-registered contractor expertise. From expert site measurement to detailed 3D visualization, we handle the technical heavy lifting. You deserve a storage solution that’s built to last and priced fairly without hidden costs.
Get a Direct Custom Carpentry Quote for Your Walk-In Wardrobe and start planning a space that works for your specific lifestyle. Your dream dressing room is closer than you think.
Frequently Asked Questions
How much does a walk-in wardrobe cost in Singapore?
Pricing is typically calculated by the linear foot (pfr) for the wardrobe carcass and internal fittings. The total cost depends on your choice of materials, such as solid plywood versus chipboard, and the complexity of the internal configuration. Working with a direct contractor often saves you 20% to 30% because you aren’t paying for interior designer coordination fees. We provide transparent quotes based on actual material and labor costs.
Is a walk-in wardrobe possible in a small BTO master bedroom?
Yes, even smaller HDB flats can accommodate a walk in wardrobe singapore through strategic layout planning. We often use L-shaped corner units or slim glass partitions to create a dedicated dressing zone without sacrificing significant floor space. Utilizing a “walk-through” design that leads into the master bathroom is another effective way to maximize limited square footage while maintaining a luxury feel.
What is the best material for custom wardrobes in Singapore?
Solid plywood is the superior choice for Singapore’s tropical climate because it resists warping and moisture better than chipboard or particle board. We recommend finishing the exterior with high-pressure laminates (HPL) for durability and using PVC backing for the internal carcasses to ensure easy maintenance. These materials provide the structural integrity needed to support heavy clothing loads without the shelves sagging over time.
Do I need a permit for a walk-in wardrobe in an HDB flat?
You don’t need an HDB permit for standard built-in carpentry or wardrobes. However, a permit is mandatory if your project involves hacking existing walls to merge rooms or erecting new partition walls to enclose the wardrobe area. As an HDB-registered contractor, we ensure all structural changes and hacking works comply with current regulatory standards to prevent any legal issues during your renovation.
How much space do I need for a comfortable walk-in wardrobe?
A functional walk in wardrobe singapore requires a minimum depth of 600mm for hanging clothes to prevent sleeves from getting caught in doors. You should also plan for a walking aisle width of at least 700mm to 900mm to move comfortably. A total floor area of approximately 1.5 meters by 1.7 meters is generally the minimum requirement for a basic single-sided walk-in configuration.
Should I choose open shelving or closed cabinets for my walk-in?
Closed cabinets with glass doors are a pragmatic choice as they protect your clothes from dust while providing the visual depth of an open system. Open shelving offers a boutique aesthetic and better airflow, which helps prevent musty odors in humid weather. However, open shelves require more frequent cleaning. Many homeowners opt for a hybrid approach with closed cabinets for expensive fabrics and open racks for daily wear.
How long does it take for a direct contractor to install a custom wardrobe?
The fabrication process at our Paya Ubi workshop typically takes 2 to 3 weeks once the site measurements and 3D drawings are finalized. On-site installation is much faster, usually completing within 1 to 2 days. This timeline ensures that the carpentry is built to precise specifications before it arrives at your home, minimizing the mess and disruption to your daily routine during the assembly phase.
Can I customize the internal layout of my walk-in wardrobe?
Full customization is a primary advantage of working with a direct carpentry specialist. You can specify the exact number of hanging rails, pull-out jewellery trays, and specialized trouser racks you need based on your clothing inventory. We provide detailed 3D drawings during the planning phase so you can visualize and adjust the internal compartments before we start the fabrication process in our local workshop.