
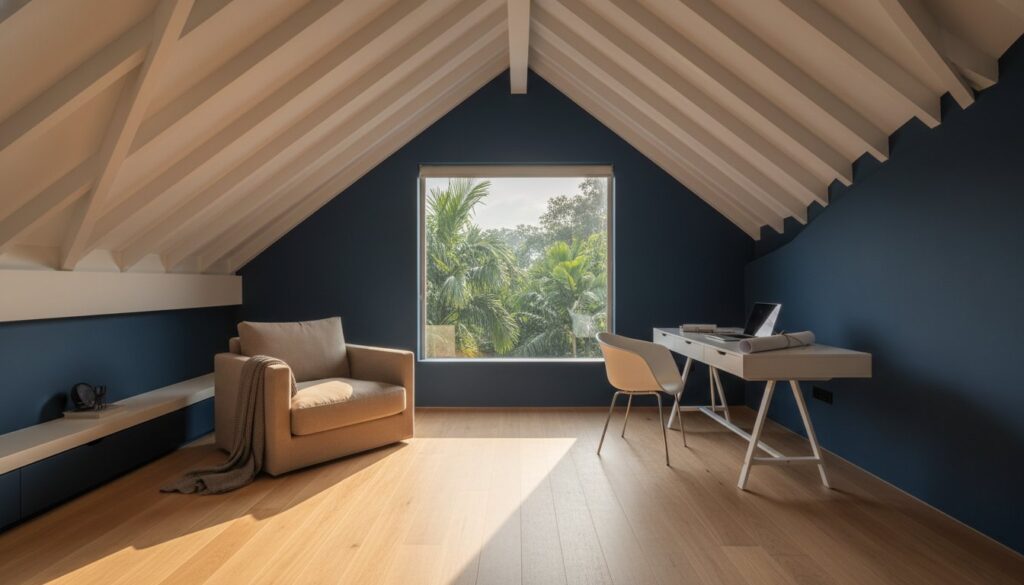
Paying a middleman to manage your home extension is often the fastest way to blow your budget without adding a single square foot of actual value. With entry-level landed homes hitting the $5 million mark in 2026, maximizing space on one of Singapore’s 73,000 landed plots is a smart financial move. You’ve likely looked at your roof and realized there’s untapped potential, but the fear of URA red tape or being “carrot-ed” by high-concept firms keeps the project on hold. It’s a common anxiety for homeowners who worry about the structural integrity of an older house or the technical difference between A&A and reconstruction. This guide will show you how to navigate an attic conversion for landed property singapore by working directly with the experts who handle the masonry, carpentry, and structural works.
We’ll provide a clear roadmap for structural approvals and explain how to stay within the 50% GFA threshold to avoid the higher costs of a full reconstruction. You’ll learn exactly what URA and BCA require in 2026 so you can move forward with a focus on functional results and financial transparency. By cutting out unnecessary design markups, you can unlock your home’s hidden square footage without compromising on safety or quality.
Key Takeaways
- Identify the technical differences between A&A and reconstruction to keep your project within the 50% threshold and avoid higher fees.
- Master URA envelope control and the 45-degree roof pitch requirement to ensure your new floor plan meets all 2026 building standards.
- Save on your attic conversion for landed property singapore by hiring a direct contractor and removing interior design markups.
- Learn why engaging a Professional Engineer and Architect is a non-negotiable step for structural safety and legal compliance.
- Follow a logical, step-by-step roadmap from the initial feasibility study to the final installation of electrical and plumbing services.
Understanding the Attic Conversion Landscape in Singapore (2026)
In Singapore’s high-stakes real estate market, an attic conversion isn’t just a luxury; it’s a strategic structural upgrade. As of May 2026, the entry-level price for a landed home has reached the $5 million benchmark. With only about 73,000 landed plots available across the island, owners must maximize every inch of their footprint. An attic conversion for landed property singapore involves transforming the space under the roof into a habitable area, but it must adhere to strict URA envelope control guidelines. It’s a technical process that requires a firm grasp of building codes rather than just aesthetic vision.
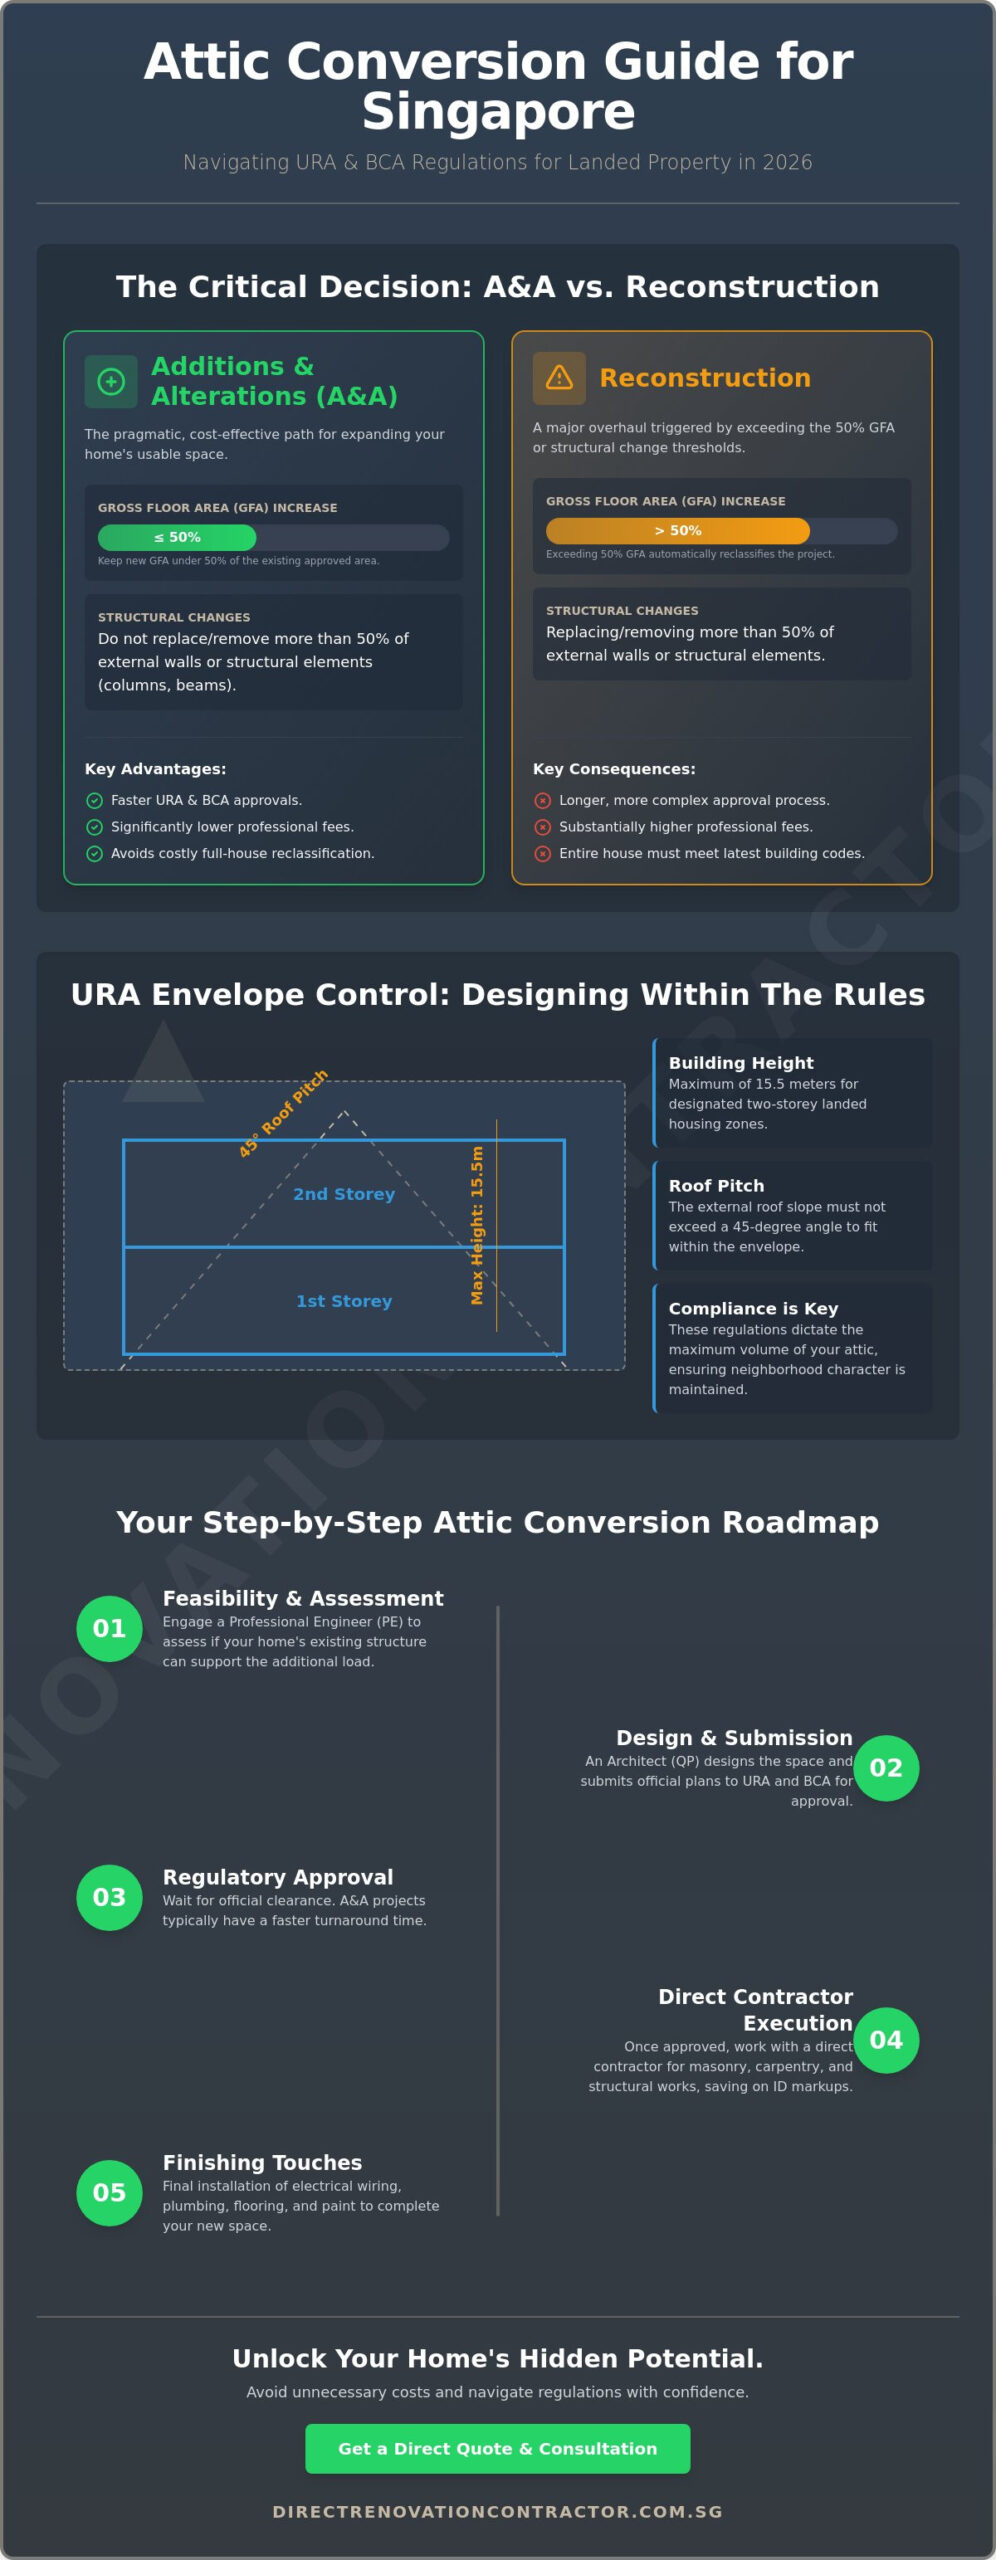
To understand the technical requirements, we first need to look at what is an attic in the local context. Under URA standards, an attic is defined as an incidental space located within the roof volume. There’s a clear distinction between a “crawl space” used for storage and a functional additional storey. If your conversion includes proper flooring, electrical wiring, and plumbing, it contributes to your Gross Floor Area (GFA). You must ensure your property hasn’t already hit its maximum plot ratio before you start hacking. If the proposed additional GFA exceeds 50% of the existing approved area, the project is reclassified from Additions & Alterations (A&A) to a full reconstruction.
Why Convert Your Attic Now?
Landed property prices saw a slight 0.4% decrease in Q1 2026, but the long-term scarcity of these plots keeps demand resilient. Adding a functional attic floor significantly boosts your property valuation by increasing usable square footage. Many families now require multi-generational living spaces or private home offices that are physically separated from the main living areas. Choosing an A&A path for an attic extension is far more cost-effective than a full reconstruction. You avoid the massive fees associated with tearing down the entire structure while still gaining the extra room you need. It’s a pragmatic way to grow your home as your family’s needs change.
Is Your Property Eligible for an Attic?
Your eligibility depends heavily on your specific housing type and location. Whether you own an inter-terrace, semi-detached, or bungalow, you must check if your estate is within a designated two-storey or three-storey zone. In a two-storey zone, the maximum building height is 15.5 meters. URA’s envelope control rules dictate the maximum height and the 45-degree roof pitch. You also need a Professional Engineer to conduct an initial assessment. They’ll determine if your existing columns and beams can support the additional dead load of new floor slabs and furniture. If the structure is older, we might need to reinforce the foundation before proceeding with any masonry or tiling works.
URA & BCA Regulations: A&A vs. Reconstruction for Landed Homes
Navigating the legalities of an attic conversion for landed property singapore requires a precise understanding of the 50% threshold. This limit is the boundary between a standard Additions & Alterations (A&A) project and a full reconstruction. According to URA standards as of March 2026, your project remains an A&A if the additional Gross Floor Area (GFA) does not exceed 50% of the existing approved GFA. Additionally, you cannot replace or remove more than 50% of the external walls or structural elements like columns and beams. Staying within these limits is vital for homeowners who want to avoid the significantly higher professional fees and longer approval timelines associated with reconstruction.
Additions & Alterations (A&A) vs. Reconstruction
Choosing the A&A path is the most pragmatic way to unlock space. It involves minor structural changes that don’t trigger a total house re-classification. If you decide to hack more than half of your existing floor slabs or external walls, the authorities will classify the work as a reconstruction. This change isn’t just a label; it requires your entire house to meet current building codes, which might be impossible for older terrace houses without massive investment. For most owners, keeping the attic project as an A&A ensures a faster turnaround from the URA and BCA, allowing our direct renovation contractor team to start site works sooner.
The URA Envelope Control Guidelines
The shape of your attic isn’t a design choice; it’s a regulatory requirement. URA uses “envelope control” to dictate the permissible volume of your house. In two-storey landed zones, the maximum building height is 12 meters, while three-storey zones allow up to 15.5 meters. A key technical rule is the 45-degree roof pitch requirement. Your attic must fit within this sloping envelope to ensure it doesn’t overshadow your neighbours or disrupt the estate’s skyline. You should also distinguish between a mezzanine and an attic. A mezzanine is an intermediate floor within a storey, while an attic sits specifically within the roof volume. Confusing these terms during submission can lead to costly delays and plan rejections.
Safety is the next priority after meeting URA’s height limits. You must consult BCA building control regulations to identify which structural works require formal approval. Even a simple floor slab installation in an attic requires a Professional Engineer (PE) to certify that the existing foundation can handle the new load. Fire safety codes are equally strict. Your attic must include mandatory escape routes and use fire-rated materials for partitions and ceilings. We focus on these technicalities early in the process to ensure your home isn’t just spacious, but also fully compliant and safe for your family.
Budgeting for Your Attic Conversion: Avoiding the ID Markup
Budgeting for an attic conversion for landed property singapore often feels like a guessing game because of hidden markups and undisclosed commissions. Most homeowners approach Interior Design (ID) firms first, not realizing these companies usually outsource the heavy lifting to direct contractors. By the time the quote reaches you, it often includes a 20% to 30% “management fee” that adds no value to the actual structure. Working directly with a renovation contractor removes this intermediary layer. This model ensures your budget is spent on high-quality structural steel and skilled manual labor rather than a high-concept presentation.
The Real Cost of Interior Design Intermediaries
Interior Designers are experts in aesthetics, but an attic project is fundamentally a structural engineering task. They often lack the technical depth to manage complex A&A works, which leads to miscommunication between the design and the site execution. When you go direct, you gain full transparency in material sourcing. You’ll know exactly what you’re paying for tiling and masonry works because there are no hidden markups on the materials. This straightforward financial model allows you to allocate more funds toward better quality finishes or advanced waterproofing systems without exceeding your total budget.
Major Cost Drivers for Attic Conversions
Three main components typically drive the cost of your attic extension. Structural steel work is the most critical, as it forms the new floor’s backbone and supports the additional load. Your roofing system is the second major factor; it must include high-grade insulation and professional waterproofing to withstand Singapore’s tropical climate. Finally, custom carpentry is often necessary to maximize the usable space within the awkward angles of a sloped roof. These are technical trades that require experienced installers, not just a designer’s eye. Managing these trades directly ensures that the money stays on the job site.
You must also account for logistical costs that are often omitted from initial “ballpark” estimates. Scaffolding is essential for safe roof access, and hoisting equipment is usually required to lift heavy steel beams into position. Debris management in a landed estate is more labor-intensive than in a condo or HDB project, requiring careful planning to avoid disrupting neighbors. Before signing any contract, review the BCA guidelines on building works to understand which structural elements are legally mandated. A transparent quote should list these items individually. If a contractor provides a “lump sum” for the entire project without a detailed breakdown of MEP (Mechanical, Electrical, and Plumbing) services, it’s a sign that they might be hiding inflated margins.
Structural Considerations: The Role of PE, Architects, and Roofing
The PE and Architect Partnership
The collaboration between the PE, the Architect, and our direct contractor team starts long before the first hammer swings. The Architect ensures the design fits within the 45-degree envelope control, while the PE certifies the structural integrity. They’ll examine the original as-built drawings to check if the current structure requires reinforcement. If your house is an older terrace, we might need to install additional steel beams to transfer the load safely. Regular site inspections are mandatory during the build to verify that the actual construction matches the approved blueprints. This rigorous process protects your investment and ensures the house remains stable for decades.
The sequence of works follows a logical, safety-first progression. We begin with hacking and demolition works to remove the old roof structure and clear the space. Next, we install the structural steel frame, which acts as the skeleton for your new level. Once the frame is secure, we move to the roof enclosure to make the site watertight as quickly as possible. This prevents rain from damaging the lower floors while we proceed with internal masonry and floor leveling.
Roofing and Insulation Mastery
Singapore’s tropical climate makes heat management the biggest challenge for any attic. Without proper insulation, the top floor will become an oven by midday. We use high-performance rockwool or reflective foil insulation tucked beneath the roofing materials to block thermal transfer. You can choose between traditional clay tiles, which offer excellent thermal mass, or modern metal roofing for a more contemporary look. If you want natural light, we can incorporate dormer windows or skylights. These must be legally positioned to comply with setback requirements and fire safety codes.
Waterproofing is the final, critical step in the “wet works” phase. Because the attic sits directly above your existing bedrooms, any failure in the waterproofing membrane will lead to expensive ceiling damage below. We apply multi-layer waterproofing systems before starting any tiling and masonry works. This creates a redundant barrier against leaks. If you’re ready to discuss the technical feasibility of your roof extension, contact our landed property renovation team for a straightforward assessment of your home’s structure.
Executing Your Attic Conversion with a Direct Contractor
The next phase focuses on the structural steel installation and floor casting. This is the most technical part of the build, where the new skeleton of your attic is welded and bolted into place. Once the frame is secure, we move to the interior fit-out. This includes our in-house specialists handling the electrical wiring, plumbing, and tiling and masonry works. By following this logical sequence, we ensure the structure is watertight as quickly as possible, protecting the lower storeys from Singapore’s unpredictable weather.
Why Direct Renovation Contractor Singapore?
Choosing a direct builder provides a level of accountability that design-heavy firms cannot match. We have decades of experience in home renovation for landed properties across the island. You get direct access to our skilled masons, electricians, and carpenters in Singapore. This model eliminates the middleman markup, ensuring your budget goes into superior materials and workmanship rather than intermediary commissions. Our pricing model is fixed and transparent. We don’t hide fees or charge undisclosed percentages for project management, giving you a clear financial picture from the start.
Your Project Timeline and What to Expect
A typical attic A&A project takes between four to six months from the date of permit approval to final handover. The duration depends on the complexity of the structural steel work and the extent of the custom carpentry required. Most homeowners choose to move out during the heavy hacking and structural phases due to the noise, dust, and temporary removal of the roof. You can often move back in once the site is watertight and we begin the interior finishing works. The project concludes with a final inspection to ensure the build complies with all TOP requirements, providing you with a safe and legally recognized addition to your landed home.
Maximize Your Landed Property’s Untapped Potential
Maximizing your home’s square footage is a technical challenge that requires a steady, process-oriented approach. You now understand how to navigate the 50% GFA threshold and why the 45-degree envelope control dictates your roof’s final shape. By focusing on structural integrity and regulatory compliance, you can unlock significant value in your plot. A successful attic conversion for landed property singapore turns underutilized roof space into a high-value asset without the need for a full reconstruction.
The most effective way to manage costs is to remove unnecessary intermediaries. Our specialized team handles the heavy lifting, from structural steel installation to final masonry works, without the typical markups found in design-heavy firms. We pride ourselves on being a direct renovation contractor singapore expert that prioritizes functional results over flashy presentations. This transparency ensures your budget is spent on high-quality materials and skilled labor.
Ready to start your project? Get a Transparent Quote for Your Landed Attic Conversion Today and take the first step toward a safer, more spacious home. Your property has untapped potential; let’s build it right.
Frequently Asked Questions
Do I need URA approval to convert my attic in Singapore?
Yes, you must obtain URA planning permission before starting any work that increases your home’s Gross Floor Area (GFA) or changes its external appearance. Since an attic conversion typically involves adding a floor and modifying the roof profile, it’s legally classified as building work. We coordinate with a Qualified Person to ensure your plans meet all envelope control guidelines before any site mobilization begins.
How much additional GFA can I add with an attic conversion?
You can add GFA as long as the total floor area does not exceed the maximum plot ratio allowed for your specific land plot. To keep the project classified as Additions & Alterations (A&A), the new GFA must be less than 50% of the existing approved area. Exceeding this limit will trigger a reconstruction classification, which involves more complex submission requirements and higher professional fees.
What is the difference between A&A and Reconstruction for landed property?
The primary difference is the 50% threshold regarding GFA, external walls, and structural elements. A project is A&A if the changes remain under this percentage. If your attic conversion for landed property singapore requires replacing more than half of the roof or structural columns, it’s legally considered a reconstruction. This distinction is critical because reconstruction requires the entire house to be upgraded to current building codes.
Can I add an attic to a 2-storey inter-terrace house?
Yes, you can add an attic to a 2-storey inter-terrace house if the estate’s zoning allows for it. Most residential zones in Singapore permit a third level within the attic envelope. The new structure must fit within the 12-meter height limit for 2-storey zones and adhere to the 45-degree roof pitch requirement. This allows you to gain an extra floor without needing a full rebuild.
How long does it take to get BCA approval for an attic extension?
BCA building plan approval typically takes between 4 to 8 weeks once the submission is lodged by your Professional Engineer. This timeline assumes that your structural calculations and architectural drawings are complete and accurate. You shouldn’t start any hacking or demolition works until both URA and BCA have issued their respective written permissions to avoid heavy fines and stop-work orders.
What are the fire safety requirements for a third-storey attic?
Fire safety codes for attics include the installation of fire-rated partitions and a protected escape route. You must ensure that the staircase leading from the attic is constructed with fire-resistant materials to provide a safe exit during an emergency. Depending on the house layout, you might also need to install smoke detectors or emergency lighting. We ensure all masonry and partition works meet these specific safety standards.
Is it cheaper to hire a direct contractor or an interior designer for an attic?
Hiring a direct contractor is significantly more cost-effective because you eliminate the 20% to 30% markup typically charged by interior designers. Designers often act as middlemen who outsource the actual structural and electrical work to firms like ours. By working directly with the builder, you get transparent pricing on raw materials and labor, ensuring your budget is spent on the actual construction rather than commissions.
What is the maximum height allowed for an attic in Singapore?
The maximum building height is 12 meters for designated 2-storey zones and 15.5 meters for 3-storey zones. These limits are measured from the external ground level to the highest point of the roof. Your attic must be contained within this “envelope” to be approved. We use precise site surveys to ensure your new roof doesn’t exceed these legal limits while still maximizing your internal head room.