
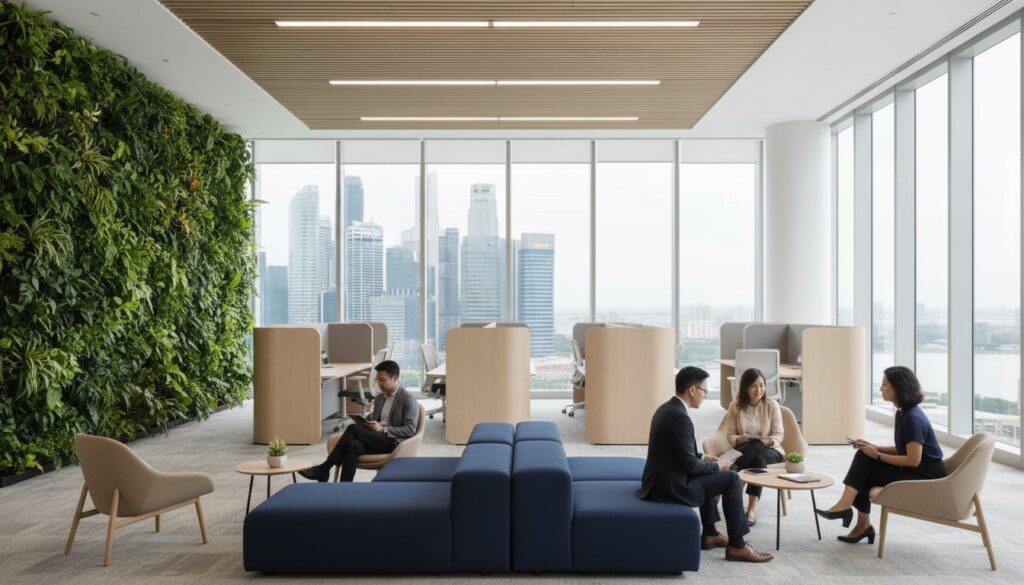
In 2026, your office isn’t just a place to sit; it’s a strategic operating platform for culture and compliance. With CBD rental costs climbing, you can’t afford wasted square footage. Employees won’t return for a basic desk and a coffee machine. Staying ahead of the latest office renovation trends 2026 is the only way to ensure your workspace remains a functional asset rather than a financial drain.
You’ve likely felt the pressure of balancing a tight budget against the need for a hybrid-ready environment. We know that managing MCST requirements and fire safety codes adds unnecessary stress to your project. This guide will show you how to build a high-performing office that meets 2026 sustainability standards while lowering costs through direct contracting. We’ll explore the shift toward neuro-inclusive design, the “clubhouse” model, and the technical requirements for ESG reporting that are now mandatory for many firms.
Key Takeaways
- Learn how to navigate the “Strategic Reset” where your workspace acts as a high-performing platform to justify rising CBD rental costs.
- Implement neuro-inclusive zoning and human-centric designs that cater to diverse cognitive needs to successfully attract talent back to the office.
- Transition to the “Clubhouse Model” by removing physical hierarchies and creating flexible, socially-driven hubs tailored for a hybrid workforce.
- Stay compliant with 2026 ESG standards by integrating regenerative sustainability and low-carbon materials into your upcoming project.
- Discover how to leverage the latest office renovation trends 2026 using a direct contractor model to secure premium finishes without paying unnecessary intermediary fees.
The 2026 Office Landscape: The Strategic Reset
The Singapore commercial market has reached a tipping point. We’re no longer seeing firms simply renew leases and slap on a fresh coat of paint. Instead, 2026 marks the era of the “Strategic Reset.” This shift happens when a business realizes its physical office must work harder to justify its existence. With CBD rental costs remaining high, every square foot must serve a specific purpose. If your current layout is just a collection of desks, it’s a liability. Upgrading your operating platform is now a requirement to keep your team engaged and your operations compliant with new standards.
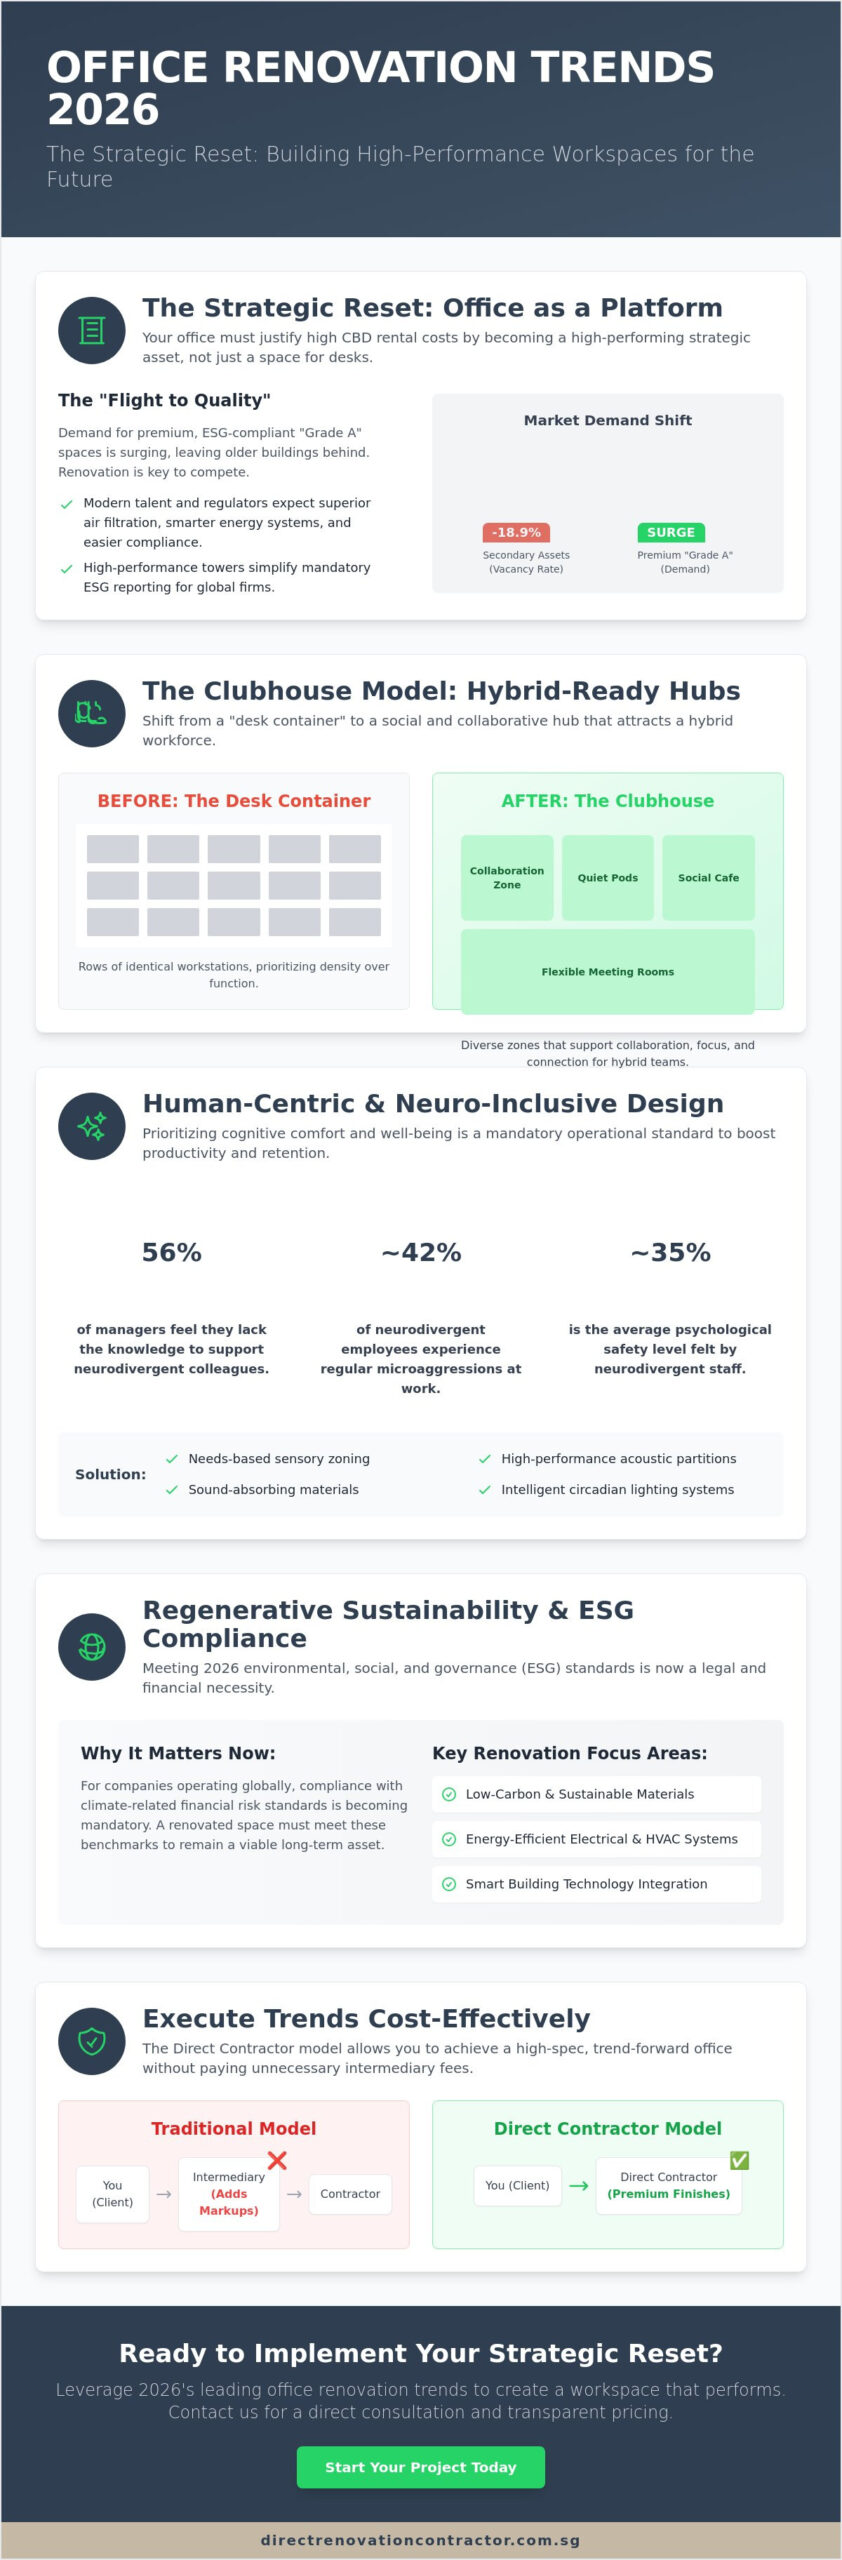
The “flight to quality” is a major driver of office renovation trends 2026. While national vacancy rates sat at 18.9% in mid-2025, the demand for premium, ESG-compliant space is surging. Older buildings and secondary assets are struggling to compete. Businesses are moving toward high-performance towers that offer better air filtration, smarter energy systems, and easier MCST compliance. If you’re staying in an older building, a comprehensive renovation is the only way to bring your workspace up to the “Grade A” standards that modern talent and regulators expect.
The Flight to Quality in Singapore’s CBD
Redefining Space: From Desk Container to Culture Platform
The traditional office was a container for desks. The 2026 model is a “Clubhouse.” This means your office space planning must prioritize social hubs and quiet zones over rows of identical workstations. Since hybrid workers do their focus work at home, they come to the office for collaboration and connection. You can’t expect people to commute just to sit in a cubicle.
Smart firms are redistributing their footprint. By reducing the number of permanent desks, you save space that can be reinvested into higher-spec finishes. We’re installing more glass partitions to create light-filled meeting rooms and custom carpentry for communal “work-cafes.” This isn’t about being flashy; it’s about building a functional environment that actually supports how people work today. Using a direct contractor for these works allows you to achieve this high-spec look without the heavy markups of a design consultancy.
Human-Centric Design: Prioritising Well-being and Neuro-Inclusivity
In 2026, well-being has moved from a “nice-to-have” feature to a mandatory operational standard. This shift is a core part of office renovation trends 2026. Businesses are realizing that cognitive comfort is directly tied to the bottom line. Research from May 2026 shows that 56% of managers currently feel they lack the knowledge to support neurodivergent colleagues. To fix this, modern workspaces are adopting neuro-inclusive zoning. This approach moves away from one-size-fits-all layouts and focuses on needs-based support rather than diagnosis-based accommodations.
Designing for diverse cognitive needs isn’t just about ethics; it’s about retention. Statistics indicate that 38-45% of neurodivergent employees experience regular microaggressions at work. Creating an environment that offers sensory control helps mitigate these issues. By providing a range of sensory environments, you allow employees to choose how they work best. This increases psychological safety, which currently only 32-38% of neurodivergent staff feel. Investing in these human-centric elements reduces employee turnover and increases overall productivity.
Acoustics and Intelligent Lighting Systems
Noise is often the biggest complaint in open-plan offices. We solve this by using high-performance glass partition and door installation to create acoustic barriers without losing visual connectivity. Adaptive audio systems and sound-absorbing materials in false ceiling and partition works help manage soundscapes. Lighting is equally critical. Intelligent circadian systems now regulate energy levels by mimicking natural light cycles. This helps reduce eye strain and maintains employee focus throughout the day. These technical upgrades are essential for any high-performing commercial office renovation.
Biophilic Restoration and Sensory Design
Biophilia involves more than just adding a few plants. It’s about mental restoration through a connection with nature. Using natural light and specific color palettes can significantly reduce workplace stress. In 2026, we’re seeing a rise in dedicated quiet zones and relaxation spaces. These areas use artistic craftsmanship and high-quality painting services to create calming environments. By focusing on sensory simplicity and clear wayfinding, you help employees navigate the office without cognitive overload. This level of detail ensures your space remains a destination workers actually want to visit, justifying the commute in a hybrid world.
The Clubhouse Model and Hybrid Agility
The 2026 office functions as a socially vibrant hub rather than a simple container for desks. This “Clubhouse Model” is a direct response to the hybrid work era. Since employees handle focus work at home, the office must offer something they can’t get in a spare bedroom: high-energy collaboration and hospitality-driven amenities. We’re seeing a move away from rigid, hierarchical layouts. The corner office is disappearing. In its place, we’re installing communal zones and shared worktables that democratize the entire floorplate.
This shift is one of the most visible office renovation trends 2026. It’s about creating a destination. By removing enclosed offices, you increase the usable area for team interactions. We use glass partition and door installation to maintain a sense of openness while still providing the necessary sound insulation for meeting rooms. This approach ensures that every square foot of your CBD lease is working toward building company culture. It’s a strategic move to justify the costs of high-rent districts by maximizing social density over desk density.
Modular Offices and Flexible Space Usage
Agility is the new baseline for 2026. You can’t predict exactly how your team will grow over a three-year lease. This is why modularity is essential. We’re seeing a surge in move-in ready “spec suites” that allow companies to scale quickly without long lead times. Using flexible false ceiling and partition works, we can create spaces that are easily reconfigured as your needs change. You don’t want to hack down permanent walls every time you change a department’s size. Instead, we use trackable partitions and modular layouts that adapt to real-time space usage data. This pragmatic approach saves you significant costs on future hacking and demolition works while providing a concierge-style experience for your staff.
Brand Embodiment Through Interior Design
Your office is your most powerful tool for talent attraction. In 2026, high-spec finishes aren’t just for show; they embody your corporate strategy. We’re replacing traditional desk silos with brand-expressive environments. This involves using custom carpentry for social hubs and professional painting services to create a cohesive visual identity. When potential hires walk into a clubhouse-style office, they should immediately feel the brand’s energy. It’s a shift from functional necessity to a strategic brand asset. By focusing on these high-impact areas, you justify the commute for your hybrid workforce and reinforce your market position without the need for unnecessary artistic fluff.
Regenerative Sustainability: ESG Compliance in Renovations
ESG compliance is no longer a choice for large firms. Starting in 2026, global regulations like California’s SB 253 and SB 261 set a precedent for greenhouse gas disclosures that many Singaporean firms are now mirroring to stay competitive. Regenerative sustainability goes beyond basic recycling; it involves selecting materials that contribute to a healthier ecosystem. This shift is a major driver of office renovation trends 2026. By choosing low-embodied carbon materials, you protect the long-term asset value of your property and avoid future non-compliance penalties. It’s a pragmatic way to future-proof your workspace against tightening environmental laws.
Balancing cost and compliance requires a technical approach to material selection. While high-end green certifications require an upfront investment, the long-term return on investment is significant. For instance, achieving a ‘Very Good’ BREEAM rating typically adds 1% to 3% to project costs. Moving up to an ‘Excellent’ rating usually adds 2% to 5%. These figures are manageable when you focus on functional results rather than high-concept artistic visions. We focus on the structural integrity and environmental performance of your office to ensure every dollar spent contributes to your ESG goals.
Sustainable Material Selection for Offices
We prioritize commercial-grade materials that meet strict environmental standards without the inflated price tag of boutique design labels. Choosing vinyl flooring installation with high recycled content provides a durable, low-carbon alternative to traditional hardwoods. We also focus on VOC-free painting services to ensure indoor air quality meets WELL Building Standard v2 requirements. Direct sourcing of these materials allows us to bypass intermediaries, ensuring you get certified quality at a fair price. Using recycled carpentry materials for social hubs and pantries further reduces the project’s carbon footprint while maintaining a professional aesthetic.
Energy Efficiency and Smart Tech Integration
Technology is the backbone of energy monitoring in 2026. We integrate smart sensors into our electrical wiring and installation packages to automate lighting and climate control. These systems ensure that energy is only consumed when spaces are occupied. For companies pursuing WELL v2 certification, remember that the program fee is $0.16 per square foot with a minimum of $8,000. These costs are justified by the data you’ll gather to prove your building’s efficiency. Meeting Singapore’s green building standards is easier when you have real-time monitoring of your energy consumption. By monitoring these metrics, you provide the transparency required for ESG reporting while lowering your monthly utility bills.
Executing 2026 Trends Cost-Effectively with a Direct Contractor
Most guides on office renovation trends 2026 focus heavily on design concepts while ignoring the practical reality of execution costs. In the Singapore market, consultancy fees can inflate a project budget by 20% to 25% without adding to the actual build quality. By choosing a direct contractor model, you remove these intermediary layers. This allows you to allocate more of your budget toward the high-performance materials and technical upgrades discussed in previous sections. It’s a pragmatic shift for businesses that need to justify their CBD footprint through functional results rather than artistic presentations.
Working with Direct Renovation Contractor Singapore ensures that your project benefits from technical expertise and financial clarity. We handle the labor and material sourcing ourselves, which provides a level of accountability that design firms often lack. This hands-on involvement is critical for meeting the tighter 2026 deadlines and sustainability benchmarks. We focus on the structural integrity and cost-efficiency of the build, positioning ourselves as a straightforward partner for firms that value quality workmanship and fair pricing.
Cutting Costs on Carpentry and Partitions
Social hubs and neuro-inclusive zones require significant custom carpentry and glass partition and door installation. When you source these works directly from our local workshop, you bypass the standard commissions charged by third-party designers. We fabricate bespoke cabinetry and reception counters in-house, ensuring the craftsmanship matches your brand identity. Using our own direct labor for false ceiling and partition works also reduces the risk of miscommunication and delays. This streamlined approach ensures that high-spec finishes remain affordable, even as material costs in the region continue to fluctuate.
Navigating Compliance and Project Management
Regulatory compliance is often the most complex part of a commercial fit-out. We manage the entire process of ensuring fire safety (FSSD) compliance and meeting specific MCST requirements for your building. This direct management prevents the common bottleneck of waiting for a middleman to coordinate with authorities. We also handle the logistics of reinstatement works, protecting you from lease handover penalties when moving between units.
When you’re choosing an office renovation company, technical competence should be your primary criteria. Use this 5-step checklist to keep your 2026 project on track:
- Site Assessment: Verify existing electrical wiring and plumbing capacities before finalizing your floorplate layout.
- Regulatory Liaison: Secure early approval from building management regarding renovation hours and fire safety codes.
- Direct Material Sourcing: Lock in pricing for vinyl flooring and partitions early to avoid supply chain price hikes.
- Phased Execution: Coordinate hacking and demolition works to minimize disruption to neighboring tenants.
- Compliance Walkthrough: Conduct a final audit to ensure all installations meet the latest ESG and safety standards.
Build a High-Performing Workspace with Direct Pricing
Adapting to the office renovation trends 2026 is no longer a choice but a necessity for businesses looking to thrive in the Singapore market. You’ve seen how integrating hybrid agility and regenerative sustainability transforms a workspace from a simple cost center into a strategic asset. By focusing on these high-impact changes, you justify your physical presence in high-rent districts while creating an environment that supports every member of your team.
Direct Renovation Contractor Singapore provides a straightforward path to achieving these standards. We eliminate intermediary commissions by managing the entire fit-out ourselves, from fire safety compliance to the installation of bespoke carpentry made in our local workshop. This technical focus ensures your project meets the 2026 requirements without the distraction of unnecessary markups. We’re here to deliver a workspace that’s as functional as it is cost-effective.
Ready to modernize your operating platform? Contact Direct Renovation Contractor Singapore for a Transparent Office Quote to get started. Let’s build a workspace that truly supports your business goals.
Frequently Asked Questions
What is the “Clubhouse” model in 2026 office design?
The Clubhouse model is a hospitality-driven workspace designed to prioritize social interaction and team building over traditional desk banks. In the context of office renovation trends 2026, this model serves as a destination that justifies the commute for hybrid workers. It typically features open communal zones, high-spec social hubs, and flexible worktables that replace rigid, hierarchical office layouts. This approach maximizes social density to build culture.
How much does an office renovation cost in Singapore for 2026?
Office renovation costs in Singapore vary significantly based on the project’s scope, building age, and technical requirements. While industry benchmarks exist for standard fit-outs, you should consult with a professional contractor for a detailed site assessment. Factors like structural changes, specialized electrical wiring, and the selection of sustainable materials will influence your final budget. Working directly with a contractor helps keep these costs manageable by removing intermediary markups.
Can I renovate my office without hiring an interior designer?
You can certainly renovate your office without an interior designer by working directly with a main contractor. This approach eliminates the 20% to 25% markups often associated with design consultancies. A direct contractor manages the manual labor, material sourcing, and technical compliance. It’s a more cost-effective route for businesses that prioritize functional results, structural integrity, and financial transparency over high-concept artistic presentations.
What are neuro-inclusive office zones?
Neuro-inclusive zones are specialized areas designed to support employees with diverse cognitive needs by offering control over their sensory environment. These spaces include quiet zones for deep focus and social hubs for interaction. By providing choices in where and how people work, companies improve psychological safety and productivity for their entire workforce. It’s a shift from diagnosis-based support to needs-based support within the modern office renovation trends 2026.
How does ESG compliance affect my office renovation choices?
ESG compliance requires you to select materials and systems that meet specific environmental, social, and governance standards. This includes using low-embodied carbon materials and energy-efficient electrical systems to reduce greenhouse gas emissions. For many firms, these choices are now mandatory for climate-related financial risk reporting. Making sustainable choices during your renovation protects your long-term property value and ensures you meet evolving Singaporean green building standards.
What are the most popular office partition materials for 2026?
Glass partitions and modular acoustic panels are the leading choices for 2026 office layouts. Glass allows for natural light penetration while maintaining acoustic privacy, which is essential for collaborative environments. Modular partitions are also popular because they allow for rapid reconfiguration of the floorplate as team sizes change. These materials are durable, professional, and often easier to manage during reinstatement works at the end of a lease.
How do I ensure my office renovation meets Singapore fire safety standards?
Meeting Singapore fire safety standards requires working with a qualified main contractor who understands FSSD requirements. This involves using fire-rated materials for partitions and ensuring that all electrical wiring and plumbing works comply with local building codes. Your contractor should handle the necessary submissions and inspections to prevent lease handover penalties. Professional project management ensures that your office remains safe and compliant throughout its lifecycle.
What is regenerative sustainability in a commercial context?
Regenerative sustainability refers to using materials and building practices that actively contribute to environmental health. In a commercial renovation, this means prioritizing low-VOC paints, recycled carpentry materials, and smart technology that monitors energy consumption. It represents a shift from merely reducing harm to creating a workspace that supports long-term ecological balance. This approach is becoming the new baseline for firms looking to future-proof their operations against tightening environmental laws.