
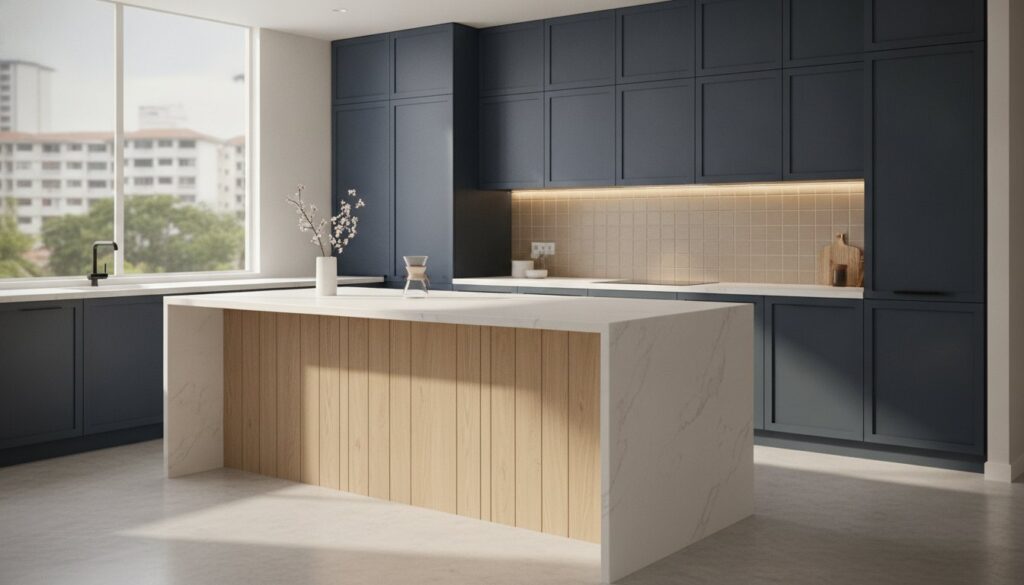
You don’t need a massive floor plan or a five-figure interior design fee to fit a functional island into your home. Most homeowners feel the squeeze of modern BTO layouts and worry that adding an island will make their kitchen feel cramped or drain their savings. It’s a common concern, especially when initial quotes from design firms include heavy commissions on top of the actual carpentry work.
This 2026 guide helps you discover practical kitchen island ideas for hdb that maximize every square inch without the unnecessary middleman markups. We’ll show you how to achieve a high-end, custom look through direct carpentry while staying strictly compliant with HDB’s 50mm flooring and plumbing regulations. You’ll learn about the latest Japandi-inspired layouts, technical requirements for 15-amp power points, and exactly how sourcing your installation directly from a contractor provides the transparent pricing you need. We’re stripping away the abstract design talk to focus on the technical details and honest labor costs that actually get the job done.
Key Takeaways
- Identify the most efficient island layout for your specific flat type, whether it’s a space-saving peninsula for a narrow BTO or a standalone island for an executive apartment.
- Explore functional kitchen island ideas for hdb that maximize utility and storage without cluttering your floor plan.
- Navigate technical HDB regulations for plumbing and electrical works, including the 50mm limit for floor finishes and the requirements for PUB-licensed plumbers.
- Reduce renovation costs by engaging direct carpentry contractors to eliminate the standard markups and commissions associated with interior design firms.
- Ensure structural integrity and design accuracy by using professional 3D architectural drawings to guide the fabrication and installation of your custom island.
Maximising Space with HDB Kitchen Island Ideas in 2026
HDB kitchens have evolved far beyond the traditional “wet kitchen” utility rooms of the past. Today, a kitchen island serves as a multi-functional workstation that handles food preparation, quick meals, and storage. Before you commit to a design, it’s helpful to understand the basics of What is a Kitchen Island? and how it functions within a compact residential setting. In a local context, successful kitchen island ideas for hdb depend on technical planning rather than just aesthetics. You aren’t just adding a table; you’re integrating custom carpentry that must align with HDB’s strict structural and utility guidelines.
Most modern BTO layouts now favor an open-concept approach. This layout is the foundation for island integration because it removes the visual and physical barriers of a wall, allowing the kitchen to breathe. By hacking the non-structural partition walls between the kitchen and living area, you create the necessary floor space for an island. This shift allows homeowners to move away from isolated cooking and toward a setup where the person preparing the meal remains part of the household conversation. It’s a pragmatic solution for families who want to maximize their common areas without feeling cramped.
The 2026 Trend: The “Social Hub” Kitchen
Space Planning for Small HDB Kitchens
Precision is mandatory when planning an island in a tight HDB footprint. We follow strict clearance rules to ensure your kitchen remains functional. You need a minimum of 900mm of walkway space around the island; however, 1200mm is the industry standard for comfortable movement when two people are working. If you go below 900mm, you’ll find it difficult to open oven doors or cabinet drawers fully. We use detailed 3D architectural drawings to visualize these flows before any hacking begins. This step ensures that your kitchen island ideas for hdb don’t result in a bottleneck. We also balance the island’s size against your existing cabinetry’s linear footage to maintain a logical work triangle between the sink, stove, and fridge.
Popular Island Layouts for BTO and Resale Flats
Choosing the right layout is a technical decision based on your specific floor plan. While international design sites show massive islands, those rarely work in a standard Singapore kitchen without blocking essential walkways. Your layout must account for the specific dimensions of your flat type to ensure the kitchen remains a functional workspace rather than an obstacle course.
The Peninsula Layout for 3-Room and 4-Room Flats
The peninsula is the most practical of all kitchen island ideas for hdb owners with limited square footage. Because it’s connected to your existing wall or counter, it doesn’t require clearance on all four sides. This “G-shaped” configuration adds significant storage without the heavy footprint of a central unit. You can install dual-sided drawers that are accessible from both the kitchen and the living area, maximizing every inch of the cabinet. It’s also an excellent spot for heavy appliances; our team often integrates built-in ovens or wine chillers into the peninsula base to keep the main counter space clear for food prep.
Standalone Islands for Resale and 5-Room BTOs
If you have a 5-room flat or an Executive Apartment, you likely have the 1200mm clearance needed for a standalone island. These units serve as a visual centerpiece and a functional divider between the kitchen and the lounge. We recommend a split-level design for these larger layouts. One side stays at a standard 900mm height for food prep, while a raised section at 1050mm acts as a breakfast bar. This keeps the mess of meal prep hidden from guests sitting on the other side. By using bespoke carpentry, we can finish these units with premium quartz or solid surface worktops that match your main kitchen counters for a seamless look.
For those who value flexibility, the portable island is a smart alternative. By using heavy-duty, lockable casters on a custom-built cabinet, you can move the unit to the side when you need extra floor space for large gatherings. Whether you choose a fixed butcher block for heavy-duty chopping or a sleek breakfast bar for quick meals, the goal is to match the carpentry to your daily habits. If you’re unsure which configuration fits your floor plan, you can consult with our team to explore HDB BTO renovation packages that include custom island solutions tailored to your specific layout.
The final choice between a butcher block and a breakfast bar often comes down to your primary use case. A butcher block focus requires a thicker, more durable worktop material that can withstand impact, whereas a breakfast bar requires an overhang of at least 250mm to 300mm to allow for comfortable legroom. We ensure that every island we build, regardless of layout, uses high-quality internal plywood cores to prevent warping in our humid local climate.
Technical Feasibility: Plumbing, Electrical, and HDB Regulations
Many kitchen island ideas for hdb look stunning in digital mockups, but the technical reality of plumbing and electrical work often dictates what you can actually build. In Singapore, HDB flats have strict structural rules that limit how you can run utilities to the center of a room. According to the latest guidelines updated on January 4, 2026, any structural alterations or wall removals for an open-concept kitchen require a permit and must be handled by a contractor listed in the Directory of Renovation Contractors (DRC). Failing to secure these permits can lead to heavy fines and orders to reinstate the original layout.
The most significant hurdle is plumbing. If you want a sink on your island, you must manage the drainage gradient. HDB regulations updated on March 23, 2026, state that the total thickness of the cement mortar base and tile finishes for a kitchen island’s sink support cannot exceed 50mm. Because water pipes cannot be concealed within the floor slab, achieving the necessary slope for water to flow back to the main floor trap is difficult. If the distance from the island to the floor trap is too great, you might face frequent clogs or drainage issues. We always assess the floor plan first to see if a sink is technically viable before starting any carpentry.
Managing Utilities in a Central Island
To get power and water to a standalone island, we often use a “raised platform” or a custom carpentry plinth to hide the conduits. This allows electrical wiring for 15-amp power points to reach your appliances without hacking the floor slab, which is strictly prohibited. Induction hobs are the standard for HDB island designs due to City Gas piping limits that prevent gas lines from being run through the middle of a floor. By using an induction setup, we only need to worry about electrical load, which is much easier to manage through an EMA-licensed contractor. We can also integrate pop-up power tracks directly into the countertop to keep the surface clean when not in use.
HDB Compliance and Safety Standards
Safety is our priority, especially when dealing with heavy materials like quartz or granite countertops. These materials add significant weight to your floor, and you must ensure the island’s footprint doesn’t exceed HDB’s load-bearing limits. All electrical and plumbing work must be performed by licensed professionals; specifically, an EMA-licensed technician for wiring and a PUB-licensed plumber for sanitary works. It is critical to hire an HDB registered contractor for structural works to ensure your renovation remains legal and safe. We provide the necessary technical documentation and 3D drawings to help you secure permits quickly, ensuring your project moves forward without administrative delays.
Custom Carpentry vs. ID Packages: Maximising Your Budget
Many homeowners believe that a designer kitchen island is only possible through a full-service interior design firm. This is a common misconception that often results in a 20% to 30% markup on the actual cost of the work. Interior designers typically outsource the fabrication to a workshop and add a project management fee on top of the carpenter’s quote. If you already have a clear vision for your kitchen island ideas for hdb, working directly with a workshop allows you to bypass these intermediary commissions and put that money back into higher-quality materials.
Carpentry is usually the largest expense in a kitchen makeover, often accounting for nearly half of the total renovation budget. We price island cabinets using a “per foot run” (pfr) model, which provides a transparent baseline for your expenses. This linear footage rate covers the internal structure and the external laminate finish. We exclusively use high-quality plywood cores for our island frames because they offer superior moisture resistance compared to cheaper particle boards or MDF, which tend to swell in Singapore’s humid climate.
The Direct Contractor Advantage
The primary benefit of direct sourcing is financial transparency. When you speak with the carpenter in Singapore who is actually building your unit, you get an honest breakdown of material and labor costs. There are no hidden “design fees” for functional layouts that follow standard industry dimensions. This direct line of communication also ensures that technical details, such as the internal housing for an oven or the routing for electrical cables, are executed exactly as discussed on-site. You aren’t playing a game of telephone with a middleman who might not understand the technical constraints of carpentry fabrication.
Choosing the Right Countertop Material
Your choice of worktop significantly impacts both the final price and the island’s durability. We recommend three primary materials for HDB islands:
- Quartz: This is the most popular choice for a reason. It’s non-porous, stain-resistant, and doesn’t require sealing like natural marble. It’s ideal for families who do heavy cooking.
- KompacPlus: If you want a slim, minimalist profile, KompacPlus is a highly compressed material that is only 6mm thick. It’s waterproof and steam-resistant, making it a great choice for islands with integrated sinks.
- Sintered Stone: For those who want the ultimate in heat and scratch resistance, sintered stone is a high-end option. You can place hot pans directly on the surface without worrying about thermal shock or permanent marks.
By selecting your materials and layout directly, you retain full control over the project’s bottom line. If you’re ready to skip the markups and get a straightforward quote for your kitchen project, you can explore our direct carpentry services to see how we handle custom island fabrication from start to finish.
Executing Your Kitchen Island Design with a Direct Contractor
Taking control of your own kitchen project is the most effective way to ensure every dollar is spent on quality workmanship rather than administrative overhead. The DIY renovation model doesn’t mean you’re swinging the hammer yourself; it means you’re acting as the project lead and working directly with the tradespeople who do the heavy lifting. When you move from browsing kitchen island ideas for hdb to the actual construction phase, precision becomes your most important asset. Our role is to provide the technical expertise and 3D architectural drawings that turn your vision into a buildable reality.
The process starts with an accurate site measurement. We don’t begin fabrication until your floor screeding is complete, as even a minor 10mm discrepancy in floor level can affect the stability and alignment of your island. Once measurements are locked in, our carpentry team produces detailed drawings that show exactly where every internal shelf, drawer runner, and electrical housing will sit. This eliminates the guesswork and ensures that when the island arrives on-site, it fits perfectly within your 900mm to 1200mm walkway clearances. We also provide access to our curated list of direct sub-contractors for masonry and electrical works, allowing you to source licensed professionals for tiling and wiring at trade prices.
Our DIY Renovation Support Package
We believe in empowering homeowners to manage their own home renovation without the need for an expensive interior designer. Our support package includes the technical documentation required for HDB permit applications, which is essential for any project involving hacking or utility relocation. By overseeing the material suppliers directly, you ensure that the high-pressure laminates and plywood cores used in your island are exactly what you paid for. This direct oversight prevents the material substitutions that can sometimes occur in bundled ID packages.
Final Checklist Before You Build
Before the first piece of timber is cut, you must run through a final technical checklist to avoid costly mid-project changes. It’s much cheaper to move a socket on a drawing than it is to rewire a finished cabinet. Ensure you have addressed these points:
- Verify Dimensions: Re-measure the site after all masonry and floor finishes are installed to confirm the final footprint.
- Power Point Placement: Double-check that your hidden sockets and power tracks align with the internal partitions of the island carpentry.
- Joint Details: Finalize how the countertop meets the laminate, especially if you’re using a “waterfall” edge or a split-level dining section.
- Laminate Selection: Confirm your choice under the actual lighting of your kitchen, as HDB corridor lights can change how colors appear.
By following this structured approach, you’ll achieve a professional, showroom-quality result at a fraction of the standard market rate. If you’re ready to start your project with a team that values technical skill and financial honesty, Get a direct carpentry quote for your HDB island today.
Start Building Your Functional HDB Kitchen
Designing a successful kitchen island requires a balance between technical precision and financial transparency. You’ve learned that successful kitchen island ideas for hdb depend on adhering to strict plumbing and electrical regulations, such as the 50mm floor finish limit and the necessity of EMA-licensed technicians. By focusing on space-efficient layouts like the peninsula or a standalone hub with proper 900mm clearances, you ensure your kitchen remains a practical workspace rather than a congested area.
The most significant advantage comes from working directly with the experts who fabricate your furniture. We offer direct factory-to-home carpentry pricing and the security of working with experienced HDB-registered contractors. Our transparent project management includes full 3D architectural support to bridge the gap between your vision and the final installation. You don’t need a middleman to achieve a high-end look; you just need honest labor and technical competence.
Skip the ID markups—Get a direct quote for your custom HDB kitchen island
We’re ready to help you transform your floor plan into a durable, social hub that serves your family for years to come.
Frequently Asked Questions
Can I install a kitchen island in a small 3-room HDB BTO flat?
Yes, you can fit an island in a 3-room BTO by opting for a peninsula design. This layout connects to your existing wall or counter, which saves the floor space required for a fourth walkway. It’s a practical way to implement kitchen island ideas for hdb without making the kitchen feel claustrophobic or blocking essential paths.
Does an HDB kitchen island require a special permit?
You need an HDB permit if your island installation involves hacking walls to create an open-concept space or relocating plumbing and electrical points. All structural works must be carried out by a contractor listed in the Directory of Renovation Contractors (DRC). This ensures that your renovation complies with safety standards and maintains the building’s structural integrity.
How much does it cost to build a custom kitchen island in Singapore?
The total cost depends on the linear footage, material choice, and whether you integrate utilities like sinks or power points. Sourcing directly from a carpentry workshop typically reduces your expenses by removing the 20% to 30% markups often charged by interior design firms. High-end materials like sintered stone or complex plumbing will naturally increase the final project fee.
Can I have a sink or stove on my HDB island?
You can have both, but technical constraints apply. Sinks require a specific drainage gradient that must fit within HDB’s 50mm floor finish limit, which can be difficult if the island is far from the main floor trap. For cooking, induction hobs are the industry standard for islands because gas pipes cannot be run through the floor slab to a central unit.
What is the best countertop material for a high-traffic kitchen island?
Quartz is the most reliable material for high-traffic islands because it’s non-porous and highly scratch-resistant. If you do a lot of heavy prep work or need to place hot pots directly on the surface, sintered stone is a more durable, heat-proof alternative. Both materials handle Singapore’s humidity significantly better than solid wood or laminate surfaces.
How do I manage electrical wiring for a standalone island?
We manage wiring by concealing conduits within the island’s custom carpentry base or a slightly raised floor plinth. This allows us to provide power for appliances and charging ports without hacking the structural floor slab, which is strictly prohibited by HDB. All electrical points must be installed by an EMA-licensed technician to ensure the circuit can handle the load.
Is it better to buy a ready-made island or get one custom-built?
Custom-built islands are superior for HDB flats because they’re tailored to your specific floor plan and dimensions. Ready-made furniture often uses inferior particle board that swells and warps in our humid climate. Custom carpentry uses internal plywood cores for durability and allows you to maximize storage with dual-sided drawers and integrated appliance housings.
What is the minimum walkway space needed around a kitchen island?
You need a minimum of 900mm of walkway space around your island to move and work comfortably. For a kitchen where two people cook simultaneously, 1200mm is the recommended standard for safety and flow. Anything less than 900mm will prevent you from fully opening cabinet doors, drawers, or your oven, creating a bottleneck in your kitchen.