
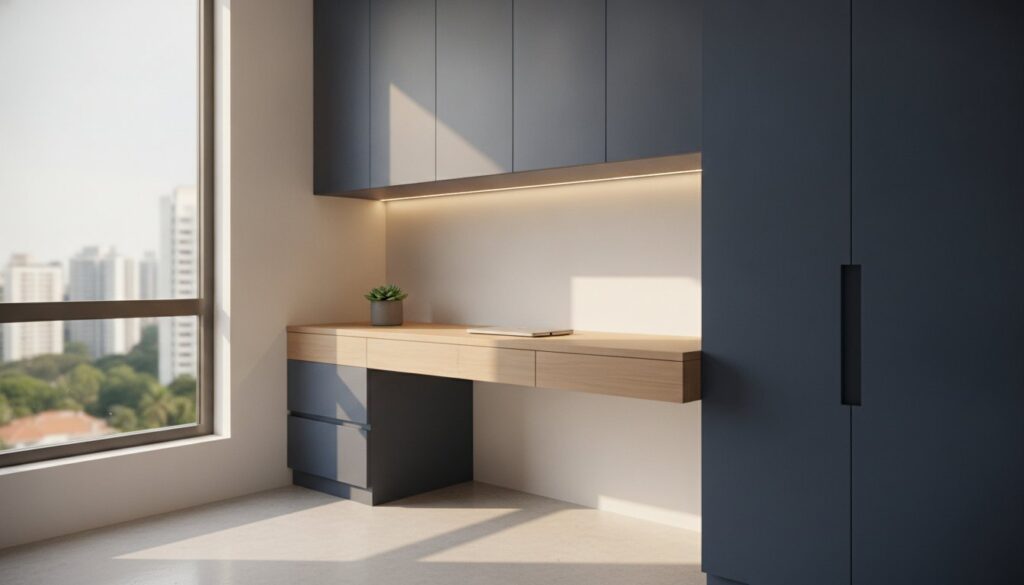
That cheap flat-pack desk might look decent on delivery day, but it’s almost guaranteed to sag or peel within two years under the weight of your dual-monitor setup and Singapore’s humidity. You’ve probably realized that standard retail furniture rarely fits the unique dimensions of a modern HDB or condo bedroom, leaving you with awkward gaps and a mess of tangled cables. We agree that your workspace should work as hard as you do, which is why a study table custom design is the most practical solution for a productive home office.
By working directly with carpentry experts, you can secure a space-saving, durable workspace that fits your layout perfectly while avoiding the hidden commissions of middleman designers. Our guide shows you how to achieve a seamless built-in look using industrial-grade materials that resist heat and scratches. This 2026 guide covers everything you need to know about built-in carpentry, from selecting robust laminates to planning integrated power solutions. You’ll learn how to maximize every square inch of your room with a setup that’s built for long-term structural integrity and functional efficiency.
Key Takeaways
- Understand why solid plywood and high-pressure laminates (HPL) are essential for a workspace that resists heavy loads, heat, and scratches over time.
- Explore space-saving configurations like floating desks and wardrobe-integrated units designed specifically for the tight layouts of modern HDB flats and condos.
- Learn how to execute a study table custom design that follows ergonomic benchmarks, ensuring proper desk height and monitor depth for a productive home office.
- Identify how to maximize your renovation budget by working directly with a carpentry contractor to avoid the typical markups associated with interior design firms.
- Gain clarity on the 2026 technical requirements for built-in furniture, including HDB household shelter restrictions and MCST approval processes for private properties.
What is Study Table Custom Design and Why Does it Matter?
In a typical 4-room HDB BTO flat, every millimetre of floor area is a valuable asset. A study table custom design isn’t merely about picking a wood finish from a catalogue; it’s about structural integration into your home’s architecture. While retail brands often market “customization” as the ability to swap table legs or desktop colours, true bespoke carpentry involves fabricating a unit that fits your specific wall dimensions from corner to corner. This precision eliminates the awkward 5cm to 10cm gaps that plague off-the-shelf furniture, turning wasted space into functional surface area.
The 2026 hybrid work-from-home era in Singapore has shifted the study table from a secondary piece of furniture to a primary household fixture. Most professionals now spend at least forty percent of their work week at home. A flimsy, standalone desk that wobbles during a video call or sags under the weight of dual monitors is no longer sufficient. Custom carpentry provides the load-bearing capacity and stability required for a high-performance modern ergonomic desk, ensuring your workspace remains a productive environment for years rather than months.
Built-in vs. Standalone: The Singapore Context
The Direct Contractor Advantage
Engaging a direct carpentry contractor for your study table custom design is a pragmatic financial move. Most interior design firms act as intermediaries, adding a management fee or commission on top of the actual fabrication costs. By working directly with the workshop, you eliminate these markups and gain direct communication with the person actually building your furniture. This ensures technical accuracy regarding cable hole placements and drawer depths. Furthermore, you get access to commercial-grade materials like solid plywood with high-pressure laminate finishes. These materials offer far superior durability compared to the paper-thin veneers or chipboard cores found in most retail furniture stores.
Choosing Materials for Durability and Performance
Most homeowners focus on the colour of their desk, but the real value of a study table custom design lies in the core material. In Singapore’s humid climate, choosing the wrong substrate leads to sagging and swelling within months. Ready-made furniture often uses chipboard or MDF (Medium Density Fibreboard), which are essentially compressed wood particles and glue. These materials absorb moisture and lack the structural integrity needed for heavy-duty use. For a built-in workspace that lasts, solid plywood is the only pragmatic choice.
We use high-grade solid plywood because it consists of multiple layers of wood veneer glued together in alternating directions. This cross-grain structure provides superior screw-holding strength, which is vital if you plan to use heavy-duty monitor arms. It’s also significantly more resistant to the “bowing” effect that happens when you place heavy equipment on a long desk span. To finish the desk, we apply High-Pressure Laminates (HPL). This material is engineered for scratch and heat resistance, making it much tougher than the paper-thin veneers found in retail stores.
The Truth About Solid Plywood
Direct contractors prefer plywood because it allows for millimetre-precision during installation. In local carpentry, we often use 18mm thick plywood for the main desk surface to ensure it feels solid and doesn’t vibrate while you type. For internal drawers and shelving, we might use double-sided coloured PVC plywood, which provides a clean, easy-to-wipe finish. This combination of materials ensures that your custom desk remains structurally sound even after years of daily use in a non-air-conditioned room.
Selecting Your Tabletop Finish
While quartz or sintered stone are popular for kitchen counters, they’re often too cold and hard for a study desk. Laminate remains the most practical choice for comfort. For 2026, the trend has shifted toward anti-fingerprint matte finishes. These surfaces reduce glare from overhead lights and feel smoother under your wrists during long working hours. Ensuring your setup follows medical guidelines for Chair and desk ergonomics will prevent physical strain, but the tactile quality of your desk surface is just as important for daily comfort.
To ensure a seamless look, we use 1mm or 2mm ABS (Acrylonitrile Butadiene Styrene) edging. This is a high-grade thermoplastic trim that’s machine-applied to the desk edges. It’s much tougher than traditional iron-on edging, so you won’t have to worry about the corners peeling or chipping. If you’re planning a workspace upgrade, our custom carpentry services offer these industrial-grade materials at factory-direct prices, helping you avoid the typical markups found at design firms.
Maintenance for an HPL-finished plywood desk is simple. You don’t need expensive polishes or oils. A quick wipe with a damp microfibre cloth is usually enough to remove dust and coffee rings. Because the laminate is non-porous, it won’t stain easily, ensuring your workspace looks professional for years to come.
Space-Saving Design Ideas for HDB and Condo Layouts
A successful study table custom design for a small room depends on how well it hides its footprint. In modern HDB BTO flats where bedrooms often measure less than 10 square metres, every centimetre of floor space counts. Floating desks are a practical choice for narrow walkways. By wall-mounting the desk surface and eliminating bulky legs, we create an illusion of more floor area. This makes a cramped room feel significantly more open while providing a sturdy, permanent workspace that doesn’t wobble like cheap, foldable alternatives.
For larger master bedrooms, L-shaped corner desks are the best way to utilize “dead space.” These are often installed in the corner between the bed and the window, a spot that’s usually too small for a standard retail wardrobe but perfect for a deep workspace. If your room has a wide window, a long counter-style desk across the entire length of the wall provides ample natural light. This setup is ideal for couples who need a shared workspace or professionals who require multiple monitors and extra room for paperwork.
Integrating with Wardrobes and TV Consoles
One of the most efficient ways to use a single wall is to blend your study table into wardrobe carpentry. This approach creates a continuous, clean aesthetic across the entire room. Instead of having separate pieces of furniture that don’t match, we fabricate a unified unit where the wardrobe transition into the desk surface. This design is highly multi-functional; the desk can serve as a workstation during the day and a vanity or dressing table at night. It also allows us to run electrical wiring internally behind the carpentry, keeping your power points hidden but accessible.
Custom Solutions for Bay Windows
Condo owners frequently face the challenge of unusable bay windows. These concrete ledges often take up significant space without providing much utility. We can convert these into productive work zones by building a custom desk that sits over or flush with the ledge. The technical challenge here is the height difference; bay windows are typically 40cm to 50cm high, while a standard desk should be 72cm to 76cm. Our solution involves a cantilevered design or a platform-supported surface that ensures you have proper legroom. When designing carpentry near windows, we always leave a gap for ventilation and window access to prevent moisture buildup or heat traps behind the desk.
Whether you choose a floating unit or an integrated wardrobe setup, the goal is to eliminate the gaps that standalone furniture creates. These gaps are not just wasted space; they’re also magnets for dust. A custom-built solution ensures that your desk fits perfectly against your walls, providing a more professional and permanent feel to your home office.
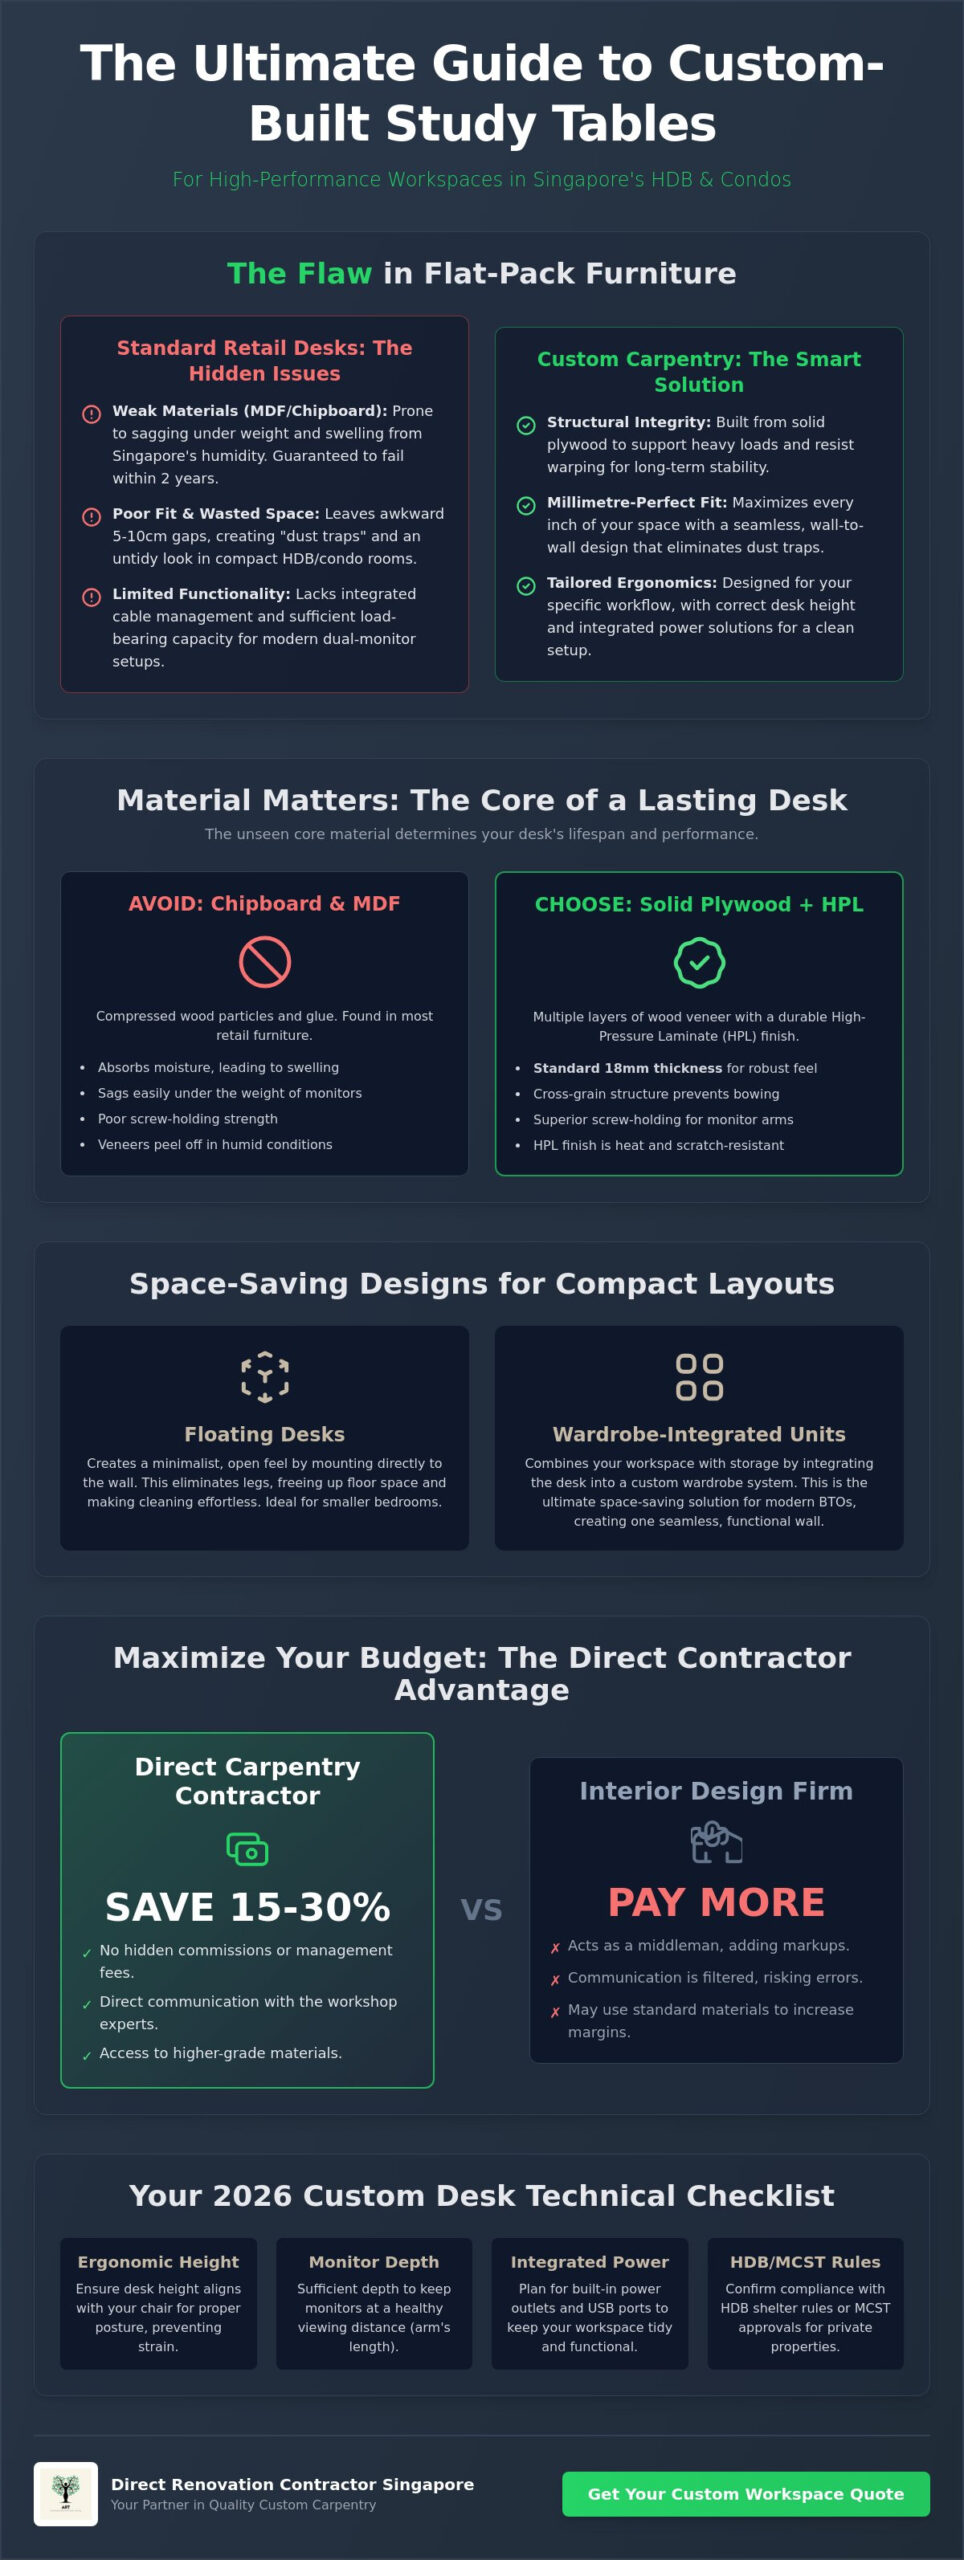
Technical Checklist: Ergonomics and Utility
A study table custom design is only as good as its technical execution. While aesthetics draw the eye, ergonomics determine whether you can actually sit at the desk for eight hours without back pain. The industry benchmark for desk height in Singapore is 75cm. This height accommodates the majority of ergonomic chairs and allows for a comfortable typing angle. If you’re exceptionally tall or short, a custom build allows us to deviate from this standard to suit your specific stature, ensuring your forearms remain parallel to the floor.
Depth is the next critical factor. We recommend a minimum depth of 60cm for laptop users, but if you utilize large external monitors, 75cm is the preferred depth. This provides the necessary distance between your eyes and the screen to reduce eye strain. It also leaves enough space for a keyboard and mouse without feeling cramped. During the site assessment, we measure your available floor area to balance this desk depth with the room’s walkway clearance, ensuring the built-in doesn’t obstruct movement.
The Ergonomic Golden Rules
Knee clearance is often overlooked in ready-made furniture. For a built-in design, we ensure a minimum knee clearance of 60cm in width and 38cm in depth. This prevents your knees from hitting the backboard or side supports. We also consider the placement of drawers based on your dominant hand. If you’re right-handed, placing the drawer pedestal on the left allows for more unobstructed movement on the right side of the desk where your mouse is located. This level of detail ensures the workspace is tailored to your specific workflow.
Smart Wiring and Connectivity
A messy tangle of wires ruins the look of a sleek built-in desk. We integrate cable grommets and hidden wire trays directly into the carpentry to keep surfaces clear. For a truly modern finish, pop-up power sockets can be installed flush with the tabletop. This requires close coordination with an electrical contractor during the early stages of fabrication. They ensure that power points are positioned behind the carpentry, allowing us to route cables internally for a wireless appearance. This proactive planning prevents the need for messy extension cords later.
Coordinating these technical details is what separates a professional installation from a basic furniture setup. If you’re ready to plan a workspace that prioritizes both health and efficiency, you can get a direct carpentry quote from our team today. We’ll help you map out the power points and dimensions to ensure your new desk is fully functional from the moment it’s installed.
Direct Contractor vs. ID: Maximizing Your Budget
When planning a study table custom design, many homeowners reflexively hire an interior designer to manage the project. While IDs provide design concepts, they rarely fabricate the furniture themselves. Instead, they outsource the work to a carpentry workshop and add a management fee or commission on top of the contractor’s price. This markup can significantly increase your project cost without adding any value to the actual material quality or craftsmanship. By engaging a direct renovation contractor, you pay for the technical skill and materials rather than an intermediary’s overhead.
Our direct-to-homeowner model prioritizes technical accuracy and financial transparency. We provide clear, per-linear-foot pricing that allows you to see exactly where your money is going. This approach ensures your budget is spent on high-pressure laminates and solid plywood cores rather than undisclosed administrative fees. Because we handle the fabrication in our own workshop, we maintain strict control over every joint and edge. This direct line of communication prevents the technical errors that often occur when instructions are passed through multiple parties.
Understanding Carpentry Pricing in 2026
Common cost drivers for custom desks include the complexity of internal shelving and the choice of hardware. Opting for heavy-duty, soft-closing drawer runners might increase the initial quote, but it prevents mechanical failure after a few years of heavy use. While custom carpentry requires a higher upfront investment than mass-produced retail desks, it’s more economical over a ten-year period. Retail furniture made of chipboard or MDF usually needs replacement every two to three years due to sagging or moisture damage. A custom-built plywood desk is a one-time investment that remains structurally sound for a decade or more, effectively lowering your cost per year of use.
Working with Direct Renovation Contractor Singapore
We take a hands-on approach to every project from our workshop in Paya Ubi. Our process begins with a precise on-site measurement to assess your room’s specific layout and any HDB or condo restrictions. We then provide a 3D drawing so you can visualize the final study table custom design before fabrication starts. This ensures that cable grommets, drawer placements, and legroom clearances are exactly where you need them. Whether you’re moving into a new BTO flat or upgrading a resale unit, we handle the technical requirements and site coordination to ensure a smooth installation without the need for flashy presentations or hidden fees.
Choosing the right partner means prioritizing structural integrity and fair pricing. You don’t need a middleman to get a professional, built-in look for your home office. Get a direct quote for your custom study table today and see how our factory-direct model provides better value for your renovation budget. Our team is ready to help you design a workspace that is both durable and perfectly fitted to your home.
Build Your 2026 Workspace with Direct Carpentry Expertise
We believe in straightforward communication and financial transparency. Our expert carpenters are based right here in Paya Ubi Industrial Park, which allows us to provide direct factory prices with no interior designer markups. To give you full confidence in the final result, we provide high-quality 3D drawings for all custom works before fabrication begins. This ensures every drawer and cable grommet is exactly where you expect it to be. You shouldn’t have to settle for retail furniture that wasn’t built for your home’s specific dimensions.
View our Custom Carpentry Gallery and Get a Quote
Taking the first step toward a better home office is simple. We’re ready to help you build a workspace that’s as hard-working and reliable as you are.
Frequently Asked Questions
Is a custom study table more expensive than a ready-made one?
The initial cost is usually higher than mass-produced retail options, but the long-term value is superior. Ready-made tables often use chipboard that sags or peels within two years. A study table custom design utilizes solid plywood and high-pressure laminates, lasting a decade or more. By working with a direct contractor, you also eliminate the middleman markups that typically inflate interior design quotes.
What is the standard depth for a built-in study table in Singapore?
We recommend a depth of 60cm to 75cm depending on your equipment. A 60cm depth is sufficient for laptop users and preserves walkway space in narrow HDB bedrooms. If you use dual monitors or large desktop setups, a 75cm depth provides the necessary distance for eye comfort and ergonomic safety. We assess your floor area during site measurements to find the right balance.
Can I customize a study table to fit into my HDB bomb shelter?
Yes, but you must follow strict HDB technical regulations. You cannot hack the shelter walls, floor, or ceiling. Drilling is limited to a depth of 50mm for non-metallic, removable inserts only. Most homeowners opt for a compact workspace with shelving that doesn’t compromise the structural integrity of the household shelter. We ensure all carpentry follows these safety standards while maximizing the small footprint.
How long does it take to fabricate and install a custom study desk?
The entire process typically takes two to four weeks from the final site measurement to completion. Fabrication happens off-site in our Paya Ubi workshop to minimize dust and disruption in your home. Once the unit is ready, the actual on-site installation usually takes just one day. This timeline ensures high-quality workmanship without the long waiting periods associated with furniture imports.
What is the best material for a study table to prevent sagging?
Solid plywood is the industry standard for preventing structural sagging. Unlike MDF or chipboard, plywood consists of cross-grained layers that provide excellent load-bearing strength. We use 18mm thick plywood for the main desk surface to ensure it stays flat under the weight of monitors and books. When finished with a high-pressure laminate, it becomes a durable, heat-resistant workspace.
Do I need a permit for built-in carpentry in my HDB flat?
You don’t need a specific HDB permit for standard built-in carpentry like study tables or wardrobes. However, the installation must not involve hacking structural walls or blocking fire escape routes. If your study table custom design requires moving electrical sockets or adding new power points, those works must be performed by a licensed electrician and may require separate documentation.
Can a custom study table be integrated with my existing wardrobe?
Integrating a desk with your wardrobe is a highly effective space-saving strategy for modern condos and BTOs. We can extend the wardrobe carpentry to create a seamless transition into a workspace. This eliminates the “dust traps” found between separate pieces of furniture and creates a unified aesthetic. It also allows us to run electrical wiring behind the cabinets for a cleaner look.
How do I plan for cable management in my custom desk design?
Plan for cable management before fabrication begins by identifying your power point locations. We can incorporate grommets, hidden wire trays, and internal routing channels into the carpentry. Pop-up power sockets can also be installed flush with the tabletop for easy access. Coordinating these details early prevents the mess of tangled wires and extension cords that often clutter a home office.