
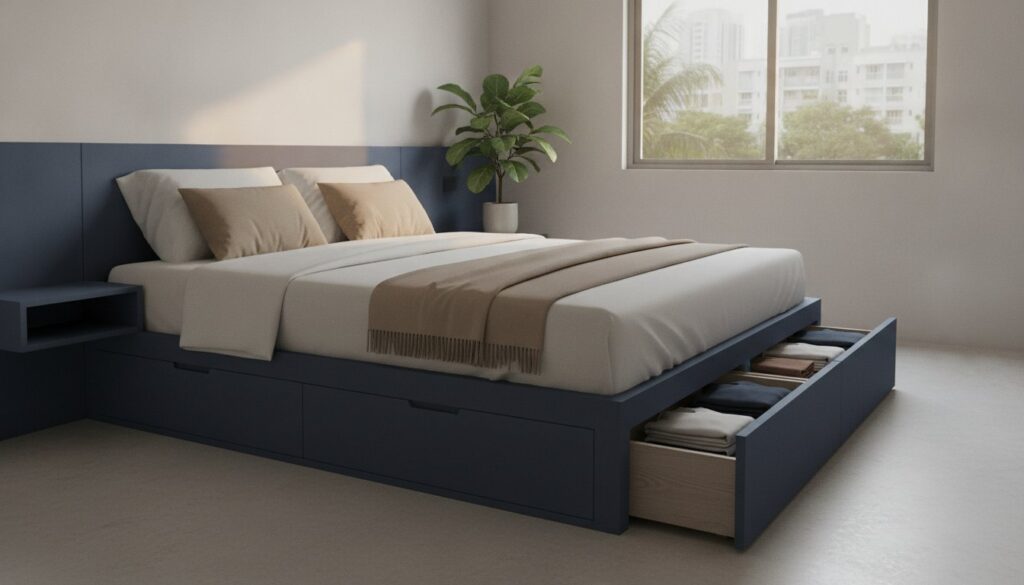
Why are you paying a massive markup to an interior designer for a bed frame that a direct carpentry contractor can build for significantly less? Most Singaporean homeowners feel the constant squeeze of shrinking floor plans in newer BTOs and condos. You’re likely struggling with a wardrobe that’s overflowing while dust bunnies collect in the unreachable gaps under your loose bed frame. Investing in a platform bed with storage carpentry is the most pragmatic way to reclaim that wasted vertical space without compromising your room’s footprint.
We understand that you want a seamless, clutter-free bedroom but aren’t interested in paying “design fees” for standard technical work. This article explains how custom carpentry can effectively double your storage capacity and save you thousands by cutting out the intermediaries. We will walk you through the essential 2026 HDB floor loading regulations, such as the 120kg/m² limit and the 50mm thickness rule, the pros of using high-quality plywood over ready-made alternatives, and how to ensure your integrated storage looks like a built-in part of your home’s architecture.
Key Takeaways
- Learn how to maximize small floor plans by using vertical storage systems that serve as a structural bed frame.
- Identify the right storage mix between side-access drawers for daily use and hydraulic flip-tops for bulky, seasonal items.
- Bypass interior designer commissions by working directly with a carpentry contractor to secure factory-direct pricing.
- Ensure your platform bed with storage carpentry complies with HDB load-bearing regulations while using high-quality plywood for durability.
- Eliminate common hygiene issues like dust accumulation and pest nesting by choosing a seamless, built-in carpentry design.
Maximising Small Bedrooms with Platform Bed Storage Carpentry
A platform bed with storage carpentry isn’t just a piece of furniture; it’s a structural floor system designed to reclaim every square inch of your bedroom. Unlike a standard bed frame that sits on legs, this approach involves building a raised wooden base that covers a significant portion of the room’s floor area. This creates a massive internal cavity where you can stow away luggage, winter clothing, or extra bedding. By treating the bed as part of the architecture, you turn what was once “dead space” into the most functional part of the home.
Visual clutter is a primary reason why small bedrooms feel claustrophobic. When you have multiple chests of drawers and bedside tables, the floor area is broken up into small, jagged sections. Custom carpentry smooths out these lines. By consolidating your storage into the platform itself, you maintain a clean sightline across the room. This “invisible storage” concept is particularly effective in high-density Singaporean living, where every visual break in a small space can make the walls feel like they’re closing in. This integrated approach allows you to replace multiple loose furniture pieces with one unified carpentry unit, keeping the room looking spacious while hiding the mess.
The Reality of Modern Singapore Floor Plans
With the average size of a 4-room HDB BTO flat hovering around 90 to 95 square meters, bedrooms have become notably tighter. A standard queen bed consumes nearly half the walkable area in a master bedroom. Traditional frames waste the space underneath, which quickly becomes a haven for dust. Raising the floor through custom carpentry allows you to utilize the vertical volume of the room. You aren’t just adding a bed; you’re adding a horizontal wardrobe that doesn’t block your windows or crowd your walkways. This is a pragmatic solution for families who need more storage but don’t have the wall space for additional tall cabinets.
Custom Carpentry vs. Ready-Made Bed Frames
Many homeowners consider a mass-produced Storage bed from a retail store to save money. While these are functional, they rarely fit the room perfectly. You’re often left with 10cm gaps at the sides or behind the headboard because retail sizes don’t account for specific Singaporean room layouts. These gaps are impossible to clean and serve as breeding grounds for pests. Custom platform bed with storage carpentry is fabricated to your room’s exact wall-to-wall measurements. It eliminates these awkward edges, creating a seamless look that makes the room feel larger. Because it’s built-in, there’s no shifting or creaking over time, providing a level of structural integrity that particle-board retail furniture can’t match.
Types of Custom Platform Storage: Drawers, Flip-tops, and Steps
Choosing the right configuration for your platform bed with storage carpentry depends entirely on what you intend to store. A well-designed system categorizes items by frequency of use. We recommend a hybrid approach: side-access drawers for daily essentials and top-access compartments for everything else. This ensures you aren’t lifting a heavy mattress just to find a pair of socks. By planning the layout based on your lifestyle, you maximize the utility of every cubic centimeter under your mattress.
Side-Access Drawers for Daily Convenience
Side-access drawers are the most ergonomic choice for clothing, bed linen, or towels. However, you must account for the clearance in your room. In many 3-room HDB BTO master bedrooms, the walkway between the bed and the wall is limited, often measuring less than 600mm. If your drawer depth exceeds this space, it becomes a functional nightmare. We use heavy-duty runners to prevent sagging, especially for wide drawers that hold significant weight. Handle-less, push-to-open designs are the standard for a modern finish. These eliminate protruding hardware, which prevents you from catching your shins in the dark.
Top-Access Flip-Tops for Bulky Items
For items you only touch once or twice a year, like winter jackets for December holidays or spare luggage, top-access flip-tops are superior. These “Tatami-style” compartments utilize the full depth of the platform, providing massive volume that drawers can’t match. We install hydraulic gas lifts to handle the weight of the mattress, allowing for safe, one-handed operation. To protect your belongings, we always advise on full internal laminate. This prevents the rough edges of the plywood from snagging delicate fabrics, a common issue when selecting the best types of wood for furniture and internal carcasses. If you’re planning a full room makeover, consulting a direct renovation contractor ensures these mechanisms are integrated correctly into your floor plan without unnecessary markups.
High-platform designs often include integrated steps to make accessing the bed easier. These steps shouldn’t be wasted space. Each step can be fabricated as a pull-out drawer or a lift-up lid, making them ideal for smaller items like chargers, books, or shoes. By treating the entire structure as a storage vessel, you eliminate the need for bulky, freestanding wardrobes that eat into your precious floor area. This integrated approach is the key to maintaining a minimalist aesthetic in a compact Singaporean apartment.
Built-in Platform vs. Ready-made Storage Beds: A Practical Comparison
Deciding between a mass-market furniture store and a custom platform bed with storage carpentry often comes down to long-term value versus immediate convenience. While ready-made beds are cheaper upfront, they’re typically built with particle board or MDF. These materials are prone to sagging and swelling in Singapore’s high humidity. Custom carpentry utilizes solid-core plywood, which offers a significantly longer lifespan. It’s a structural upgrade for your property rather than just a temporary furniture purchase.
Material Quality and Durability
Integrated Functionality
This is where a carpenter Singapore adds the most value to your renovation. You don’t have to settle for standalone bedside tables that don’t match or deal with messy extension cords across the floor. We can route electrical wiring inside the platform to place power points exactly where you need them for phone charging or CPAP machines. You can also add recessed LED strip lighting along the base of the platform. This creates a “floating” effect that makes the structure look lighter and provides safe night-time illumination without the need for additional lamps. By integrating the headboard and side tables into the platform itself, you achieve a high-end, unified look that retail furniture simply cannot replicate.
Essential Carpentry Considerations: Materials, Height, and Load-bearing
When planning a platform bed with storage carpentry, technical specifications matter more than aesthetics. The primary concern for most homeowners is structural safety. You need to know that the base won’t buckle under the weight of a premium mattress and two adults. Beyond weight, you must consider the internal environment of the storage compartments. In Singapore’s humid climate, poor material choice leads to mould and musty odours that can ruin your stored belongings. We prioritize structural integrity and hygiene to ensure your investment lasts for decades.
The ideal height for a storage platform typically ranges between 400mm and 600mm. A height of 400mm is comparable to a standard chair, making it easy to sit on the edge to put on socks. If you need to store large suitcases, you may require a 600mm height. However, you must account for the thickness of your mattress. A very high platform with a thick 30cm mattress can make the bed difficult to climb into and may make the ceiling feel uncomfortably low. Proper ventilation is also a requirement. We often incorporate small, discreet air vents or gaps in the internal carcass to allow air circulation, which prevents moisture from being trapped under the mattress.
Structural Integrity and Weight Limits
The strength of your platform depends on its internal “skeleton.” We don’t just build a hollow box; we create a grid of vertical plywood panels that distribute weight evenly across the floor. A well-constructed plywood platform can support over 500kg of static weight. While the carpentry is strong, we must also respect HDB regulations. Current HDB guidelines state that the overall loading onto the existing floor structure should not exceed 120kg/m². This is why we use lightweight but sturdy plywood instead of concrete, which is prohibited for platform construction in HDB flats.
Choosing the Right Laminate and Edge Banding
For the exterior, high-pressure laminates (HPL) are the standard for scratch and moisture resistance. We recommend neutral wood grains or solid light colours to keep the bedroom feeling airy. A critical detail that many cheap contractors skip is ABS trimming. This technique uses a 1mm to 2mm thick thermoplastic edge to seal the plywood. It provides a smooth, rounded finish that is much more durable than standard thin PVC edging, which tends to peel and become sharp over time. If you want a platform built to these technical standards, you can engage our team for a direct carpentry quote today.
Internal carcass material is just as important as the exterior. We use high-quality, low-formaldehyde plywood for the interior of the storage units. This ensures the structure is stiff and won’t warp under the pressure of the mattress above. Using a light-coloured internal laminate also makes it much easier to see what you’ve stored in the deep corners of the flip-top compartments.
Designing Your Custom Platform with a Direct Renovation Contractor
Working directly with a fabricator is the most logical step once you’ve decided on a platform bed with storage carpentry. Most interior design firms in Singapore don’t own their own woodworking workshops. They act as intermediaries who manage the project and add a significant markup to the final bill for their coordination services. By engaging a direct renovation contractor Singapore, you’re communicating with the person actually building the structure. This eliminates the risk of technical details being lost in translation between a designer and a carpenter.
The process begins with a precise site measurement. Our team visits your home to assess floor levels and wall straightness, which is crucial for achieving a seamless built-in look. We then provide a 3D drawing or a detailed technical sketch. You should review this carefully to ensure the drawer depths and flip-top orientations match your intended use. Once the design is finalized, fabrication happens off-site in our local workshop. This reduces the amount of dust and noise in your home, with the final installation typically taking only one to two days to complete.
Saving on the “Middleman” Markup
The financial advantage of going direct is clear. Because IDs often outsource carpentry to the same factories you can access yourself, bypassing them can save you approximately 20% to 30% on your carpentry costs. These savings come from removing the commission fees and project management markups that design-heavy firms charge. A direct contractor focuses on technical execution and material honesty. We prioritize the structural integrity of your platform bed with storage carpentry over high-concept artistic visions, ensuring you get a functional result at a fair, transparent price.
Preparing for Your Carpentry Consultation
Before our first site visit, you should list your “must-store” items. Knowing whether you need to fit three large suitcases or twenty pairs of shoes allows us to adjust the internal compartment sizes during the drawing phase. When you receive the technical sketch, check the dimensions for walkway clearances to ensure drawers can open fully. You should also refer to our home renovation guide to understand HDB or MCST permit requirements. While a freestanding wooden platform generally doesn’t require a permit, any work involving electrical relocation or structural changes must comply with local regulations. Being prepared with these details ensures the consultation is productive and the final installation meets your storage needs perfectly.
Upgrade Your Bedroom with Direct Factory Carpentry
Reclaiming floor space in a compact BTO or condo shouldn’t involve paying hidden commissions or settling for flimsy retail furniture. A well-designed platform bed with storage carpentry solves the dual problems of clutter and hygiene by eliminating the awkward gaps where dust and pests thrive. By focusing on technical execution, such as using high-quality plywood carcasses and respecting HDB load-bearing limits, you ensure your renovation is a permanent structural upgrade rather than a temporary fix.
You’ve seen how custom systems integrate seamlessly with your room’s architecture while providing massive storage volume through drawers and hydraulic flip-tops. Working directly with a local fabricator allows you to access transparent, unmarked-up material costs and professional workmanship without the interior designer’s markup. We specialize in HDB and condo space-saving solutions, delivering factory-direct pricing that keeps your project budget under control. Get a Direct Carpentry Quote for Your Platform Bed Today and start transforming your room into a functional, organized sanctuary. You don’t have to compromise on quality to get a fair, direct price.
Frequently Asked Questions
Do I need an HDB permit for a platform bed with storage?
You generally don’t need an HDB permit for a platform bed with storage carpentry as long as it’s a freestanding wooden structure. HDB regulations primarily focus on ensuring you don’t exceed the floor loading limit of 120kg/m² or use prohibited materials like concrete. If your design includes new electrical points or affects the flat’s structural integrity, you’ll need to engage a licensed contractor to handle the necessary applications.
How much weight can a custom carpentry platform bed support?
A professionally built plywood platform can support over 500kg of static weight. The load is distributed across a grid of vertical internal panels, which provides more stability than a standard bed frame on legs. This structural integrity is essential for supporting heavy premium mattresses and multiple adults. We ensure the internal carcass is reinforced to prevent any sagging or creaking over time.
Is it difficult to change the mattress on a platform bed?
Changing a mattress is straightforward if the platform includes a small recessed lip or a finger-pull gap for easy lifting. For designs with flip-top storage, we install hydraulic gas lifts that support the mattress’s weight while you access the compartments. If the platform is built wall-to-wall, you can simply slide the mattress into position without needing to lift it over high bed rails.
Can I install a platform bed in a rental property?
You can install one, but you must get written permission from your landlord first. Since custom carpentry is typically fixed to the floor or walls, it’s considered a permanent modification. If you’re a tenant, we recommend a freestanding design that isn’t permanently anchored. This makes it easier to remove when your lease ends without damaging the landlord’s original flooring or walls.
How do I prevent mould or moisture build-up under the storage platform?
We prevent moisture issues by incorporating discreet air vents into the internal carcass to encourage air circulation. Using a high-quality internal laminate also creates a protective barrier for your stored belongings. It’s important to ensure your room is well-ventilated and to avoid storing damp items, like used luggage or winter gear, without drying them thoroughly first to prevent stagnant air inside.
What is the best material for custom platform bed carpentry in Singapore?
Solid-core plywood is the most reliable material for a platform bed with storage carpentry in Singapore’s humid climate. It’s far more resistant to warping and moisture than the particle board used in retail furniture. For the exterior, we use high-pressure laminates (HPL) with ABS trimming. This combination provides a durable, scratch-resistant finish that stands up to daily wear and tear for decades.
How long does it take to fabricate and install a custom platform bed?
The entire process usually takes about two to three weeks from the final site measurement. Most of the work happens in our local workshop to minimize the amount of dust and noise in your home. Once the components are ready, the actual on-site installation typically takes just one to two days. This efficient timeline ensures your bedroom renovation is completed with minimal disruption to your daily routine.
Can a platform bed be dismantled and moved to a new house?
Custom platform beds are designed for a specific room’s dimensions and aren’t intended to be moved. Dismantling the unit often damages the laminate and the plywood joints, compromising its structural integrity. Because the system is built wall-to-wall, it’s unlikely to fit a different room’s layout perfectly. It’s better to view custom carpentry as a permanent value-add to your current property rather than portable furniture.