
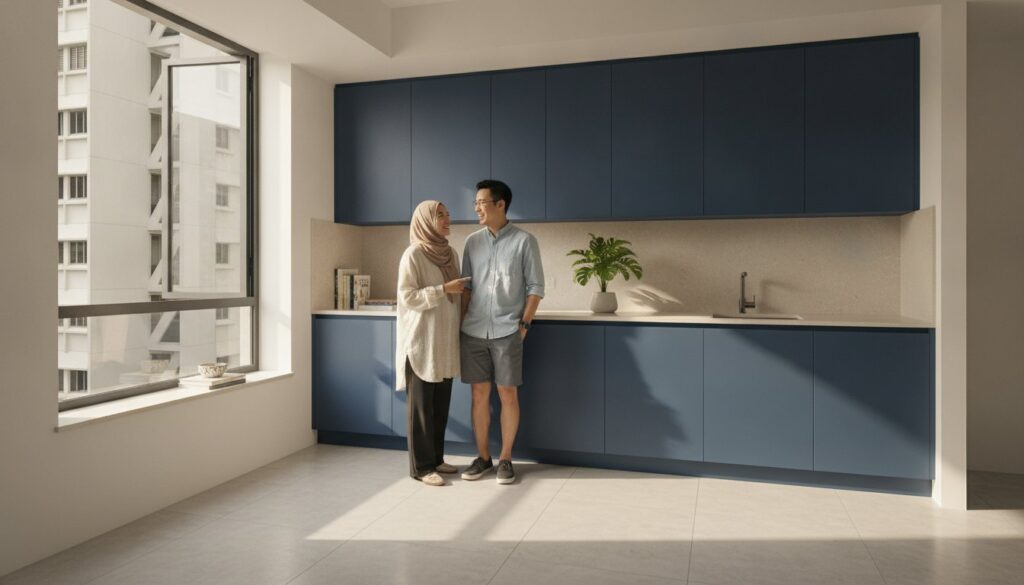
Why are you paying a 30% to 50% premium for a project management fee when you could source the same high-quality workmanship directly from the fabrication workshop? Most Singapore homeowners feel the sting of hidden markups when they first review an hdb kitchen renovation package from a design firm. It’s frustrating to realize that a significant portion of your budget goes toward a middleman rather than better materials. You likely worry about whether your cabinets will survive the local humidity or if you’ll run into trouble with HDB hacking permits and plumbing regulations.
We’re here to show you a more pragmatic path to a durable, functional kitchen. You’ll learn how to secure high-quality custom carpentry using solid plywood and transparent linear footage pricing by working directly with the people doing the actual work. This guide covers everything from navigating 2026 HDB permit timelines to ensuring your renovation stays on budget without sacrificing structural integrity. We’ll simplify the technical details so you can manage your project with confidence and keep your savings in your pocket.
Key Takeaways
- Eliminate unnecessary middleman markups by working directly with a contractor to save 20-30% on your project costs.
- Identify the specific technical needs of your flat type, whether it’s carpentry-focused BTO works or heavy masonry and plumbing for resale units.
- Select moisture-resistant materials like solid plywood and ABS edging to ensure your kitchen cabinets survive Singapore’s humid climate.
- Learn how to structure an hdb kitchen renovation package that includes efficient layout planning and smooth HDB permit processing.
- Discover the quality control advantages of direct-to-consumer carpentry manufactured at a local Paya Ubi fabrication workshop.
HDB Kitchen Renovation Package Essentials: BTO vs. Resale
An hdb kitchen renovation package in the 2026 Singapore market is a bundled service agreement that consolidates the core technical works required to build a functional kitchen. It isn’t just about aesthetics; it’s a structured plan that covers custom carpentry, worktop installation, plumbing, and electrical wiring. These packages provide homeowners with a predictable price point while adhering to the strict safety and structural guidelines set by the Housing & Development Board (HDB). Engaging an HDB-registered contractor is a legal requirement to ensure that all hacking and structural modifications are safe for the entire block and compliant with current building codes.
The primary difference between packages lies in the technical scope of work. New BTO owners usually receive a flat with floor tiles and wall finishes already provided by the developer. Consequently, their packages focus heavily on high-quality carpentry and utility integration. In contrast, resale owners deal with legacy layouts that often require extensive masonry and demolition before any new cabinets can be installed. Understanding these differences helps you avoid “scope creep” where unexpected costs arise mid-project.
BTO Kitchens: Maximising New Spaces
For BTO flats, the goal is technical efficiency. Since HDB provides the floor tiles and wall finishes, you don’t need to spend on masonry unless you’re planning a major layout change. The challenge involves working around pre-installed gas pipes and water inlets. A well-designed hdb kitchen renovation package for a 3-room or 4-room BTO focuses on maximizing vertical storage. We ensure that the cabinetry integrates seamlessly with fixed utility points. We use the official floor plan to ensure every inch of the galley or L-shape layout is utilized without obstructing access to essential service pipes.
Resale Kitchens: Navigating Hacking and Legacy Issues
Resale renovations are inherently more complex and labour-intensive. They require the demolition of existing cabinet bases, fridge plinths, and the hacking of old wall and floor tiles. This is where masonry and haulage costs become a significant part of the budget. We must address legacy issues like outdated electrical wiring and corroded plumbing before installing new fixtures. 2026 regulations require specific cement screeding standards for wet areas; this makes it essential to have a contractor who understands the technical requirements of older HDB blocks. Upgrading these systems now prevents costly leaks or electrical trips after the renovation is complete.
Materials and Durability: Selecting Carpentry for Singapore Humidity
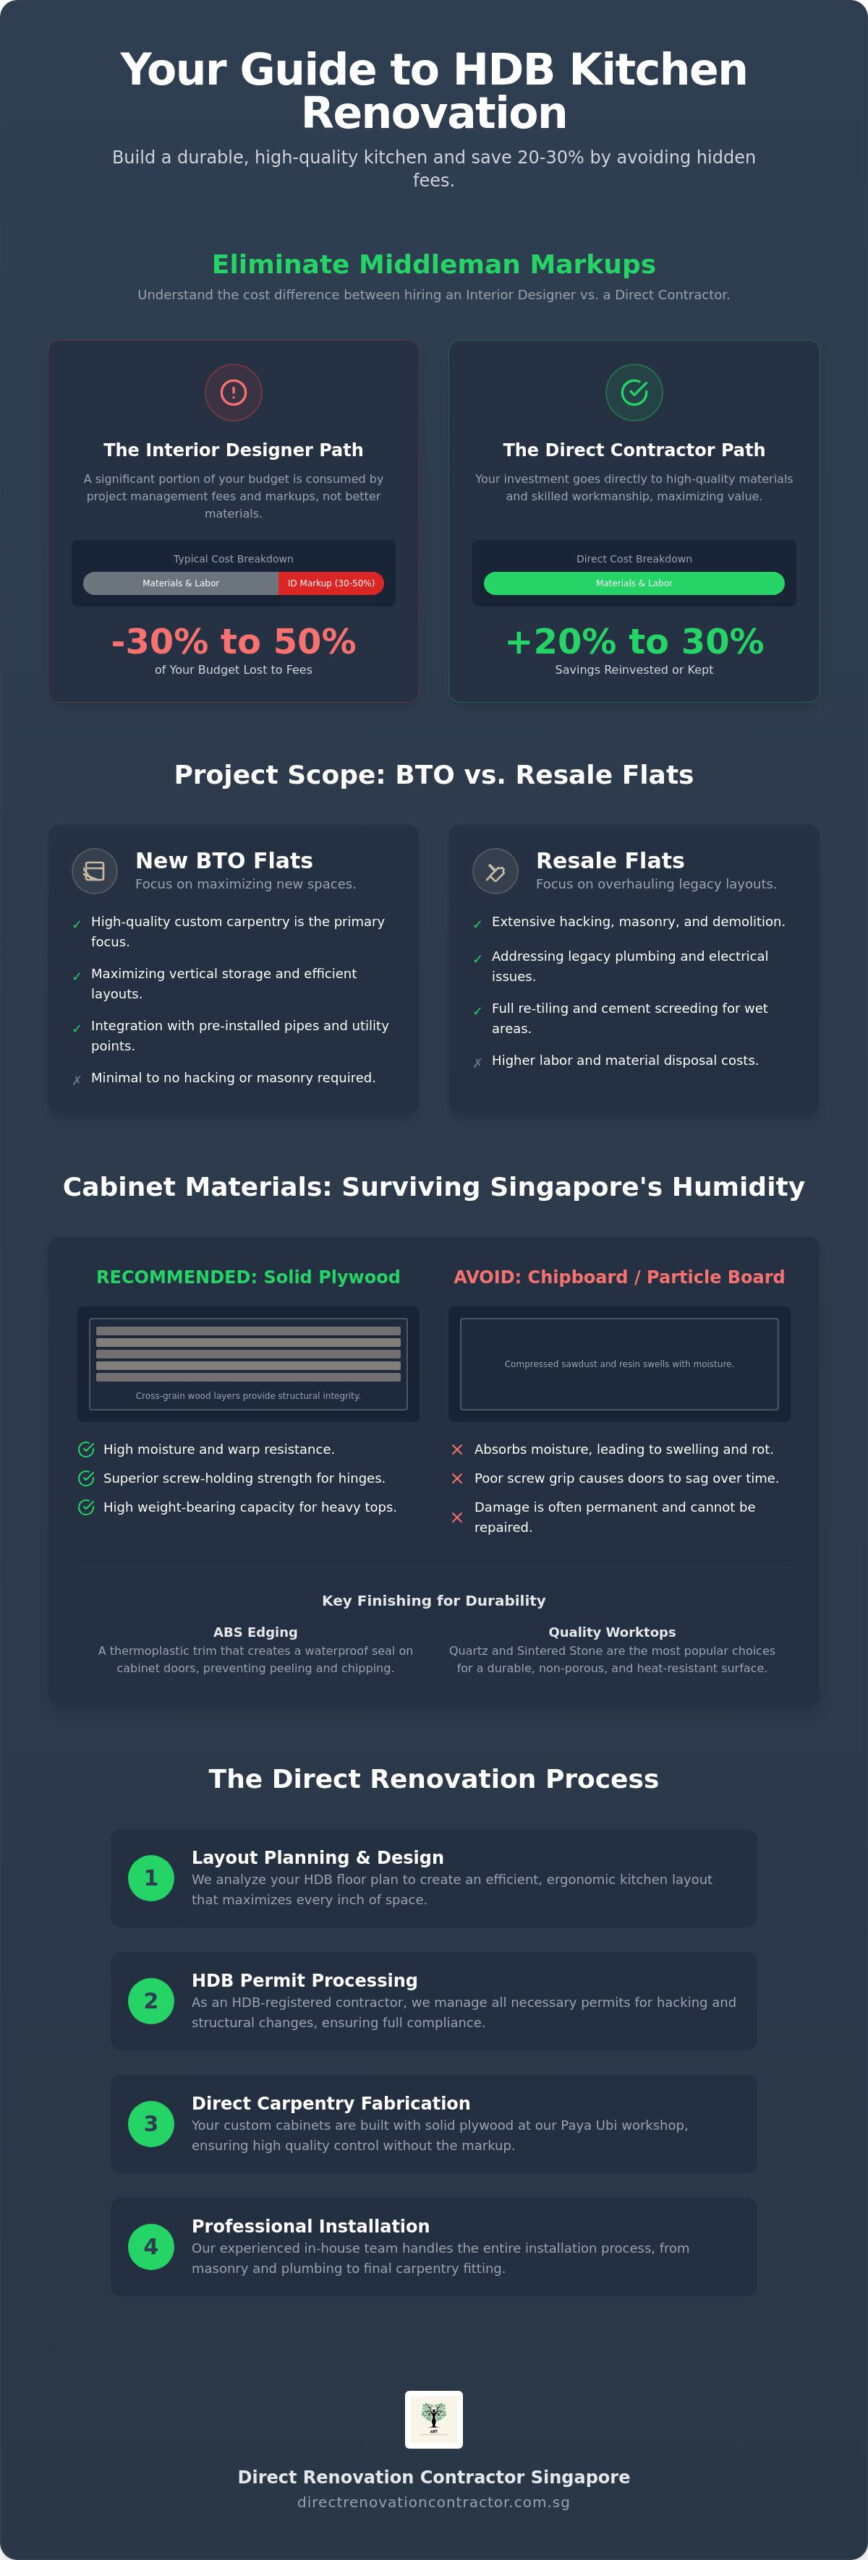
Singapore’s high humidity levels act as a constant stress test for kitchen cabinets. Many homeowners select an hdb kitchen renovation package based purely on the external laminate color; however, the real value lies in the hidden carcass materials. If you use moisture-absorbing materials, your cabinets will swell and rot within a few years. We prioritize structural integrity by using solid plywood carcasses for all wet areas, particularly around the sink and stove units. This material is far superior to the mass-market particle boards found in many design-heavy showrooms.
Durability also depends on the finishing details. We use ABS edging on all cabinet doors and exposed panels. This thermoplastic trim creates a waterproof seal that prevents the sharp edges of laminates from peeling or chipping over time. For the internal carcasses, you can choose between standard white PVC or wood-grain polykem finishes. While white PVC is a functional and cost-effective choice, polykem offers a more premium texture and better resistance to the scratches caused by heavy cookware. If you want to see these materials in person, you can visit our fabrication workshop to compare the technical differences.
Plywood vs. Chipboard: The Longevity Test
Plywood consists of thin layers of wood veneer glued together in alternating grains. This cross-grain structure prevents warping and provides the high weight-bearing capacity needed for heavy stone worktops. Retail modular cabinets often use chipboard, which is essentially compressed sawdust. These materials fail in high-usage HDB kitchens because they lack the structural integrity to hold screws securely. Once a hinge pulls out of a chipboard panel, the damage is often permanent. Plywood ensures your cabinets remain stable even with daily heavy use.
Countertop Materials: Quartz vs. Sintered Stone
Quartz is the most popular choice for an hdb kitchen renovation package because it’s non-porous and resists stains from local cooking staples like turmeric or chili. It provides a consistent look and requires very little maintenance. Sintered stone is a more advanced alternative; it’s virtually heat-proof and scratch-resistant, allowing you to place hot pots directly on the surface without damage. KompacPlus remains a popular choice for homeowners who prefer a slim, 6mm profile that is both waterproof and highly resilient against impact. We also recommend selecting heavy-duty stainless steel hinges and soft-close runners for pot drawers to ensure your hardware lasts as long as your carpentry.
For those interested in exploring international standards for custom work, you can discover Inspired Home Design to see how they utilize premium materials in their custom kitchen and bathroom projects.
The Savings Logic: Direct Contractor vs. Interior Designer Packages
Choosing an hdb kitchen renovation package from a direct contractor isn’t just about finding a lower price; it’s about understanding where your money actually goes. Interior design (ID) firms typically don’t own fabrication workshops. Instead, they act as project managers who subcontract the work to technical specialists like us. This traditional model adds a layer of management fees that can inflate your final bill by 30% to 50% without necessarily improving the quality of the materials used. By working directly with a contractor who manages an in-house workshop, you eliminate these intermediary commissions and pay for the actual labour and materials.
Modern homeowners are increasingly adopting a DIY project management model to maximize their budgets. We support this by providing technical 3D drawings that allow you to visualize the layout and coordinate with other trades. You get the same level of planning accuracy that a design studio offers, but you keep the savings. This pragmatic approach is especially effective for those who already have a clear vision of their kitchen’s aesthetic and want to focus their spending on high-grade carpentry rather than a firm’s marketing overhead.
Identifying Hidden Renovation Markups
Hidden markups often lurk in the fine print of ID quotes. Beyond the management fee, many firms apply a percentage increase to third-party items like floor tiles, kitchen hoods, and hobs. When an ID brings you to a tile showroom, their commission is often baked into the price you pay. Direct contractors operate on a transparent model where you pay the supplier directly or benefit from our trade prices without additional surcharges. For a detailed breakdown of how these costs stack up, read our Direct Renovation Contractor Singapore: The 2026 Comparison Guide.
Reading a Kitchen Carpentry Quote
A transparent hdb kitchen renovation package quote should be based on linear footage (pfr) measurements. It’s vital to distinguish between top-hung cabinets and base cabinets, as their technical requirements and material costs differ. Always check if the quote includes essentials that should be standard, such as:
- Stainless steel dish racks and cutlery trays
- Soft-close hinges for all cabinet doors
- Internal PVC or Polykem finishes for carcasses
- Labour for installing worktops and plumbing fixtures
Comparing quotes fairly requires looking at these line items side-by-side. If one quote is significantly lower, it often means they’ve excluded these technical necessities to make the initial price look more attractive. We provide a clear, itemized breakdown so you know exactly what you’re paying for before the first hammer hits the wall.
Planning Your Layout and Navigating HDB Renovation Permits
Efficiency in a kitchen starts with the Golden Triangle rule. This involves positioning your sink, stove, and fridge in a triangular path to minimize movement during meal preparation. In a typical Singapore flat, your hdb kitchen renovation package must account for the fixed locations of water inlets and gas pipes. While galley layouts are the most efficient for narrow spaces, L-shaped or island designs are popular for homeowners who want to create an open-concept feel. We use your official floor plan to ensure the layout doesn’t just look good but also complies with all safety requirements.
Navigating the permit process is a critical step that many homeowners overlook. As of March 2026, all hacking and demolition works require prior written approval from HDB. If you intend to remove a wall to create an open kitchen, we must check if it’s a load-bearing structure. In some cases, a Professional Engineer (PE) endorsement is necessary to certify that the modification won’t compromise the building’s integrity. We also coordinate with City Energy for any gas pipe relocations, as these must be performed by authorized technicians to meet safety standards. Our status as an HDB-registered contractor means we manage these submissions on your behalf, ensuring a hassle-free approval process.
Space Optimization in Small HDB Kitchens
We recommend full-height cabinets to maximize storage and eliminate the dust-collecting gap between the cabinet top and the ceiling. For tight corners, magic corner pull-outs are a superior technical solution compared to lazy susans because they allow full access to the deepest parts of the carcass. In a functional HDB galley kitchen, the ideal walkway width is at least 1.2 metres to allow two people to work or pass each other comfortably without obstruction. For homeowners looking to integrate these functional elements into a more luxurious aesthetic, Kitchen Renovations Perfected provides inspiration for high-end custom home designs that balance utility with sophisticated style.
HDB Compliance and Permit Checklist
The 2026 HDB permit timeline is strict; renovations must be completed within 3 months for newly completed blocks and 1 month for existing resale blocks. There are also specific rules regarding floor tiles; for instance, you cannot hack floor finishes in a new BTO flat within the first three years due to the developer’s waterproofing warranty. For a comprehensive breakdown of these rules, refer to our HDB Renovation in Singapore: The Ultimate 2026 Owner’s Guide. If you’re ready to finalize your kitchen layout and start the permit application, contact our team today for a professional site assessment.
Direct Carpentry Fabrication at Paya Ubi: Quality Without the Markup
Our dedicated workshop is the heart of our operations. We fabricate every cabinet and carcass in-house, which gives us total control over the technical specifications of your project. When you choose an hdb kitchen renovation package from a direct manufacturer, you aren’t paying for a fancy showroom or a team of sales designers. Instead, your budget goes directly into the raw materials and the skilled labour required to build durable carpentry. This direct-to-consumer model ensures the highest standards; you can learn more about Brekhus Remodeling to see how they apply similar principles to high-end residential renovations.
Secure Your Direct Contractor Savings for 2026
Building a kitchen that survives Singapore’s humidity requires more than just a nice design; it demands technical mastery and high-quality materials like solid plywood. By choosing an hdb kitchen renovation package directly from a fabrication workshop, you bypass the 30% to 50% markups typically charged by design firms. You’ve seen how to identify hidden coordination fees and why HDB-registered expertise is essential for a hassle-free permit process. Our team at Paya Ubi focuses on delivering functional results that prioritize structural integrity over flashy presentations.
We provide direct-from-factory pricing and bring specialized experience in both BTO and resale layouts to every project. You can manage your own renovation journey with confidence when you have a technical partner who values honesty and financial transparency as much as you do. Don’t settle for poor material durability or undisclosed middleman commissions when you can work with the craftsmen themselves.
Get Your Transparent Kitchen Carpentry Quote Today
You don’t need to overpay for a functional, durable kitchen. Take the first step toward a smarter home makeover by focusing on quality workmanship and direct savings that stay in your pocket.
While you are making these upgrades to your home environment, it is also a good time to ensure your personal health is in top shape; for professional medical screenings in Singapore, check out Digestive Centre to learn more about their diagnostic services.
Frequently Asked Questions
How much does a standard HDB kitchen renovation package cost in 2026?
The cost of an hdb kitchen renovation package depends primarily on whether your flat is a BTO or a resale unit. Resale renovations typically cost 20% to 30% more because they require extensive hacking, haulage, and masonry works that aren’t necessary for new flats. Your choice of worktop materials and the total linear footage of carpentry will also influence the final price. Working directly with a contractor helps you avoid the 30% to 50% management fees often added by interior design firms.
How long does it take to complete an HDB kitchen renovation?
A standard kitchen renovation usually takes between 2 to 4 weeks to complete once the site is prepared. However, you must adhere to HDB’s regulatory timelines for 2026. Renovations in existing resale blocks must be finished within 1 month, while new BTO blocks have a 3-month window from the date the permit is granted. We manage the schedule tightly to ensure all carpentry and plumbing works stay within these legal limits.
Do I need an HDB permit to replace my kitchen cabinets?
You don’t need a permit if you are only replacing your kitchen cabinets without altering the existing layout. However, a permit is mandatory if your renovation involves hacking walls, changing the floor finishes, or relocating gas pipes. As an HDB-registered contractor, we handle the electronic renovation application on your behalf to ensure all structural changes meet safety standards and receive official approval before work begins.
Is solid plywood better than chipboard for kitchen cabinets in Singapore?
Solid plywood is the superior choice for Singapore’s humid climate because it doesn’t swell or warp when exposed to moisture. Many mass-market furniture retailers use chipboard, which is essentially compressed sawdust that easily degrades in wet areas. We use solid plywood carcasses for our hdb kitchen renovation package to ensure your cabinets can support heavy stone worktops and resist the rot common in tropical kitchens.
Can I renovate my kitchen without hiring an interior designer?
Yes, you can renovate your kitchen by working directly with a contractor to eliminate middleman markups. This “direct-to-consumer” model is ideal for homeowners who have a clear vision and want to prioritize quality workmanship over design consultancy. We provide the necessary technical 3D drawings and project coordination, allowing you to manage the aesthetic choices while we handle the heavy fabrication and installation at our Paya Ubi workshop.
What is the standard linear footage for an HDB kitchen cabinet?
The industry standard for a typical HDB kitchen is 20 linear feet, which usually consists of 10 feet of top-hung cabinets and 10 feet of base cabinets. This measurement fits the galley or L-shaped layouts found in most 3-room and 4-room flats. When reviewing your quote, ensure the linear footage is calculated accurately based on your actual floor plan to avoid unexpected top-up costs during the installation phase.
Do I need to hack my existing kitchen floor tiles for a renovation?
Hacking is usually necessary for resale flats where the existing tiles are old or damaged. For new BTO flats, HDB regulations strictly prohibit hacking floor tiles within the first 3 years to protect the developer’s waterproofing warranty. If you want to change the look of a new BTO kitchen floor without hacking, you can consider overlaying the existing tiles with vinyl or other HDB-approved materials that don’t compromise the waterproof membrane.
What is the difference between a direct contractor and an interior designer?
An interior designer provides a comprehensive service that includes conceptual design, material sourcing, and project management, which typically costs significantly more. A direct contractor is the technical expert who performs the actual fabrication and renovation work. By hiring a contractor directly, you pay for the labour and materials at factory rates, avoiding the intermediary commissions and management percentages that IDs add to their sub-contracted quotes.