
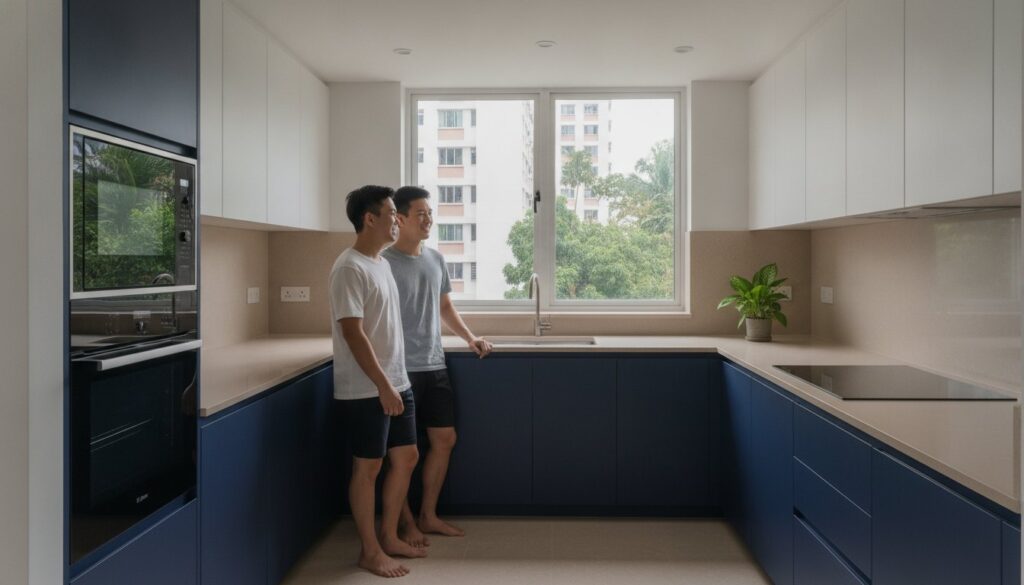
Why are you paying a 30% premium for your kitchen renovation just to have a middleman pass messages to the actual workers? It’s a common frustration for Singaporean homeowners who see their budget swallowed by interior design commissions rather than better materials. When you’re looking for a reliable hdb kitchen renovation package, you aren’t just buying cabinets; you’re investing in the structural integrity of your home. You likely worry about hidden markups or whether your new cabinets will rot within two years due to our local humidity.
We understand these anxieties because we deal with them daily at our Paya Ubi fabrication workshop. This guide shows you how to work directly with contractors to save significantly while ensuring your kitchen remains functional for 10 years or more. You’ll learn the truth about transparent linear footage pricing, the specifics of HDB hacking permits, and why solid plywood beats cheaper alternatives. We’ll walk through the technical requirements for plumbing and electrical works so you can manage your 2026 project with total confidence and zero surprises. By cutting out the intermediaries, you can finally afford the high-quality, humidity-resistant finishes your home deserves.
Key Takeaways
- Save up to 30% on your project by eliminating hidden interior design commissions and paying only for the actual linear footage of materials used.
- Ensure a 10-year lifespan for your cabinetry by choosing solid plywood structures that withstand Singapore’s high humidity levels.
- Identify the essential technical components included in a standard hdb kitchen renovation package for both BTO and resale flats in 2026.
- Navigate HDB hacking permits and plumbing regulations with precision to ensure a smooth, compliant renovation process.
- Leverage direct-to-consumer fabrication for better quality control and technical transparency throughout your kitchen transformation.
Understanding HDB Kitchen Renovation Packages: BTO vs. Resale Requirements
Selecting an hdb kitchen renovation package in 2026 requires a clear understanding of your flat’s base condition. A standard package usually bundles carpentry, worktop installation, and basic plumbing labour. However, the scope shifts dramatically depending on whether you’re moving into a new BTO or a mature resale unit. The Housing & Development Board (HDB) sets strict guidelines for what can be modified, making it essential to choose a package that accounts for technical compliance rather than just aesthetics. Many “all-in-one” deals fail because they don’t account for the specific plumbing or electrical load requirements of modern appliances. We believe in transparency; a package should be a baseline, not a trap for hidden costs.
BTO Kitchens: The Carpentry-First Approach
For BTO flats, the kitchen is essentially a blank canvas. Since the flooring and wall tiles are usually provided under the Optional Component Scheme (OCS), your hdb kitchen renovation package will focus heavily on carpentry. We typically recommend a 20-foot run of cabinets (10 feet top and 10 feet bottom) as a starting point for most 4-room layouts. This approach prioritises maximizing storage and workflow efficiency in the typically smaller BTO footprints. Essential inclusions for a BTO package should cover solid plywood carcasses, high-pressure laminates, and the professional installation of your sink, tap, hood, and hob. Because the space is “clean,” the labour is straightforward, allowing for faster completion times and lower masonry costs.
Resale Kitchens: Navigating Hacking and Masonry
Resale renovations are significantly more technical. You aren’t just building; you’re demolishing. A resale package must include hacking of existing cabinets and, in many cases, the removal of old wall and floor tiles. This process requires specific HDB permits and strict adherence to noisy work schedules. Beyond demolition, masonry becomes a core cost driver. We have to construct a new mortar base for your cabinets and a fridge plinth to prevent water damage during floor cleaning. Older blocks also frequently require a full overhaul of copper plumbing lines and electrical rewiring to meet 2026 safety standards. These legacy upgrades are non-negotiable for the long-term durability of the home.
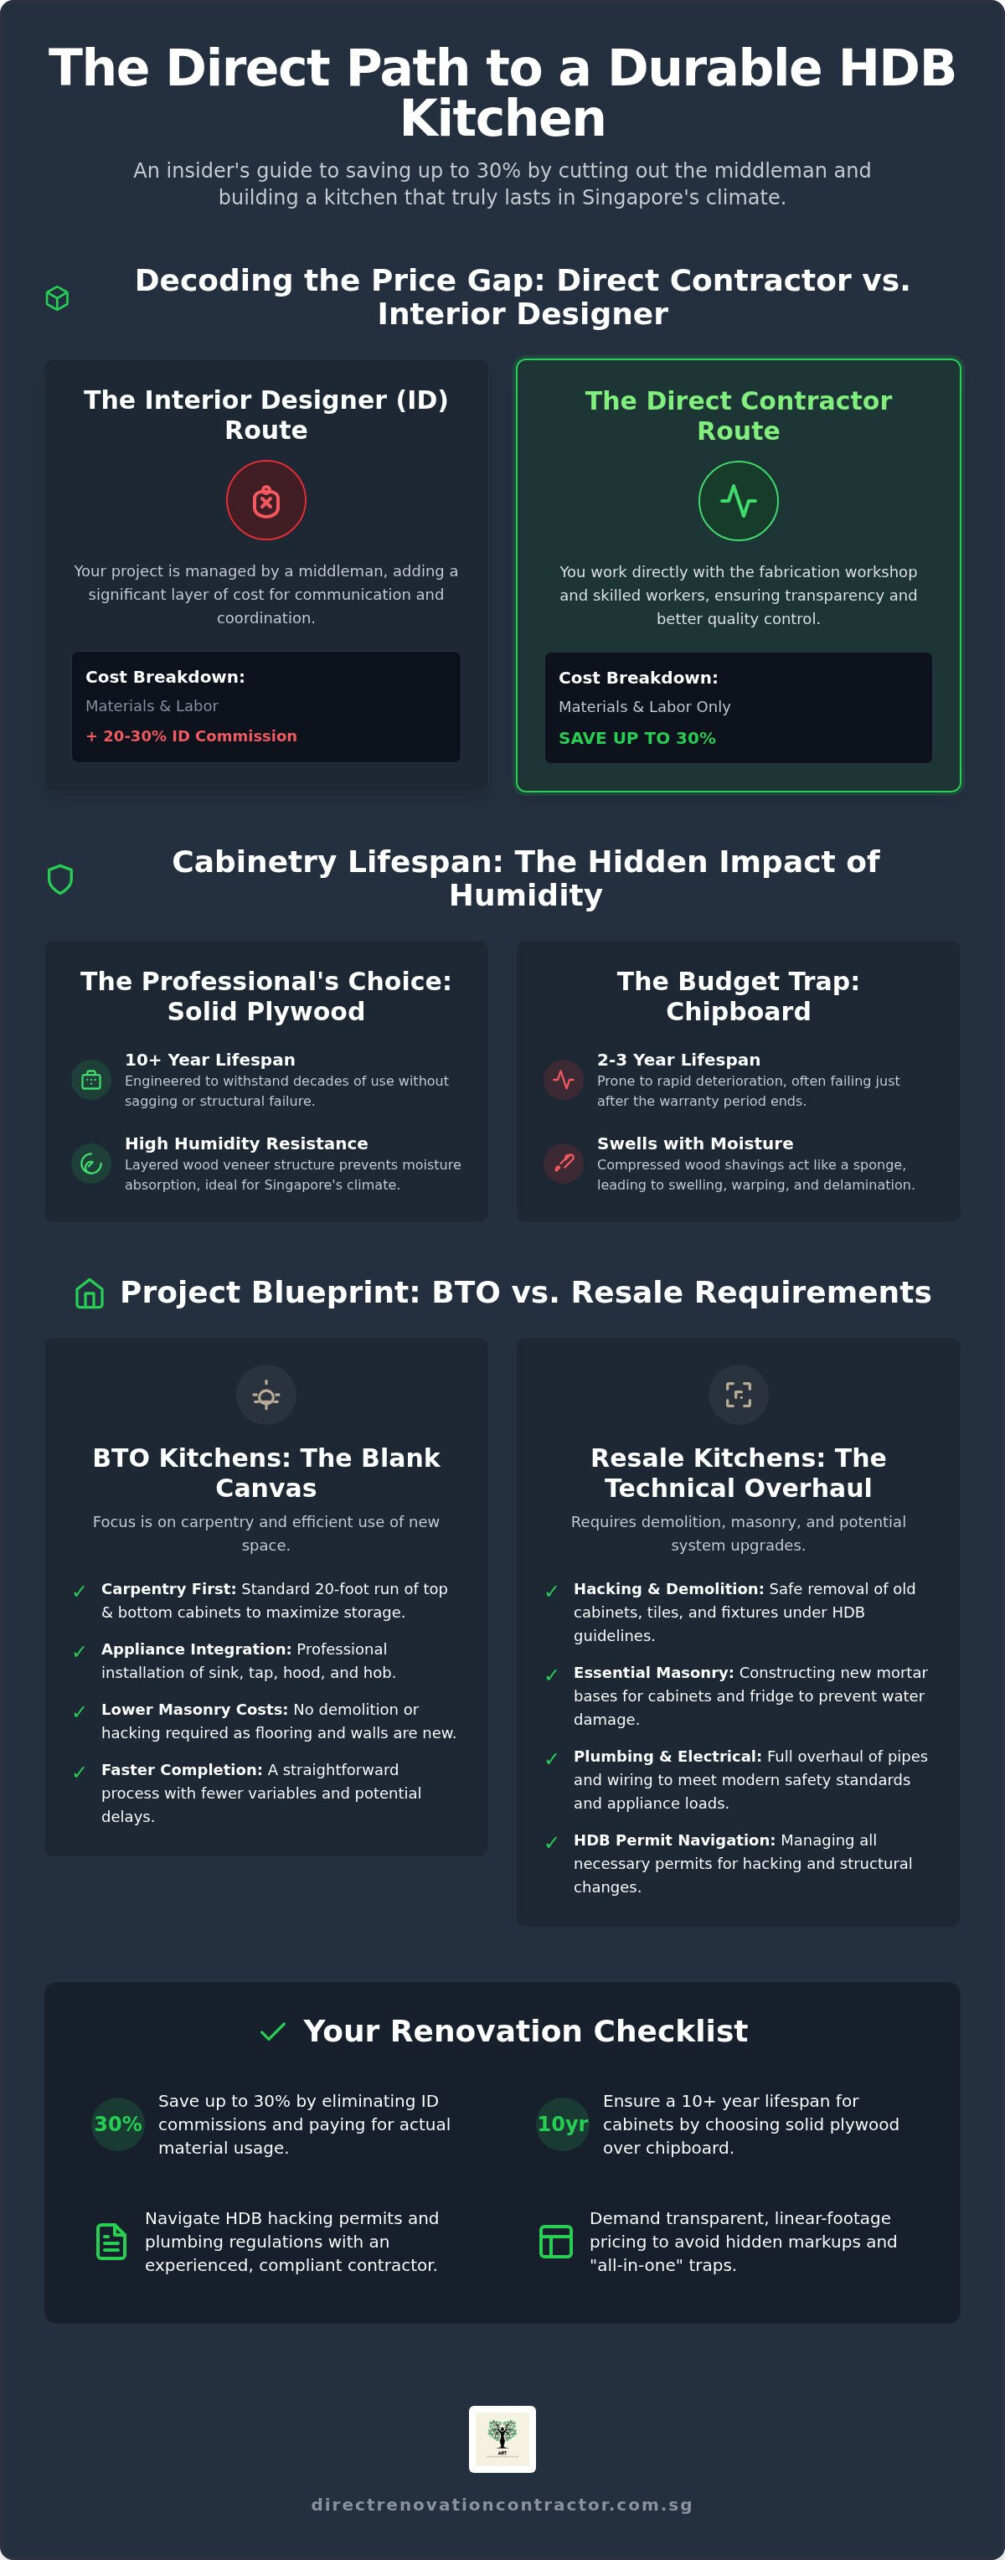
Beware of fixed-price “one-size-fits-all” marketing. These offers often hide costs related to site-specific masonry or professional endorsement fees required for structural changes. A transparent contractor will quote based on actual linear footage (pfr) and the specific technical needs of your site. This direct pricing logic ensures you only pay for what is actually installed in your home, removing the 20-30% markup typically added by intermediaries.
The Technical Anatomy of a Kitchen: Materials, Carpentry, and Humidity
A kitchen’s lifespan isn’t determined by the laminate colour but by the materials hidden beneath the surface. In Singapore’s tropical climate, humidity is the primary enemy of carpentry. Most homeowners don’t realize that a cheap hdb kitchen renovation package often relies on chipboard to lower the sticker price. While this looks fine on the first day, chipboard (particle board) absorbs moisture like a sponge, leading to swelling and structural failure within years. We prioritize technical durability over temporary savings because a kitchen should last at least a decade.
Cabinet Construction: Plywood vs. Chipboard
Direct contractors almost exclusively recommend 18mm solid plywood for kitchen carcasses. Unlike chipboard, which is made of compressed wood shavings and glue, solid plywood consists of layered wood veneers. This structure provides the strength needed to support heavy appliances and stone worktops without sagging or bowing over time. For the internal carcase, we use PVC “colour finishing” instead of leaving the wood raw. This creates a non-porous barrier that is easy to wipe down and resistant to spills. ABS trimming serves as the primary defense against humidity-driven delamination by sealing the edges of the laminate against water ingress.
Selecting the Right Countertop for 2026
The worktop is the most abused surface in your home. According to this HDB renovation cost guide, worktops and carpentry make up the bulk of your kitchen budget. For homeowners concerned about long-term maintenance, DovRepairs provides an excellent example of how specialized restoration can fix damaged worktops and tiles without a full replacement. Your hdb kitchen renovation package should clearly state whether it includes quartz or a more premium material like sintered stone. Choosing the right material for your 2026 project depends on your cooking habits and maintenance preferences:
- Quartz: This remains the industry standard for a reason. It is non-porous, highly scratch-resistant, and requires zero sealing. It’s perfect for busy households that want a low-maintenance solution.
- Sintered Stone: A premium alternative that uses extreme heat and pressure during manufacturing. It’s virtually indestructible, allowing you to place hot pots directly on the surface without scorching the finish.
To keep your worktops stain-free, avoid leaving acidic substances like lemon juice or vinegar on the surface for extended periods. Simple soap and water are usually enough for daily cleaning. If you’re looking for a build that lasts, consider our direct carpentry services where we fabricate everything in our local workshop to ensure these technical standards are met. This hands-on approach prevents the quality gaps often found in mass-produced imports.
Direct Contractor vs. Interior Designer: Decoding the Price Gap
Engaging an interior designer (ID) for your kitchen often feels like the safer choice, but it comes with a hidden financial weight. Most ID firms don’t perform the actual work. They act as intermediaries, outsourcing the carpentry and masonry to contractors like us and adding a 20% to 30% markup for their coordination services. When you buy an hdb kitchen renovation package through an ID, you’re paying for their showroom rent and marketing budgets. By contrast, working with a direct contractor means you pay for the actual materials and labour used in your home. This direct-to-consumer model allows us to provide higher-spec hardware, such as Blum soft-close hinges, at the same price point where an ID would offer generic, unbranded alternatives.
Homeowners who want to manage their own projects often worry about the lack of design support. We bridge this gap by providing 3D architectural drawings to ensure project clarity. This allows you to visualize the layout and technical details without paying for a full-scale design consultancy. It’s a pragmatic middle ground for the savvy homeowner who values structural integrity over artistic fluff. For those looking for alternatives to a full replacement, Dee Valley Spray Solutions provides an excellent example of how professional respraying can revitalize existing furniture and cabinets at a fraction of the cost.
How to Read a Kitchen Carpentry Quote
Transparency starts with the quote. We use a “Per Linear Foot” (pfr) pricing model, which is the industry standard for direct contractors but is often obscured in lump-sum ID packages. A typical quote splits this into top and bottom cabinet runs. You pay for the exact length of cabinetry installed. To avoid surprises, you must check if the following are included in your hdb kitchen renovation package:
- Dismantling and disposal of old cabinets (crucial for resale units).
- Haulage and debris clearing fees for HDB compliance.
- Protection of existing flooring during the renovation process.
For a deeper look at these cost structures and how they compare across the industry, read our Direct Renovation Contractor Singapore: The 2026 Comparison Guide.
The Value of Direct Fabrication
We operate our own carpentry fabrication facility at Paya Ubi Industrial Park. This gives us total control over the production timeline and material quality. When you remove the middleman, you aren’t just saving money; you’re reducing the risk of communication errors. You can visit our workshop to see your cabinets being built from solid plywood before they arrive at your flat. This hands-on approach ensures that every joint and laminate edge meets our technical standards. Direct sourcing means we pass the savings on material costs straight to you, ensuring your budget goes into the wood and stone rather than an intermediary’s commission.
Planning Your Kitchen Layout and Navigating HDB Permits
A successful hdb kitchen renovation package is built on a foundation of technical compliance and spatial efficiency. In 2026, HDB layouts continue to challenge homeowners with compact footprints, making the choice of configuration critical. Whether you’re working with a Galley, L-shape, or U-shape layout, the objective remains the same: minimizing steps between workstations. We focus on the “Work Triangle” concept, which strategically positions the sink, stove, and refrigerator to create a seamless flow. A poorly planned layout doesn’t just look cramped; it actively hinders daily meal preparation and increases the risk of accidents in wet areas.
Layout Strategies for 2026 HDB Flats
Maximizing a small HDB kitchen requires smart carpentry solutions that go beyond basic shelving. We recommend L-shape configurations for most BTO units because they open up the floor space for a dining table or island. For narrow kitchens, the Galley layout remains the most efficient for professional-grade cooking. To eliminate “dead zones” in corner cabinets, we integrate pull-out larders and corner carousels into our builds. These hardware additions allow you to access every inch of your solid plywood cabinets without straining. For a comprehensive look at managing your entire home project, refer to our HDB Renovation in Singapore: The Ultimate 2026 Owner’s Guide.
The HDB Permit Checklist
Navigating the regulatory landscape is where many DIY projects stall. You cannot simply hack a wall because it looks non-load-bearing; every demolition requires a specific HDB permit. As a registered contractor, we handle the APEX system applications to ensure your hacking works comply with structural safety standards. It’s important to note that while new BTO flats have a 3-year restriction on hacking toilet tiles, this restriction does not apply to kitchen walls. The typical 2026 HDB permit approval window is 7 to 14 working days, provided all technical drawings are submitted correctly. Beyond hacking, your renovation must adhere to the following:
- Plumbing: All sanitary works must be performed by a PUB-licensed plumber to prevent future leaks and ensure proper drainage.
- Gas Lines: If you’re using piped gas, City Energy must perform the final connection and turn-on for safety compliance.
- Electrical: Rewiring in resale flats must meet updated 2026 load requirements for high-wattage induction hobs and ovens.
Timeline management is the final piece of the puzzle. Once the permit is secured, we move from hacking and masonry to carpentry installation, culminating in the first “wet run” of your new sink. This process typically takes four to six weeks depending on the complexity of the masonry. If you’re ready to start your planning phase with a team that understands these local regulations, contact us for a technical site assessment to ensure your layout is both functional and fully compliant.
Executing Your Kitchen Transformation with Direct Renovation Contractor Singapore
Execution is where the savings from an hdb kitchen renovation package become reality. We don’t just manage your project; we build it. Our direct-to-consumer model removes the intermediary layer, ensuring that every dollar you spend is invested in the structural integrity of your cabinets rather than an office’s marketing budget. We take full responsibility for the technical handover, from the initial site assessment to the final plumbing pressure test. This hands-on involvement allows us to maintain a high standard of workmanship that third-party firms often struggle to replicate.
Our fabrication process at our Paya Ubi Industrial Park workshop is the core of our quality control. By manufacturing your cabinets in-house, we eliminate the communication errors that typically occur when an interior designer passes instructions to a sub-contractor. We use precision machinery to ensure every joint and edge is perfectly aligned, providing a level of durability that mass-produced imports simply can’t match. This local expertise is why homeowners choose us for transparent, technical renovation support.
Our Direct Carpentry Advantage
We don’t treat solid plywood or high-pressure laminates as premium upgrades; they’re our baseline standard. Every hdb kitchen renovation package we deliver uses these humidity-resistant materials to ensure your kitchen withstands Singapore’s tropical environment. For a detailed look at how we manage these builds, see our Carpenter Singapore: The 2026 Guide to Custom Carpentry and Direct Savings. This direct control allows us to offer modern customization options, such as handleless designs and integrated LED task lighting, without the inflated price tags found in retail showrooms.
Getting Started: Your Renovation Roadmap
A successful transformation follows a logical, process-driven sequence. We start with a precise site measurement to account for your flat’s specific plumbing stacks and electrical points. Next, we provide 3D architectural drawings so you can finalize your kitchen layout before a single piece of wood is cut. The execution phase follows a strict timeline of technical milestones:
- Hacking and Demolition: Removing old structures and clearing debris according to HDB standards.
- Masonry Works: Constructing mortar bases and tiling wall or floor areas.
- Carpentry Installation: On-site assembly of your workshop-fabricated cabinets.
- Final Handover: Installing worktops and completing electrical and plumbing connections.
This structured approach provides the predictability and order homeowners need when facing a major makeover. We don’t rely on flashy presentations; we rely on technical skill and straightforward communication to deliver a kitchen that lasts for 10 years or more. If you’re looking for a partner who values structural integrity and financial transparency, our team is ready to execute your 2026 kitchen project with precision.
Securing Your 2026 Kitchen Investment
A successful kitchen transformation depends on technical honesty and material quality. By choosing an hdb kitchen renovation package that prioritizes solid plywood construction and direct contractor expertise, you ensure your home withstands the test of time and humidity. You’ve seen how removing the middleman eliminates hidden commissions and puts your budget back into high-quality finishes. We don’t believe in flashy showrooms; we believe in functional results and financial transparency.
As an HDB registered contractor with our own direct carpentry fabrication at Paya Ubi Industrial Park, we offer the technical trade expertise required for a smooth handover. There are no middleman markups or undisclosed fees when you work with us. We handle the permits, the fabrication, and the installation with a focus on durability and precision. It’s time to build a kitchen that works as hard as you do.
Get a Transparent Direct Contractor Quote for Your HDB Kitchen Today. Your ideal kitchen is within reach when you choose a partner who values straightforward communication and quality workmanship.
Frequently Asked Questions
How much does a basic HDB kitchen renovation package cost in Singapore for 2026?
A basic hdb kitchen renovation package in 2026 varies based on whether you’re working on a BTO or a resale unit. Costs are primarily driven by the linear footage of carpentry and the choice of worktop materials. For BTO units, you’re mostly paying for cabinetry and plumbing installation. Resale projects require additional budget for hacking existing structures and masonry works. Working directly with a contractor typically removes the 20% to 30% markup added by interior design firms.
Can I renovate my kitchen without hiring an Interior Designer?
You can definitely renovate your kitchen without an interior designer by working directly with a registered contractor. We provide a DIY support package that includes 3D architectural drawings to help you visualize the layout and technical details. This model allows you to manage the project while benefiting from our technical trade expertise and supplier network. It’s a pragmatic choice for homeowners who want to prioritize structural quality and financial transparency over design consultancy fees.
What is included in a typical resale HDB kitchen renovation package?
A standard resale hdb kitchen renovation package includes the demolition of existing cabinets and the hacking of old wall or floor tiles. It covers masonry works like the construction of cabinet mortar bases and fridge plinths. Technical components usually include copper plumbing replacement, electrical rewiring to meet 2026 standards, and custom carpentry fabrication. You should also expect the package to cover haulage, debris disposal, and professional installation of the sink, hood, and hob.
How long does a full HDB kitchen renovation take from start to finish?
Most full kitchen renovations take between four to six weeks to complete once the site is ready. The process begins with the HDB permit approval, which typically takes seven to 14 working days. After hacking and masonry are finished, we perform on-site measurements for final carpentry fabrication. The installation of cabinets and worktops usually happens in the final week, followed by plumbing and electrical handovers. Complex masonry or custom glass works can extend this timeline slightly.
Is solid plywood better than chipboard for kitchen cabinets in Singapore?
Solid plywood is significantly better than chipboard for the Singaporean climate because it resists humidity-driven swelling. Chipboard is made of compressed wood particles that absorb moisture, leading to sagging and structural failure in wet areas. We use 18mm solid plywood as our baseline standard for all kitchen carcasses. This material provides the necessary strength to support heavy stone worktops and ensures your cabinetry remains functional for 10 years or more without delaminating.
Do I need an HDB permit to change my kitchen floor tiles?
You do need an HDB permit to change your kitchen floor tiles because the work involves hacking and affects the flat’s structural integrity. While new BTO flats have a three-year restriction on removing toilet floor finishes to protect the waterproofing membrane, you can generally renovate your kitchen floor immediately. All hacking works must be carried out by a contractor registered with the Directory of Renovation Contractors to ensure compliance with safety and noise regulations.
What is the difference between quartz and sintered stone countertops?
Quartz is an engineered stone that is non-porous and highly resistant to stains and scratches, making it the industry standard for most homes. Sintered stone is a more premium material manufactured under extreme heat and pressure, which makes it virtually heat-proof. While you can place hot pots directly on sintered stone, quartz requires a trivet to prevent thermal shock. Both materials are durable, but sintered stone offers higher technical performance for heavy-duty cooking environments.
How do I calculate the linear footage for my kitchen cabinet quote?
To calculate linear footage, measure the total length of the wall where your cabinets will be installed in feet. If you have a 10-foot run of cabinets on the bottom and a matching 10-foot run on top, your total is 20 linear feet. Corner units are measured along the back wall to the corner. Most contractors quote separate rates for top and bottom units because the depth and material requirements differ between the two configurations.