

Why are you paying a 30% premium for an intermediary to manage your landed property renovation singapore when the technical heavy lifting is done by the main contractor? Most homeowners feel overwhelmed by the sheer scale of a multi-storey project. It’s common to feel stuck between confusing URA setback rules and the fear of hidden costs in structural masonry or custom carpentry. You want a modern, structurally sound home, but the lack of financial transparency in the industry often makes the process more stressful than it needs to be.
This 2026 guide gives you the technical clarity needed to manage your project with confidence. We’ll show you how to handle the latest BCA requirements and distinguish between A&A and full reconstruction to avoid costly regulatory delays. By the end of this article, you’ll understand how to secure direct savings of 20% to 30% on your contract while ensuring your home meets every local standard for safety and quality. We cover everything from current GFA limits to the practical benefits of factory-direct carpentry.
Key Takeaways
- Understand the “50% Rule” to correctly classify your project as A&A or Reconstruction, ensuring full compliance with 2026 URA guidelines.
- Discover how to secure 20-30% direct savings on your landed property renovation singapore by bypassing interior design markups and sourcing from a main contractor.
- Pinpoint the major structural cost drivers, from masonry and structural steel to the complete overhaul of electrical and plumbing systems for multi-storey living.
- Maximize your home’s vertical space with high-ceiling custom carpentry and optimized wet/dry kitchen layouts sourced directly from local fabrication workshops.
- Navigate the 2026 renovation roadmap by starting with a professional structural survey and engaging a Qualified Person to secure necessary BCA permits.
Landed Property Renovation vs. HDB/Condo: A Different Approach
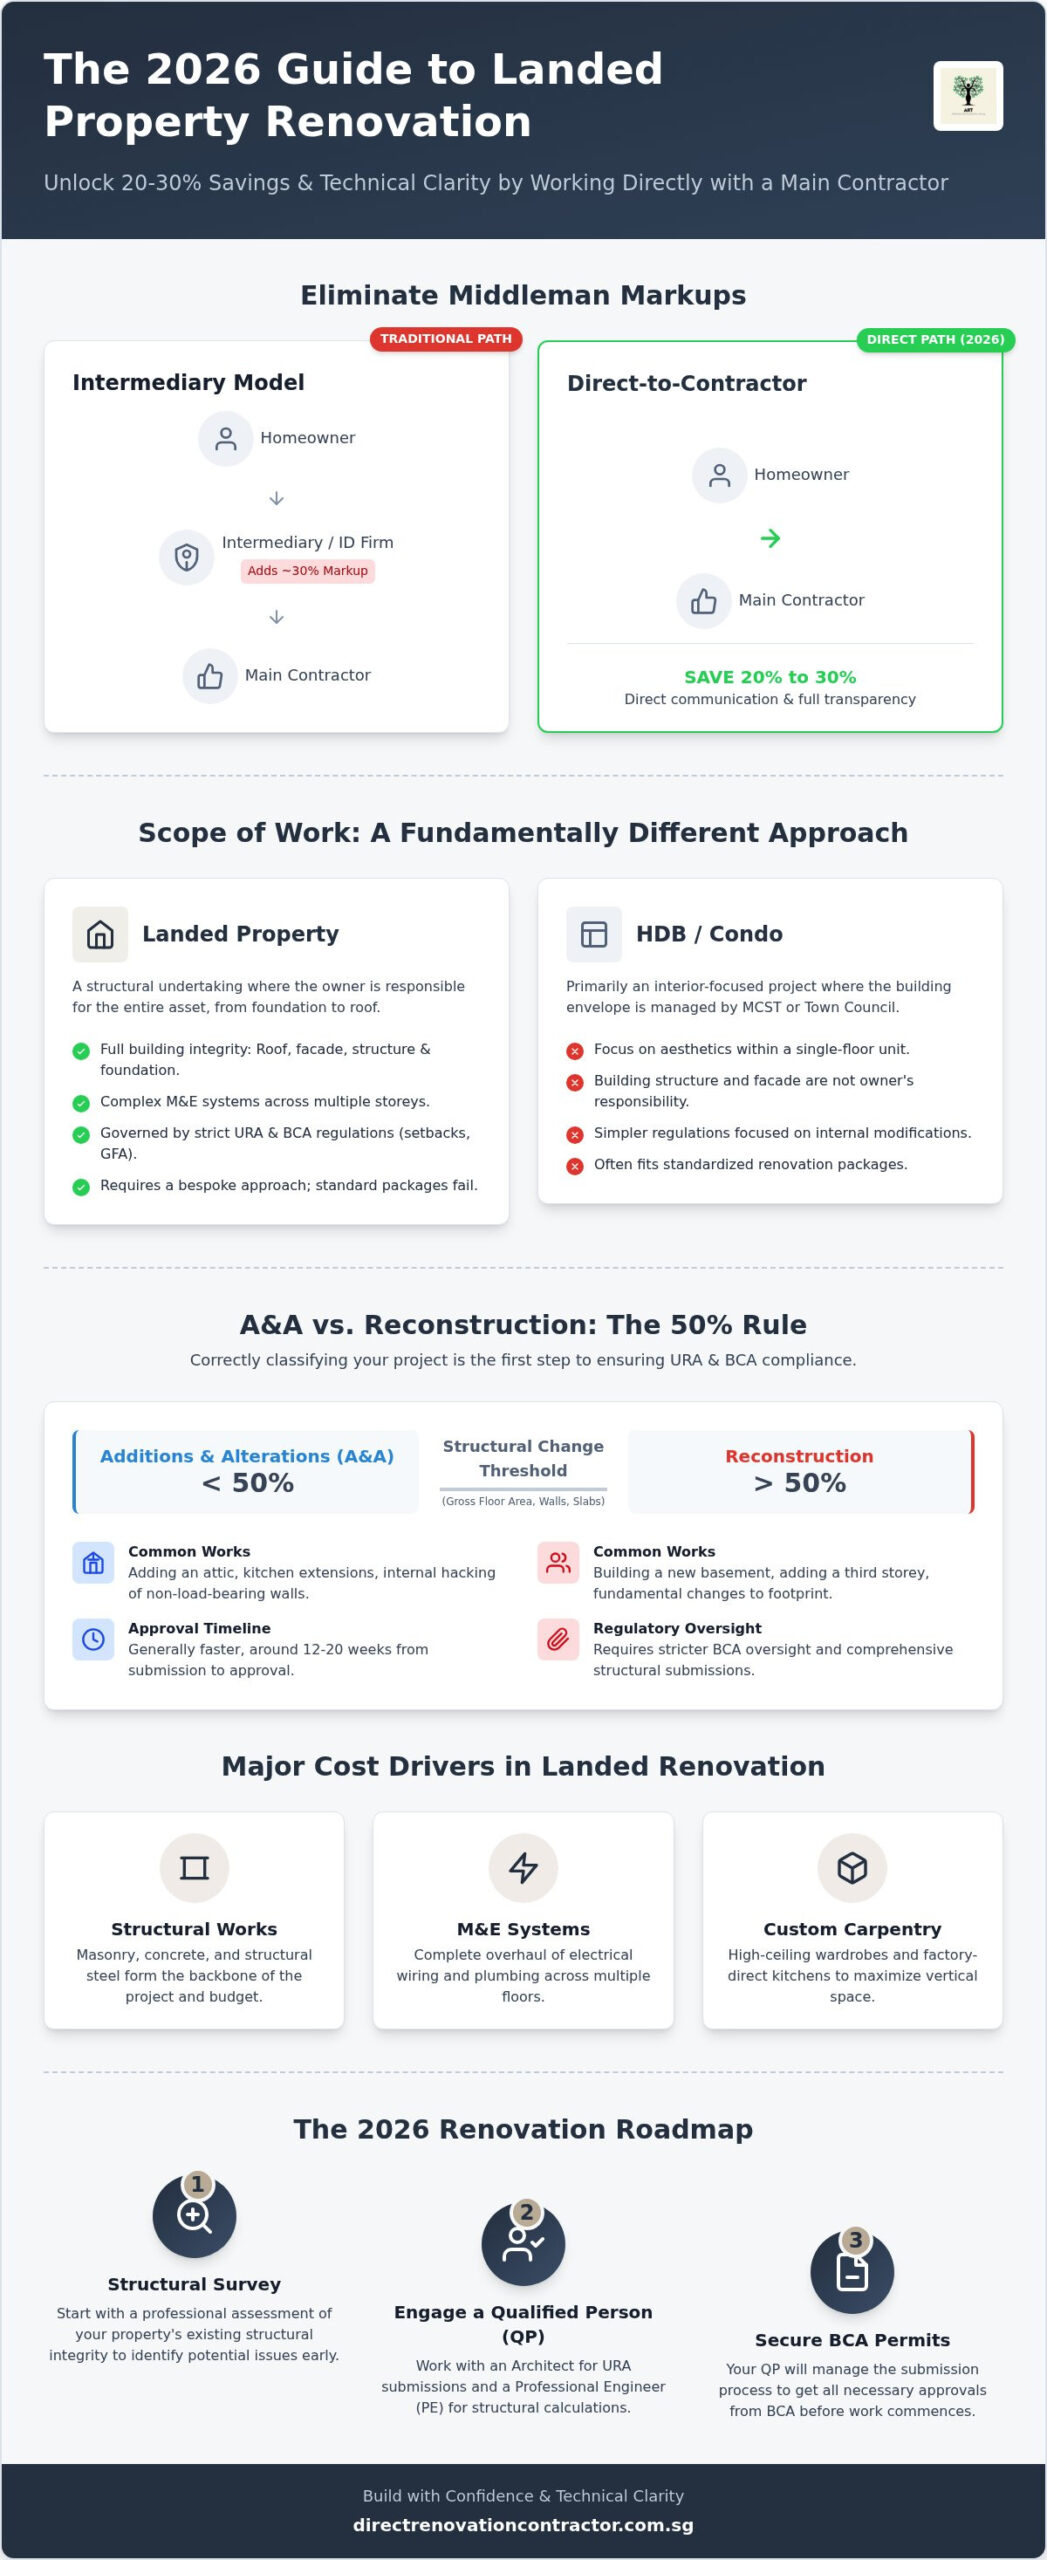
Landed property renovation is a structural undertaking first. Unlike HDB or condo units where the building envelope is managed by a Town Council or MCST, landed owners are responsible for the entire asset. This includes the roof, the facade, and the underground plumbing. A “standard” renovation package designed for a single-floor apartment cannot account for the variables found in a private terrace or bungalow. You need a solution that addresses the integrity of the whole building, not just the interior aesthetics. Standard packages often fail because they lack the flexibility to handle high-ceiling carpentry or complex masonry works. These generic offers are built for volume, whereas a landed home requires a bespoke structural approach. Many owners find that generic quotes quickly balloon once the contractor realizes the scale of the M&E or structural hacking involved.
The Scope of Landed House Renovations
Landed projects involve moving load-bearing structures or changing floor slabs. M&E (Mechanical and Electrical) works are complex, requiring wiring and piping across multiple storeys. You also have to manage outdoor elements like perimeter walls and car porches. These are governed by strict rules rooted in the history of Urban planning in Singapore, which dictates specific boundary setbacks and site coverage limits. Failing to account for these external factors can lead to heavy fines or forced demolition of non-compliant structures.
Why Owners are Moving Toward Direct Contractors in 2026
Owners now bypass design-heavy firms to work directly with main contractors for their landed property renovation singapore. This eliminates the 20% to 30% markup typical of intermediary firms. In 2026, the focus is on technical competence. Owners prefer speaking directly to the person managing the structural steel or electrical load. Dealing with a firm based in an industrial hub like Paya Ubi provides trade authority that a showroom-based ID cannot match. Direct access to tradesmen ensures that technical queries are answered with practical solutions rather than abstract design concepts.
Direct contractors provide the pragmatic results that multi-storey homes require. Instead of paying for high-concept artistic visions, you invest in high-quality workmanship and fair pricing. This approach ensures that the money you spend goes into the materials and labor that actually improve the property’s value. Executing a successful landed property renovation singapore requires a deep understanding of these structural differences. It’s about building a home that is as technically sound as it is visually appealing.
Navigating URA and BCA Regulations: A&A vs. Reconstruction
Identifying the right category is the first step in any landed property renovation singapore. The “50% Rule” remains the industry benchmark for 2026. If your project replaces or changes more than 50% of the existing gross floor area, external walls, or floor slabs, it’s classified as Reconstruction. Anything below this threshold is Additions & Alterations (A&A). This distinction determines your approval timeline and the fees involved. For instance, Land Betterment Charges increased by an average of 4.0% in early 2026, which directly impacts reconstruction budgets. You’ll need a Qualified Person (QP) to submit plans. Usually, an Architect manages the overall design and URA submission, while a Professional Engineer (PE) handles structural calculations and BCA requirements.
Additions & Alterations (A&A) Explained
A&A projects are ideal for homeowners who want to modernize without a total rebuild. Common works include adding an attic, extending a kitchen within setback limits, or internal hacking of non-load-bearing walls. Since you’re keeping at least 50% of the structure, the approval cycle is generally faster, often taking 12 to 20 weeks from submission to approval. Not every minor change requires a permit. You can refer to the list of BCA insignificant building works to see which internal modifications are exempt from plan submission. This category offers a pragmatic way to increase living space while keeping the original building footprint intact.
Reconstruction: When the 50% Limit is Exceeded
Reconstruction is necessary when you want to fundamentally change the building’s height or footprint. If you’re building a new basement or adding a third storey to a two-storey house, you’ll likely cross the 50% threshold. This requires stricter BCA oversight and a comprehensive structural survey of the existing foundation. In 2026, building height limits remain fixed at 12m for 2-storey areas and 15.5m for 3-storey areas. You must also adhere to Envelope Control guidelines, which dictate the allowable volume of the building. While reconstruction involves higher upfront costs and longer timelines of 18 to 24 months, it significantly boosts property value by maximizing the Gross Floor Area (GFA).
Managing these regulations requires a partner who understands the technical trade rather than just the visual finish. For a transparent breakdown of how these rules affect your specific site, it’s best to consult a landed property renovation contractor early in the planning phase. This ensures your project remains compliant while avoiding the high markups often found in design-heavy consultancy firms. Proper planning around setbacks, such as the 7.5m front setback and 2m rear setback for terrace houses, prevents costly rectifications during the construction phase.
Landed Property Renovation Costs: Where Your Money Goes
Budgeting for a landed property renovation singapore requires a shift from cosmetic thinking to structural reality. Masonry and structural steel are the primary anchors of your budget. If you’re adding an attic or extending a floor slab, the cost of steel and concrete will outweigh almost any interior finish. Roofing is another significant factor. Replacing an entire roof system for a bungalow or terrace house is a technical trade that demands specialized labor and high-grade materials. Unlike apartment renovations, these structural elements represent the bulk of your initial outlay and cannot be compromised.
Don’t underestimate the Mechanical & Electrical (M&E) overhaul. Modern appliances and smart home systems in 2026 demand higher electrical loads. Rewiring a multi-storey home is not just about changing sockets. It involves upgrading the main switchboard and ensuring the plumbing can handle increased water pressure across all levels. Large sites also incur high logistical costs. You’ll pay for scaffolding that reaches three storeys, professional hoarding to meet safety standards, and significant fees for debris removal. These are non-negotiable expenses that ensure site safety and regulatory compliance.
The Direct Contractor Savings Model
Working with a main contractor allows you to bypass the 20% to 30% markup typically added by interior design firms. These intermediaries often function as project managers who outsource the actual labor to companies like ours. By going direct, you secure factory-to-home pricing for your cabinetry and carpentry. Our Paya Ubi fabrication workshop allows us to cut out the middleman, passing those savings directly to the homeowner. This model provides full transparency in labor and material supply costs. For a detailed breakdown of these cost differences, see our Direct Renovation Contractor Singapore: The 2026 Comparison Guide.
Allocating Budget for Durability
Allocate a generous portion of your budget to durability. High-quality waterproofing and roofing are non-negotiable in Singapore’s tropical climate. Heavy rainfall and high humidity will quickly expose shortcuts taken during the masonry phase. We recommend choosing materials that prioritize structural longevity over temporary aesthetic trends. It’s better to invest in a robust roof system than a high-end feature wall that will be ruined by a leak within two years. Balancing these structural investments with your desired interior finishes ensures your home remains a valuable asset for decades. This pragmatic approach protects your investment and reduces long-term maintenance costs.
Custom Carpentry and Interior Works for Landed Homes
Vertical volume defines the scale of landed property renovation singapore. High ceilings, often exceeding 4.5 meters, allow for floor-to-ceiling wardrobes and expansive feature walls that aren’t possible in standard apartments. These large-scale structures require heavy-duty internal carcase materials to prevent sagging over time. We use reinforced plywood and solid wood supports for these heights rather than standard particle board. Smart home systems are now integrated directly into the cabinetry. This includes concealed charging stations, smart lighting controllers, and automated LED sensors hidden within the joinery to maintain a clean aesthetic.
Landed Kitchen and Wardrobe Solutions
Large floor plates in private estates allow for distinct wet and dry kitchen layouts. Dry kitchens usually feature massive island counters for social hosting, while wet kitchens prioritize heavy-duty quartz surfaces and high-pressure laminates for intensive cooking. Walk-in closets in landed homes often span entire rooms, requiring a deep understanding of ergonomic layout and load-bearing joinery. Choosing the right internal carcase is critical for these high-value installations. For more technical details on material selection and durability, read our Carpenter Singapore: The 2026 Guide.
Direct Carpentry Fabrication at Paya Ubi
Operating from our industrial base in Paya Ubi gives us technical trade authority. We don’t outsource our work to third-party workshops. This direct model ensures better quality control, faster lead times, and lower overheads. Older landed houses often have odd-shaped corners or exposed structural pillars that hinder standard designs. We specialize in customizing joinery to wrap around these anomalies perfectly, maximizing every square inch of your floor plan. We also provide 3D drawings for every project before fabrication starts. This allows you to visualize the final result and make adjustments to the modular shelving or drawer configurations before any wood is cut. It’s a transparent process that eliminates the “luxury tax” design firms often charge for landed projects.
By cutting out the intermediary, you save 20% to 30% on your total carpentry bill. If you’re ready to secure factory-direct pricing for your home, contact us for a landed property renovation contractor quote today.
Executing Your Landed Renovation: A 2026 Step-by-Step Guide
Executing a successful landed property renovation singapore requires a disciplined, phase-based approach. You cannot treat a multi-storey project like a standard apartment makeover. The sequence of work determines whether you stay on budget or face expensive mid-project corrections. We follow a strict chronological order to ensure structural integrity is never compromised for the sake of aesthetics.
- Step 1: Conduct a pre-renovation structural survey. You must engage a Qualified Person (QP) early. This professional identifies load-bearing elements and assesses the foundation’s health before any tools touch the site.
- Step 2: Define your scope and secure permits. Whether your project is A&A or Reconstruction, you must obtain URA and BCA approvals before hacking starts.
- Step 3: Finalise 3D architectural drawings. This step ensures that your custom carpentry and M&E systems don’t clash with structural beams or pillars.
- Step 4: Execute structural works. This includes hacking, masonry, and roofing. The building envelope must be watertight before any interior finishes begin.
- Step 5: Install M&E systems, followed by custom carpentry and painting. Wiring and plumbing must be tested and concealed before cabinets are fitted.
Managing the Renovation Timeline
Landed overhauls are long-term commitments. A typical structural A&A takes between 11 to 14 months, while interior-focused renovations might conclude in 9 to 13 months. If you’re performing a full rebuild, expect a timeline of 18 to 24 months. Coordinating sub-contractors is the most challenging part of this schedule. You must sequence plumbing and electrical works before flooring and ceiling installation to avoid hacking newly finished surfaces. If your project involves significant structural changes, factor in the time needed for the Temporary Occupation Permit (TOP) application and inspection process at the end of the build. This phase requires meticulous documentation from your QP and main contractor.
Why Direct Renovation Contractor Singapore is the Smart Choice
Our business model focuses on technical trade authority. We handle the complexities of landed property renovation singapore with a hands-on approach, managing everything from heavy masonry to in-house carpentry fabrication. We reject undisclosed fees and intermediary commissions, providing you with a transparent financial model that saves you 20% to 30% on markups. While we apply the same rigorous quality control found in our HDB renovation standards, we scale our operations to meet the structural demands of private homes. For a deeper look at project management, consult our practical guide to planning and execution. We ensure your project moves logically from site assessment to final completion without the unnecessary overheads of a design firm.
Secure Technical Excellence for Your Landed Home
Managing a landed property renovation singapore is a major structural commitment that requires more than just a visual concept. You’ve seen how understanding URA setback rules and the “50% Rule” for A&A projects can prevent costly regulatory delays. By prioritizing structural integrity and M&E overhauls over superficial finishes, you ensure your home remains a safe and valuable asset for decades. The most effective way to achieve this is by removing the intermediary and working directly with the tradesmen who execute the work.
We provide a transparent business model that eliminates hidden markups and ID commissions. Our team specializes in large-scale structural works and offers direct factory-to-home pricing on all custom carpentry. You get clear, unmarked-up costs for both labor and materials, backed by the technical authority of our Paya Ubi fabrication workshop. It’s time to build with honesty and precision. Get a Direct Contractor Quote for Your Landed Property Today and take full control of your renovation journey. Your vision for a modern, structurally sound home is well within reach when you partner with the right local experts.
Frequently Asked Questions
What is the difference between A&A and Reconstruction for landed property?
The main difference lies in the 50% threshold of the existing building structure. Additions & Alterations (A&A) involve modifications where less than 50% of the gross floor area, external walls, or floor slabs are changed. If your project exceeds this 50% limit, it is legally classified as Reconstruction. This distinction is critical because Reconstruction requires stricter BCA oversight and often results in higher Land Betterment Charges.
Do I need a permit to renovate the facade of my terrace house?
Planning permission is required if the facade changes involve increasing the Gross Floor Area (GFA) or structural alterations. However, minor works like replacing existing windows or doors without changing the building’s footprint often don’t require planning permission. You should always consult a Qualified Person (QP) to check current URA requirements for your specific terrace house before starting any external hacking or masonry work on the facade.
How much does it cost to renovate a landed property in Singapore per square foot?
Industry baselines for a comprehensive landed property renovation singapore often start between S$80 and S$120 per square foot. These costs can exceed S$200 per square foot if your project involves significant A&A works, high-spec M&E overhauls, or premium custom carpentry. By working directly with a main contractor instead of an interior design firm, you can typically save 20% to 30% on these total contract markups.
Can I manage a landed renovation without an interior designer?
You can absolutely manage a landed renovation without an interior designer by engaging a direct main contractor. We support this DIY approach by providing detailed 3D architectural drawings and managing all technical trades on-site. This model allows you to maintain full control over your project while bypassing the high commissions and undisclosed fees often associated with design-heavy firms. It’s a pragmatic choice for savvy homeowners.
How long does a typical landed property renovation take in 2026?
Timelines for a landed property renovation singapore in 2026 range from 9 to 24 months depending on the scope. Interior-only renovations typically take 9 to 13 months, while projects involving partial structural works last 11 to 14 months. If you are undertaking a full rebuild, the process usually spans 18 to 24 months. These durations include the 12 to 20 weeks required for the URA and BCA approval cycles.
What are the HDB-registered contractor requirements for private landed homes?
While HDB-registered contractors are mandatory for flat renovations, private landed homes require a contractor with a valid BCA General Builder license. You must also engage a Qualified Person, such as a registered architect or professional engineer, to submit plans for structural works. We operate as a direct contractor with the technical expertise to handle these complex private residential requirements without the need for an intermediary design consultant.
Is it cheaper to rebuild or renovate an old landed house?
Renovating an old landed house is generally more cost-effective if the existing structural integrity is sound. Rebuilding involves significant expenses for total demolition, new foundation piling, and updated structural steel. However, if the existing house has severe structural defects or a layout that doesn’t meet modern GFA limits, a full reconstruction might offer better long-term value despite the higher upfront investment and longer construction timeline.
What is the “Envelope Control” guideline by URA?
Envelope Control is a URA guideline that defines the allowable three-dimensional volume of a landed building. Instead of just focusing on floor area, it uses a combination of building height limits and specific setbacks to determine the building’s “envelope.” For example, a 2-storey house has a 12m height limit, while a 3-storey house is capped at 15.5m. This ensures that new builds maintain a consistent streetscape and neighborhood scale.