
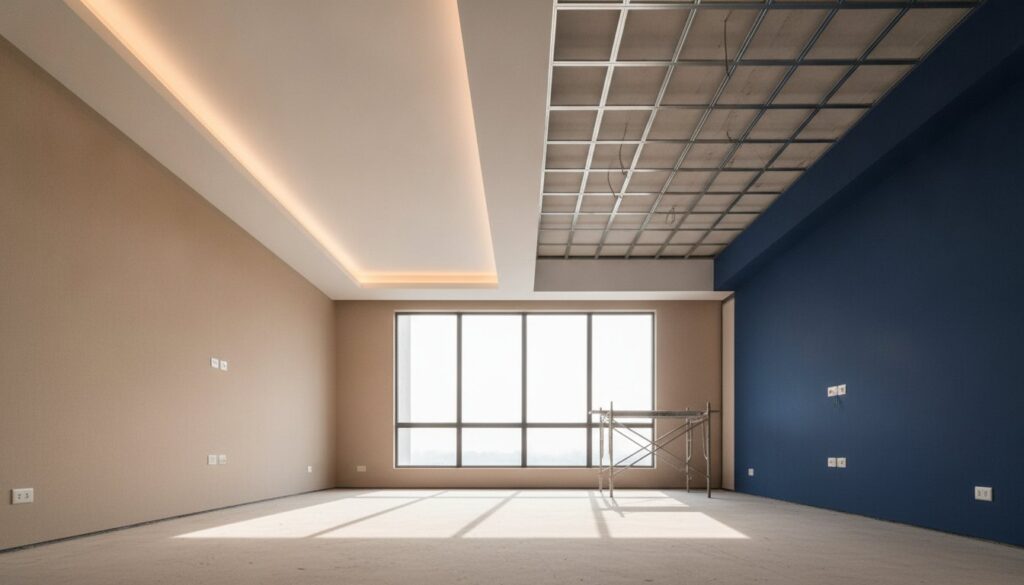
You’re likely paying a 20% to 30% markup just for an interior designer to manage a specialist for your home’s ceiling works. For many Singaporean homeowners, the dream of a sleek, modern living space is often dampened by hidden fees and the worry that a false ceiling might eventually sag or violate HDB regulations. It’s frustrating to see your renovation budget disappear into coordination fees when you could be putting that money toward better materials or lighting. Finding a reliable ceiling contractor who understands the technical nuances of local residential standards is the most practical way to secure a high-quality finish without the middleman tax.
We understand that you want a home that looks professional and stays functional for years. This guide shows you how to navigate the technicalities of false ceiling installations, from choosing between L-boxes and cove lighting to ensuring your project hits the mandatory 2.4-meter clearance height required by HDB. We’ll walk you through the direct-to-contractor model, transparent pricing structures, and the step-by-step installation process. By the end of this article, you’ll have the technical knowledge to manage your ceiling project with confidence and save significantly on your total renovation costs.
Key Takeaways
- Save up to 30% on renovation costs by bypassing interior design firms and working directly with a specialist.
- Ensure compliance with 2026 HDB regulations, including the 2.4-meter minimum height clearance and material safety standards.
- Choose between L-boxes and cove lighting to effectively hide electrical conduits while maintaining a spacious feel.
- Get a clear overview of the professional installation process, from structural metal framing to the final finishing works.
- Learn the essential criteria for selecting a reliable ceiling contractor to ensure long-term durability and quality workmanship.
What is a False Ceiling and Why Do You Need One?
A dropped ceiling is a secondary structure suspended below your home’s main concrete slab. In Singapore, we call this a false ceiling. It isn’t just a design choice; it’s a functional necessity for modern homes. Most HDB flats and condos are built with exposed electrical conduits, water pipes, and air-conditioning trunking. A professional ceiling con project hides these eyesores, providing a clean, flat surface that makes your living space look finished and intentional.
Beyond aesthetics, these ceilings offer practical climate control. If you live in a top-floor unit, you know the Singapore heat is relentless. A false ceiling creates an insulating air gap that reduces heat transfer from the roof, keeping your rooms cooler and potentially lowering your electricity bills. It also allows for sophisticated lighting layouts. Instead of a single, harsh fluorescent tube, you can install recessed downlights, track lighting, or cove lighting to achieve a high-end “hotel look” with layers and depth.
Common Materials Used in Singapore
We use specific materials based on the environment of each room. Gypsum boards are the industry standard for dry areas like bedrooms and living rooms because they provide a perfectly smooth, paintable finish. For wet areas like bathrooms or kitchens, we use calcium silicate boards. These are moisture-resistant and won’t warp, sag, or grow mold in humid conditions. Every installation relies on a sturdy network of galvanized metal frames. These frames act as the “bones” of the structure, ensuring the ceiling remains level and structurally sound for decades.
The Role of a Ceiling Contractor vs. Interior Designer
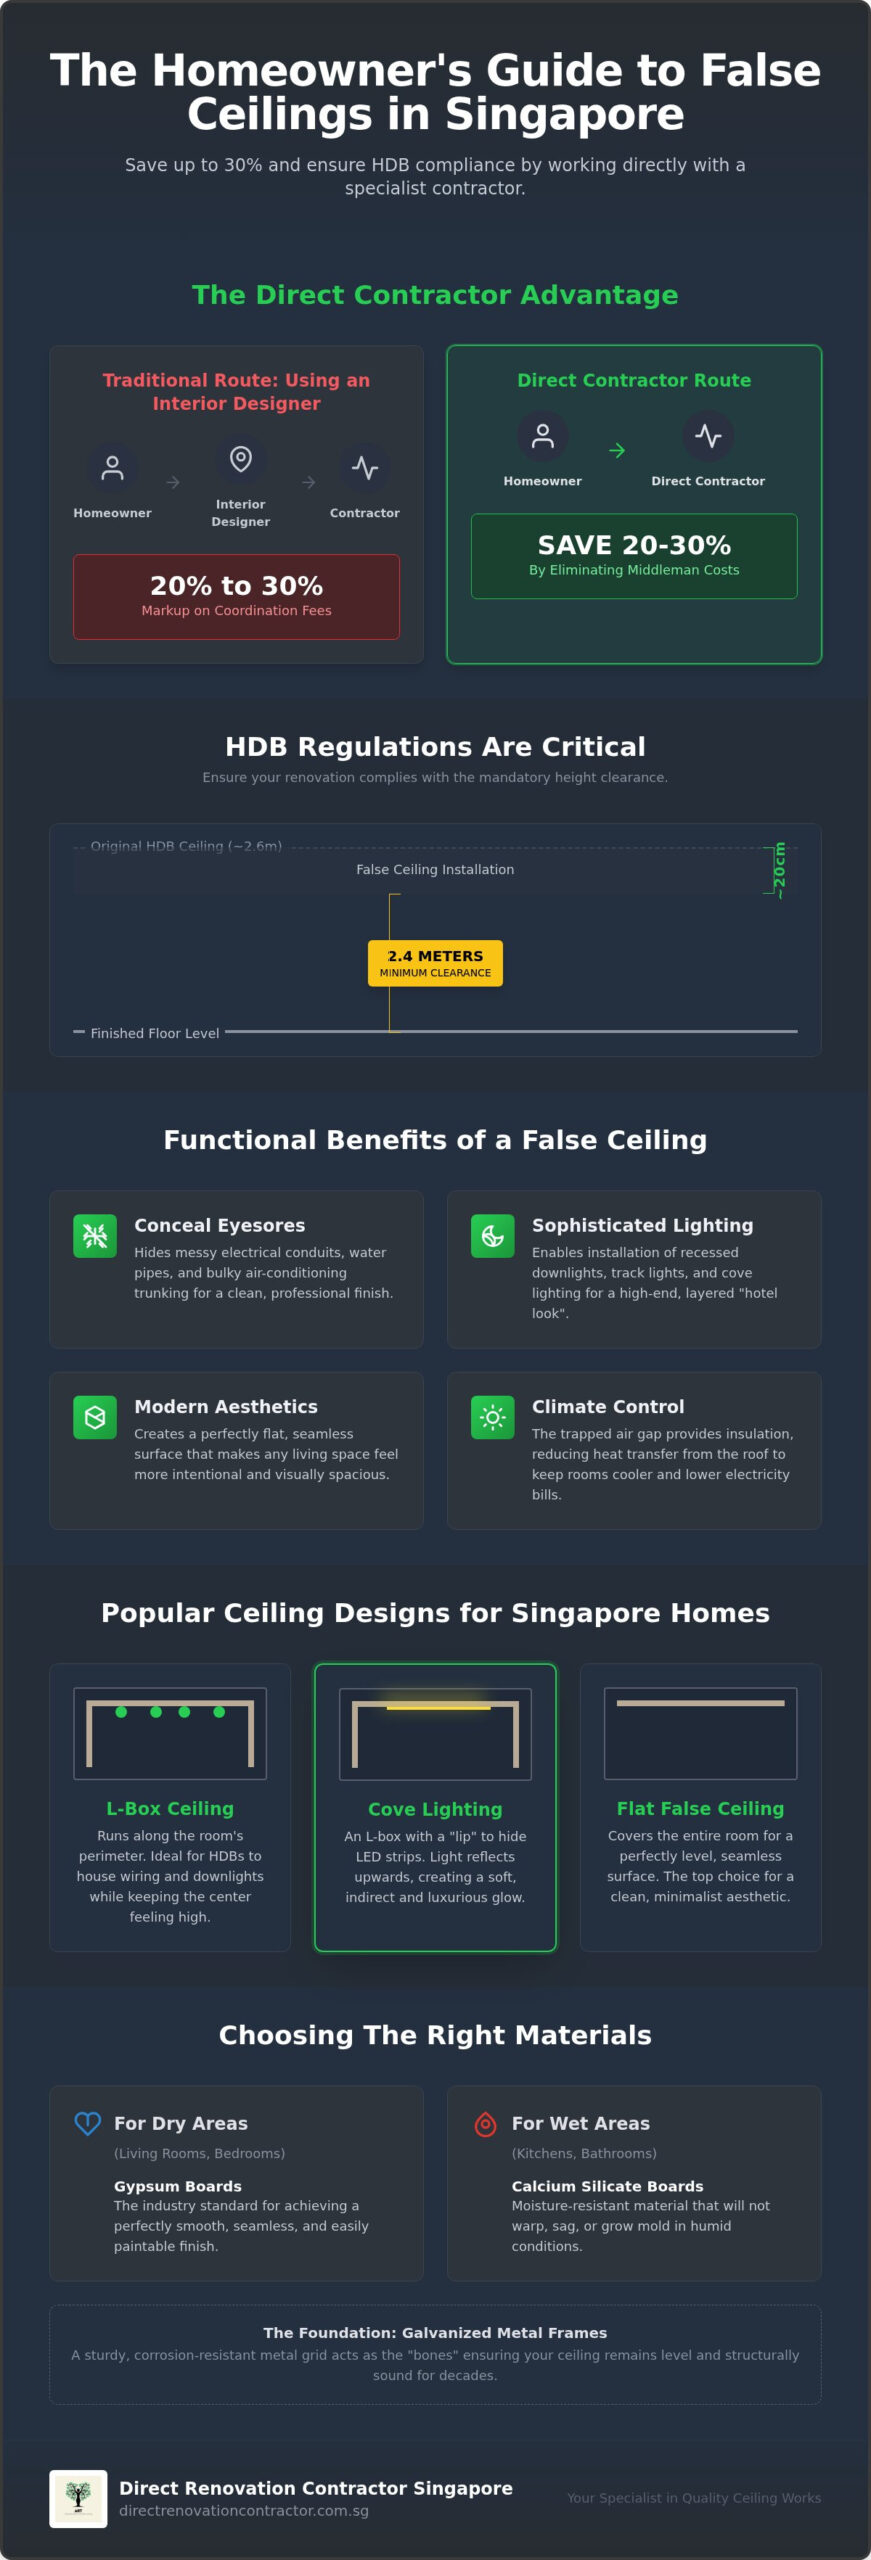
Many homeowners hire an interior designer (ID) to handle their ceiling con needs. While IDs provide design concepts, they often charge a 20% to 30% markup for “coordination fees.” Working directly with a specialist contractor eliminates this middleman cost. You get direct access to the technicians actually performing the work, which is vital when marking out lighting points or air-con access panels. A specialist focuses on technical precision and structural safety. We ensure your false ceiling meets HDB’s 2.4-meter height requirement while delivering a flawless, level result that an ID might overlook in favor of abstract design.
Types of Ceiling Works for Singapore Homes
Choosing the right configuration for your ceiling con project depends on your property’s structural limits and your specific lighting needs. Most Singaporean homeowners prioritize hiding unsightly air-conditioning trunking and electrical conduits while maintaining as much vertical space as possible. There are several Types of False Ceilings and applications that serve these purposes, ranging from perimeter accents to full-room coverage.
- L-Box Ceilings: These structures run along the perimeter of the room, leaving the center at its original height. They are the most popular choice for HDB flats because they provide a channel for wiring and recessed downlights without making the room feel boxed in.
- Cove Lighting Ceilings: Similar to an L-box but with an additional “lip” to hide LED strips. The light reflects off the main ceiling, creating a soft, indirect glow that is perfect for living rooms and master bedrooms.
- Flat False Ceilings: These create a perfectly level, seamless surface across the entire room. This is the preferred option for those seeking a minimalist, modern aesthetic or for units with uneven structural slabs.
- Partition Walls: While not a ceiling, these use the same metal framing and gypsum board technology to create new rooms, study nooks, or walk-in wardrobes.
Ceiling Solutions for HDB BTO and Resale Flats
In HDB units, height is your primary constraint. Standard HDB ceiling heights are approximately 2.6 meters, and you must maintain a minimum clearance of 2.4 meters from the finished floor level according to 2026 regulations. This gives you about 20cm of “play” for your installation. For resale flats, we often deal with thick structural beams that cannot be hacked. We use creative casing techniques to wrap these beams in gypsum board, making them look like intentional architectural features rather than obstacles. Integrating your ceiling works early in your home renovation planning ensures that electrical points and air-con drainage pipes are positioned correctly before the frames are closed up.
Condominium and Commercial Ceiling Requirements
Condo owners must navigate MCST (Management Corporation Strata Title) rules, which often restrict modifications that might affect the building’s external appearance or fire safety systems. For commercial spaces, the ceiling con requirements are even stricter. We use fire-rated materials and ensure that all false ceilings allow for the integration of smoke detectors and sprinkler heads. If you are planning an office fit-out, we provide commercial-grade partitions that offer better acoustic insulation for meeting rooms. For a straightforward assessment of your property’s requirements, you can consult our technical team to review your floor plan and site conditions.
The Cost Advantage of Hiring a Direct Ceiling Contractor
Most homeowners assume the quoted price from an interior design firm is the market rate. In reality, IDs typically add a 20% to 30% markup on top of what the specialist contractor charges. They call this a “coordination fee,” but for a standard residential project, you’re essentially paying thousands extra for emails and phone calls. By engaging a direct renovation contractor singapore, you bypass these intermediaries. You pay for actual materials and skilled labor, keeping your budget focused on the quality of your home rather than administrative overhead.
Taking a hands-on approach doesn’t mean you need technical design skills. We provide 3D drawings that help you manage your own ceiling and lighting layout. This allows you to visualize exactly where every downlight and cove strip will go before any metal framing begins. This level of transparency ensures your ceiling con project stays on track without the need for a high-priced consultant to translate your vision to the workers on site.
Estimated Price Factors for 2026
Understanding how we calculate costs helps you compare quotes accurately. We generally charge for L-boxes and cove lighting per foot run (pfr), as these follow the perimeter of your walls. Flat false ceilings are quoted per square foot (psf) based on the total area covered. Several variables will influence your final total:
- Material Quality: Standard gypsum is cost-effective, but moisture-resistant boards for kitchens or bathrooms carry a slight premium for better durability.
- Lighting Integration: The complexity of your lighting plan, including the number of cut-outs for recessed lights, adds to the total labor time.
- Curtain Pelmets: Integrating hidden curtain tracks into the ceiling design requires additional framing and plastering work compared to a simple flat finish.
Avoiding Hidden Costs in Ceiling Quotes
A low initial estimate often hides secondary expenses that appear later in the invoice. Always verify if your quote includes professional plastering and painting. A raw gypsum installation looks unfinished; it requires skilled skim coating to hide the joints between boards. If your unit has a double-volume ceiling or high windows, scaffolding costs can also be a significant factor that needs to be declared upfront. Clear hdb renovation in singapore contracts should explicitly state these inclusions to prevent mid-project price hikes. We prioritize technical competence and financial honesty, ensuring you know exactly what the finished product will cost before the first screw is driven into the slab.
Planning and Installation: What to Expect
A professional ceiling con project follows a rigid, logical sequence to ensure structural safety and a perfectly level finish. We don’t just “put up a ceiling”; we coordinate with multiple trades to ensure your air-conditioning, lighting, and carpentry all fit together without gaps or technical errors. Following a systematic process prevents costly rework and ensures your installation meets all local safety standards.
- Step 1: Site Measurement and Marking: We mark the exact height levels on your walls, ensuring we respect the 2.4-meter HDB clearance rule. We also map out the positions for lighting points and air-con access panels.
- Step 2: Metal Framing: Our team installs the galvanized steel frames. We perform structural support checks to ensure the grid can handle the weight of the gypsum boards and any planned fixtures.
- Step 3: Electrical and AC Ducting: Before the boards go up, electricians and air-con technicians lay their wiring and trunking within the frame.
- Step 4: Mounting and Plastering: We screw the gypsum boards into the frame. We then apply joint tape and skim coat the entire surface to create a seamless, flat appearance.
- Step 5: Final Finishing: Once the plaster is dry, we sand the surface and apply paint. Finally, we install your lights and fans.
Integrating Electrical and Lighting Works
Your ceiling con team and electrician must work in total sync. If you plan to install a heavy designer ceiling fan, we need to reinforce the metal frame with a plywood backing or a dedicated fan hook before the boards are closed. For cove lighting, we ensure the “lip” of the L-box is deep enough to hide LED strips while allowing the light to reflect evenly across the slab. Planning these details during the framing stage prevents the frustration of having to cut into a finished ceiling later.
Coordination with Custom Carpentry
To achieve a high-end “built-in” look, your ceiling works must be coordinated with your furniture plan. We ensure that wardrobes and kitchen cabinets sit flush against the false ceiling, leaving no “dust trap” gaps at the top. A professional carpenter singapore specialist will provide us with the exact height of your cabinets so we can adjust the ceiling level accordingly. This synergy between trades is what differentiates a DIY-managed project from a professional renovation. For a seamless integration of your ceiling and carpentry needs, you can get a direct quote from our technical team today.
Choosing the Right Ceiling Contractor in Singapore
Selecting a ceiling contractor involves more than just comparing the bottom line on a quote. You need a technical partner who understands the structural limits of your property and respects the safety standards set by the Building and Construction Authority (BCA). In Singapore, the most reliable contractors are those who maintain a physical office or showroom. This provides a level of accountability and professional presence that freelance installers simply cannot match. Having a physical facility ensures you have a reliable point of contact for project management and after-sales support.
When you review a contractor’s portfolio, look past the bright lights and focus on the technical finish. Examine the straightness of the L-box edges and the smoothness of the plastering. A high-quality installation should show no visible joints or “ghosting” patterns once the paint has dried. Transparency in material sourcing is another hallmark of a reputable professional. You should know exactly what materials are going into your home, from the thickness of the galvanized metal frames to the specific brand of moisture-resistant gypsum boards used in your kitchen.
Why Direct Renovation Contractor Singapore?
Our business model is built on a “no-markup” philosophy. We believe you should pay for skilled labor and quality materials, not for the intermediary commissions charged by design-heavy firms. Because we use experienced in-house teams, we maintain total control over the schedule and the quality of the finish for HDB, Condo, and commercial projects. We also provide professional 3D drawings as part of our service. These drawings aren’t just for show; they’re technical tools that help you visualize the final lighting layout and ceiling heights, ensuring the result matches your expectations perfectly.
Get Started with Your Ceiling Renovation
The most efficient way to begin is by preparing your floor plan. Having a clear digital or physical copy of your layout allows us to provide a more accurate preliminary quote without unnecessary guesswork. For homeowners who prefer a hands-on approach, we offer a specialized DIY support package. This gives you the technical drawings and structural guidance needed to manage your own project while benefiting from our direct contractor pricing. If you’re ready to upgrade your home with a professional, cost-effective installation, Contact Direct Renovation Contractor Singapore for a transparent ceiling quote today!
Secure Your Professional Ceiling Installation Today
Achieving a modern, seamless look for your home doesn’t require the heavy markups typically charged by interior design firms. By choosing a direct-to-owner model, you ensure that your budget is spent on high-quality materials and skilled labor rather than coordination fees. You now understand how to navigate HDB’s 2.4-meter height regulations and the importance of integrating your electrical and carpentry plans early in the process. This technical knowledge allows you to manage your renovation with the authority of a seasoned professional.
A successful ceiling con project relies on transparency and technical competence. We prioritize honest communication, providing HDB-registered workmanship and clear material sourcing for every project we undertake. Whether you’re planning a minimalist flat false ceiling or sophisticated cove lighting, our in-house teams are ready to deliver a durable, level finish. Quality workmanship matters. Don’t leave your home’s structural integrity to chance or pay unnecessary middleman commissions. Take the first step toward a cost-effective, professional renovation by contacting our team. Get a Direct Quote for Your Ceiling Works and start building your ideal living space with confidence.
Frequently Asked Questions
How much does it cost to install a false ceiling in an HDB flat?
Total costs depend on your unit’s floor area and the complexity of the chosen design. We calculate pricing based on square footage for flat ceilings or per foot run for perimeter L-boxes. Working with a direct specialist helps you avoid the 20% to 30% management markups typically added by interior design firms. We provide transparent, itemized quotes that reflect the actual materials and labor required for your specific property layout.
Is a permit required for false ceiling works in Singapore?
You don’t need a formal HDB renovation permit to install false ceilings or cornices in Singapore. However, every installation must strictly adhere to HDB’s technical safety guidelines. This includes maintaining a minimum clearance height of 2.4 meters from the finished floor level and using non-combustible materials. We ensure all our projects stay compliant with these regulations to prevent complications during future flat inspections or property resale processes.
Can a false ceiling support a heavy ceiling fan or chandelier?
A standard gypsum board isn’t designed to support the weight of heavy fixtures on its own. We must install a secondary support structure, such as a plywood backing or a dedicated metal bracket anchored directly to the concrete slab. This reinforcement happens during the metal framing stage before we mount the boards. It’s vital to inform your ceiling contractor about your fixture choices early so we can engineer the structure accordingly.
What is the difference between an L-box and a U-box ceiling?
An L-box is a perimeter structure that covers two sides of a corner, often used to hide air-con trunking or house recessed downlights. A U-box, also known as a light trough, has three sides and is typically used to create a floating central feature or a hidden cove for LED strips. Both designs allow you to maintain the original ceiling height in the center of the room, which is ideal for HDB flats.
How long does it typically take to complete ceiling works for a 4-room HDB?
For a standard 4-room HDB flat, the installation usually takes between three to five working days. This timeline covers the initial site marking, metal framing, electrical wiring, board mounting, and the final plastering. The skim coating requires sufficient drying time before we can start the sanding and painting phases. We coordinate closely with other trades to ensure the ceiling works don’t cause bottlenecks in your overall renovation schedule.
Will a false ceiling attract pests like termites or cockroaches?
Modern false ceilings use inorganic materials like galvanized steel frames and gypsum boards, which don’t provide a food source for termites. Pests are only attracted to the ceiling void if there are existing moisture issues or food waste left behind during construction. We ensure the void is clean and completely sealed after the electrical works are finished. Regular housekeeping and maintaining a dry environment are the most effective ways to keep pests away.
Can I install a false ceiling in my kitchen or bathroom?
Yes, but you must use moisture-resistant materials for these high-humidity environments. We use calcium silicate boards for kitchens and bathrooms because they won’t warp, sag, or grow mold like standard gypsum might. These boards are significantly more durable in wet areas and provide a long-lasting finish. Professional installation also ensures that access panels are included for future plumbing or gas pipe maintenance, which is a key requirement for local units.
How do I maintain or repair a damaged false ceiling?
Maintenance is straightforward as gypsum surfaces can be cleaned with a dry cloth or lightly dusted. If you experience minor cracks or water damage from a neighbor’s leak, a ceiling con specialist can cut out the affected section and replace it with a new board. We then re-plaster and paint the area to match the existing finish. It’s a localized repair process that doesn’t require tearing down the entire ceiling structure.