
What if the biggest risk in a terrace house renovation isn’t choosing the wrong tile, but agreeing to a scope that was never clear? This terrace house renovation Singapore guide focuses on the decisions that shape a project: which work is needed, how trades will be coordinated, and whether specialist planning or approvals may be required. A clear scope helps you plan a home around daily life and track decisions as the work progresses.
The right delivery approach depends on the scope and how involved you want to be. A design-led project can help you plan layouts and finishes, while direct contracting can suit homeowners with a clear brief who want to take a more active role in coordinating the work. Either way, define the work before it begins.
In this guide, you’ll compare these approaches, map out key renovation stages, and set priorities across carpentry, flooring, electrical, plumbing and masonry. You’ll also learn how 3D drawings can communicate renovation plans and how a detailed, project-specific quotation can make scope and spending easier to track.
Key Takeaways
- For a terrace house renovation singapore project, distinguish cosmetic updates from work involving carpentry, flooring, plumbing, electrical systems or masonry.
- Use a clear project sequence, from defining household needs and assessing the site to agreeing on the scope, carrying out the work and completing handover.
- Compare design-led coordination with direct contracting based on the planning input, trade coordination and level of homeowner involvement each requires.
- Make a project-specific quotation easier to assess by separating labour, materials, carpentry, finishes, plumbing, electrical work and possible preliminary works.
- Use drawings to communicate proposed layouts, then align the work schedule with the agreed scope and actual site conditions.
Terrace House Renovation Singapore: Define the Scope Before Comparing Options
Terrace homes can differ substantially in age, layout, condition and renovation needs. A home that needs fresh paint and updated flooring calls for a different plan from one with worn plumbing, outdated electrical wiring or extensive masonry work. The linked overview of terrace houses provides architectural context, but the condition of the individual property should guide the renovation brief.
Start by separating cosmetic updates from work that affects how the home functions. Painting and surface finishes are visible changes. Kitchen cabinet carpentry, new flooring, plumbing and electrical work may involve several trades, so plan how tasks will be coordinated. Work behind walls or beneath floors can affect the order of work. Structural changes and external alterations need project-specific regulatory checks before they are included in the plan.
Which parts of a terrace house are commonly included in a renovation scope?
Build the scope room by room, then identify the trades each area needs. A kitchen may involve cabinets, flooring, plumbing and electrical points. A bathroom may need tiling, sanitary work and plumbing, while living areas and bedrooms may call for painting, flooring or built-in storage.
Keep finishes distinct from concealed services. A new tile finish is visible; replacing or relocating plumbing behind it is a separate work item. The same applies to electrical wiring behind walls. Listing both helps clarify what the project includes and reduces the risk of overlooking essential work.
How do you turn renovation ideas into a usable project brief?
Write down what the household needs first. Note priorities such as easier kitchen storage, more wardrobe space, improved circulation between rooms or repairs to existing defects. Mark non-negotiable items separately from changes that can wait. Record where doors, furniture or daily routines create bottlenecks, and document visible issues such as damaged finishes or signs of leaks.
Group each request by room and label it as a priority, optional improvement or item requiring further assessment. This gives drawings and quotations a clear reference point. For a direct-contractor approach, 3D drawings can help communicate proposed layouts and renovation intent before work is coordinated across trades.
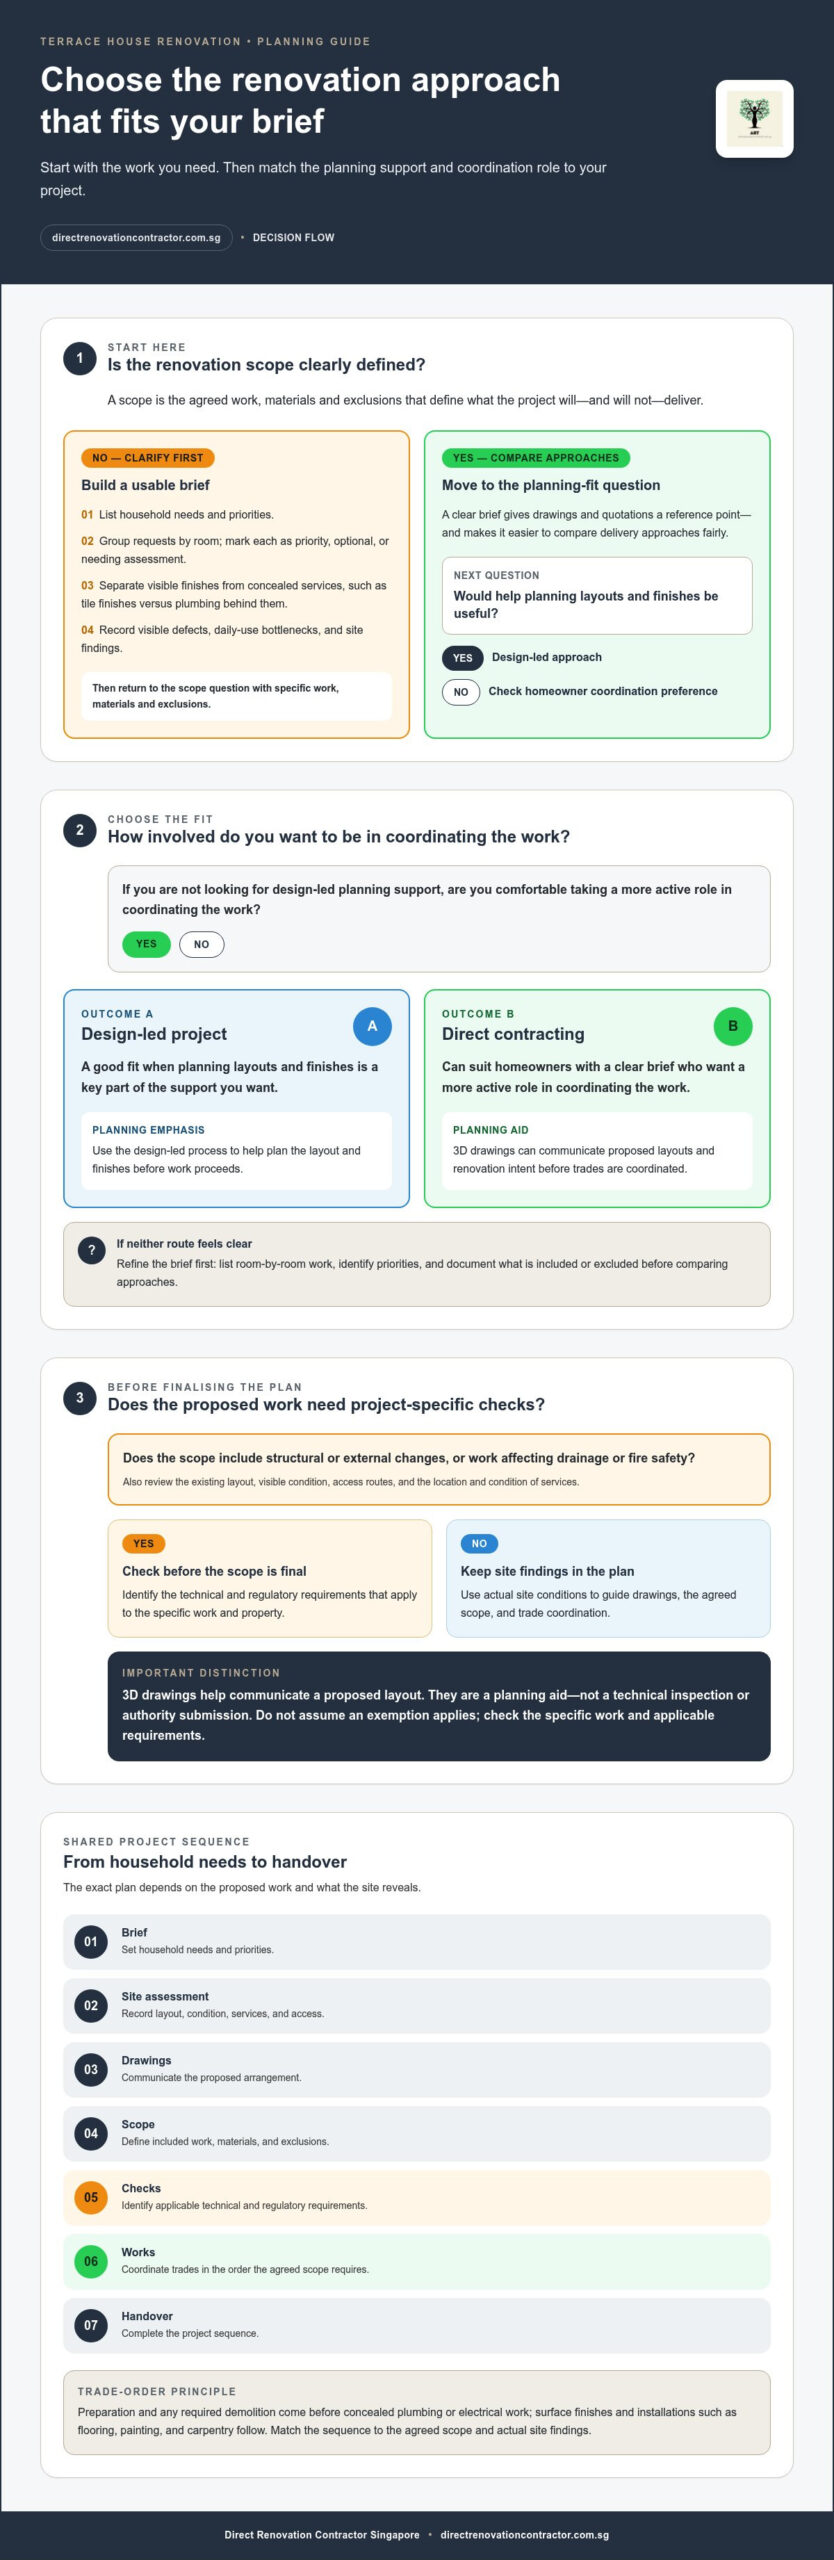
A renovation scope is the agreed work, materials and exclusions that define what the project will and will not deliver. Keep that definition specific. “Update the kitchen” leaves room for different interpretations; listing cabinet carpentry, flooring, plumbing changes and electrical work makes the intended scope clearer. A well-defined brief gives the terrace house renovation singapore project a practical starting point and makes it easier to compare delivery approaches fairly.
Terrace House Renovation Planning: Sequence Trades, Layouts, and Technical Checks
A workable renovation plan moves from the household brief to site checks, drawings, an agreed scope, any necessary regulatory checks, construction and handover. That sequence helps catch practical issues before they disrupt trade coordination. For terrace house renovation singapore projects, the exact plan depends on the proposed work and what the site reveals.
What should be assessed before finalising terrace-house renovation drawings?
Review the existing layout, visible condition, access routes, and the location and condition of services. Consider how each room will be used, too. A bedroom planned as a study, for example, may need different electrical points and storage than one used only for sleeping. Record site findings so drawings reflect the house rather than assumptions.
3D drawings can communicate a proposed layout and help homeowners understand how rooms, built-in carpentry and circulation may work together. They’re a planning aid, not a technical inspection or authority submission. Structural or external changes, and work affecting drainage or fire safety, need project-specific checks against current requirements before the scope is finalised.
The Building and Construction Authority explains which building works may be exempted from this requirement for plan submission. Don’t assume an exemption applies to your proposed work. Check the specific work and applicable requirements before proceeding.
Approvals depend on the specific works proposed and the requirements that apply to the property and project.
How should renovation trades be sequenced?
The order usually follows the work itself: preliminary preparation and any required demolition first, followed by concealed plumbing or electrical work, then surface finishes and installations such as flooring, painting and carpentry. This helps avoid completing a finish only to open it up again for services. The sequence must still match the agreed scope and actual site findings.
Use this practical project sequence:
- Brief: Set household needs and priorities.
- Site assessment: Record layout, condition, services and access.
- Drawings: Communicate the proposed arrangement.
- Scope: Define included work, materials and exclusions.
- Checks: Identify applicable technical and regulatory requirements.
- Works: Coordinate trades in the order the scope requires.
- Handover: Review completed work against the agreed scope.
Scheduling depends on the number and type of trades, site access, material selections and any additional work identified during assessment. A clear sequence makes dependencies visible without promising a fixed timeline. For homeowners planning landed-property work, direct renovation support can connect drawings and a defined scope with trade coordination.
Direct Contractor or Interior Designer for Terrace House Renovation?
Once the work scope is clear, decide how to deliver it. A design-led approach generally puts more emphasis on planning the look and use of spaces, with coordination arranged through the project team—an approach often seen in architectural design practices such as Ludian Harapaj Projects Limited. Direct contracting focuses on carrying out defined renovation works and coordinating the relevant trades. Neither approach guarantees a lower cost or better result in every project. The right fit depends on the scope, the planning input you need and how involved you can be.
What does a direct-contractor approach mean for a terrace renovation?
Direct Renovation Contractor Singapore undertakes landed-property renovation work, including carpentry, flooring, painting, electrical, plumbing and masonry. Its approach centres on direct sourcing, labour and material supply, with transparent, unmarked-up pricing. Homeowners can also use 3D drawings and a curated list of direct contractors and material suppliers to support DIY project management. Direct contracting still requires clear decisions and coordination. It isn’t a hands-off arrangement by default.
How can 3D drawings help homeowners manage renovation decisions?
Drawings give everyone a shared reference for proposed layouts, built-in carpentry and intended use of space. They can help clarify how storage fits into a bedroom or how kitchen cabinets relate to the working area before installation begins. This makes it easier to discuss the plan and identify decisions that need to be settled.
3D drawings communicate renovation intent; they don’t replace site assessment, technical checks or required authority submissions. For a terrace house renovation singapore project, keep those responsibilities clear alongside the drawings and work scope. Explore a direct renovation approach to see how defined works and direct trade coordination can support the project.
Terrace House Renovation Singapore: Build a Clear Budget and Work Schedule
A useful renovation quotation reflects the actual work, not just the home’s floor area. Two terrace houses with similar layouts can need different budgets and schedules because one may require only new finishes, while another needs plumbing repairs, electrical work, carpentry or preliminary demolition. For terrace house renovation singapore projects, assess the property condition and agreed scope before comparing quotations.
What factors shape a terrace-house renovation quotation?
The work area, existing condition, selected materials, design complexity and number of trades all affect the project-specific quotation. A kitchen with new cabinets and finishes has a different scope from one that also needs plumbing or electrical changes. Likewise, replacing a floor covering is different from removing existing flooring and preparing the surface.
A quotation is comparable only when it covers the same clearly defined scope, materials, inclusions and exclusions. Review the breakdown for:
- Labour and preliminary works: Preparation, hacking or demolition where required, and the work needed to ready surfaces.
- Materials and finishes: The specified flooring, tiles, paint and other selected finishes.
- Carpentry: Cabinets, wardrobes and other built-in work, described by location and intended use.
- Plumbing and electrical: Work on existing services, including any proposed changes to points or fittings.
Write down what each item includes. Record material selections, exclusions and how variations will be reviewed and documented. This makes it easier to understand what has changed if a selection or site finding affects the agreed work.
How can homeowners keep budget and schedule decisions manageable?
Set priorities before choosing upgrades. Address essential repairs and functional improvements first, then weigh optional finish changes against the remaining budget and project needs. Keep selections, approvals and scope changes in one project record so the homeowner and renovation team are working from the same decisions.
Changes can have knock-on effects. A different flooring material may alter preparation requirements; a layout change can affect carpentry, plumbing or electrical work. If a change affects a trade that must finish before another begins, it can also shift the work sequence. Document the variation, its impact and any revised schedule before proceeding.
The published landed-house renovation cost guide can provide broader context for planning, but a project quotation should be based on the actual property and its defined work. Direct sourcing and transparent, unmarked-up pricing support a clearer view of renovation costs. Plan your landed renovation scope with a direct-contractor approach.
Start Your Terrace House Renovation with a Defined Scope and Direct Support
A practical start is straightforward: list what your household needs, define the work, review proposed drawings, then plan how the work will be carried out. This keeps decisions tied to the property and helps turn renovation ideas into a brief that trades can follow. For terrace house renovation singapore projects, preparation also makes it easier to understand what a quotation includes and which decisions remain open.
What information should homeowners prepare before discussing a project?
Bring a concise record of the home and the way you use it. Useful information includes:
- Property details: The rooms or areas involved and any known layout information.
- Current-condition notes: Visible defects, repairs needed and access considerations.
- Room priorities: What matters most in each space, such as kitchen storage or bedroom wardrobes.
- Material choices: Preferred options, plus selections that still need a decision.
Prepare questions about the work scope, drawings, trade sequence and quotation inclusions. Separate must-haves from optional improvements. That helps keep early discussions focused, especially if some choices depend on site assessment or technical checks.
How does Direct Renovation Contractor Singapore support a practical renovation plan?
Direct Renovation Contractor Singapore undertakes landed-property renovation works across carpentry, flooring, painting, electrical, plumbing and masonry. Its direct-contractor model focuses on direct sourcing and transparent, unmarked-up pricing. The aim is to make the work scope and trade requirements clear, so homeowners can understand what is planned and how the project is organised.
For DIY project management, the support approach includes 3D drawings and a curated list of direct contractors and material suppliers. Drawings help communicate proposed layouts, built-ins and intended room use. The curated information can help homeowners organise the trades and materials needed for their defined scope. These tools support planning, while the homeowner remains involved in decisions and execution.
Before work begins, bring the brief together with the drawings, material selections and written quotation details. Make inclusions, exclusions and any agreed changes easy to refer to in one project record. This gives discussions a practical basis and helps keep the scope consistent as the plan moves toward execution.
Ready to put your requirements into a clear project brief? Discuss your terrace renovation project.
Set Your Renovation Plan in Motion
A successful terrace house renovation singapore project starts with a defined scope, not a long list of design ideas. Record household needs and property conditions, clarify which works and materials are included, then plan the trade sequence around the actual site and any applicable technical checks. Comparing design-led coordination with direct contracting also helps you choose a delivery approach that fits the work and your preferred level of involvement.
Direct Renovation Contractor Singapore undertakes landed-property renovation works across carpentry, flooring, painting, electrical, plumbing and masonry. Its direct-contractor model focuses on transparent, unmarked-up pricing. For DIY project management, homeowners can use 3D drawings and a curated list of direct contractors and material suppliers to communicate the plan and organise the work.
Bring your priorities, condition notes and open decisions together to start a practical discussion. Discuss your terrace renovation scope with Direct Renovation Contractor Singapore and take the next step with a clearer brief. A well-defined plan makes the work easier to understand and manage.
Frequently Asked Questions
How much does terrace house renovation cost in Singapore?
The cost depends on the property’s condition, the areas included and the work required. A cosmetic refresh differs from a project involving kitchen carpentry, flooring replacement, plumbing or electrical work, and preliminary demolition. Material choices and changes to the layout can also affect the quotation. For a useful comparison, define the same work scope, materials, inclusions and exclusions for each estimate rather than relying on floor area alone.
Do I need approval to renovate a terrace house in Singapore?
Approval depends on the specific work proposed. Cosmetic work may have different requirements from structural changes or external alterations, and projects involving drainage or fire-safety considerations may need additional technical checks. Before work starts, identify the relevant requirements for the property and scope. Where plans or professional input are required, include that step in the project sequence. Don’t assume that a past approval or an exemption applies to new work.
Can I renovate a terrace house without hiring an interior designer?
Yes. Homeowners with a clear brief can use a direct-contractor approach and take an active role in decisions and project coordination. Start by listing priorities, documenting the property’s condition, defining the work and reviewing drawings. Direct Renovation Contractor Singapore provides 3D drawings and curated contractor and supplier information to support DIY project management. The drawings help communicate the plan, but they don’t replace technical checks or applicable submissions.
What is included in a terrace house renovation?
There’s no fixed scope for every home. Work may include painting, flooring, kitchen or wardrobe carpentry, tiling and masonry, plumbing, electrical work, or demolition. A kitchen update, for example, could involve cabinets and finishes, while a bathroom may need tiling and plumbing work. Specify each room, trade, material and exclusion in writing. Also distinguish visible finishes from concealed service work, such as plumbing or wiring behind walls.
How long does terrace house renovation take in Singapore?
Timing depends on the work scope, site conditions, trade coordination, material selections and any required technical checks or submissions. Goodrich Global’s April 2026 guidance estimates three to six months for an interior-only landed-house renovation; projects with structural additions or a full rebuild can take substantially longer. Treat these as general guidance, not a fixed schedule for your home. Build a sequence around the agreed work and site findings.
What is the difference between a direct contractor and an interior designer?
An interior designer typically provides more design-led planning and coordination, while a direct contractor focuses on delivering defined renovation works and coordinating relevant trades. With direct contracting, homeowners generally take a more active role in setting priorities, confirming selections and following the plan. Direct Renovation Contractor Singapore undertakes landed-property renovation works and offers transparent, unmarked-up pricing. Neither approach suits every project; the right fit depends on scope and the input you need.
Can I renovate a terrace house while living in it?
It may be possible for limited work that can be separated from the areas you use, but it can be difficult during demolition, flooring replacement or work that disrupts plumbing or electrical services. Dust, noise, restricted access and trade movement can affect daily routines. Before deciding, map the work by room and consider the sequence, service interruptions and safe access. A clear plan helps you judge whether staying in the home is practical during each stage.