
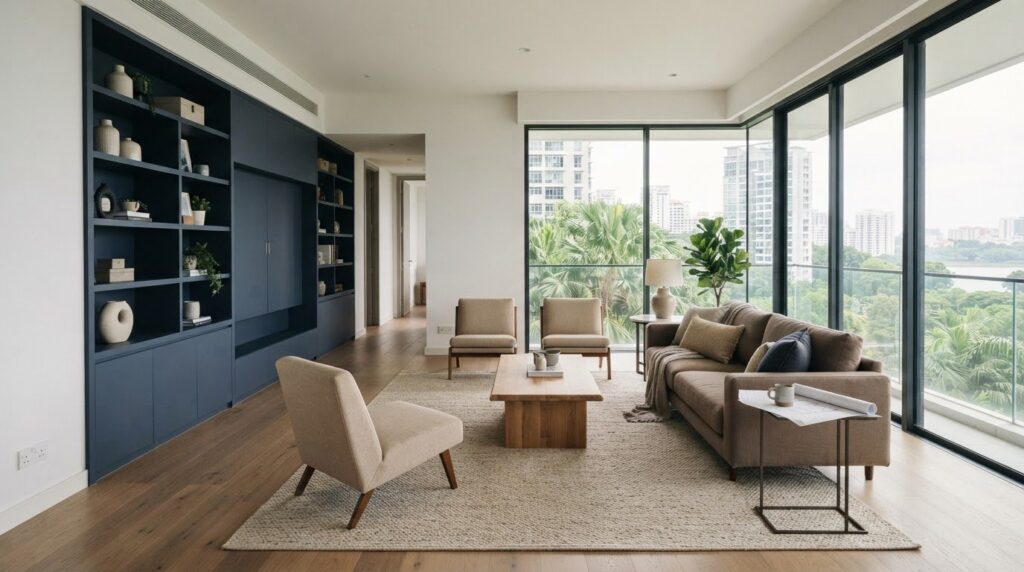
The furniture that looks most impressive in a showroom may not be the best choice for your home. In the custom carpentry vs loose furniture singapore decision, the practical question is which pieces need a precise fit and which should stay movable.
It’s easy to worry that built-ins will lock you into one layout, or that choosing loose pieces later will leave gaps in storage and circulation. The answer doesn’t have to be all built-in or all movable. Custom carpentry works well for fixed functions and awkward spaces, while loose furniture keeps a room adaptable as your needs change.
This checklist compares fit, flexibility, function and renovation coordination so you can decide what to build in and what to keep loose. It also covers when to plan dimensions alongside renovation works, and how 3D drawings can help you visualise built-in elements before installation. The aim is a home that uses space well without making every decision permanent.
Key Takeaways
- Use the room-by-room guide to match storage and furniture choices to household routines, cleaning access and changing needs.
- Compare fit, storage, installation and future flexibility before deciding which pieces should be fixed in place.
- For custom carpentry vs loose furniture singapore, weigh the value of a precise fit against how easily your layout may need to change.
- Before selecting furniture, record door swings, walkways, sockets, built-ins and appliance positions to help avoid circulation problems.
- Use 3D drawings to visualise built-in carpentry within the room layout before the work is installed.
Custom Carpentry vs Loose Furniture in Singapore: What Is the Difference?
Custom carpentry is cabinetry or storage made to fit a specific home and installed as a fixed part of the space. Loose furniture consists of standalone pieces that can generally be moved, rearranged or replaced. The practical distinction is integration and fit versus mobility and flexibility.
That difference affects more than appearance. Built-ins can use a wall or corner precisely, while movable pieces make it easier to change a room’s layout. A well-planned home can use both: fix the storage that needs to fit, and keep pieces movable when household routines or preferences may change.
What counts as custom carpentry in a Singapore home?
Kitchen cabinets, wardrobes and fixed storage are common examples. Their dimensions and layout can be shaped around available wall space, corners and the household’s storage needs. Unlike a standalone cabinet, built-in carpentry is planned for a particular position and becomes part of the renovation scope. For broader context on cabinetmaking and other skilled work, see Carpentry and our custom carpentry guide.
This fixed fit is useful where standard dimensions might leave awkward gaps or where storage needs to serve a specific function. Planning carpentry alongside renovation work also helps coordinate its dimensions with the room and other fixed elements.
What counts as loose furniture after renovation?
Sofas, dining tables, chairs and freestanding shelves are loose furniture. They aren’t fabricated as part of the home’s fixed cabinetry, so they can generally be repositioned or replaced more easily. A chair might move from one room to another; a table can be swapped if household needs change.
Movable doesn’t mean measurement-free. Check the footprint of each piece against the room, door swings and walkways. A sofa or dining table that technically fits can still make circulation awkward if there isn’t enough usable space around it.
How should you think about the difference?
For homeowners weighing custom carpentry vs loose furniture singapore, start with the job each item must do. Choose built-ins for functions that depend on a precise fit or fixed position. Keep pieces movable when flexibility matters more than integration. The choice isn’t all-or-nothing; combining the two can provide useful storage without making every part of the room permanent.
Where Custom Carpentry and Loose Furniture Work Best Room by Room
Decide by function, not just by appearance. In a compact HDB flat or condo, a fitted cabinet can make use of a specific wall or corner, but filling every available surface with built-ins may limit how the room can change. Measure the room and the intended furniture before finalising carpentry layouts. Include appliance positions, door swings and the space needed to walk, open drawers and clean.
Kitchen and bedroom: when a fitted solution earns its place
Kitchen cabinets need to work around appliances, preparation areas and daily cooking routines. Plan what must be stored close to the work area, and make sure cabinet placement doesn’t obstruct access or movement. In a bedroom, a fitted wardrobe can be useful if the room’s dimensions or storage needs make standard-sized pieces awkward to place.
Not every storage need has to be fixed. Keep secondary storage or items that may change with household routines movable where practical. This leaves room to adjust the setup without treating every wall as a permanent storage zone.
Living and dining areas: keep the layout adaptable
A built-in media or storage unit can suit a defined function and wall position. A freestanding console or shelving gives you more freedom to reposition or replace pieces. The same applies to seating and dining tables: movable options can better accommodate changes in how the household uses the room, provided they don’t block walkways or access to other furniture.
Before settling on a layout, mark out the furniture footprint on a floor plan or on the floor itself. Check that chairs can be pulled out and that people can pass comfortably. For more compact-home planning ideas, read the small condo interior design guide. The Singapore Furniture Industries Council is another reference for learning about Singapore’s furniture sector.
The room-by-room decision in custom carpentry vs loose furniture singapore comes down to the balance between fixed function and future flexibility. Plan fixed cabinetry alongside renovation work so dimensions and installation are coordinated, then leave changeable needs open to movable pieces. If you’re mapping out fitted storage, plan custom carpentry around real room measurements and everyday use.
Custom Carpentry vs Loose Furniture: Compare Fit, Flexibility, and Commitment
Custom carpentry and loose furniture solve different problems. Built-ins offer a fixed fit and can provide dedicated storage, but they’re harder to move or change once installed. Loose furniture is generally easier to reposition or replace, though it may not use every corner as efficiently. The right choice depends on room dimensions, household routines and how long you expect the layout to serve your needs.
Fit: Custom carpentry is planned for a specific space; loose furniture needs to fit within the available footprint.
Storage: Built-ins can provide storage for a defined function. Freestanding pieces offer storage without fixing it permanently in place.
Flexibility: Built-ins are more fixed. Loose furniture is generally easier to move, rearrange or replace.
Installation: Carpentry is planned and installed as part of renovation work. Loose furniture can usually be positioned after the room is ready.
Future changes: Changing built-ins may involve altering fixed work. Movable pieces make layout changes more straightforward, although the replacement still needs to suit the room.
Which option suits changing household needs?
If a room’s use may change, keep more of its furniture movable. A study that may become a bedroom, for example, benefits from pieces that can be rearranged. Built-ins make more sense when a lasting need depends on a particular dimension or dedicated storage. A mixed approach can meet fixed needs without making every surface permanent.
Usability matters as much as appearance. Research on the psychology of interior design discusses how environments can affect mood and behaviour. For your own decision, consider whether the planned room supports daily routines, comfortable movement and the way you want to use the space.
How should homeowners assess value without relying on price claims?
Compare the complete function each option delivers, not just the item itself. Consider how much usable storage it provides, whether it fits the room without awkward gaps, and how much floor area remains clear. Also account for installation coordination: built-ins need to be planned with renovation dimensions and other fixed elements, while loose pieces need to be moved and fitted into the finished layout.
Think about the effort involved in future changes, too. A movable item may be easier to replace, while a built-in may serve a stable, space-specific purpose. For a clearer view of built-in options, explore custom carpentry and renovation planning. This is the practical balance behind custom carpentry vs loose furniture singapore: choose by fit, function and commitment, not by a blanket assumption that one category is always better.
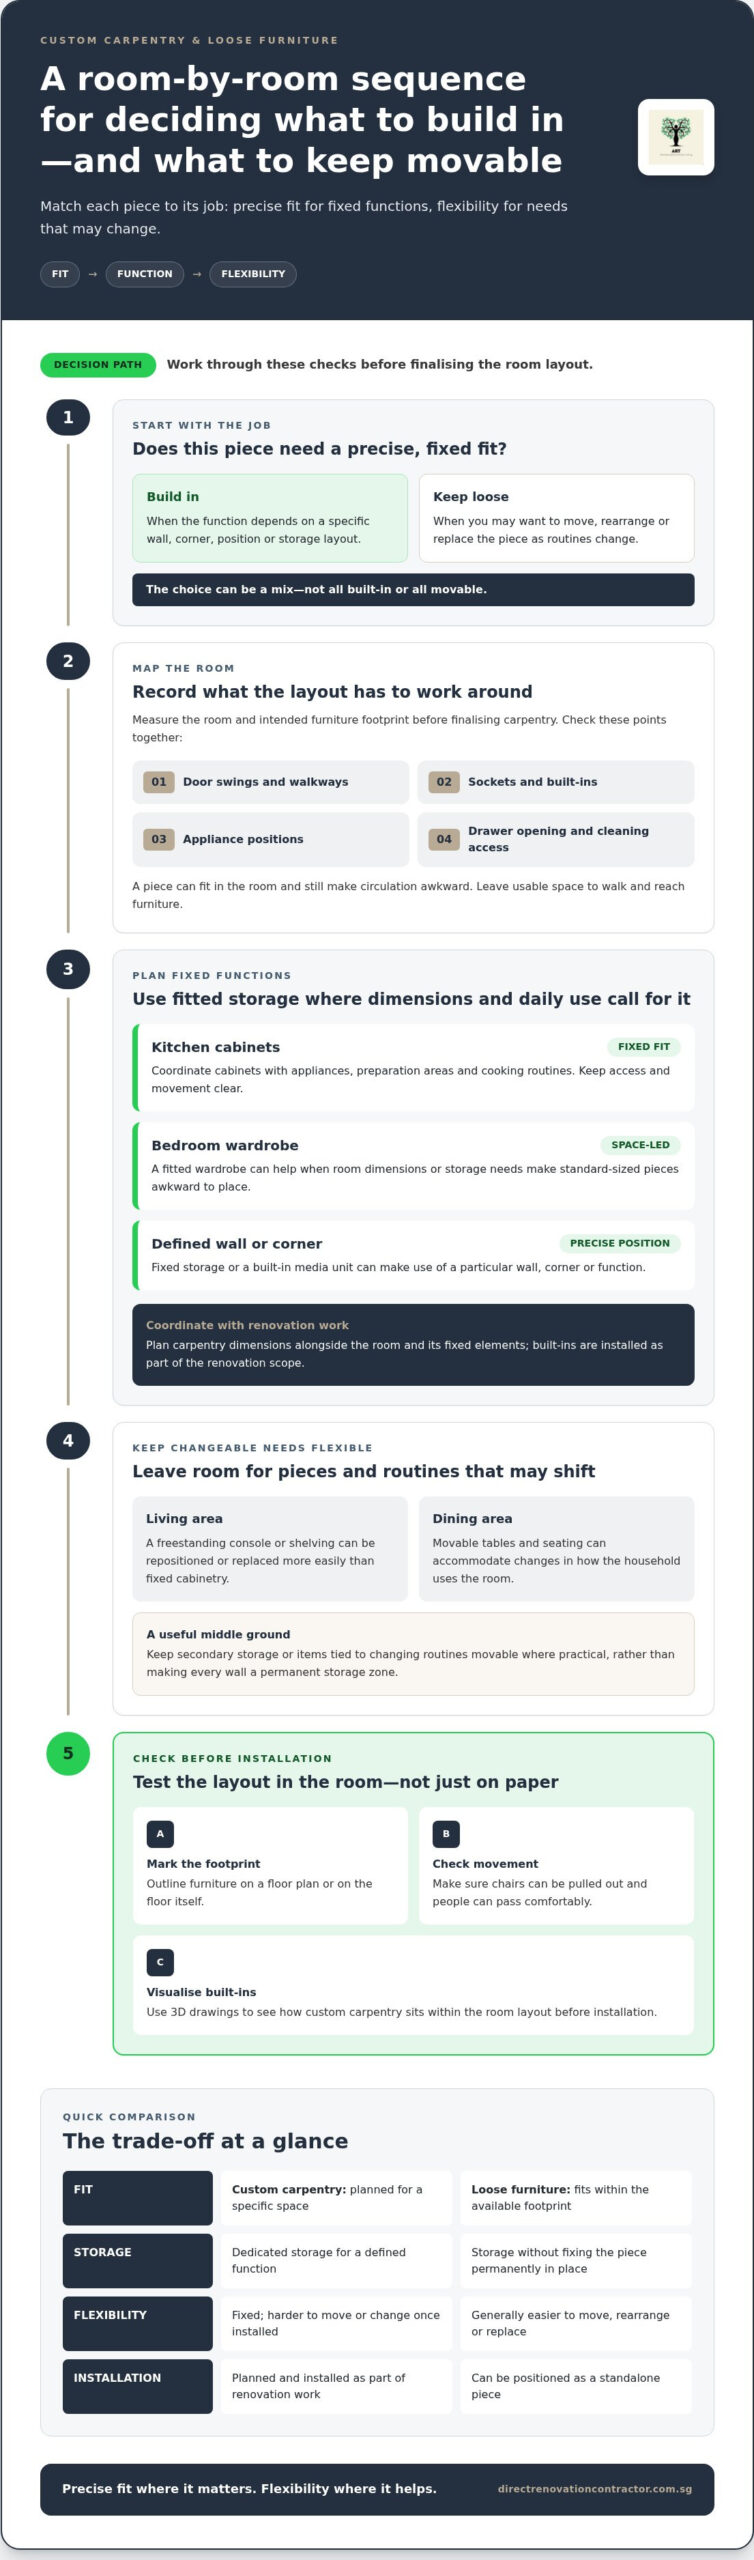
Furniture Shopping After Renovation: A Checklist Before You Decide
Furniture decisions don’t all need to happen at the same time. Built-in carpentry, appliance positions and power points need to be planned during renovation. Decorative pieces and movable furniture can often wait until you can assess the finished room. Use this sequence to avoid rushed purchases and layout clashes.
- Measure the rooms. Record room width and depth, plus usable space around fixed cabinetry. Measure likely furniture footprints too, rather than relying on product photos or rough estimates.
- Map fixed elements. Mark door swings, walkways, sockets, built-ins and appliance positions on a floor plan. Note anything that affects where furniture can sit or how people move through the room.
- List household needs. Separate must-have functions, such as everyday storage or a dining surface, from decorative additions that can wait. Consider routines, access and cleaning as well as appearance.
- Choose what needs to be fixed. Set dimensions for custom carpentry and any furniture that must align with it. Keep items that may change with household needs movable where practical.
- Confirm clearances. Mark proposed furniture footprints and check that doors, drawers and appliances can open and walkways remain usable. Recheck delivery access for larger pieces, including doorways, lift access and turning space.
What should you measure before buying loose furniture?
Measure more than the spot where a sofa or table will stand. Check the route into the room, including doorways and turning points, as well as the space around fixed cabinetry. Mark the intended footprint on a floor plan. This simple step helps reveal whether a piece fits without obstructing access or making circulation awkward.
Which furniture decisions belong in renovation planning?
Coordinate built-in dimensions, fixed storage, appliance locations and power points while the renovation layout is being planned. If a freestanding item needs to sit beside or align with carpentry, include its intended dimensions early. Other loose furniture can usually be chosen after handover, once you can assess the completed space and confirm what remains comfortable and useful.
For the wider sequence of decisions, see the home renovation planning guide. This sequence makes the custom carpentry vs loose furniture singapore decision easier: plan fixed elements early, then take time with changeable purchases.
Planning built-in storage as part of your renovation? Plan custom carpentry with your renovation layout.
Plan Custom Carpentry and Loose Furniture as One Cohesive Home
A practical rule keeps the decision clear: build in functions that need a precise, lasting fit, and keep changeable needs movable. A wardrobe shaped for a specific wall or kitchen cabinets planned around appliances may warrant custom carpentry. Seating, occasional tables and other pieces whose position or purpose may change can remain loose. A balanced layout avoids making every part of the home permanent.
Think about the room as a whole before finalising built-ins. A cabinet may fit its wall but still affect circulation, appliance access or the position of a dining table. 3D drawings can help you visualise proposed carpentry alongside the room layout, review proportions and spot access issues before installation decisions are settled.
How does renovation coordination reduce avoidable mismatches?
Coordination starts with a clear scope: identify which storage functions are fixed, where appliances and power points sit, and how much space furniture needs. Drawings then help connect these decisions. Once the layout is planned, carpentry can move through fabrication and installation before you furnish around the completed work. This sequence makes dimensions and responsibilities clearer without assuming that every loose item must be selected in advance.
Planning renovation and carpentry together also gives the layout one practical reference point. The cabinetry, circulation space and intended furniture footprints can be considered as parts of the same home rather than separate decisions. Direct coordination helps keep the agreed work scope and installation needs aligned.
When should homeowners discuss custom carpentry?
Raise fixed storage and built-in functions while room layouts are being planned, not after all furniture choices are made. That gives dimensions, appliance positions and clearances a chance to inform one another. Use 3D drawings to review how the proposed carpentry sits in the room and whether everyday access still works. Leave final choices for movable furniture until the fixed layout is clear.
For custom carpentry vs loose furniture singapore, the goal isn’t to choose one category for the whole home. It’s to make fixed decisions deliberately and retain flexibility where needs may change. Start by listing the storage and functions that must be built in, then plan the movable pieces around the resulting layout. Plan your renovation and custom carpentry with the fixed requirements in view before final furniture shopping.
Make Your Furniture Plan Work for Everyday Living
The choice doesn’t have to be all built-in or all movable. For custom carpentry vs loose furniture singapore, use custom carpentry where a precise fit or lasting storage function matters, and keep pieces movable when your layout or needs may change.
Measure the room, map fixed elements and check circulation before settling dimensions. Plan built-in requirements during renovation, then choose remaining furniture around the finished space. This helps coordinate storage, appliance positions and usable floor area without making every decision permanent.
Custom carpentry fabrication and installation can be planned as part of residential renovation work. 3D drawings help you visualise built-in elements in the room layout, while DIY renovation support offers practical help with planning. Clear scope planning keeps the decisions easier to track from layout through installation.
Ready to work out which functions should be built in? Plan your renovation and custom carpentry before finalising your furniture choices. A measured plan gives you a solid starting point for a home that fits your routines and stays adaptable where it counts.
Frequently Asked Questions
Is custom carpentry better than loose furniture for a Singapore home?
Neither option is automatically better; choose based on fit, function and how likely your needs are to change. Custom carpentry can suit fixed storage or awkward spaces, while loose furniture is generally easier to move or replace. For custom carpentry vs loose furniture singapore, assess each item separately. Consider room dimensions, household routines, access for cleaning and the layout you may want in future.
Can custom carpentry and loose furniture be used in the same room?
Yes, combining them can provide fixed storage while keeping the rest of the room adaptable. For example, fitted storage can serve a lasting need, while a movable table or seating can shift as the household uses the room differently. Plan the pieces together: account for furniture footprints, door swings, walkways and access to drawers or appliances so the combination doesn’t make circulation difficult.
How do I decide what furniture to buy after renovation?
Start with the finished room and a list of everyday needs. Measure usable floor space, map fixed cabinetry, sockets and appliances, then separate must-have functions from decorative additions. Check that each intended piece fits and leaves enough room for doors, drawers and walkways. You can prioritise essential seating or a dining surface, then wait to choose non-essential items until you can assess the completed layout.
Does custom carpentry make a small home feel bigger?
It can make a compact room feel more orderly by fitting storage to available dimensions and reducing awkward gaps. But built-ins don’t automatically make a home feel larger. Too much fixed cabinetry can make a room feel crowded or limit future layouts. Consider what needs to be stored, how much clear floor area remains and whether the design preserves practical access and comfortable movement.
How much does custom carpentry cost compared with loose furniture?
There’s no reliable one-size-fits-all comparison without knowing the items, materials, dimensions and scope. Custom carpentry is assessed as a fabricated and installed work scope, while loose furniture varies by piece and specification. Compare what each option delivers: storage, fit, usable floor area, installation coordination and the effort of moving or replacing it. Avoid judging value by one item’s price alone.
Should I finalise loose furniture before custom carpentry is installed?
You don’t usually need to select every loose item before installation, but share dimensions early for pieces that must align with built-ins or affect the layout. Plan carpentry around fixed elements, appliances and intended circulation. Then choose other movable furniture once the room is ready. This approach gives essential dimensions a place in renovation planning without forcing every furnishing decision to be made in advance.
What should I measure before buying a sofa, dining table, or wardrobe?
Measure the room’s width and depth, the proposed furniture footprint and usable space around fixed cabinetry. Check door swings, walkways and clearance for drawers or chairs to move. For a large item, also measure the delivery route, including doorways, lift access and turning space. A floor plan marked with these measurements can help you spot a poor fit before committing to a purchase.
When should custom carpentry be planned during a renovation?
Plan custom carpentry while room layouts and renovation work are being coordinated, before fabrication and installation decisions are final. Set out fixed storage needs and consider how cabinetry relates to appliances, power points and circulation. 3D drawings can help you visualise proportions and access within the room. Loose furniture that doesn’t affect built-in dimensions can generally be selected later, once the layout is clear.