
What if the best dual-key condo renovation concept isn’t to create two completely separate homes, but to decide carefully what each household should share? Privacy matters, but so do easy movement, useful storage and routines that don’t clash. Start by looking at who will use each zone and how they move through the home on a typical day.
Good dual-key condo renovation concepts balance private living zones with practical shared spaces. This guide covers how to plan entrances and circulation, decide whether kitchens and bathrooms should be separate, and use custom carpentry to give each zone storage without wasting usable floor area. It also explains how finishes can support different household needs and how 3D drawings can help clarify a proposed layout before work begins.
You’ll also find a practical way to plan the renovation sequence, from setting priorities and defining the scope to coordinating trade work. A clear plan helps identify awkward overlaps early and makes decisions about privacy, shared routines and flexibility easier to resolve before committing to the work.
Key Takeaways
- Start with the unit’s floor plan and each household’s daily routines before deciding which areas should be shared or private.
- Compare dual-key condo renovation concepts for multigenerational living, guests and separate household routines.
- Assess layout choices by privacy, circulation, storage, maintenance and how easily each zone can adapt over time.
- Settle functional layout decisions before choosing finishes, so practical needs guide the renovation scope.
- Plan the work in sequence, from the household brief and drawings to trade coordination, while accounting for condo management requirements where applicable.
What Makes a Dual-Key Condo Renovation Different?
A conventional condo layout usually organises rooms around one household’s shared routine. A dual-key layout has two distinct living zones within one property, planned to support separate routines while retaining some connection between them. The arrangement varies by unit, so check the actual floor plan rather than assuming every dual-key home has the same entrances, rooms or access between zones.
Dual-key renovation means planning connected spaces for distinct household routines, with clear decisions about what stays private, what is shared and what can adapt. The challenge is to make each zone comfortable to use without unnecessary duplication or awkward movement through the home.
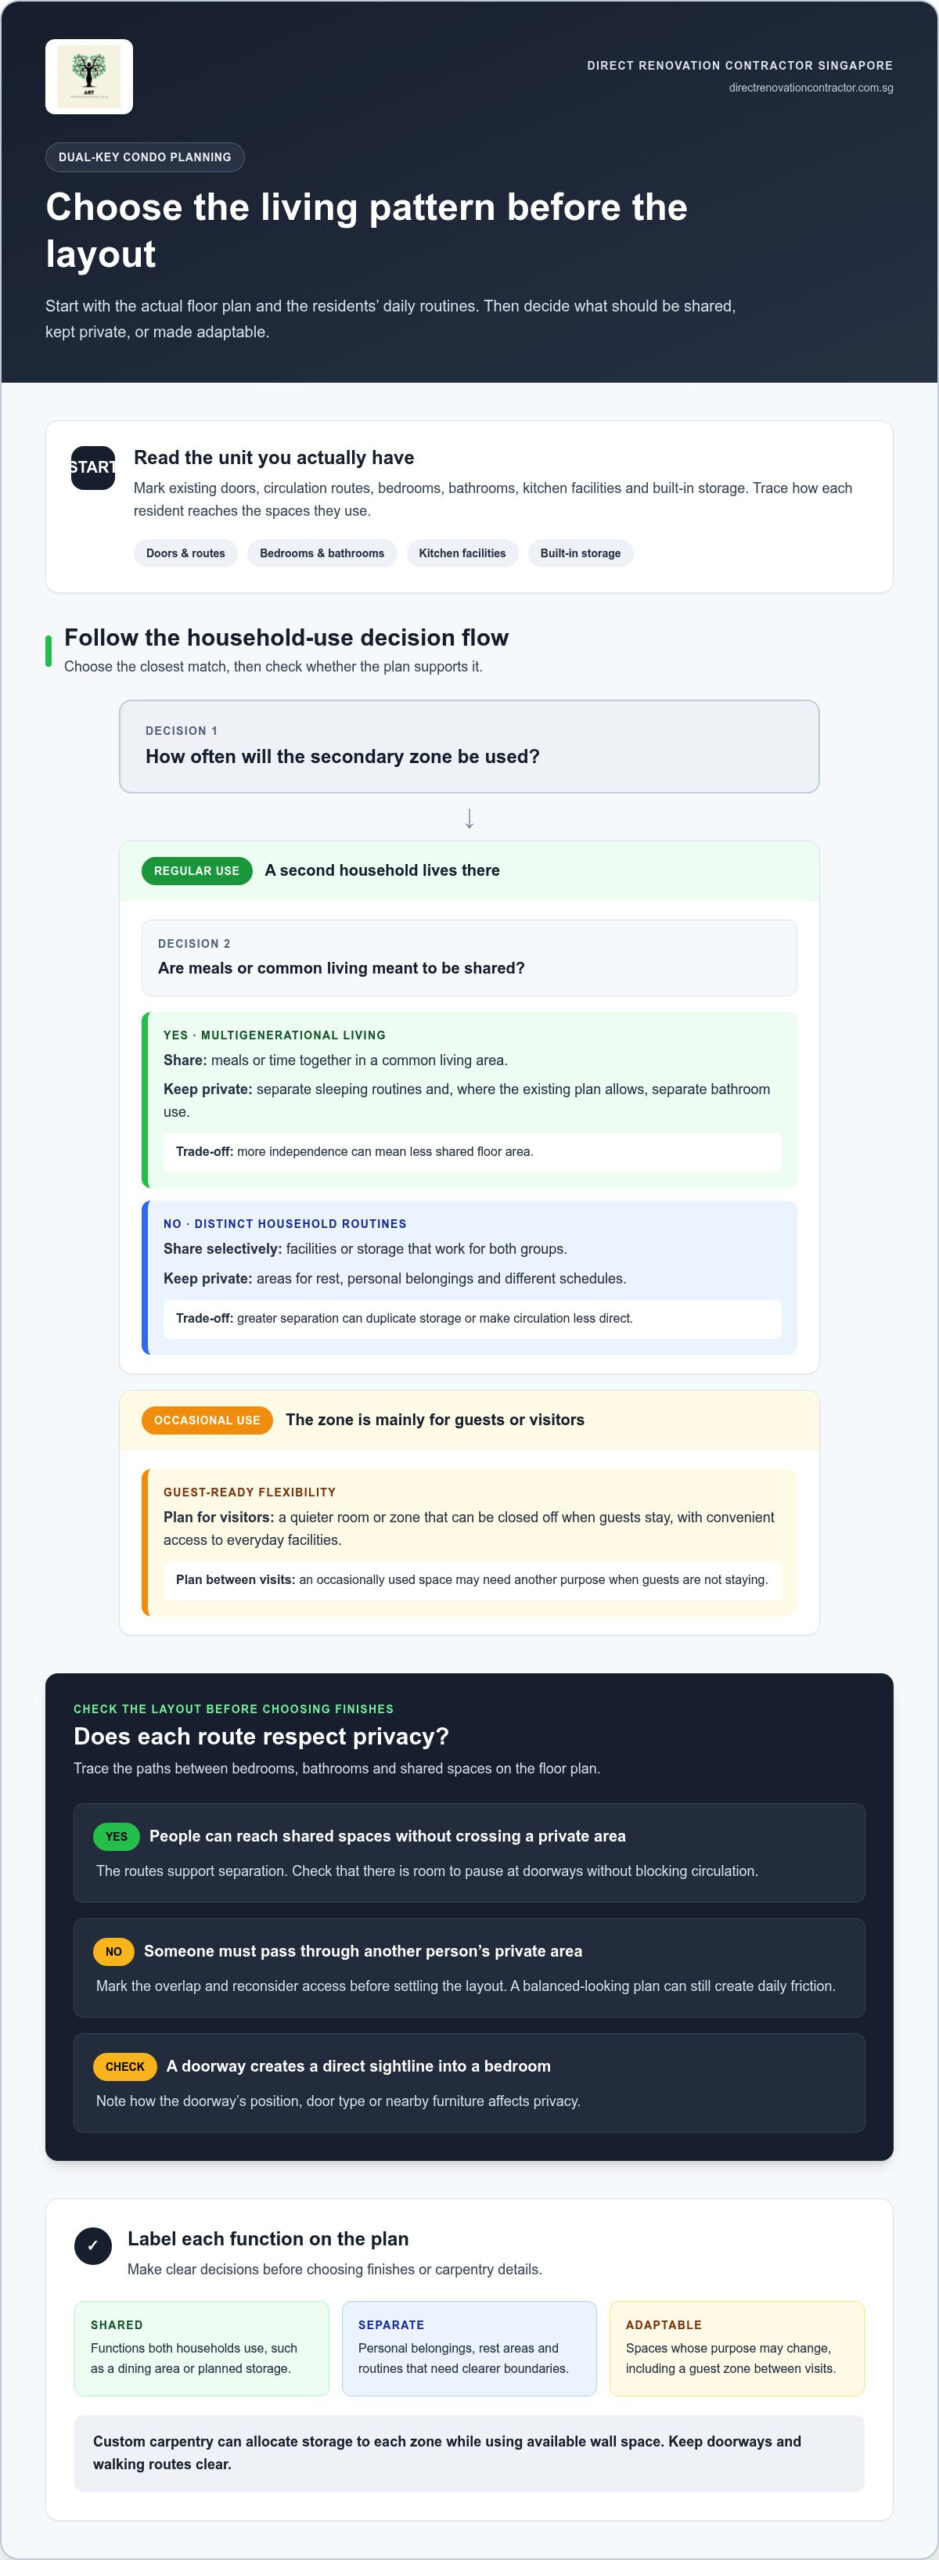
Start with the property’s floor plan. Mark existing doors, circulation routes, bedrooms, bathrooms, kitchen facilities and built-in storage. Then trace how each resident would reach the spaces they use. This reveals where the zones already function independently and where daily activities may overlap. A layout can look balanced on paper but still cause friction if someone must pass through another person’s private area to reach a shared space.
How the two living zones can support different households
Multigenerational living is one possible use. Parents and adult children, for example, might want separate sleeping areas and bathrooms while sharing meals. Another household may use the secondary zone for visiting relatives or guests. Residents with different schedules may need independent routines, such as one person preparing breakfast while another is still resting.
Before planning, identify who will use each zone and how often. Write down regular activities, expected visitors, work and rest patterns, and whether the arrangement could change later. This brief helps separate daily requirements from occasional preferences. A zone used for guests now and then may not need the same dedicated facilities as one occupied every day.
Shared spaces, separate spaces, and the transition between them
Trace how each person enters, moves through and leaves both zones on the floor plan. Pay particular attention to routes between bedrooms, bathrooms and any shared kitchen or dining area. If a doorway creates a direct sightline into a bedroom, note how its position, door type or nearby furniture affects privacy. Room placement and access should work together, not compete.
Some functions may be more convenient when shared. A dining area or a planned section of storage can reduce duplicated furniture and keep everyday items within reach. Other needs, such as personal belongings or a quiet place to rest, may call for separate storage and clearer boundaries. Custom carpentry can allocate storage to each zone while making use of available wall space.
Mark each function on the plan as shared, separate or adaptable. Then check the transition between zones at different times of day. Can someone reach the bathroom without disturbing another person? Is there enough room to pause at a doorway without blocking circulation? These checks turn broad dual-key condo renovation concepts into decisions that fit the unit and the people who live there.
Dual-Key Condo Renovation Concepts for Privacy and Flexible Living
There isn’t one layout that suits every dual-key household. Start with how residents actually share the home, then assign privacy and storage accordingly. The right concept depends on the people living there and their routines, not on a preset look or a guaranteed arrangement.
Use this comparison to identify the main trade-off before choosing finishes or carpentry details:
- Multigenerational living: Shared function: meals or time together in a common living area. Private function: separate sleeping routines and, where the existing plan allows, separate bathroom use. Key trade-off: more independence can mean less shared floor area.
- Guest-ready flexibility: Shared function: convenient access to everyday facilities. Private function: a quieter room or zone that can be closed off when visitors stay. Key trade-off: a space used occasionally may need another purpose between visits.
- Distinct household routines: Shared function: selected facilities or storage that work for both groups. Private function: areas for rest, personal belongings and different schedules. Key trade-off: greater separation can duplicate storage or make circulation less direct.
These are planning approaches, not named styles. The options depend on the unit’s layout and existing conditions. A concept should make daily use easier without assuming that walls, doors or plumbing can be moved.
A multigenerational layout with deliberate privacy
For relatives who live together, decide which routines need independence. Separate sleeping areas can reduce disruption, while bathroom arrangements depend on what the floor plan supports. A shared dining or living area works best when residents can reach it without crossing someone else’s quiet zone. Plan custom carpentry around each household’s belongings and available wall space, keeping doorways and walking routes clear.
Think through ordinary moments: getting ready at different times, storing personal items and moving between bedrooms and the dining area. These details can reveal a layout problem early. If privacy depends on a door, check whether its position and sightline create a clear boundary without making access awkward.
A flexible guest or second-household setup
A secondary zone may host guests now and serve a different household need later. Choose furniture and storage that support more than one use, and keep frequently shared functions easy to reach. For example, a room used for overnight visits may also need space for work or everyday storage when it’s unoccupied. Keep quieter areas away from the main route through the home where the layout allows.
Base proposed changes on the actual unit. A 3D drawing can help compare furniture, storage and access before you settle the scope. It supports planning but does not replace a site assessment, particularly when a concept depends on altering partitions or services.
Once the preferred approach is clear, translate it into defined carpentry and trade work. Direct renovation planning can connect the household brief to an executable scope. Condo renovation planning can include 3D drawings to help visualise the proposed arrangement.
How to Compare Dual-Key Layout Choices Before Renovating
A layout can look efficient on a floor plan but feel inconvenient when two sets of routines happen at once. Compare options using the same criteria: privacy, circulation, storage, cleaning and maintenance, and how easily each zone can serve a different purpose later. Keep this assessment separate from finishes. First decide how the home needs to function, then select flooring, paint and other finishes to suit that use.
The matrix below is a starting point. Treat each option as a planning scenario, not a guaranteed layout or a statement about how a unit may be used legally.
| Household use | Shared function | Private function | Key trade-off |
|---|---|---|---|
| Shared living | Dining, living, or selected household facilities | Sleeping, personal storage, and rest routines | More common space may mean less separation at busy times |
| Separate household routines | Only facilities that are convenient for both groups | Daily routines, belongings, and quieter areas | Greater independence can require more storage or duplicated facilities |
| Flexible guest use | Access to selected everyday functions | A room or zone that can be closed off for guests | A less frequently used space must still work between visits |
For dual-key condo renovation concepts to work in practice, test each option against the actual floor plan. A change that improves privacy may lengthen the route to a shared facility. More storage may narrow a passage. Consider cleaning as well: shared kitchens and bathrooms need clear expectations for upkeep, while duplicated facilities add areas that require regular maintenance.
Which functions should be shared or kept separate?
Compare the kitchen, dining area, laundry and living space against how residents use them. A shared kitchen may suit households that cook together, but it can create queues or storage conflicts when schedules differ. Map a typical weekday and weekend, noting when people cook, eat, wash clothes and rest. This helps show which functions genuinely benefit from sharing and where separate access could reduce friction.
How carpentry and finishes affect day-to-day use
Assess storage needs in each zone before specifying built-in cabinetry. List what each household needs to store, where those items are used and how often they’re accessed. Then consider cabinet placement, usable surfaces and clear walking routes. Choose finishes with expected use and upkeep in mind. A busy shared area may need different maintenance considerations from a quieter private room.
Compare options by function before choosing materials or colours. That order keeps a finish preference from driving a layout that doesn’t support daily life. If future rental or separate-unit use is part of the plan, don’t assume renovation creates eligibility or separate legal status. Verify the requirements that apply to the property and intended use before relying on that assumption.
Planning Dual-Key Condo Renovation Work in Singapore
A practical renovation plan moves from household needs to a defined scope, then to drawings, requirements and trade coordination. This order matters. If the two living zones aren’t clearly mapped before work starts, carpentry, electrical points or plumbing may need to be revised once the plan is underway.
Approval requirements depend on the work scope and the property’s rules. Surface updates and changes to partitions or building services can have different considerations. Before scheduling, review the development’s current renovation procedures and identify whether proposed work needs review by a relevant authority. Don’t treat another condo’s process as a rule for yours.
Turn household needs into a defined work scope
Record who will use each zone, their routines, privacy priorities, storage needs and the functions they expect to share. Review the floor plan against this brief, then use 3D drawings to examine proposed arrangements before work begins. This makes it easier to spot access or storage conflicts and clarify what belongs in the scope.
Break the scope down by zone and trade. For example, note where custom carpentry is needed, which areas need flooring or painting, and whether electrical wiring or plumbing work forms part of the plan. Make each item specific: “add storage for household items in the secondary zone” is more useful for planning than “improve storage.” A clear list also distinguishes intended work from optional changes.
Coordinate condo requirements and renovation trades
Before setting a work sequence, review the development’s current renovation guidelines and procedures with its Management Corporation Strata Title (MCST) or management office. Requirements can differ between properties and may cover work access or permitted activities. If the scope involves changes beyond surface finishes, establish what reviews or approvals apply before fixing the schedule.
Then coordinate trade dependencies. Work that affects wiring or plumbing should be planned alongside related carpentry and finishes, rather than treated as an isolated task. Map site access and the order of work so installers aren’t working around unfinished or inaccessible areas. Include the sequence in the scope and drawings, and update the plan if a site assessment identifies a conflict.
Apply the same practical approach to dual-key condo renovation concepts: connect household priorities to specific work while keeping property requirements visible in the plan. A general condo renovation rules guide can help frame questions about approvals, but the development’s current procedures should guide the project.
Ready to turn your household brief and floor plan into a defined renovation scope? Plan your condo renovation work with drawings and coordinated trade requirements.
Bring Your Dual-Key Condo Renovation Concept Into a Clear Plan
A workable renovation plan turns household priorities into clear decisions about spaces, trades and scope. Start with a brief that explains who will use each zone, which functions are shared and what must remain private. Compare it with the unit’s floor plan, then identify the practical changes needed. This keeps the project focused on how people will use the home, not only on how it will look.
For dual-key condo renovation concepts, clarity comes from recording decisions in a form that can guide the work. Mark shared, private and adaptable areas on the plan, and note why each choice supports daily routines. If a secondary zone needs to serve as a guest space now and another purpose later, describe that flexibility plainly instead of assuming a fixed use.
What a practical renovation plan should make clear
Set out the scope by area and trade so the work is easy to understand. A useful plan identifies what will be done, the boundaries of each zone and where different tasks need to coordinate. For example, specify which walls or surfaces receive work, where storage is required and which access routes need to stay clear.
- Custom carpentry for storage in each living zone
- Flooring and painting work by area
- Electrical wiring or installation requirements
- Plumbing and sanitary work where needed
Also record assumptions and unresolved decisions. “Keep the existing bathroom access” is clearer than leaving the route undefined. These details help prevent the household’s expectations from diverging from the work scope.
Use direct renovation support to move from concept to execution
A direct-contractor approach connects the agreed work scope with the renovation trades carrying it out, without an intermediary interior designer. Direct coordination keeps decisions, work items and trade requirements visible in the project plan. The company’s direct model also uses transparent, unmarked-up pricing, so the scope and pricing can be considered together.
Planning support can include 3D drawings to help you review the proposed arrangement, as well as a curated list of direct contractors and material suppliers. Use the drawings to check storage, access and shared functions against your brief. They support planning, while the floor plan and site conditions remain central to defining the actual work.
Before work proceeds, keep the written scope, drawings and household priorities aligned. If a proposed change affects access, services or the boundary between zones, make the decision explicit and include it in the coordination plan. This gives each trade a clearer basis for its work and helps the household understand what the renovation is intended to deliver.
To turn your priorities into a practical scope, discuss your dual-key condo renovation plan with the team.
Move Forward With a Plan That Fits Your Household
Your renovation doesn’t need to answer every future question. It needs to make the household’s current priorities clear while leaving practical room for change. Use the brief to decide what must work from day one, what can remain flexible and which choices need to be resolved before work begins. That gives your dual-key condo renovation concepts a useful next step: a scope grounded in how people will live in the home.
For homeowners who want to stay involved, direct renovation contracting provides a route from an agreed scope to coordinated trade work. Planning support can include 3D drawings and curated direct contractor and material supplier options for DIY renovation support. These tools help you consider the proposed work and make informed decisions at your own pace.
Start with the floor plan and the routines you need to support. A clear discussion can turn those priorities into a practical condo renovation plan. Talk through your condo renovation plan with the team and take the next step with confidence.
Frequently Asked Questions
What is a dual-key condo, and how is it different from a two-bedroom condo?
A dual-key condo is arranged as two distinct living zones within one property, while a typical two-bedroom condo generally places both bedrooms within one household’s shared layout. The zones may have separate access points, but the exact arrangement depends on the unit. The term describes a layout, not automatically two legally separate properties. Review the floor plan and property documents to understand what the unit provides.
Can a dual-key condo be renovated to create more privacy?
Yes, renovation can improve privacy through practical changes such as adjusting door positions, adding suitable partitions or changing how rooms are furnished, where the existing layout and applicable requirements allow. For example, screening a bedroom sightline from a shared living area may help without changing the room itself. Consider sound, access and ventilation alongside visual separation, then assess proposed changes against the unit’s conditions.
Can one part of a dual-key condo be rented out separately?
Possibly, but the dual-key layout alone doesn’t establish whether a zone can be rented as a separate unit. Renovation also doesn’t automatically create separate legal status or rental eligibility. Before planning around rental income, verify the applicable Singapore requirements, the property’s status and the terms that govern its use. Make renovation decisions based on the confirmed intended use, rather than assuming a second entrance means a separate tenancy is permitted.
Does renovating a dual-key condo require MCST approval?
Condo renovation procedures are set by the development’s Management Corporation Strata Title (MCST), so review its current guidelines before work begins. Requirements may differ by property and work scope. Don’t assume a surface update and work affecting partitions or building services follow the same process. Confirm which submissions, conditions or work arrangements apply to the planned scope before setting a start date.
Can the two zones have separate kitchens or bathrooms after renovation?
They may be possible if the unit’s layout and existing services support them, but adding or relocating facilities involves more than fitting cabinets or sanitary ware. Plumbing routes, drainage, electrical requirements and effects on adjacent spaces all matter. For instance, a proposed second kitchenette may need a different scope from adding storage beside an existing one. Assess the site and applicable condo requirements before committing to the change.
Will a dual-key renovation increase the condo’s resale value?
No renovation can guarantee a higher resale price. Buyers may value a layout that supports their household, but highly specialised changes could be less useful to someone with different needs. Prioritise sound workmanship, practical storage and a layout that remains easy to understand and maintain. Keeping some choices adaptable may help preserve broader appeal. Treat potential resale value as uncertain, not as a return assured by the renovation.
Can a dual-key condo renovation be planned without an interior designer?
Yes. While premier firms like Donna Livingston Design are often engaged for full-service luxury residential transformations, homeowners can also plan around a clear brief, the unit’s floor plan and a defined work scope, then coordinate renovation trades directly. For dual-key condo renovation concepts, 3D drawings can help visualise proposed arrangements, while curated direct contractor and material supplier options can support a DIY renovation approach. Include technical requirements, condo procedures and trade coordination in the plan, especially if work affects plumbing, wiring or partitions.