
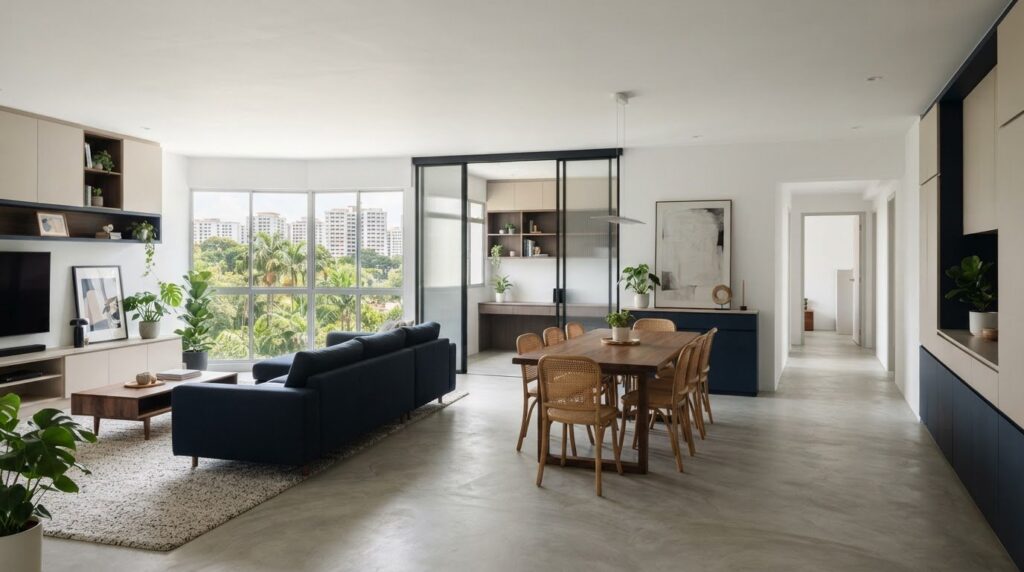
More floor area doesn’t automatically make family life easier. In a jumbo flat, extra rooms and long corridors can create awkward circulation, while open shared spaces may leave family members short of privacy. The most useful jumbo flat renovation ideas start with how your household lives, not with a look copied from an inspiration photo.
A layout that works well gives everyone room without turning unused corners into costly renovation work. The challenge is deciding which areas should bring the family together, which should offer privacy, and where storage can fit without blocking daily movement. Start with your household’s routines, the rooms you need and the routes people use most.
This guide compares practical layout approaches for different family needs, then looks at room-by-room ways to balance shared living, privacy, storage and everyday function. You’ll also learn how to turn those needs into a clear renovation brief and review layout ideas in 3D drawings before work begins. Use the ideas as a starting point, then adapt them to your flat and the way your family actually lives.
Key Takeaways
- Start with your household’s routines and the flat’s actual configuration, rather than assuming one layout will suit every jumbo home.
- Use jumbo flat renovation ideas to weigh connected family spaces against quieter zones for privacy and focus.
- Compare layout options for multigenerational living, work or hobbies, and shared family time, including the trade-offs of each.
- Assess room-by-room changes by their practical purpose, such as improving storage, circulation, privacy or ease of cleaning.
- Turn priorities into a clear work scope, then use 3D drawings to review layout ideas before planning execution.
Jumbo Flat Renovation Ideas: Start With the Layout You Have
A generous floor area can still feel difficult to use. One room may sit far from the main living area, a long passage may take up space without serving a clear purpose, or a large shared zone may offer little separation when someone needs quiet. The issue isn’t always a lack of space. It’s how the existing rooms connect and support daily routines.
In Singapore, “jumbo flat” commonly refers to a larger HDB home formed by combining adjoining smaller flats. The term doesn’t describe one fixed floor plan or a guaranteed size. The Housing and Development Board (HDB) is responsible for public housing, but the arrangement inside an individual home depends on its original configuration and any previous renovation work.
That’s why useful jumbo flat renovation ideas begin with the actual floor plan, not a project photo. Before choosing finishes or planning carpentry, mark the entrances, rooms, windows, existing partitions and the routes people use each day. This makes it easier to spot bottlenecks, disconnected rooms and areas that could serve a clearer purpose.
What makes a jumbo flat different to plan?
Connected or irregular room arrangements can make circulation less obvious than in a compact layout. A room might be easy to reach but feel separate from family activity, while an oversized common area might become a shortcut between bedrooms. Walk through the flat and note where people pass, gather or pause. A space works well when it serves a clear purpose without obstructing those everyday routes.
Build a household brief before choosing a look
Write down who uses each room and what they need from it. Include quiet time, shared meals, work or hobbies, and routines that happen at different hours. Then record practical constraints before considering visual updates:
- List current storage pressure, including items that regularly end up in walkways.
- Note essential furniture and appliances that need to stay, with their approximate dimensions.
- Separate functional needs, such as a quieter sleeping area, from preferences like a new paint colour.
Make the brief more useful by describing the problem behind each request. “Add more cabinets” is less specific than “store school bags near the entrance without narrowing the walkway.” “Open up the living area” also needs a reason, such as improving sightlines during family time. Clear needs make it easier to compare layouts and avoid adding work that doesn’t solve a real problem.
Next, sketch a basic activity map. Use one colour for shared routines, another for quiet or private activities, and mark routes between frequently used spaces. The sketch doesn’t need to be technical. It should show where needs overlap or compete, so planning can focus on changes that improve daily function.
Jumbo Flat Renovation Ideas for Shared Living and Privacy
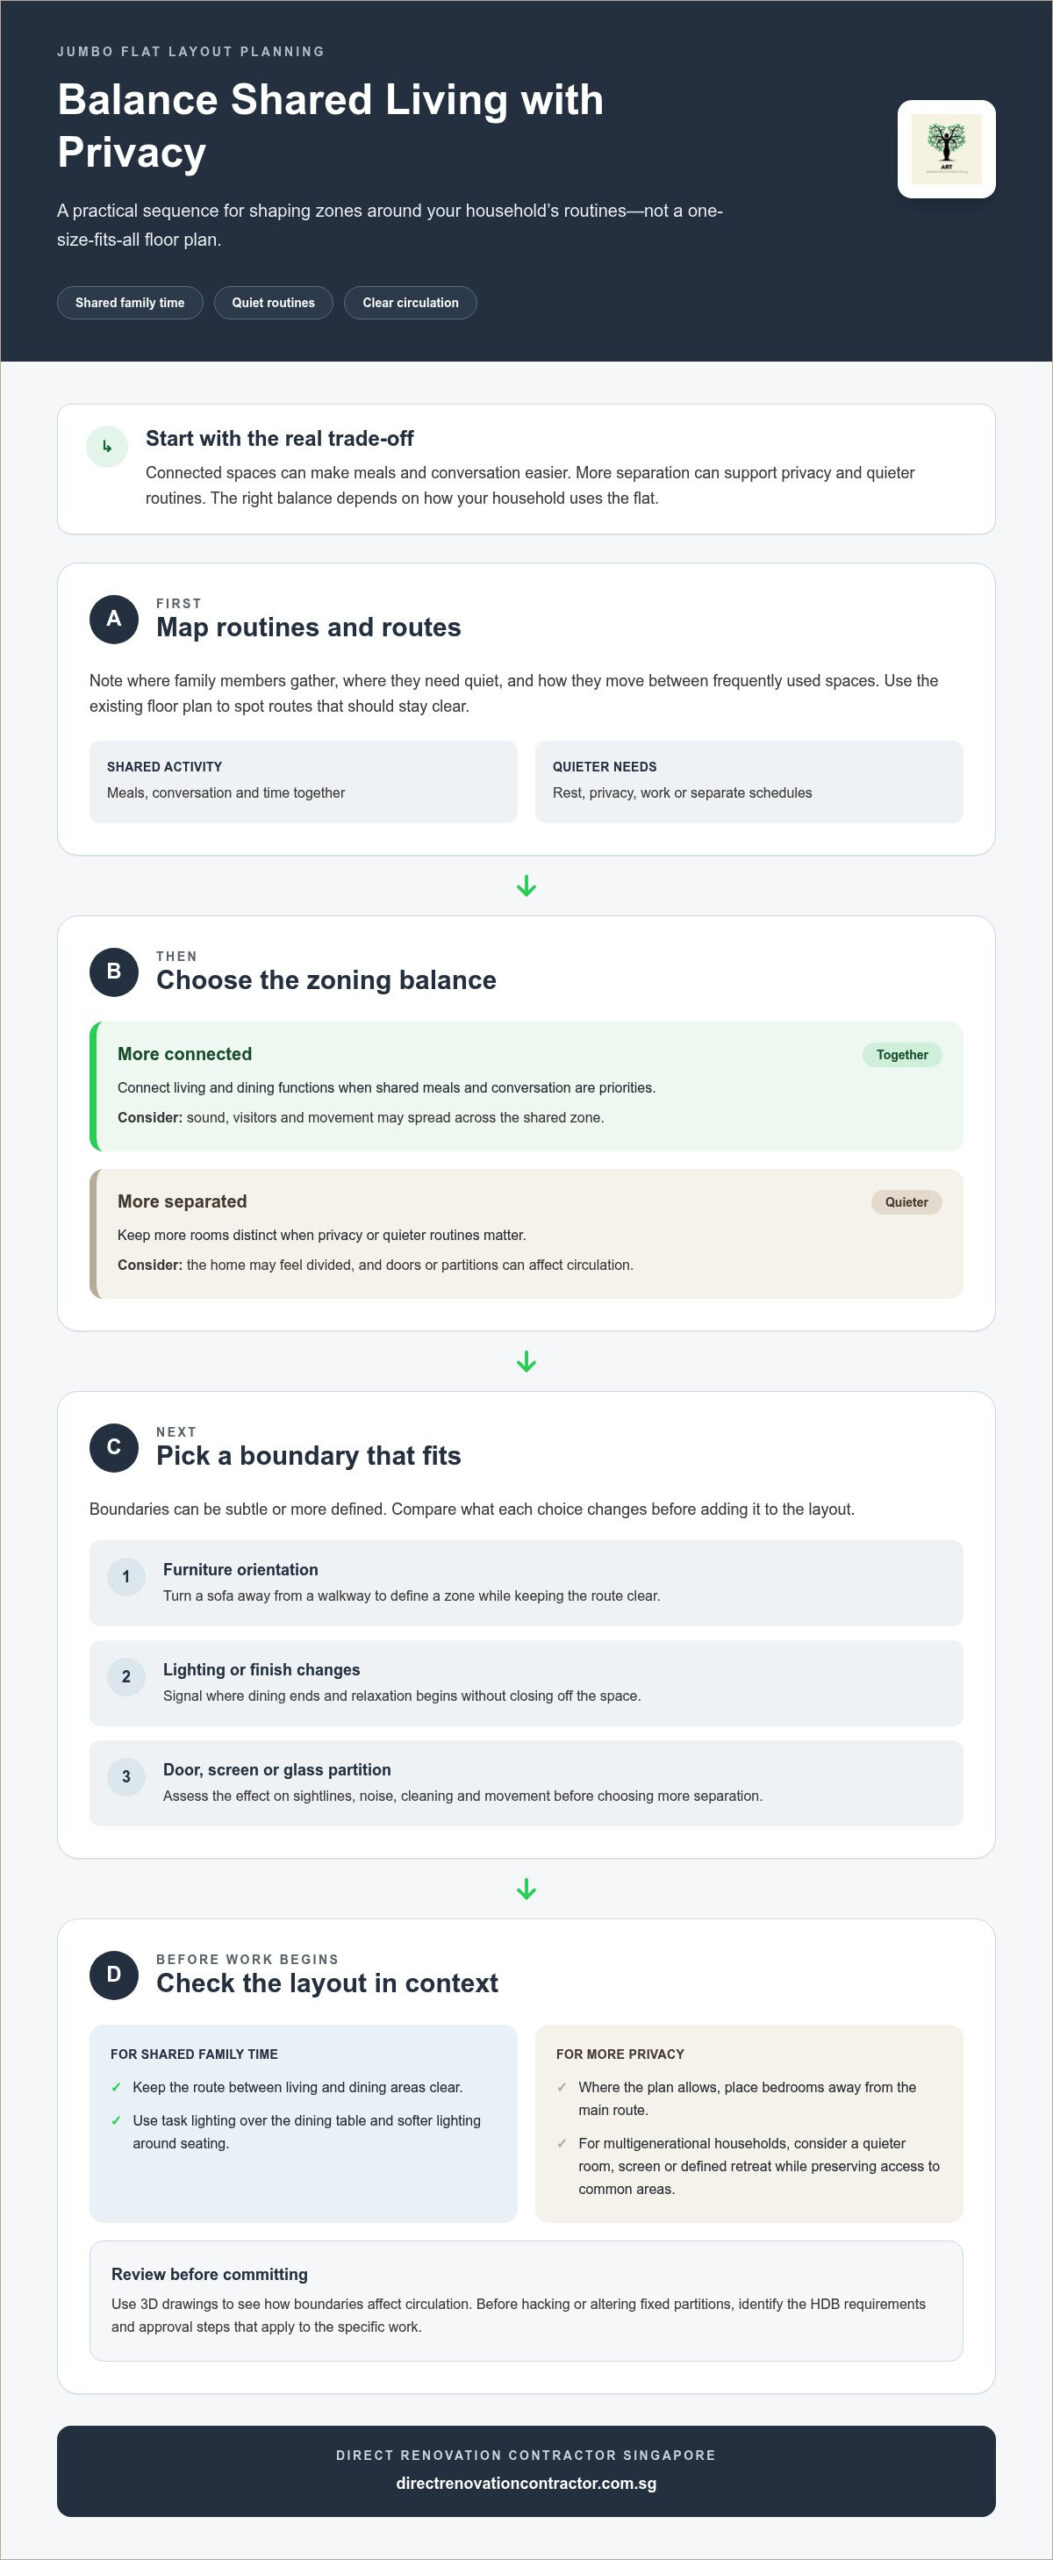
A large flat doesn’t need to be completely open-plan to feel connected. Zoning gives each part of the home a clear purpose: family members can share the living and dining areas, while bedrooms or a quieter retreat stay separate from the busiest activity. The right balance depends on how people use the home, not on how open a finished project looks in a photograph.
Start by deciding where activity belongs. A connected living and dining area can make meals and conversation easier, especially when the household often gathers together. The trade-off is that sound, visitors and movement can spread across the shared zone. Keeping more rooms separate can support privacy and quieter routines, but may make the home feel divided or add doors and partitions that affect circulation.
Boundaries don’t always require major structural changes. Furniture orientation can turn a sofa away from a walkway, while lighting or a change in finish can signal where dining ends and relaxation begins. A door, screen or glass partition may offer more separation, but each option affects sightlines, noise, cleaning and movement differently. Assess these as layout choices, not automatic additions.
Create a shared family zone without losing quiet
If shared meals and conversation matter, consider placing living and dining functions in connected areas, with furniture arranged to keep the route between them clear. Use task lighting over the dining table and softer lighting around seating to distinguish activities without closing off the space. Where the existing plan allows, place bedrooms away from the main route so rest doesn’t compete with everyday traffic.
Plan more independent spaces for multigenerational households
Different generations may need privacy, separate schedules or a place to rest during the day. A quieter room, carefully positioned screen or defined retreat can create separation without isolating anyone from shared areas. Before drawing boundaries, consider how each person enters and uses the space, including access to common areas and the timing of daily routines.
A Lookbox Living feature about a home adapted for three generations offers one example of planning shared and private areas around a household’s needs. Treat it as a reference point, not a template. A different flat configuration or family routine may call for a less divided layout, a simple furniture arrangement or a more clearly enclosed retreat.
Keep proposed changes buildable. Before hacking or altering fixed partitions, identify the current HDB requirements and approval steps that apply to the specific work. Reviewing the layout in 3D drawings can help you see how boundaries affect circulation before work begins. A clear scope for HDB renovation works can then connect the zoning plan to practical execution.
Compare Jumbo Flat Layout Ideas by Household and Daily Routine
The best layout depends on how your household uses the flat throughout a typical day. A family that needs regular shared meals may value a connected living and dining area. A household with different work hours may need clearer separation. Compare the practical gains and compromises before deciding which jumbo flat renovation ideas belong in your plan.
| Household need | Suitable layout idea | Benefit | Trade-off |
|---|---|---|---|
| Different generations need privacy and convenient access to shared facilities | Group quieter rooms together and define a more independent area | Supports separate routines and reduces disturbance | More separation can make shared spaces feel less connected |
| Work, study or hobbies need a dedicated spot | Keep a room flexible, with adaptable furniture and storage | One area can serve changing needs over time | Shared use may require clearing or resetting the space |
| Family members often gather for meals and conversation | Connect the living and dining areas | Makes shared activities feel more accessible | Sound and activity may carry across the open area |
Use the table as a starting point, not a ranking. The same plan may work well for one household and frustrate another. Consider when rooms are occupied, how much quiet each person needs, and whether people can move between frequently used areas without crossing someone else’s workspace or retreat.
Which layout approach suits a multigenerational household?
Start with privacy, quiet and convenient access to the kitchen, bathroom and shared living areas. A more independent room arrangement may help if household members keep different schedules or need a place to rest away from daily activity. The compromise is reduced connection: more boundaries can make spontaneous conversation and shared time less natural. Aim for a layout that offers choice, not isolation.
When should rooms stay flexible?
A room may need to shift between work, study, hobbies and occasional guests. Before assigning it one permanent role, consider likely household changes and how often each activity takes place. A movable desk, open floor area or storage that doesn’t dominate the room can make changes easier. Fixed partitions or a studio-style arrangement depend on the existing plan and applicable HDB requirements, so assess them against your specific needs rather than treating them as standard solutions.
For broader project planning, the Singapore home renovation planning and execution guide explains how layout priorities connect with work scope and execution. Reviewing the preferred arrangement in 3D drawings can also make circulation and room use easier to judge before work begins.
Room-by-Room Jumbo Flat Renovation Ideas That Make Space Useful
Not every room needs a renovation. Choose changes that solve a specific problem, such as blocked circulation, insufficient storage or a lack of privacy. In a large HDB flat, a consistent finish can help separate zones feel connected without making every room identical. For example, repeat a flooring tone or cabinet colour, then vary lighting and storage to suit each room’s use. Treat the following jumbo flat renovation ideas as options to assess against your household’s routines and the existing layout.
Living and dining: protect clear routes
Before adding a large sofa, dining table or storage unit, map the route between the entrance, kitchen and bedrooms. Furniture that narrows a frequent walkway can make a spacious room feel awkward. Position seating to support conversation without blocking access, and use a rug, pendant light or coordinated paint finish to distinguish dining from relaxation. These visual cues define activities while keeping the areas connected.
Kitchen: organise around cooking habits
Plan kitchen cabinet storage around what the household actually uses. Keep everyday cookware and frequently used ingredients within practical reach, and consider where groceries are unloaded and dishes are prepared. Custom carpentry can make better use of available wall space, but cabinet placement should work with the kitchen’s existing services and clear working routes. A custom carpentry guide for Singapore homes can help with planning built-in storage.
Bedrooms: balance wardrobe capacity and movement
List the clothing, linens and other belongings each bedroom needs to store before deciding on wardrobe capacity. A wardrobe that takes up too much usable floor area can restrict movement around the bed or make drawers harder to open. Keep frequently used items accessible and leave a clear route from the doorway to the bed. Durable, easy-to-clean finishes can also make regular upkeep simpler.
Multipurpose rooms: keep the use adaptable
A spare room may serve as a home office, study area or hobby space, but only if its noise and privacy needs fit its location. If calls or focused work are common, consider how sounds from shared areas may carry. Choose storage that can accommodate more than one activity, and avoid fixing the room around a single use unless the household’s needs are stable. This keeps future changes manageable.
Assess each room separately, then check how its changes affect the rest of the flat. A new cabinet may add storage but reduce circulation; a partition may improve privacy but make cleaning or access less convenient. Review the proposed arrangement in 3D drawings before work begins, and keep the work scope clear. Direct renovation work can bring room-by-room priorities together across carpentry, flooring, painting, electrical and plumbing work. A practical HDB renovation and carpentry plan should reflect how your household uses the space.
Turn Jumbo Flat Ideas Into a Clear Renovation Plan
A useful renovation plan turns household priorities into specific work, in a sensible order. Before committing to a layout change, separate what you want the home to do from the construction work needed to achieve it. Some ideas involve furniture placement or finishes; others may involve hacking, electrical wiring or plumbing that needs technical assessment and may be subject to HDB requirements.
Use a focused brief to make ideas buildable
Write down who uses each room, the routines the layout should support, and what needs to stay. Mark must-haves separately from flexible preferences. Group proposed work by trade so the scope is easier to review:
- Carpentry: storage needs, wardrobe capacity and kitchen cabinet functions.
- Flooring and painting: areas to update and finishes that should carry between zones.
- Electrical and plumbing: changes needed to support lighting, appliances or the intended room use.
Keep each item tied to a reason. For example, specify that entry storage should keep bags off a walkway, rather than simply requesting another cabinet. Before planning regulated work, identify the current HDB requirements that apply to the proposed scope. A broader HDB renovation guide for Singapore homeowners can help put the project in context.
Review the layout and scope before work begins
Use a floor plan or 3D drawings to test the arrangement before committing to work. Check whether doors can open fully, whether furniture leaves clear routes, and whether the proposed room functions fit the household’s routines. Drawings can also reveal when a storage unit or partition solves one problem but creates another.
Then write a clear work scope. State which rooms are affected, what work is planned, and the finish or function expected. Keep separate items distinct, such as carpentry, flooring, painting and electrical work. A specific scope makes responsibilities easier to understand and helps reduce misunderstandings during execution. Treat layout sketches as planning tools, not approval for structural changes; assess technical and HDB requirements before those works proceed.
Move from inspiration to execution in sequence: agree on the household brief, review the layout, define the work scope, and plan the work around the requirements that apply. Direct Renovation Contractor Singapore provides direct renovation services for homeowners, with work scopes covering trades such as carpentry, flooring, painting, electrical and plumbing. Its DIY renovation support includes 3D drawings and a curated list of direct contractors and suppliers, helping homeowners manage their own projects.
Make Your Next Renovation Decision With Confidence
Before moving from ideas to work, choose one daily frustration you most want the renovated home to solve. It might be a cramped route through a busy area, a lack of separation during quiet hours, or a room that has no clear purpose. Use that priority to guide decisions, and keep other changes flexible until you can see how they fit the household’s needs.
That gives your renovation plan a practical starting point: the preferred layout, the routines it should support and the work needed to make it function. A direct-to-homeowner renovation approach can connect those priorities with a defined work scope. 3D drawings and DIY renovation support can also help you consider the proposed arrangement before work begins. The aim isn’t to fit in every idea. It’s to choose jumbo flat renovation ideas that make sense for your home and the people living in it.
Frequently Asked Questions
What is a jumbo flat in Singapore?
A jumbo flat generally refers to a larger HDB home created by combining adjoining flats. The term describes a type of home, not one fixed floor plan or size. Room arrangements can differ, so use the actual floor plan and existing renovation details to assess the space. Don’t assume that a layout or size shown in a project feature will match your flat.
How do I make a jumbo flat feel less empty?
Give open areas a clear everyday purpose before adding more furniture. For example, an underused corner could become a reading spot or a place to sort household items, while a broad passage should remain easy to walk through. Test the arrangement with existing furniture first. If an area still feels disconnected, a practical lighting change or a small storage piece may help define its use without filling the room unnecessarily.
Can a jumbo flat work for multigenerational living?
Yes, it can work if the layout supports the household’s routines and privacy needs. Consider who needs quiet at different times, how easily each person can reach shared facilities, and whether late-night movement will disturb anyone’s rest. For example, a family member who wakes early may benefit from a bedroom away from the main living area. Discuss these routines together before fixing room assignments or boundaries.
Which renovation ideas help a jumbo flat feel more connected?
Keep useful sightlines open between areas where family members often gather, and avoid placing tall storage where it blocks views or interrupts movement. A repeated finish, such as a similar paint tone through adjoining spaces, can create visual continuity without making every room look the same. Check how the home feels from its entrance and main walkways, not only from the centre of each room.
Should I create a separate studio space in a jumbo flat?
Create one only if someone needs a dedicated space and the existing plan can accommodate it without undermining more important needs, such as a bedroom or essential storage. A separate studio may suit focused work or a regular hobby, but it can reduce the home’s flexibility. Think through noise, privacy and how often the room will be used. Any proposed partition or layout change should also be assessed against current HDB requirements.
How can I add storage without making a jumbo flat feel crowded?
Start with an inventory. Group belongings by room and how often they’re used, then place storage near the point of use: cleaning supplies near where they’re needed, for instance, rather than in a central walkway. Use available wall height where practical, keep everyday items easy to reach, and avoid adding cabinets to areas needed for circulation. This helps storage solve a real problem instead of creating another obstacle.
Do jumbo flat renovation changes need HDB approval?
Some work requires an HDB renovation permit, so check current requirements before planning regulated changes. Permit-controlled work includes wall hacking, flooring replacement, window replacement, and plumbing or electrical work. Homeowners must also use contractors listed in HDB’s Directory of Renovation Contractors for renovation work. Structural walls must not be hacked. Requirements depend on the work, so treat a layout idea as a proposal until its technical and approval needs are clear.
Discuss your jumbo flat renovation plan with Direct Renovation Contractor Singapore and turn your household priorities into a clear work scope.