
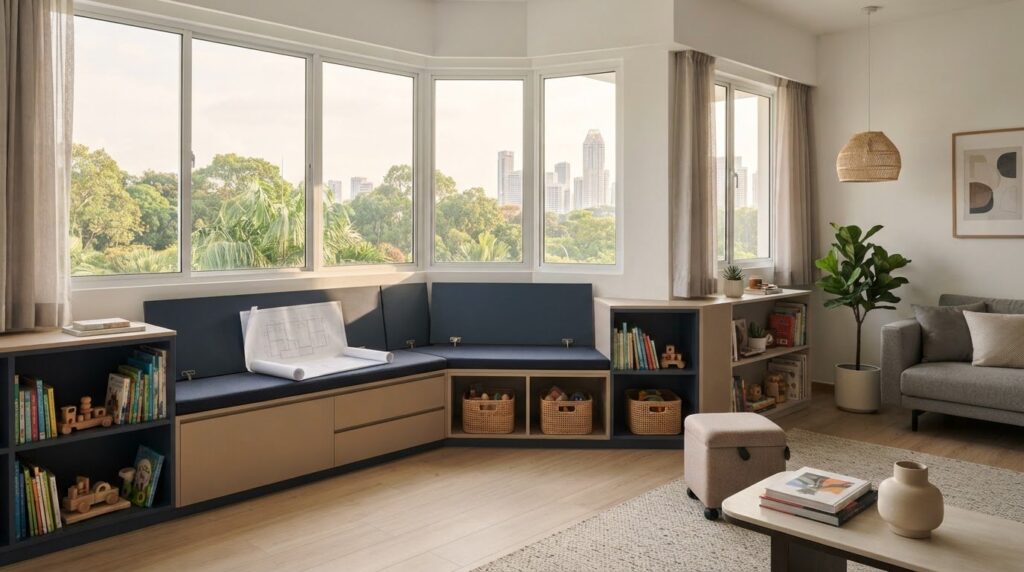
The neatest built-in isn’t always the most useful bay window storage solution. If the area feels wasted, it may be tempting to fill the alcove with cabinets or a window seat. But the wrong layout can obstruct curtains, limit access or make the room feel darker. Good bay window storage ideas start with what you need to store and how you use the space.
The bay’s angles and measurements matter too. Made-to-measure cabinets or seats can use an awkward shape efficiently, while movable benches, baskets and low shelving offer flexibility without renovation. Each option has trade-offs. Plan around your belongings, available light and everyday movement before committing to carpentry.
This guide compares practical storage layouts for different rooms and needs, from books and toys to household essentials. You’ll learn what to consider when choosing built-in or freestanding storage, how to keep windows and curtains clear, and how 3D drawings can help you visualise dimensions before renovation work begins. The goal is a bay that works harder without making the rest of the room less comfortable.
Key Takeaways
- Match bay window storage ideas to what you need to store and how you use the room, rather than choosing a layout for appearance alone.
- Compare lift-up seats, drawer benches, cubbies, cabinets, shelves, baskets and compact desks to find a setup that suits your belongings.
- Weigh built-in carpentry against freestanding furniture and modular storage for fit, capacity, flexibility, access and floor space.
- Measure each bay section, including its width, depth, height and angles, then map curtains, windows and other obstacles before planning.
- Prepare a carpentry brief with the room’s purpose, storage needs, measurements, preferred layout and access requirements.
Bay Window Storage Ideas: Start With the Space and Its Everyday Use
A bay window can bring in light and create a useful nook, but its angled walls can make the area difficult to furnish. A standard cabinet may leave awkward gaps, while a seat or storage unit that’s too deep can crowd the room. Effective bay window storage ideas begin with the room’s actual dimensions and the purpose the space needs to serve.
Bay window storage uses seating, cabinetry, shelving or movable furniture around the window recess to hold belongings or support an activity. The right choice depends on what you’ll store, how often you need it and whether the bay is part of a bedroom, living room or study. Window placement, access and usable depth matter as much as storage capacity. For an overview of this architectural feature and its forms, see Understanding Bay Windows.
What do you want the bay window storage to hold?
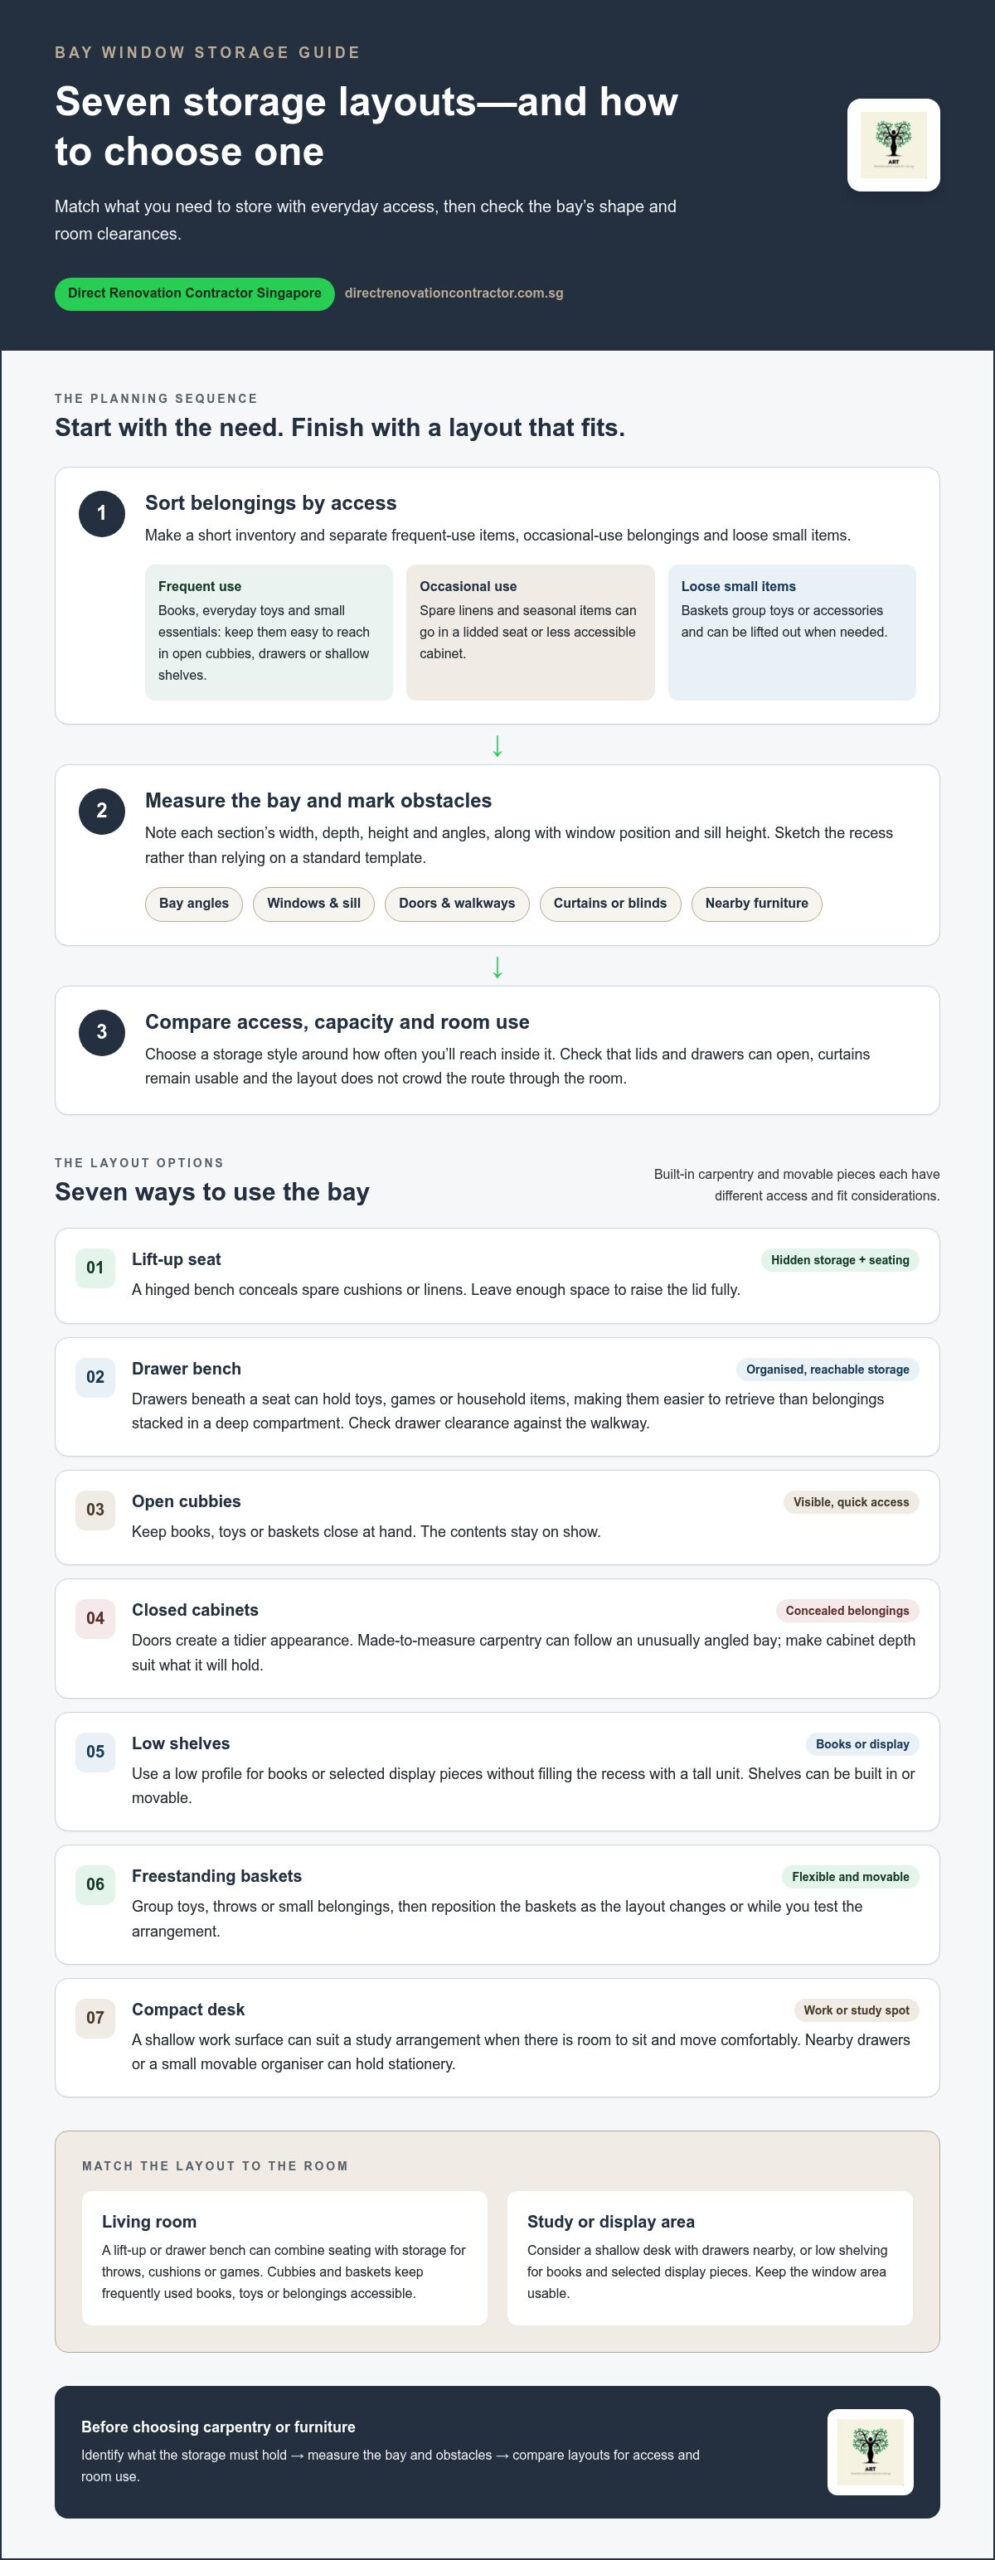
Make a short inventory before sketching cabinets or buying furniture. Group items by type and how often you reach for them:
- Frequent-use items: Keep books, everyday toys or small essentials in open cubbies, drawers or shallow shelves that are easy to reach.
- Occasional-use belongings: Spare linens or seasonal items can go in a lidded seat or a less accessible cabinet, as long as you can open it without moving other furniture.
- Loose small items: Baskets can group toys or accessories and be lifted out when needed.
This sorting step can prevent a common mismatch: a deep compartment that holds plenty but is awkward to use every day. Decide what needs quick access and what can be tucked away before choosing a storage style.
How does the room shape affect a bay window layout?
Assess the recess as it is, rather than relying on a standard template. Note each angled section, window position and sill height, then consider how much clear floor area remains. In HDB flats and condos, layouts vary from room to room, so measurements and a quick sketch are more useful than assuming the bay has familiar proportions.
Check the space in use. Mark where doors swing, where people walk and how nearby furniture sits. Account for curtains or blinds too: a seat, shelf or cabinet shouldn’t trap fabric or make window coverings difficult to operate. A built-in can follow unusual angles closely, while movable pieces may be easier to reposition if the bay’s usable floor area is limited.
Use this sequence: identify what the storage must hold, measure the bay and its obstacles, then compare layouts for access and room use. That gives you a practical starting point before you commit to furniture or carpentry. A measured plan also makes it easier to visualise how a proposed configuration will fit the recess.
Seven Bay Window Storage Ideas for Different Rooms and Belongings
The right setup depends on whether the bay needs to hold everyday items, provide a place to sit, or support work or display. These bay window storage ideas include built-in carpentry and movable options, so you can compare them with the room rather than force one solution into every recess.
- Lift-up seat: A hinged bench conceals belongings such as spare cushions or linens. It can suit a reading nook, but leave enough space to raise the lid fully.
- Drawer bench: Drawers beneath a seat keep toys, games or household items organised and easier to retrieve than belongings stacked in a deep compartment. Check that drawers can open without blocking a walkway.
- Open cubbies: These compartments keep books, toys or baskets visible and close at hand. They work well when quick access matters, though the contents remain on show.
- Closed cabinets: Doors conceal belongings and create a tidier appearance. Made-to-measure carpentry can follow an unusually angled bay, while the cabinet depth should suit what it will hold.
- Low shelves: A low shelf provides space for books or display pieces without filling the window recess with a tall unit. It can be built in or movable, depending on the bay and room layout.
- Baskets: Freestanding baskets group toys, throws or small belongings. They’re easy to move, making them useful if you’re still testing a layout or want storage that can be repositioned.
- Compact desk: A shallow work surface can turn a suitable bay into a study spot. Nearby drawers or a small movable organiser can hold stationery without taking over the desk.
A window-seat storage configuration combines a place to sit with storage beneath or beside the seat. It may use a hinged lid, drawers or open compartments, depending on what needs to be stored and how often you need access.
Which bay window storage ideas suit a living room?
A lift-up bench or drawer bench can keep spare throws, cushions or games out of sight while providing seating, if the bay’s proportions allow both uses comfortably. For books, toys or belongings used throughout the day, open cubbies or baskets make access quicker. Before choosing a storage seat, check that it won’t crowd nearby furniture or interrupt the route through the room.
Can a bay window become a desk or display area?
A shallow work surface with drawers nearby can suit a compact study arrangement, provided there’s enough room to sit and move comfortably. Low shelving can hold books or selected display pieces while leaving the window area usable. Separate decorative items from everyday supplies: storing daily-use belongings in drawers or baskets helps keep visible surfaces clear.
If the bay’s angles make standard furniture difficult to place, custom carpentry can turn a measured layout into fitted cabinetry or seating. Explore custom carpentry for a measured bay as one option when planning a built-in solution.
Built-In or Freestanding Bay Window Storage: Compare the Trade-Offs
Built-in carpentry, freestanding furniture and baskets or modular units solve different problems. A fitted cabinet can use an angled recess closely, but it becomes a permanent part of the room. Movable pieces are easier to rearrange, though their shape may leave gaps or take up more floor space. Compare the options against what you need to store, how often you need access and how much flexibility matters.
No single option suits every bay. A fitted layout may make better use of an unusually shaped recess, while movable storage can be more practical if the room’s needs may change.
When does custom bay window carpentry make sense?
Custom carpentry is worth considering when angled walls or a raised sill make standard furniture difficult to position neatly. Drawers can be planned for items you use often, while cupboard doors or a seat with storage can suit belongings you need less frequently. A 3D drawing can help you visualise the proposed dimensions and arrangement before renovation work begins, so you can review how the unit relates to the room.
When is movable storage the more practical choice?
Choose freestanding pieces when you value rearranging the room or prefer not to install permanent cabinetry. Baskets and modular units can suit a smaller collection of belongings or storage needs that change over time. Measure each item before placing it in the bay, then check its full footprint and effect on circulation. Allow space for drawers, lids, curtains and nearby doors to operate.
If a measured recess calls for a fitted solution, custom carpentry for bay window storage can be planned around the intended contents and layout. If you’re unsure about a permanent installation, start with movable pieces and see how the bay works in daily use.
Plan Bay Window Storage With Measurements, Access, and Light in Mind
A storage layout can look workable on paper but cause problems once a drawer meets a walkway or curtains catch on a cabinet edge. Before choosing among bay window storage ideas, document the recess and test how the room functions around it. A measured plan helps you compare options without sacrificing daylight, cleaning access or a clear route through the room.
Follow this sequence before buying furniture or planning built-in carpentry:
- Measure the bay. Record the width, depth, height and angle of each section separately. Angled bays can vary from one section to another, so don’t rely on a single overall measurement.
- Map obstacles. Mark the sill, nearby wall positions, skirting, window handles, sockets and other fixed features. Note where doors swing and where curtains or blinds move.
- Select the contents. List what the storage must hold and separate frequently used items from belongings that can be stored out of the way. This helps determine whether you need drawers, shelves, cupboards or a seat compartment.
- Compare the layout. Sketch the proposed unit or furniture footprint in relation to the room. A simple outline on the floor can help you judge how much walking and sitting space remains.
- Review access. Check that windows can open, coverings can operate, drawers and lids can be used, and the floor and window remain reachable for cleaning.
What should you measure before choosing a bay window storage idea?
Measure each section from consistent points and note changes in depth where the bay angles meet. Include sill height and the positions of nearby walls, skirting and fixed obstructions. Then compare the proposed cabinet or furniture footprint with the usable floor area, not just the recess. For built-ins, these measurements give you a clearer basis for assessing how the unit will meet the walls and window.
Pre-design measurement checklist: record every bay section’s width, depth, height and angle, plus sill height, wall positions, skirting, fixed obstructions, window and covering movement, and the floor area needed for access and circulation.
How can storage preserve daylight and comfortable access?
Keep the window usable. Confirm that the arrangement won’t interfere with opening windows or moving curtains and blinds, and consider whether a tall unit could reduce daylight or make the recess feel crowded. Leave enough room to sit, reach the window for cleaning and move through the space comfortably. A lower layout may keep the area more open, while a taller one needs careful placement.
For a fitted solution, 3D drawings can help you visualise the measured layout before renovation work begins. Plan custom bay window carpentry around the room’s dimensions, storage needs and access requirements.
Make a Bay Window Storage Plan That Is Ready for Carpentry
A clear brief turns a storage concept into a practical starting point for carpentry. Explain how the room is used, what the unit needs to hold, how it should open and what must remain accessible. This keeps the design focused on daily use instead of adding features that take up space without solving a storage need.
What should a bay window carpentry brief include?
Bring the room details, measurements and storage priorities together in one document. Separate essential functions from optional preferences so the main layout stays workable.
- Room use: Note whether the bay is in a living room, bedroom or study, and how people use the space each day.
- Storage list: Name the belongings the unit must hold, and indicate which need quick access and which can be concealed.
- Preferred configuration: Specify open or closed storage, drawers or doors, and whether the design should include seating.
- Measured space: Record each bay section’s width, depth, height and angle, along with sill height, nearby walls and fixed features.
- Access needs: Note how windows and coverings operate, where nearby furniture sits, and the space needed for walking, cleaning and opening storage.
Mark optional details separately. For example, storing books and keeping a clear path to the window may be essential, while adding display shelves may be a preference. This distinction makes it easier to judge whether each feature supports the room or complicates the layout.
How can 3D drawings help visualise the proposed storage?
A 3D drawing can show how cabinetry relates to the bay’s angles, window and surrounding room before renovation work begins. Use the visual plan to review the unit’s proportions and consider how doors, drawers or a seat will function. Check whether the storage can open without blocking circulation and whether the layout leaves the window and coverings accessible. These checks can reveal a layout issue while the plan is still being considered.
In a smaller home, compare the bay unit with the room’s other furniture and circulation needs rather than planning the recess in isolation. A compact cabinet may fit the window area but still make the room harder to use if it narrows a route or crowds a nearby desk. Review the whole room as well as the joinery; for bedroom settings where window units sit alongside fitted cabinetry, bespoke joinery specialists like Wardrobe Door Studio demonstrate how custom doors and tailored wardrobes create a consistent look.
Direct Renovation Contractor Singapore provides custom carpentry fabrication and installation, along with DIY renovation support that includes 3D drawings. If your measured plan points to a fitted solution, these services can help develop the layout into cabinetry suited to the space. Keep the brief, measurements and access requirements together so your bay window storage ideas remain practical through planning and installation.
Turn Your Bay Window Plan Into a Practical Next Step
A useful bay window should support the way you live in the room, not just fill an empty recess. Before committing, decide whether to test a movable arrangement or develop a fitted solution around the bay’s measured shape. That choice gives your next step a clear purpose.
For an unusual recess, custom carpentry fabrication and installation can turn a selected concept into cabinetry fitted to the space. If you’re still working through the layout, DIY renovation support includes 3D drawings and a curated list of direct contractors and suppliers. The direct-contractor model provides renovation services to homeowners without an interior designer acting as a middleman, with transparent, unmarked-up pricing.
Use your measurements and priorities to move from browsing bay window storage ideas to a plan that works for your home. Explore our direct renovation and carpentry support and take the next step with a practical plan. Your bay can become useful space without making the rest of the room harder to use.
Frequently Asked Questions
Can you put storage under a bay window seat?
Yes, a bay window seat can include storage beneath it. A lift-up seat gives access to a larger compartment, while drawers make it easier to separate items such as board games, cushions or children’s books. Choose the opening style based on what you’ll store and how often you’ll retrieve it. Before settling on a design, consider whether a raised lid or extended drawer will interfere with nearby furniture or seating.
What is the best way to use a bay window space?
The best use depends on what the room needs most: extra storage, a seat, a place to work or a display area. In a shared living room, a seat may serve more than one purpose; in a study, a work surface may be more useful. Pick one main function first, then add secondary features only if they don’t make the bay awkward to use.
How do I measure a bay window for storage?
Measure the recess in sections rather than relying on one overall width. For each part, note its width and depth from the window area toward the room, then record the height and angle where the sections meet. Mark protruding handles, pipes or other fixed features on a simple sketch. These details help show where a cabinet or furniture piece may need clearance.
Are built-in bay window cabinets better than freestanding furniture?
Neither option is always better. A built-in cabinet can make use of an awkward recess and keep the floor area visually orderly, but it’s a permanent addition. Freestanding furniture can be moved if the room’s use changes, although it may not follow the bay’s angles closely. Outline the furniture footprint on the floor to see whether doors and walkways remain usable.
How can I add bay window storage without blocking light?
Keep solid, tall storage away from the main glazed area where possible. Low cabinets or open shelving can provide storage while leaving more of the window unobstructed. Check the view from elsewhere in the room too, since a unit beside the glass may still make the recess feel enclosed. Keep curtains or blinds easy to open, close and clean around.
Can bay window storage include a desk?
Yes, a bay can accommodate a desk if there’s enough room to sit comfortably and use the work surface. Check that the chair can move back without blocking a walkway and that the desk doesn’t prevent the window from opening. A narrow drawer unit or organiser can hold stationery without spreading supplies across the work surface. Plan task lighting so it serves the desk without crowding the window.
Is custom carpentry worth considering for an unusually shaped bay window?
Custom carpentry can be worth considering if angled walls, uneven depths or a low sill make standard furniture difficult to position. A made-to-measure cabinet can be planned around the items it needs to hold and how the room is used. A drawing can help you review the proposed proportions before work starts. If flexibility matters more, try movable storage first and assess how well it uses the space.