
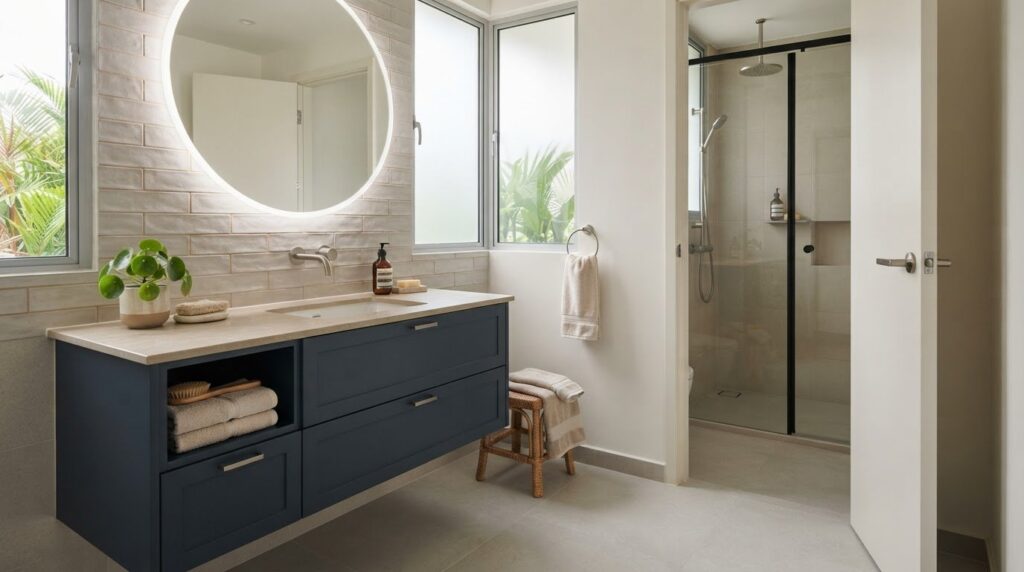
The best-looking bathroom vanity cabinet design can still be the wrong choice if it blocks a door, crowds the basin or leaves everyday items without a place to go. In Singapore bathrooms, where space and humidity both affect planning, start with the room and your routine, not the cabinet finish.
A useful vanity gives you comfortable basin access, storage for the things you use and surfaces that are practical to clean. To find the right balance, measure the available space and clearances, then compare cabinet layouts and materials against your renovation priorities. This guide will help you make those choices for an HDB flat, condo or other home.
We’ll look at single and double-basin layouts, wall-mounted and floor-standing cabinets, storage configurations and material considerations. You’ll also see how 3D drawings can help you review proportions and placement before work begins. Settling the practical details first makes it easier to choose a vanity that fits the room and supports your everyday routine.
Key Takeaways
- Map bathroom width, door swing and circulation before settling on cabinet placement.
- Compare wall-mounted and floor-standing configurations alongside drawer, hinged-door and sliding-door access.
- Assess cabinet and finish options by appearance, cleaning needs and how they fit the renovation.
- Coordinate basin, tap, plumbing and cabinet dimensions in a clear measurement sequence.
- Use a practical bathroom vanity cabinet design brief to record measurements, storage priorities, materials and references.
Bathroom Vanity Cabinet Design Starts with the Space You Have
A vanity has to fit the bathroom and work for the people who use it. A cabinet that looks right in a product photo may block the door, narrow the route to the shower or leave too little standing room at the basin. Start your bathroom vanity cabinet design with measurements and daily tasks. Compare finishes and visual details once you know the room’s practical limits.
Separate essentials from preferences. Essentials include comfortable access to the basin, enough storage for items you use regularly and space to clean around the cabinet. A particular colour, handle style or decorative front is a preference. Defining the essentials first helps you avoid choosing a look that forces awkward compromises. For a general overview of types of bathroom cabinets, use a reference as background, then assess each option against your actual room.
What should you measure before choosing a bathroom vanity?
Measure the bathroom as it is, not just the wall where you expect the cabinet to go. Record the wall width and the usable depth from the wall to the nearest obstruction. If you’re replacing an existing vanity, note its height and basin position as a point of comparison. Include skirting, boxed pipes, uneven corners and other details that could affect how the cabinet meets the wall.
Draw a simple plan and mark the bathroom door’s full swing, shower screen, toilet, basin and nearby fixtures. Show where people stand and walk. A cabinet may fit between two walls on paper but still make the route past the shower uncomfortable. Also record the existing plumbing position and any access points, such as exposed pipework or a cleanout, that need to remain reachable.
- Wall width and usable cabinet depth
- Existing counter height and basin position
- Door swing, shower screen and nearby fixture locations
- Plumbing position and visible access points
- Clear walking and standing space around the vanity
These measurements provide a useful basis for comparing designs and explaining constraints during renovation planning. If the bathroom is already finished, measure the actual surfaces rather than relying only on a floor plan. A plan may not show later changes or small variations in the walls.
How do HDB and condo bathroom layouts affect vanity planning?
HDB and condo bathrooms can have compact layouts, but the available space varies from home to home. Don’t assume a standard cabinet width or copy a layout from another unit. Check how the basin, door and shower area relate in your own bathroom, then see whether the cabinet depth leaves a usable route through the room.
Consider your routine as well as clearance. Can you reach the tap without leaning over stored items? Can drawers or cabinet doors open without hitting a fixture? Is there room to wipe the floor and reach plumbing for maintenance? These checks can matter more than adding cabinet width.
If your plan changes fixed elements or involves renovation work, account for the requirements that apply to your property before proceeding. Record any constraints alongside your measurements. A clear plan keeps the vanity decision grounded in the actual room while leaving visual preferences open for the next stage.
Choose a Vanity Cabinet Configuration That Fits Your Routine
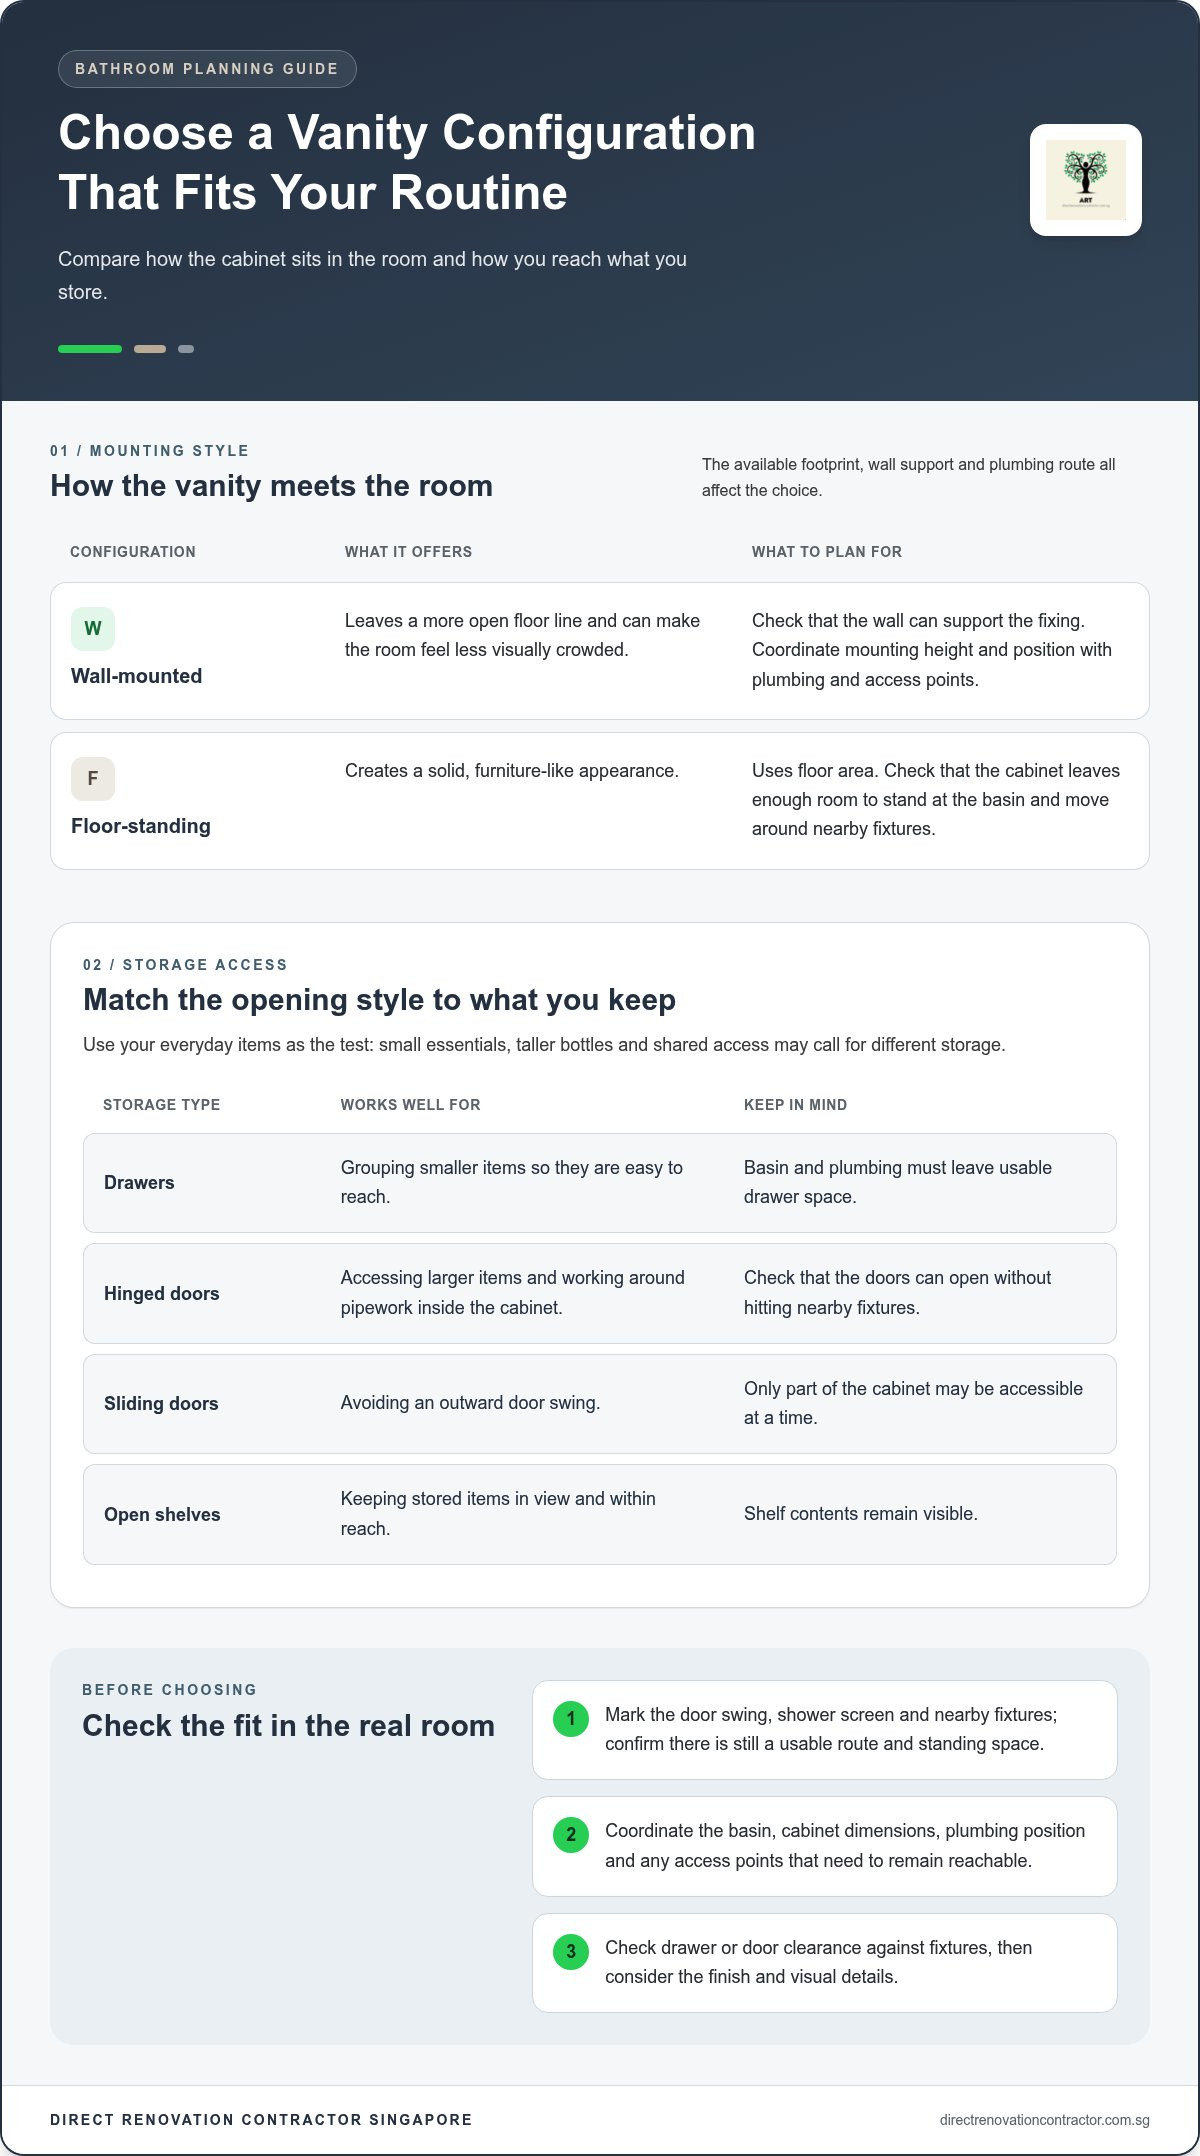
Once you know the available footprint, choose a cabinet form that suits how you move through the bathroom and use the basin. A wall-mounted unit leaves a visible floor line; a floor-standing cabinet gives the vanity a more furniture-like presence. Then decide how you want to reach stored items. A practical bathroom vanity cabinet design balances appearance with access, plumbing and the things you need close at hand.
Wall-mounted or floor-standing: which vanity layout suits the room?
A wall-mounted cabinet can make the floor line look more open, but its fixing method needs to suit the wall and the planned plumbing route. Coordinate the mounting position with the cabinet dimensions so that the unit sits at a comfortable height and does not obstruct pipes or access points. A floor-standing unit rests on the floor and can create a solid, furniture-like look. Its footprint still needs to leave enough room to stand at the basin and move around nearby fixtures.
Compare the finished appearance as well as the practical details. With a wall-mounted unit, consider how the visible floor area will be cleaned and whether the planned mounting arrangement works with the wall. With a floor-standing model, check how its sides and base meet the floor and whether the position leaves useful clearance around it.
Drawers, doors or open shelving: how should you compare storage?
Drawers can keep smaller items grouped and easy to reach, provided the basin and plumbing leave usable drawer space. Hinged doors give access to larger items and can work around pipework inside the cabinet. Sliding doors avoid an outward swing, but only part of the cabinet may be accessible at a time. Open shelves keep items in view, so their contents remain visible.
Compare the options using the items you actually store. For example, small daily-use items may be easier to sort in drawers, while taller bottles may need a shelf or a cabinet compartment with more height. If you share the bathroom, consider whether more than one person needs to access the storage at the same time.
| Configuration | Useful setting | Consideration |
|---|---|---|
| Wall-mounted cabinet | A room where a more open floor line is preferred | Requires suitable support and coordinated placement |
| Floor-standing cabinet | A vanity intended to have a furniture-like appearance | Occupies floor area and needs clearance around it |
| Drawers | Organising smaller daily-use items | Basin and pipework can limit usable drawer space |
| Hinged doors | Storing larger items or working around plumbing | Allow room for the doors to swing open |
| Sliding doors or open shelves | Reducing outward door swing or keeping items accessible | Sliding access can be partial; shelf contents remain visible |
Cabinet dimensions alone don’t determine storage capacity. A basin with a deep or centrally positioned underside may take up space that could otherwise hold a drawer. Plumbing pipes can also interrupt the cabinet interior, so a wide unit may still have limited clear storage. Compare the basin shape and waste outlet position with the planned drawer or shelf layout before settling on a configuration.
Make the decision against your routine: list what you store, how often you reach for it and whether you prefer items hidden or visible. For a renovation, include the cabinet layout in the scope alongside any related work, such as plumbing or tiling. Explore renovation planning support as you develop the bathroom layout.
Compare Bathroom Vanity Cabinet Materials and Finishes
Material decisions are easier when you consider the cabinet body separately from the countertop and basin. These parts can use different materials, and the visible finish doesn’t always reveal what sits beneath it. For bathroom vanity cabinet design, compare appearance, construction details and care instructions together. A material label alone doesn’t tell you how a finished cabinet is built or maintained.
How do common vanity cabinet materials differ?
Wood-based boards, solid wood, metal and PVC are distinct cabinet-body categories. Boards can have a uniform colour or a surface designed to resemble timber; solid wood shows natural grain and variation. Metal and PVC offer other surface appearances and detailing options. Within each category, construction, edge treatment and applied finish can vary, so compare the specified build rather than relying on the category name alone.
| Cabinet-body category | Appearance and design choices | What to compare |
|---|---|---|
| Wood-based boards | Can present as a uniform colour or a timber-style surface | Board type, edge treatment, finish and care instructions |
| Solid wood | Shows natural grain and variation | Wood species, construction, finish and upkeep guidance |
| Metal | Can create a crisp, contemporary look | Surface finish, joins and cleaning guidance |
| PVC | Offers a manufactured surface with varied design options | Construction, finish and the manufacturer’s care instructions |
The table is a comparison framework, not a performance ranking. For a bathroom, review product-specific details about cabinet construction and finish, and use the manufacturer’s care guidance when considering cleaning needs. Check the documentation before relying on claims about moisture resistance, durability or suitable cleaning products. Avoid broad assurances such as “waterproof” or “maintenance-free” unless the manufacturer substantiates the exact claim and intended use.
How should you choose a countertop and basin pairing?
Decide whether you want an integrated basin and counter or separate components. An integrated arrangement can create a continuous-looking surface, while a separate basin gives the top and basin distinct outlines. Cleaning access depends on the actual joints and edges. Look at where the basin meets the counter and whether the layout leaves those areas reachable rather than assuming one arrangement is automatically easier to maintain.
Countertop materials, colours and edge profiles affect both the look and the usable space around the basin. A slim edge looks different from a thicker, more prominent profile. Confirm that the chosen basin and tap fit the planned top, and that enough counter space remains for the items you use. Ceramics, solid surfaces and stone-based options each have their own product specifications, so use manufacturer guidance for care, stain resistance and other performance claims. Professional bathroom remodelers such as Silver Tile & Stone, LLC often emphasize evaluating how stone and tile choices perform under daily moisture exposure before finalizing the countertop.
Before choosing, compare a sample or finish reference with the cabinet colour, basin shape and bathroom surfaces. Record the exact material and finish descriptions in the renovation brief, along with the care instructions you used to assess them. This gives the project team a clear specification and reduces guesswork during coordination.
Plan Vanity Dimensions, Plumbing and Storage Before Renovation
A workable plan connects the cabinet to the basin, tap, plumbing and the way people use the bathroom. Treat these as one set of decisions. A cabinet may fit the wall but still leave a drawer blocked, conceal a plumbing access point or put the tap in an awkward position. Record the details in a drawing so the whole layout can be reviewed before renovation work proceeds.
- Start with the room dimensions. Measure the available wall width, cabinet depth and intended floor-to-counter height. Mark fixed features and note any uneven walls or projections that affect the usable area.
- Plot the fixtures and clearances. Add the door, shower screen, toilet and other nearby fittings to the plan. Show the space needed to stand at the basin and open each drawer or door without hitting another fixture.
- Place the basin and tap. Mark their positions on the countertop, considering where the user stands and how much usable counter remains. Check the basin shape and tap position against the cabinet dimensions.
- Map plumbing and storage together. Locate existing pipes and the basin waste, then show how they relate to drawers, shelves or internal dividers. This helps identify storage that may be interrupted by pipework.
- Review access and the final drawing. Confirm that the layout leaves practical access for cleaning and future plumbing maintenance. Resolve clashes and record the agreed dimensions before work begins.
What dimensions and clearances belong in the vanity plan?
Show cabinet width, depth and height in relation to the measured room, not as isolated product figures. Include basin and tap positions, available counter area and the opening paths for drawers or doors. Check these against nearby fixtures and the bathroom entrance. The plan should make it clear where a person stands and which surfaces or access points could be obstructed.
For a replacement vanity, compare the proposed dimensions with the existing unit, but don’t assume the same measurements will work if the basin, tap or storage layout changes. Mark the finished wall position and any skirting or projections so the cabinet dimensions reflect the space it will occupy.
How should plumbing and electrical details be coordinated?
Locate existing plumbing before finalising cabinet divisions. Pipes and waste connections can affect where drawers, shelves or internal storage can sit. If the renovation scope includes plumbing changes, show the proposed locations in the same plan so cabinet and plumbing work can be coordinated. Add electrical points only when the intended bathroom plan requires them, and include their positions in the drawing.
A dimensioned drawing gives the renovation team a shared reference rather than relying on a verbal description or cabinet image alone. 3D modelling and technical drawings can help you review proportions and placement before execution. Space planning and construction documentation make the intended arrangement clearer. Keep the final version with the renovation scope so decisions about dimensions, fixtures and access remain visible.
Use your measurements and layout to plan your bathroom renovation with the vanity, plumbing and related work coordinated from the outset.
Turn Your Bathroom Vanity Cabinet Design into a Clear Renovation Brief
A useful brief turns your bathroom vanity cabinet design from a collection of preferences into decisions the renovation team can act on. It should show what must fit, what you need to store and which details are flexible. Clear notes also connect cabinet planning to plumbing and other bathroom work, rather than treating the vanity as a standalone item.
What should a bathroom vanity design brief include?
Gather the room information and choices in one place. Include measurements and fixture positions, then note the cabinet dimensions you’re considering and any access or clearance limits. Separate non-negotiable needs, such as storage for daily essentials, from preferences like a particular colour or handle style. That distinction helps guide decisions if the layout requires a trade-off.
- Room and fixture details: wall dimensions, basin and tap positions, plumbing locations and nearby fixtures.
- Cabinet preferences: proposed width, depth and height, plus wall-mounted or floor-standing configuration.
- Storage requirements: the items to store, preferred access style and whether you want contents hidden or visible.
- Material direction: cabinet-body and countertop preferences, finish references and relevant care guidance.
- Reference images: examples annotated with the specific detail you like, such as drawer arrangement, basin position or edge profile.
Images are most useful when they explain a decision. Note what each one demonstrates and what shouldn’t be copied, such as dimensions that don’t match your room. This keeps inspiration separate from the practical specification.
How can direct renovation support help move from design to execution?
Before work starts, use drawings to review the vanity’s proportions and placement in context. 3D modelling and rendering can help you visualise the arrangement, while technical drawings, space planning and construction documentation communicate dimensions and intended positions. These tools support a more considered review, alongside clear decisions about scope, materials and site conditions.
Keep the vanity plan connected to the renovation scope. If plumbing changes are part of the project, show how they relate to the basin and cabinet layout so the work can be coordinated. Direct Renovation Contractor Singapore provides renovation services directly to homeowners, including custom carpentry and 3D drawings. For homeowners taking a DIY-friendly route, its support includes technical documentation and a curated list of direct contractors and material suppliers.
The company aims to help homeowners save 20-30% by eliminating interior-designer middleman fees. Actual project costs depend on the renovation scope and choices. A written brief also has a practical benefit: it records what has been decided and gives everyone working on the project a shared reference.
Bring your measurements, annotated references and priorities together, then discuss your renovation planning with a direct contractor before the work proceeds.
Take the Next Step with a Clear Plan
A sound bathroom vanity cabinet design isn’t about locking in every detail early. It’s about knowing which choices matter most and leaving room for informed adjustments as the wider renovation plan develops. Note unresolved decisions, such as a finish or storage detail, and distinguish them from requirements that affect layout or coordination. This helps you move forward without confusing preferences with essentials.
Before work proceeds, use the renovation plan as a shared reference for decisions and scope. If something changes, record the update so everyone coordinating the work has the same information. A clear process makes the next steps easier to manage.
Discuss your renovation plan with Direct Renovation Contractor Singapore and take the next step with a brief that reflects your priorities. With a practical plan in hand, you can begin renovation with greater clarity.
Frequently Asked Questions
What is the best material for a bathroom vanity cabinet?
There isn’t one best material for every bathroom. Compare the cabinet’s construction, finish, appearance, cleaning needs and intended use. Solid wood, wood-based boards, metal and PVC can each vary within their own categories. Look closely at edges, joins and finished surfaces, not just the material label. If possible, compare samples under your bathroom lighting and follow the manufacturer’s care guidance for the specific finish.
Is a wall-mounted bathroom vanity cabinet a good idea?
It can be a good choice if you prefer a more open-looking floor line, but suitability depends on the wall, mounting support, plumbing route and cabinet design. A wall-mounted unit may need a different fixing plan from a floor-standing cabinet. Review the installation details alongside the room layout. Don’t assume it will be easier to clean or that every bathroom wall can support the intended arrangement.
How do I choose the right size bathroom vanity cabinet?
Measure the finished space and compare the cabinet’s width, depth and height with the basin, tap and nearby fixtures. In an older bathroom, check the wall at more than one point because surfaces may not be perfectly even. Draw the door and drawer opening paths, then consider where a person stands to use the basin. This gives you a more reliable fit check than choosing by cabinet dimensions alone.
Are drawers or cabinet doors better for bathroom vanity storage?
Drawers often suit smaller items you want to sort and reach without moving other contents. Cabinet doors can work better for taller or bulkier items, depending on the interior layout. Group your bathroom items by size and frequency of use before deciding. A mixed arrangement may suit a household with both small daily essentials and larger supplies, provided the basin and plumbing leave enough usable space.
Can I change the bathroom vanity without moving the plumbing?
Possibly, if the new basin and cabinet can fit around the existing pipes and waste connection. Don’t rely on where the plumbing appears to be from outside the cabinet. Record the pipe positions and how they enter the cabinet, then compare them with the proposed interior layout. If the new arrangement needs plumbing changes, include them in the renovation scope before finalising the cabinet plan.
What should I prepare before planning a custom bathroom vanity cabinet?
Prepare a measured plan, photos of the bathroom and a short list of what the cabinet needs to store. Add preferred cabinet dimensions, access style, material references and notes about cleaning or maintenance access. For each inspiration image, identify the feature you want to use, such as a basin position or drawer layout. This helps separate useful design details from elements that may not suit your room.
How can I check whether a vanity design will fit before renovation work starts?
Review the proposed layout against the actual bathroom, including the route into the room and the space needed to use nearby fixtures. A 3D model or technical drawing can make proportions easier to judge, while a dimensioned plan helps identify conflicts that may be less obvious in a photograph. Check that the drawing reflects site measurements and intended fixture positions before using it to guide renovation work.