
Why pay an extra S$5,000 just for someone to pass a drawing to a carpenter? Many homeowners realize too late that their “designer” kitchen was actually built in a local industrial park workshop they could have approached directly. If you’re planning a renovation, you’ve likely felt the sting of hidden markups or the confusion of technical jargon regarding laminates and carcasses. This guide covers All You Need to Know about Kitchen Cabinet Installation in Singapore so you can secure a durable, functional kitchen without unnecessary intermediary fees.
We understand the fear of HDB permit complications or ending up with poor workmanship that doesn’t last. By focusing on technical competence and financial transparency, we’ll help you manage the practicalities of linear footage pricing and local fire safety compliance. You’ll learn how to select moisture-resistant materials suitable for our humid climate and understand the exact installation timeline for your HDB or condo. From initial site assessment to the final hinge adjustment, we provide a clear roadmap for a professional kitchen build that respects both your budget and HDB regulations.
Key Takeaways
- Learn to distinguish between plywood, blockboard, and melamine carcasses to ensure your kitchen cabinets withstand Singapore’s high humidity.
- Understand HDB-specific layout requirements and the “Work Triangle” principle to maximize functional space in 3-room, 4-room, and 5-room BTO flats.
- Discover why the critical first measurement must occur after masonry work to prevent costly installation errors and alignment issues.
- Gain All You Need to Know about Kitchen Cabinet Installation in Singapore to avoid high interior designer markups by working directly with a carpentry workshop.
- Master the linear footage pricing model to secure transparent, factory-direct rates and eliminate hidden commissions from your renovation budget.
Understanding the Basics of Kitchen Cabinetry in Singapore
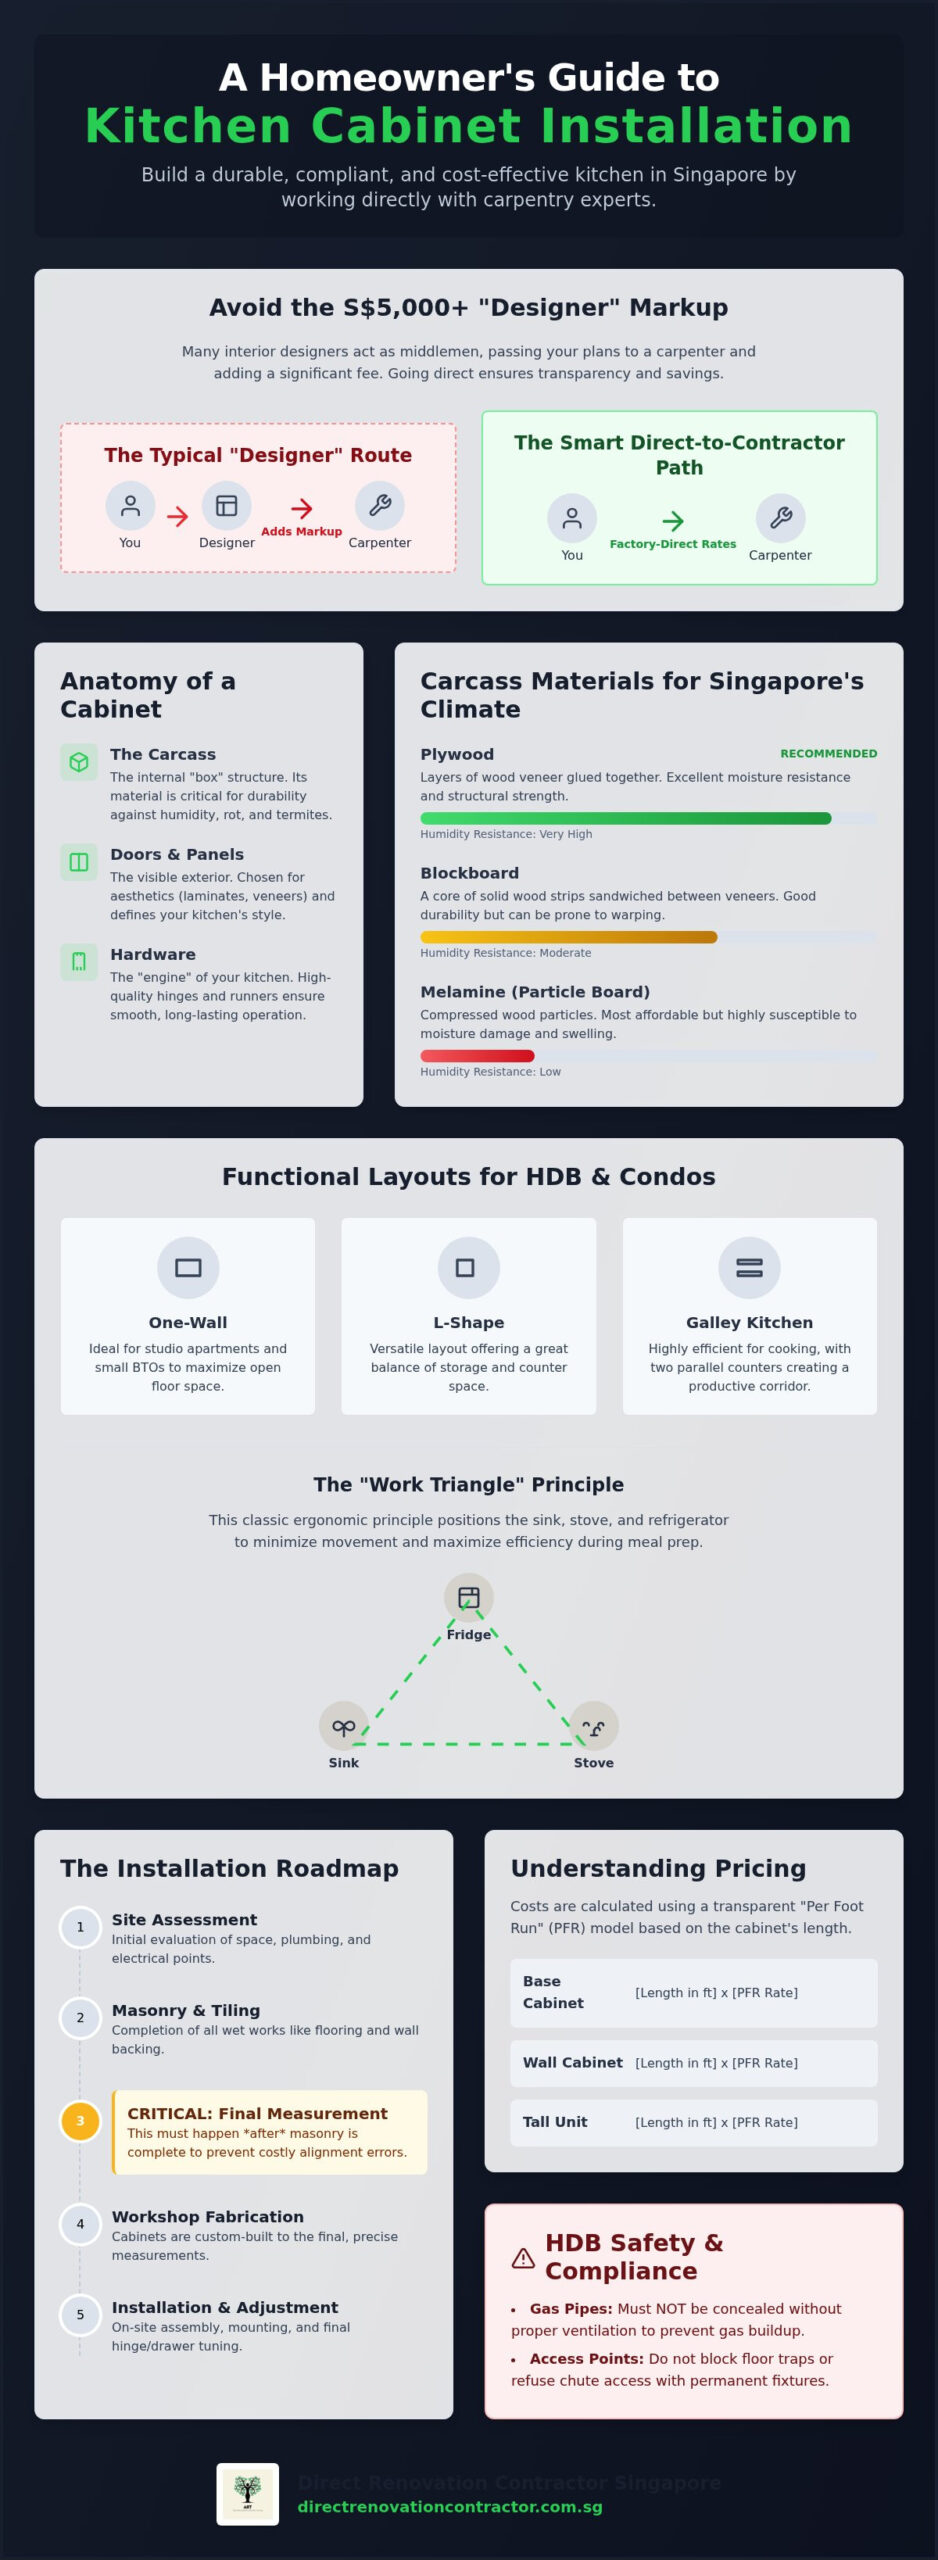
Kitchen cabinets are the structural and functional core of any Singaporean home. In a typical HDB or condo renovation, carpentry often represents the largest cost component. This isn’t because of high-end branding, but because of the intensive manual labor and technical precision required to build units that fit the unique dimensions of local flats. Understanding the Basics of Kitchen Cabinetry is essential for any homeowner who wants to avoid overpaying for standard designs. Contractors in Singapore typically use a “Per Foot Run” (pfr) pricing model. This linear foot measurement calculates the cost based on the horizontal length of the cabinets along the wall, usually charging separately for base units, wall-hung units, and tall units like larders.
Base cabinets sit on the floor and support your heavy countertops and sink. Wall-hung units are mounted at eye level to maximize vertical storage without eating up floor space. Tall units, often used as pantry storage or to house built-in ovens, provide a seamless floor-to-ceiling look. By mastering these fundamentals, you gain All You Need to Know about Kitchen Cabinet Installation in Singapore to make informed decisions during your initial site walk-through.
The Role of Custom Carpentry vs. Modular Units
Most Singaporean kitchens, especially in BTO flats, have awkward corners, exposed gas pipes, or structural beams that don’t follow standard dimensions. Modular units from big-box retailers often leave “dead space” or require messy gap fillers. Custom carpentry is the precise fabrication of units to fit specific site dimensions. It allows you to build around obstacles and utilize every inch of available space. While modular sets might seem cheaper, they lack the structural integrity and space-efficiency that custom-built cabinets provide for local residential layouts; for those seeking inspiration from world-class bespoke solutions, NY Cabinets serves as a great example of high-quality custom cabinetry.
Anatomy of a Kitchen Cabinet: Carcass, Doors, and Hardware
A cabinet consists of the internal carcass and the visible external panels. The carcass is the box that holds the weight of your kitchenware. In our humid climate, the material used for this internal structure is vital for preventing rot and termite issues. Hardware selection, including hinges and drawer runners, acts as the “engine” of your kitchen. High-quality soft-close mechanisms prevent doors from slamming, which protects the cabinet joints from weakening over time. Investing in durable hardware ensures your installation remains functional for decades, rather than sagging after just a few years of use. This technical foundation is All You Need to Know about Kitchen Cabinet Installation in Singapore to ensure long-term durability.
Essential Kitchen Layouts and HDB Regulatory Requirements
Layout planning isn’t just about aesthetics; it’s about structural compliance and workflow efficiency. The “Work Triangle” remains the gold standard for kitchen productivity, positioning the sink, refrigerator, and stove in a way that minimizes unnecessary movement. In Singapore, your choice of layout is often dictated by your floor plan. A 3-room BTO might require a compact one-wall setup, while a 5-room flat offers enough space for a U-shape design or a kitchen island. If you’re looking for All You Need to Know about Kitchen Cabinet Installation in Singapore, you must account for fixed elements like floor traps and refuse chutes. Blocking a floor trap with a base cabinet makes future maintenance impossible and can lead to drainage issues. Similarly, the placement of your cabinets must allow for the full opening of the refuse chute if it’s located within your unit.
Popular Layouts: One-Wall, L-Shape, and Galley Kitchens
One-wall layouts work best for studio apartments and small condos where floor space is at a premium. They consolidate all appliances and storage against a single wall to keep the rest of the area open. Galley kitchens are the professional chef’s choice for efficiency, frequently found in HDB resale flats. This layout features two parallel rows of cabinets, providing the most countertop space per square foot. For larger families, L-shape and U-shape designs offer more real estate for meal preparation and specialized storage. The rise of semi-open kitchens in 2026 has also made glass partitions popular, allowing for a sense of spaciousness while keeping cooking fumes contained.
Navigating HDB Permits and Gas Pipe Safety
HDB regulations in 2026 strictly prohibit the concealment of gas pipes within cabinets without proper ventilation. This is a critical safety requirement to prevent gas buildup in enclosed spaces. Before your contractor starts, verify you have the necessary HDB permits for hacking walls or relocating sinks. Hacking even a non-structural wall to create an open-concept kitchen requires prior written approval from HDB, which typically takes 7 to 14 working days. You must also maintain specific safety distances between the gas hob and adjacent carpentry to prevent heat damage. For homeowners who want to ensure their project is fully compliant, our HDB renovation packages provide the technical oversight needed to manage these regulations. Having this knowledge is All You Need to Know about Kitchen Cabinet Installation in Singapore to avoid heavy fines or the need to reinstate unauthorized works at your own expense.
Material Selection: Balancing Durability with Your Renovation Budget
Selecting materials is the most critical technical decision in your renovation. In Singapore’s high humidity, choosing the wrong substrate leads to sagging shelves and bloated carcasses within a few years. High-pressure laminate (HPL) remains the gold standard for cabinet doors due to its impact resistance and vast aesthetic range. Modern options include everything from realistic wood grains to matte anti-fingerprint surfaces that reduce maintenance. This section provides All You Need to Know about Kitchen Cabinet Installation in Singapore regarding material longevity and performance.
For countertops, Quartz is the standard choice because it’s non-porous and highly stain-resistant. Sintered Stone has emerged in 2026 as a premium alternative, offering superior heat and scratch resistance for heavy-duty cooking. If you prefer a slimmer, minimalist profile, KompacPlus is a high-pressure structural laminate that is completely waterproof and ideal for backsplash and countertop coordination. Each material has a different price point, so balancing your budget requires knowing which areas deserve the highest grade of protection.
Carcass Materials: Plywood vs. Melamine
The internal carcass structure determines the cabinet’s lifespan. Plywood is the industry preference for wet areas, specifically the sink cabinet, because it doesn’t swell as easily as other wood products when exposed to minor leaks. Blockboard offers similar strength and is often used for long shelving to prevent sagging under the weight of heavy appliances. Melamine is a cost-effective choice for dry storage units like overhead cabinets or larders. In 2026, many savvy homeowners now prioritize low-formaldehyde materials, such as E0 or E1 grade boards, to ensure better indoor air quality by reducing chemical off-gassing in the kitchen.
Surface Finishes and ABS Edging Technology
While the laminate provides the visual appeal, the edging provides the structural protection. ABS (Acrylonitrile Butadiene Styrene) edging is a thermoplastic trim used to seal the raw edges of cabinet doors. Using 1mm or 2mm ABS edging is a non-negotiable requirement for durable kitchen carpentry. It creates a seamless, water-resistant barrier that prevents the laminate from peeling at the corners, which is a common failure in older kitchens. Working with a skilled carpenter singapore ensures these technical details are handled correctly at the factory level. This level of technical oversight is All You Need to Know about Kitchen Cabinet Installation in Singapore to protect your carpentry investment for the long term.
The Installation Process: From Site Measurement to Final Adjustments
The installation phase is where technical planning meets physical execution. Many homeowners make the mistake of measuring their kitchen before hacking begins. This is a recipe for disaster. The critical “First Measurement” must only happen once hacking and masonry works are complete. Wall thickness and floor screed levels change during these initial stages. Even a 5mm discrepancy can prevent a fridge from fitting or leave a visible gap between the cabinet and the wall. This technical precision is part of All You Need to Know about Kitchen Cabinet Installation in Singapore.
Timeline of a Kitchen Cabinet Installation
A professional installation follows a predictable sequence. During weeks one and two, we finalize site measurements and produce 3D drawings to confirm the internal configuration of every drawer and shelf. Weeks three to five involve off-site fabrication in our local Singapore carpentry workshop. We don’t build on-site to minimize dust and disruption in your home. The final assembly in week six usually takes just two to four days. Our team arrives with pre-fabricated carcasses, ready to secure them to your walls and align the doors for a perfect finish.
Site Preparation and Service Coordination
Success depends on the coordination between the carpenter, electrician, and plumber. Electrical points for your oven, hood, and microwave must be pre-installed before the cabinets are secured. Similarly, plumbing for the sink and dishwasher needs to be in the correct position to avoid cutting through new cabinet bases later. If you’re managing your own hdb renovation in singapore, ensuring these services are ready is your most important task. We coordinate directly with these trades to ensure the fit-out phase is seamless and technically accurate.
Once the units are mounted, we perform final post-installation checks. We use laser levels to ensure every countertop is perfectly flat and every door is aligned. Silicone sealing is applied along all joints to prevent water from seeping behind the cabinets, which is a major cause of mold and rot in local kitchens. If you want a team that manages every technical detail without ID markups, get a direct carpentry quote today. Understanding these steps is All You Need to Know about Kitchen Cabinet Installation in Singapore to ensure your project stays on schedule and within budget.
Maximizing Value with a Direct Renovation Contractor in Singapore
Direct communication with the carpentry team also eliminates technical errors. Designers often prioritize aesthetics, sometimes proposing layouts that aren’t structurally sound or easy to maintain. Speaking directly with the person fabricating your cabinets ensures that hinges are placed correctly and that weight-bearing shelves won’t sag. Local direct contractors provide better after-sales support because their reputation depends on workmanship, not marketing. If a hinge needs adjustment or a laminate edge requires a touch-up, you’re dealing with the workshop owner who has a vested interest in the durability of the installation.
The Direct Contractor Model vs. Interior Designers
The primary difference lies in where your money goes. Interior designers act as intermediaries, outsourcing the actual carpentry to workshops like ours while adding a markup for their project management services. Direct Renovation Contractor Singapore focuses on high-quality workmanship over flashy showroom presentations. We believe that professional carpentry should speak for itself through tight joints and perfect alignments. For a deeper look at these differences, read our direct renovation contractor singapore guide. You’ll understand why savvy homeowners are moving away from the all-in-one ID model toward a more transparent, trade-focused approach.
Planning Your 2026 Kitchen Reno with Direct Renovation Contractor Singapore
Starting your project is straightforward. You can get an accurate quote simply by providing your HDB floor plan. We use 3D drawings to help you visualize the final result, ensuring every drawer and pull-out larder is placed exactly where you need it. For homeowners who want to take full control, our DIY Renovation Support Package provides the professional guidance needed to manage your own site without the ID price tag. This package is ideal for those who have a clear vision and want to ensure their project meets all 2026 HDB standards. This guide provides All You Need to Know about Kitchen Cabinet Installation in Singapore to help you navigate the process with confidence. Contact us for a transparent kitchen carpentry quote today and start your renovation with a partner who values honesty as much as quality.
Take Control of Your Kitchen Renovation
Building a functional kitchen requires more than just picking colors. You’ve now gained All You Need to Know about Kitchen Cabinet Installation in Singapore, from selecting moisture-resistant plywood carcasses to navigating the latest HDB fire safety regulations. Success depends on technical precision during the site measurement phase and the quality of the hardware you choose. By bypassing the middleman, you ensure your budget goes directly into the structural integrity of your home rather than an interior designer’s commission.
As an HDB-registered renovation contractor, we specialize in expert custom carpentry with direct factory-to-home pricing. We eliminate hidden markups to provide you with honest, transparent rates based on linear footage. If you’re ready to start your project with a team that values technical competence over flashy presentations, Get a Direct Quote for Your Kitchen Carpentry. We look forward to helping you build a durable, high-quality kitchen that fits your lifestyle and your budget perfectly.
Frequently Asked Questions
How much does kitchen cabinet installation cost in Singapore for 2026?
Pricing for kitchen cabinet installation in 2026 is typically calculated per foot run (pfr). While costs vary based on material choice, a standard HDB setup often ranges from S$5,000 to S$8,000 for a full replacement. This includes both top-hung and bottom cabinets. You should also account for the 9% GST and a 10% to 15% contingency buffer for unforeseen site issues during the renovation process.
Do I need an HDB permit to replace my kitchen cabinets?
You don’t need a permit for simple cabinet replacement that doesn’t involve structural changes. However, hacking existing walls to create an open-concept layout or relocating your sink and gas pipes requires written approval from HDB. These permits usually take 7 to 14 working days for approval. Always ensure your contractor is HDB-registered to avoid penalties for non-compliant works.
How long does the entire kitchen carpentry process take from start to finish?
The entire carpentry process generally takes six to eight weeks from the first site measurement. This includes two weeks for 3D drawing finalization, three weeks for fabrication in a local workshop, and up to four days for on-site assembly. For existing HDB blocks, all renovation works must be completed within one month from the date the permit is issued to comply with official regulations.
What is the most durable material for HDB kitchen cabinet carcasses?
Solid plywood with a high-pressure laminate (HPL) finish is the most durable choice for the Singaporean climate. Unlike melamine or particle board, plywood resists moisture much better, making it ideal for wet areas like the sink cabinet. This is a key part of All You Need to Know about Kitchen Cabinet Installation in Singapore if you want your carpentry to last more than a decade without sagging or rotting.
Can I install new cabinets over my existing kitchen tiles?
Yes, you can install new cabinets over existing floor and wall tiles if they are in good condition and level. However, if the tiles are hollow or cracked, the cabinets may eventually shift or sag. Most professional contractors recommend hacking old tiles and installing new masonry bases to ensure a perfectly level surface and better long-term structural integrity for your base units.
What is ABS edging and why is it important for my kitchen?
ABS edging is a high-grade thermoplastic trim used to seal the raw edges of your cabinet doors. It’s essential because it provides a water-resistant barrier that prevents the laminate from peeling or chipping at the corners. Using 1mm or 2mm ABS edging is a standard requirement for quality carpentry. It ensures that your kitchen remains durable despite daily exposure to heat and high humidity.
How do I choose between a direct contractor and an interior designer for my kitchen?
Choose a direct contractor if you have a clear design in mind and want to avoid the 15% to 30% management markups charged by interior designers. Direct contractors offer factory pricing and technical accountability because they handle the fabrication themselves. If you require extensive design conceptualization and project management across multiple trades, an interior designer might be preferred, though it comes at a significant financial premium.
What are the common mistakes to avoid during kitchen cabinet installation?
Common mistakes include measuring the kitchen before hacking is finished and failing to account for the location of floor traps. Measuring too early leads to cabinets that don’t fit the actual site dimensions. Additionally, many homeowners forget to verify gas pipe ventilation rules. Gaining All You Need to Know about Kitchen Cabinet Installation in Singapore helps you avoid these errors by emphasizing technical site preparation over purely aesthetic choices.