
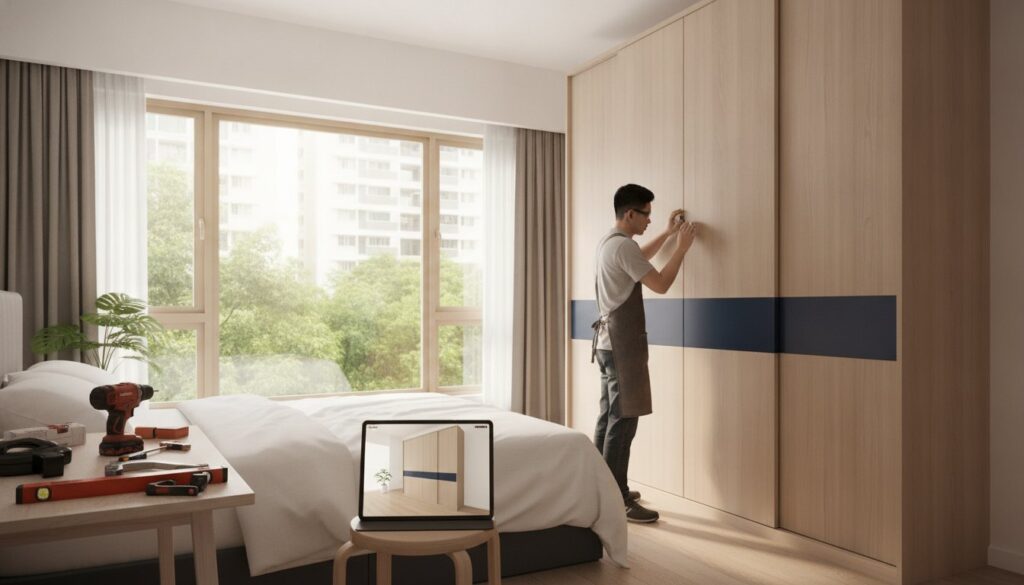
Did you know that 62% of Singapore homeowners exceeded their original renovation budget in 2025? It’s a frustrating reality often caused by undisclosed interior designer markups and hidden commissions that inflate your final bill. Many people feel trapped between paying these high fees or risking poor workmanship by going solo. You don’t have to choose between quality and cost. By engaging a direct carpentry workshop, you can secure factory-direct prices while maintaining full control over your project’s technical standards.
We understand the anxiety that comes with managing contractors directly. You might worry about miscommunication or receiving “hollow” cabinets that don’t last. This 2026 insider guide is designed to eliminate those fears. We’ll show you how to leverage professional 3D drawings and transparent linear footage pricing to get the high-quality custom wardrobes and kitchen cabinets you want. You’ll learn the exact steps to ensure a smooth installation process without a middleman, focusing on practical results and genuine financial transparency.
Key Takeaways
- Bypass the 20% to 40% markup typically added by intermediaries by working directly with the fabrication factory.
- Master the technical process of engaging a direct carpentry workshop, from finalizing internal storage layouts to understanding linear footage pricing.
- Eliminate expensive communication errors and spatial conflicts by using 3D drawings as a non-negotiable project requirement.
- Ensure long-term durability by specifying solid plywood for wet area carcasses and selecting appropriate internal finishes for your built-in furniture.
- Secure factory-direct rates without losing technical oversight by utilizing a transparent, hybrid contracting model.
What Does Engaging a Direct Carpentry Workshop Actually Mean?
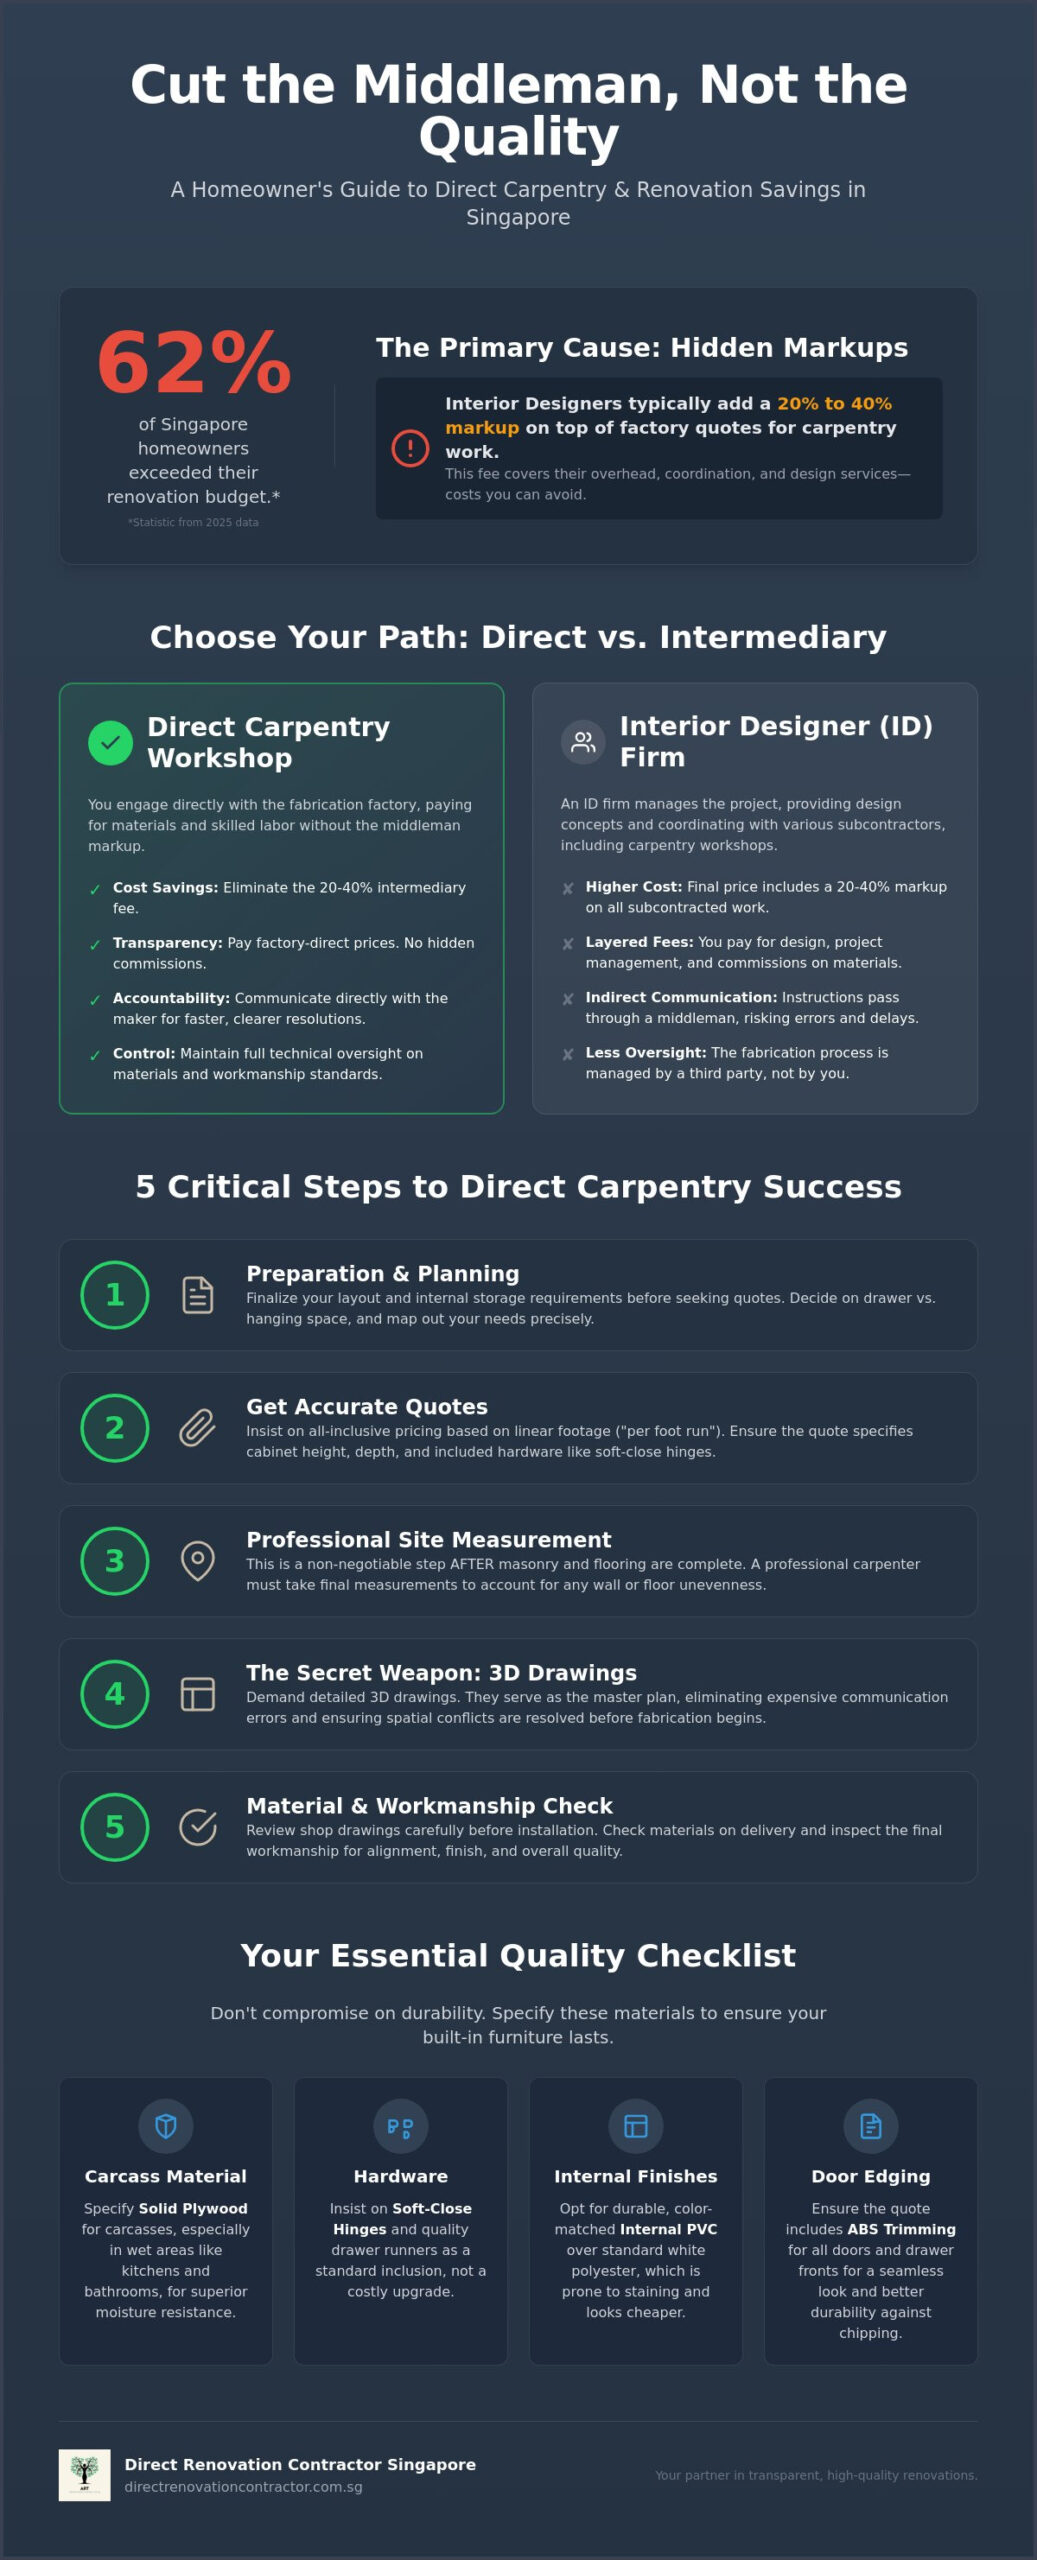
A direct carpentry workshop is a specialized facility where your furniture is fabricated on-site by skilled tradesmen. Unlike interior design (ID) firms that outsource work to third-party factories, a direct workshop handles the raw materials, cutting, and assembly under one roof. Engaging a direct carpentry workshop means you’re cutting out the intermediary. In the Singapore renovation market, IDs typically add a 20% to 40% markup on factory quotes to cover their overheads and design services. For homeowners with a clear vision of their kitchen layout or wardrobe needs, this direct approach is the most cost-effective path to high-quality built-ins.
The trade of Carpentry involves much more than just cutting wood; it requires technical precision in joinery and structural planning. By going direct, you gain a seat at the table where the actual fabrication happens. This is ideal for savvy homeowners who don’t need a designer to pick their colors but want to ensure their money goes toward better materials like high-pressure laminates and solid plywood carcasses. You’re paying for the technical skill and the hardware, not the flashy showroom or the designer’s commission.
The Direct Contractor vs. Interior Designer Model
Common Myths About Direct Carpentry
Many believe that direct carpenters only do basic or old-fashioned work. This is a myth. We use the same high-end laminates, soft-close hinges, and quartz surfaces as the most expensive ID firms. The difference lies in the price, not the aesthetic potential. Another common misconception is that engaging a direct carpentry workshop requires you to be a construction expert. You don’t. While you need a clear idea of your requirements, a professional workshop will provide the technical guidance to ensure your measurements are accurate and your storage is functional. You just need clear drawings to bridge the gap between your idea and the final product.
5 Critical Steps to Engaging a Direct Carpentry Workshop
Successfully engaging a direct carpentry workshop requires a systematic approach. Since you’re bypassing the interior designer, you assume the role of project coordinator. This doesn’t mean you need a degree in architecture, but it does require attention to technical detail. Following a structured process ensures that your custom built-ins fit perfectly and function as intended without the premium price tag of a middleman.
Preparation is your first priority. You must finalize your layout and internal storage requirements before asking for a quote. Don’t just ask for a “standard wardrobe.” Decide if you need more hanging space, additional drawers, or a dedicated compartment for a vacuum cleaner. Mapping these out on paper allows the workshop to give you an accurate estimate. In the quote phase, everything is calculated based on linear footage, often referred to as “per foot run” (pfr). Ensure the quote clearly states the height and depth of the cabinets to avoid disputes later.
Site measurement is a non-negotiable step that must occur after all masonry and flooring works are finished. Measurements taken from a floor plan are never accurate enough for fabrication. A professional carpenter will conduct their own final measurement to account for wall slants or floor unevenness. This precision is vital for staying within the Housing and Development (Renovation Control) Rules, ensuring all built-ins are structurally sound and safely installed. Once measurements are taken, review the shop drawings carefully. Check hinge placements and ensure wire holes are positioned correctly for your appliances.
How to Compare Carpentry Quotes Accurately
Always look for all-inclusive pricing. A cheap headline rate often hides extra costs for casement doors, drawers, or ABS trimming. Ask if the quote includes soft-close hinges and internal PVC finishes. Many workshops quote for “white polyester” interiors, which are prone to staining; paying slightly more for color-matched PVC is usually a better long-term investment. Avoid “lump sum” traps by insisting on a detailed breakdown of every cabinet and wardrobe unit. If you’re looking for a straightforward estimate without hidden fees, you can explore our HDB BTO renovation packages which include transparent carpentry breakdowns.
Managing the Timeline
Lead times for kitchen cabinets in 2026 typically range from 14 to 21 days after the final site measurement. Fabrication happens in the factory, while on-site installation usually takes only 2 to 4 days. You must coordinate with your plumber and electrician to ensure they’re available immediately after the carcasses are installed. Delays often happen when appliances like ovens or hobs aren’t on-site for the carpenter to verify dimensions. Have your equipment ready to keep the process moving smoothly.
The Secret to Success: Why 3D Drawings are Non-Negotiable
Verbal instructions are the primary cause of renovation disasters in Singapore. When you’re engaging a direct carpentry workshop, you can’t rely on “I thought you meant this” or hand-drawn sketches on a dusty wall. A 3D drawing is the only reliable way to ensure both you and the fabricator are looking at the same final product before a single sheet of plywood is cut. It bridges the gap between your conceptual ideas and the technical reality of the workshop’s fabrication process.
Visualizing space is about more than just picking colors. A 3D render helps you identify if a 10-foot wardrobe will block your aircon trunking or cover up essential power points. It forces you to consider the “swing” of casement doors and the clearance needed for drawers in tight HDB bedrooms. Without this visual aid, you might discover too late that your bedside table prevents your wardrobe from opening. Technical precision is another major benefit; these drawings allow you to specify exact laminate codes and handle types. 3D drawings serve as a binding technical and legal contract that defines exactly what the workshop is obligated to deliver to your home.
Bridging the Gap with DIY Renovation Support
Many homeowners want to skip the interior designer markups but feel intimidated by the lack of technical drawings. This is where success when engaging a direct carpentry workshop depends on professional preparation. Our DIY support services provide the 3D visuals and blueprints you need without the full ID price tag. You get a professional “blueprint” that any carpenter can follow with zero ambiguity. This is a highly cost-effective approach; you pay a one-time fee for the drawing rather than a percentage-based commission on your entire Kitchen Cabinet Carpentry project.
Specifying Hardware and Accessories
Don’t leave your internal hardware to chance. Your 3D drawings should explicitly show the placement of dish racks, pull-out baskets, and recessed LED strips. If you’ve purchased specific built-in ovens or hobs, the carpenter needs these dimensions to create precise factory cutouts. When these details are integrated into the drawing, the workshop can prepare the carcasses accurately in the factory. This prevents messy, unplanned modifications on-site and ensures your Wardrobe Carpentry fits your lifestyle needs perfectly from day one.
Quality Check: Materials and Workmanship Standards
The carcass is the skeleton of your cabinet. You should insist on solid plywood for all wet areas, especially for kitchen sink cabinets and bathroom vanities. Many mass-market options use chipboard or compressed wood, which expands and disintegrates when it comes into contact with water. Solid plywood is significantly more durable and provides the structural strength needed to hold heavy quartz or granite countertops. For internal finishes, move away from basic white polyester. While it’s a common budget choice, it’s prone to staining and peeling. Colour-matched PVC is a superior alternative that offers better resistance to wear and looks much more professional when you open your cabinet doors.
Workmanship is often visible in the details, specifically the ABS trimming. This is the 1mm or 2mm thick plastic banding applied to the edges of your cabinet doors and carcasses. A high-quality workshop uses industrial edge-banding machines to create a seamless, almost invisible joint. If you see visible glue lines or sharp, jagged edges, it’s a sign of poor finishing. For the external look, you’ll likely select high-pressure laminates (HPL). In 2026, brands like Jennings and Lamitak remain the local favorites for their durability and wide range of textures. Always verify the laminate code on your 3D drawings against the physical samples provided by the workshop.
The “Internal Carcass” Checklist
To ensure your built-ins last for a decade or more, use this technical checklist during your drawing review and site inspection:
- 18mm Thickness: Insist on 18mm thick plywood for all structural carcasses to prevent “hollow” sounds and sagging shelves.
- Double-sided Laminates: Ensure cabinet doors are laminated on both sides to balance the tension and prevent warping over time.
- Backing Ply: Verify that wardrobes have a solid backing ply rather than a thin, flimsy board that can easily be pushed through.
Hardware and Hinges
The moving parts of your carpentry are usually the first to fail. Don’t settle for “no-name” hardware. Insist on branded soft-close hinges, such as Blum or a verified equivalent, to ensure your doors close quietly and don’t sag after six months. If you have heavy kitchen pots and pans, specify heavy-duty drawer runners that can handle the weight without sticking. If you’re unsure about material costs, you can find a reliable carpenter in Singapore through our platform to compare direct rates and technical specs.
Engaging Direct Renovation Contractor for Your Carpentry Needs
Direct Renovation Contractor Singapore operates on a model designed for the pragmatic homeowner. We recognize that the biggest challenge in engaging a direct carpentry workshop is the technical gap between a homeowner’s vision and the factory’s fabrication requirements. Our hybrid approach solves this by providing the technical oversight of a project manager alongside the cost-efficiency of a direct workshop. You don’t have to navigate the complexities of Paya Ubi’s industrial ecosystem alone. We provide the structural support and documentation needed to ensure your built-ins are manufactured to the highest standards without the typical interior designer markups.
Transparency is the foundation of our business model. We reject the industry practice of hiding commissions within material costs or inflating labor rates. When you work with us, you see exactly what you’re paying for. Our pricing is based on honest contracting fees and direct factory rates for every linear foot of cabinetry. This clarity allows you to allocate your budget toward better materials, such as high-pressure laminates or soft-close hardware, rather than administrative bloat. We manage the entire fabrication process from our deep roots in the local workshop network, ensuring that your project moves from drawing to installation without unnecessary delays.
The DIY Support Package Advantage
We believe in empowering homeowners who want to take a hands-on approach to their home renovation. Our DIY support package is specifically designed to eliminate the guesswork that often leads to errors when engaging a direct carpentry workshop. We provide professional 3D drawings that act as a technical blueprint for the carpenters, ensuring every measurement is verified and every internal compartment is planned. Additionally, you gain access to our curated list of direct sub-contractors and material suppliers. This gives you the tools to manage your project with the confidence of an industry professional, backed by our technical expertise.
Ready to Start Your Custom Carpentry Project?
Renovating in 2026 requires a smarter, more direct approach to manage rising costs and maintain quality. By choosing our direct model, you’re investing in the structural integrity of your home rather than paying for a designer’s lifestyle branding. We provide a straightforward path to high-quality custom wardrobes and kitchen cabinets through technical precision and financial honesty. There’s no fluff, no hidden fees, and no miscommunication. Get a Direct Carpentry Quote from Direct Renovation Contractor Singapore and see the difference a transparent, factory-direct model makes for your renovation budget.
Take Control of Your Custom Carpentry Project
Securing factory-direct rates for your home doesn’t mean you have to sacrifice professional standards. Success lies in technical preparation and material transparency. By prioritizing solid plywood carcasses and insisting on professional 3D drawings, you eliminate the common risks associated with the direct model. Engaging a direct carpentry workshop allows you to invest your budget into the actual structural integrity of your home rather than paying for an intermediary’s overheads.
Our experienced Paya Ubi-based technical team is here to bridge the gap between your vision and factory fabrication. We provide the professional 3D drawing support you need to ensure every cabinet and wardrobe fits perfectly. You’ll benefit from direct factory-to-home pricing without the hidden markups typically found in traditional design contracts. Don’t let the fear of miscommunication stop you from getting the quality your home deserves.
Get Your Direct Carpentry Quote & DIY Support Package Today and start your project with a partner who values technical competence and financial honesty. Your ideal home is within reach when you choose a straightforward, process-oriented approach to renovation.
Frequently Asked Questions
Is it really cheaper to hire a direct carpentry workshop than an interior designer?
Yes, it’s typically 20% to 40% cheaper because you’re removing the interior designer’s markup and hidden commissions. When you’re engaging a direct carpentry workshop, your money pays for the actual materials and the carpenter’s labor. You aren’t subsidizing a designer’s showroom costs or paying for abstract consultation fees. This transparency ensures you get factory prices without undisclosed intermediary costs.
Do direct carpenters provide 3D drawings for my HDB renovation?
Most standalone factories don’t provide 3D drawings and expect you to provide your own technical blueprints. However, our direct model includes professional 3D visuals to prevent miscommunication and costly errors on-site. We believe these drawings are essential for verifying that your internal shelving and electrical points are positioned correctly before fabrication begins. This step is what separates a successful direct project from a disorganized one.
How do I calculate the cost of custom kitchen cabinets in Singapore?
You calculate the cost by measuring the horizontal length of the cabinets in feet, known as “per foot run” (pfr). Top and bottom cabinets are measured separately to give you a total footage. Don’t forget to account for the depth and height of the units, as non-standard sizes will attract higher rates. Be aware that specialized internal hardware like pull-out baskets will be quoted as separate line items.
What is ABS trimming and why should I insist on it for my cabinets?
ABS trimming is a durable thermoplastic edging applied to the raw sides of your cabinet doors to prevent chipping. It creates a seamless look and protects the plywood core from moisture and daily impact. You should insist on it because it’s much tougher than standard PVC edging, which often peels or cracks after a few years. High-quality ABS trimming is a hallmark of a workshop that values technical precision.
Can a direct carpentry workshop handle electrical and plumbing works too?
A traditional workshop only handles the wood fabrication, but engaging a direct carpentry workshop through a direct contractor gives you access to a full suite of services. We coordinate with licensed plumbers and electricians so your sink and appliances are installed safely. This hybrid approach ensures your kitchen or bathroom is fully functional without you needing to manage multiple conflicting schedules or trade contractors yourself.
How long does it take for a direct workshop to fabricate and install a wardrobe?
Fabrication usually takes 14 to 21 days after we’ve taken the final site measurements at your property. The actual on-site installation for a standard wardrobe is very fast, often taking only 1 or 2 days. The total lead time depends on your site being ready; all masonry and flooring must be finished before the carpenter can confirm the final dimensions. Unexpected site conditions can extend this period slightly.
What happens if there are defects after the carpentry is installed?
You should report any defects directly to the workshop for immediate rectification under their workmanship warranty. Common issues like misaligned hinges or uneven drawers are usually fixed within a single site visit. Dealing direct eliminates the communication lag that happens when you have to go through an interior designer first. We recommend conducting a joint inspection with the head carpenter immediately after installation to resolve any visible issues.
Do I need to apply for HDB permits if I am only doing carpentry work?
You don’t need an HDB permit for basic carpentry like wardrobes or kitchen cabinets that don’t involve structural changes. However, a permit is mandatory if your project involves hacking walls or modifying the original plumbing and electrical layout. Always ensure your contractor is registered in the HDB Directory of Renovation Contractors to avoid legal complications. For resale flats, always check the existing waterproofing warranty before starting any work.