
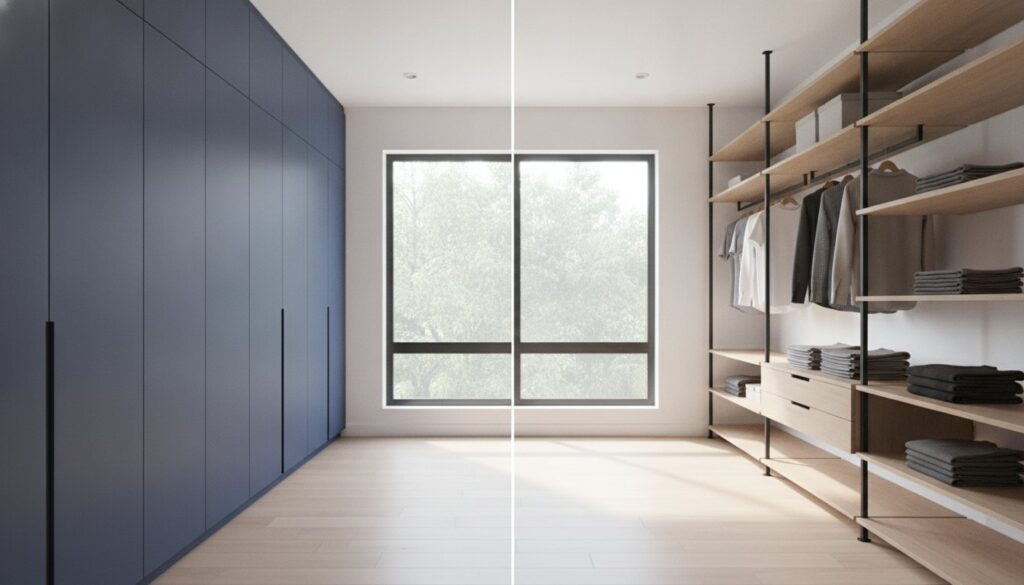
The seamless, floor-to-ceiling built-in wardrobe you’ve been eyeing might actually be a breeding ground for mould in Singapore’s high humidity. When exploring hdb wardrobe design ideas for a new 3-room or 4-room BTO, many homeowners assume that permanent carpentry is the only path to a premium look. It’s common to feel that you have to choose between a beautiful finish and the long-term health of your clothes. You want a storage solution that fits your layout perfectly without the hidden markups often tucked away in interior design packages.
We agree that your home deserves a functional setup that doesn’t rot or warp after just a few years. This guide compares the technical durability, mould resistance, and cost-efficiency of modular pole systems versus custom built-in wardrobes. You’ll learn how to maximize your storage space and maintain a mould-free environment while securing direct-to-contractor savings. We provide a clear breakdown of how these systems handle Singapore’s climate and your budget so you can skip the middleman and get straight to the results.
Key Takeaways
- Compare the technical durability of corrosion-resistant aluminium pole systems against traditional timber carpentry prone to warping.
- Discover practical hdb wardrobe design ideas that maximize storage in tight BTO layouts and navigate structural beams effectively.
- Learn why open-frame modular solutions offer superior mould resistance in Singapore’s humid climate compared to fixed, enclosed cabinetry.
- Understand the financial benefits of a direct-to-contractor model that removes interior designer markups and provides transparent pricing.
- Identify whether your lifestyle requires the dust protection of a permanent built-in or the flexible modularity of a pole system.
Understanding the Wardrobe Landscape: Pole Systems vs. Built-In Carpentry
Storage requirements in Singapore have changed significantly as BTO floor plans become more compact. While the history of the wardrobe traces the shift from heavy, standalone furniture to integrated storage, the 2026 market focuses on the “breathable modularity” of pole systems versus the “seamless permanence” of built-ins. Homeowners today aren’t just looking for a place to hang clothes; they’re looking for solutions that combat high humidity and limited square footage. This choice often dictates the entire flow of a bedroom renovation and influences how you manage your daily routine.
The Anatomy of a Pole System Wardrobe
The structure of a pole system relies on extruded aluminium vertical poles. These poles feature adjustable height tracks, allowing for precise placement of internal components at any time. You can mix and match hanging rods, shelving units, and internal drawer chests based on your specific inventory of clothes. This system is particularly effective for creating walk-in wardrobes in 4-room BTO flats where floor space is limited. Because there are no side panels or backboards, air circulates freely around your items. This design significantly reduces the risk of mould growth on leather bags and cotton shirts. You can leave the system open for a modern, boutique look or add bi-fold doors to hide the contents.
The Traditional Built-In Wardrobe Explained
Traditional built-in wardrobes focus on a fully integrated aesthetic that feels like part of the architecture. These units use high-quality plywood carcasses and are finished with high-pressure laminates that match your room’s color palette. Because they are fixed directly to the wall, they eliminate the gaps where dust and insects usually collect. This seamless integration creates a cleaner visual line, making a small master bedroom feel more organized and less cramped. These are considered permanent fixtures of the home. They add tangible value to the property during resale because they are tailored to the specific dimensions of the flat. For homeowners who prioritize a minimalist look with zero visible clutter, the built-in remains the standard choice.
Pole System vs. Built-In: A Technical Comparison
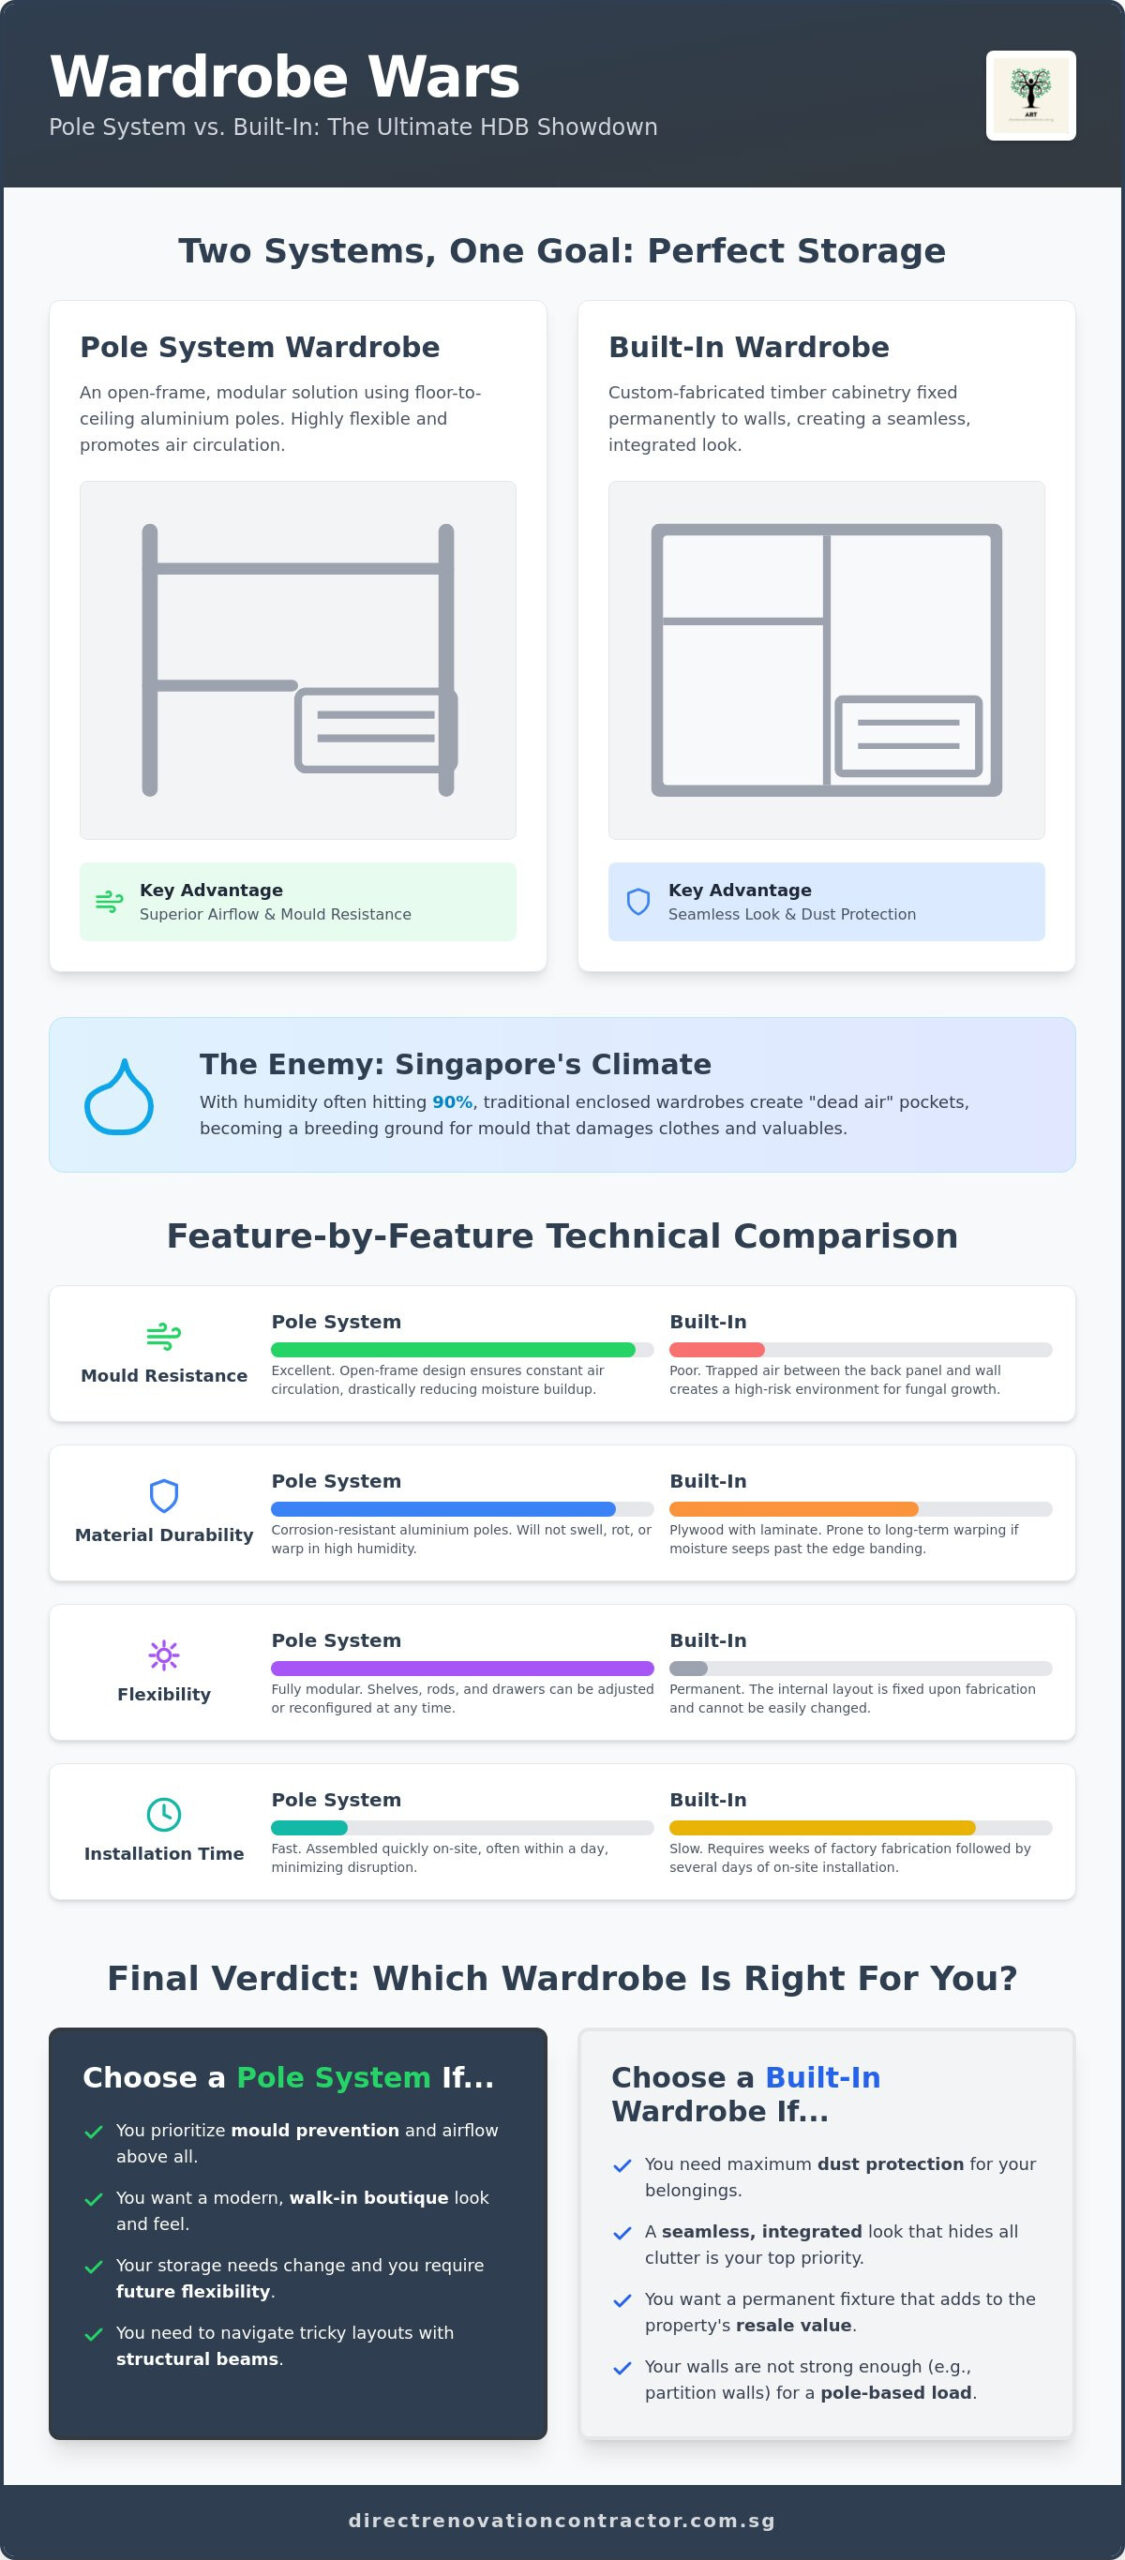
Choosing between materials isn’t just about looks. It’s about how long the unit lasts in Singapore’s climate. Aluminium poles are naturally corrosion-resistant. They won’t swell or rot when the humidity hits 90%. Traditional timber wardrobes are usually made of plywood with a laminate finish. They are prone to warping over a decade if the edge banding fails or moisture seeps in. This technical choice impacts your overall home renovation timeline. Pole systems are assembled quickly on-site. Custom carpentry requires weeks of factory fabrication followed by several days of precision installation.
Structural Integrity and Wall Requirements
Built-in wardrobes are structurally forgiving. They sit on a solid plinth on the floor and are anchored to the wall at multiple points. This distributes the weight of heavy winter wear or stacked luggage across a large surface area. Pole systems concentrate the entire load into the vertical supports. If you’re installing these in a BTO flat, you must identify your wall type. HDB ferrolite partition walls have a load limit of 50kg per bolt. Heavier loads or floor-to-ceiling poles might require specific reinforcement if they aren’t anchored to reinforced concrete (RC) walls. We always check the structural plans before recommending a pole-heavy layout to ensure your shelves don’t lean over time.
Airflow and Mould Prevention in Singapore
Mould is a persistent enemy for local homeowners. Traditional built-ins often create “dead air” pockets between the back panel and the wall. This trapped moisture leads to fungal growth that ruins leather bags and cotton shirts. Pole systems solve this by encouraging natural ventilation. Since there are no side or back panels, air flows freely through the garments. Aluminium is superior to plywood in these moisture-prone corners because it doesn’t absorb humidity. This makes it one of the most practical hdb wardrobe design ideas for humid estates or rooms with poor cross-ventilation. You get a storage solution that protects your investment without constant maintenance.
The “mess factor” is another major differentiator. Built-in installation involves on-site trimming to ensure a flush fit against your walls. This creates fine sawdust that settles throughout your bedroom. Pole systems are modular. We simply assemble pre-cut components. This significantly reduces cleanup time and protects your new vinyl or tile flooring from heavy carpentry work. If you’re unsure which system fits your specific floor plan, you can consult with our team to evaluate your wall structure and storage needs before committing to a design.
Space Maximisation and Design Flexibility
Modern BTO layouts often feature awkward structural beams or recessed corners that waste floor space. When considering hdb wardrobe design ideas, you must decide how to treat these architectural features. Built-in wardrobes excel at concealing unsightly beams by boxing them into the cabinetry. This creates a flush, uniform appearance that makes the room feel intentional. Pole systems don’t hide beams as effectively, but they thrive in tight, odd-shaped corners where a full timber carcass simply wouldn’t fit. You can install poles closer to the wall, reclaiming every centimeter of usable width in a small 3-room flat.
Visual volume is a critical factor in a compact bedroom. A full-height built-in wardrobe acts as a secondary wall. If you match the laminate colour to your paint, it disappears into the background, which is a classic minimalist tactic. Pole systems provide a different visual effect. Because they lack solid side panels, they maintain the room’s original sightlines. This keeps the bedroom feeling airy and open. However, this airy look only works if your organization is impeccable. Unlike built-ins, an open pole system can look cluttered if your clothes aren’t neatly arranged. While built-ins are often criticized for taking up more “visual weight,” they effectively hide the daily mess that a pole system leaves exposed.
The Reconfigurability Factor
Lifestyle changes often happen faster than the lifespan of your furniture. A pole system offers a modular advantage that built-ins can’t match. You can adjust shelf heights or add new hanging rods as your wardrobe shifts from single life to married life. If you decide to move to a larger flat, you can dismantle the entire system and reinstall it in your new home. Built-in wardrobes are a “one-and-done” commitment. Once they’re installed, they stay for the next 10 to 15 years. Any modification to a built-in requires significant carpentry work and on-site hacking, making them less ideal for growing families who need evolving storage.
Aesthetics: Seamless Panels vs. Glass Enclosures
For those pursuing a high-end look, pole systems can be elevated with tinted glass doors and internal LED lighting. This transforms a basic storage area into a luxury walk-in wardrobe. If you prefer a “hidden” look, built-ins are superior. We use handle-less designs and matching laminates to make the wardrobe look like a feature wall. Integrating these elements into a broader hdb renovation in singapore ensures that your storage doesn’t clash with your flooring or lighting choices. It’s about choosing the system that aligns with your long-term aesthetic goals and your willingness to maintain the setup. Built-ins protect from dust naturally, while pole systems require a more disciplined approach to tidiness.
Cost-Efficiency and Value: The Direct Contractor Perspective
Understanding the financial side of hdb wardrobe design ideas requires a look at how contractors actually calculate costs. Traditional built-in wardrobes use a “Per Foot Run” (PFR) pricing model. This rate typically covers the plywood carcass, standard laminate finishes, and basic internal hardware. Pole systems operate on a component-based pricing model. You pay for the number of vertical aluminium supports, specific hanging rods, and the individual drawer units you select. This modular approach allows for better budget control because you can add or remove accessories to fit your spending limit without redesigning the entire structure.
Working with a direct renovation contractor singapore provides a significant financial advantage. Interior design (ID) firms often act as intermediaries, outsourcing the actual fabrication to workshops like ours. By skipping the middleman, homeowners typically save between 20% and 30% on custom carpentry. This transparency ensures that your money goes toward higher-quality materials, such as thicker laminates or soft-close hinges, rather than management fees and commissions. We provide clear, itemized quotes that show exactly where your budget is allocated.
Initial Investment vs. Long-Term Maintenance
Upfront costs can be deceiving. A basic built-in wardrobe made of standard plywood might seem cheaper initially, but it often leads to higher replacement costs within five years if moisture issues arise. Premium aluminium pole systems have a higher initial material cost but require almost zero maintenance. If a pipe leaks or a wall develops seepage, plywood swells and rots, often requiring a total teardown of the fixed cabinet. With a pole system, you only need to replace the specific modular component affected. This makes the pole system a more resilient investment for humid HDB estates where wall moisture is a common concern.
Maximising ROI on Your Carpentry
Permanent fixtures play a role in HDB resale valuations. High-quality built-in wardrobes are considered fixed assets that add tangible value during a property transaction. Many buyers prefer the move-in-ready convenience of seamless storage. If you want to maximize both functionality and resale appeal, consider a hybrid design. You can use custom carpentry for the external doors to achieve a flush, built-in look while using pole system internals for better airflow and flexibility. This approach allows you to source materials directly from a fabrication workshop, avoiding hidden markups while securing a premium finish.
Are you ready to see a transparent breakdown for your bedroom? Contact our carpentry workshop for a direct quote and evaluate the best storage solution for your flat.
Final Verdict: Which Wardrobe System Should You Choose?
Deciding between these two systems depends on your lifestyle priorities and the specific conditions of your flat. If you prioritize airflow and modularity, the pole system is the clear winner. If you value a seamless, dust-free environment and a permanent aesthetic, traditional built-in carpentry remains the gold standard. Your choice will define how you interact with your bedroom daily. We recommend reviewing your hdb wardrobe design ideas against your five-year plan for the property before making a final commitment.
Choose a Pole System If…
- You struggle with high humidity or have dealt with mould issues in your current bedroom. The open-frame design prevents moisture traps that ruin clothing.
- You want a high-end walk-in wardrobe feel without the premium price tag of full custom carpentry.
- You are currently a tenant or plan to move to a new property within five years. The ability to dismantle and reinstall the system protects your investment.
Choose a Built-In Wardrobe If…
- You require a 100% dust-free environment. Full-height doors and sealed carcasses protect your garments from environmental debris.
- You prefer a seamless, “flush” look that hides wall imperfections, structural beams, or electrical trunking common in BTO layouts.
- You are renovating your “forever home” and want maximum structural durability and a higher resale valuation for your flat.
Before you sign any carpentry contract, run through a quick technical checklist. Ensure the quote specifies the material core, such as solid plywood rather than inferior MDF. Confirm the brand and type of hardware, particularly soft-close hinges and drawer runners, as these are the first components to fail. Check the lead time for fabrication and ensure the payment terms are clearly staged based on project milestones. Transparency at this stage prevents disputes during the installation phase.
An accurate site measurement is the final hurdle to a successful installation. We never rely solely on HDB floor plans because actual dimensions often vary by several centimeters after tiling and plastering. A professional site measurement accounts for floor leveling and the “squareness” of your walls. This ensures your built-in wardrobe fits perfectly without unsightly gaps or that your pole system stands perfectly vertical. Getting these measurements right the first time avoids costly on-site adjustments and keeps your renovation timeline on track. If you’re ready to finalize your hdb wardrobe design ideas, we can provide a technical assessment of your space to ensure your chosen system functions as intended.
Secure Your Ideal HDB Storage Solution
Choosing between a modular pole system and traditional carpentry isn’t just about style. It’s a pragmatic choice between airflow and seamless integration. You’ve learned that while aluminium poles excel at preventing mould in our humid climate, custom built-ins offer the structural permanence and dust protection required for a forever home. Implementing the right hdb wardrobe design ideas requires balancing these technical trade-offs with your specific storage needs and bedroom layout.
We believe in a straightforward approach to home improvement. Our team provides direct-to-homeowner pricing with zero middleman markups, ensuring your budget goes directly into quality workmanship. As specialists in HDB-compliant carpentry and installation, we deliver transparent quotes based on actual material and labour costs. You don’t have to worry about undisclosed fees or intermediary commissions when you work directly with our fabrication workshop.
Take the next step toward a more organized bedroom. Get a direct carpentry quote for your HDB wardrobe today and let’s build a storage solution that lasts.
Frequently Asked Questions
Are pole system wardrobes more expensive than built-in ones in Singapore?
Pole systems often carry a higher initial price tag because premium aluminium hardware costs more than standard timber carcasses. While custom carpentry is priced by the linear foot, pole systems are billed by the component. You might pay more for the flexibility and mould resistance of metal, but you save on long-term maintenance costs compared to moisture-prone plywood.
Can I install a pole system wardrobe on a partition wall in my HDB?
You can install them, but you must account for HDB load limits. Ferrolite partition walls in newer BTOs can only support 50kg per bolt. If your hdb wardrobe design ideas involve heavy shelving, we recommend anchoring the poles into the ceiling and floor or using reinforced concrete walls to avoid structural leaning over time.
How do I prevent dust from settling in an open pole system wardrobe?
Dust management in open systems requires a disciplined approach. We suggest using lidded storage bins for items you don’t wear daily and keeping the room’s windows closed during peak humidity. Installing a simple track for curtains or retrofitting glass doors can also create a protective barrier without sacrificing the modular feel of the frame.
Is it possible to add doors to a pole system wardrobe at a later date?
It is entirely possible to add doors later. Most modular pole systems are designed to accommodate sliding or bi-fold door tracks at any stage. This flexibility is a key advantage if you initially want an open walk-in look but later decide you need better dust protection or visual concealment for your belongings.
What is the average lifespan of a custom built-in wardrobe in a humid HDB?
A well-built wardrobe using moisture-resistant plywood typically lasts between 10 and 15 years in Singapore. Its lifespan depends heavily on the quality of the edge-banding and the ventilation in the room. In high-humidity areas, timber panels may show signs of warping or laminate peeling sooner if they aren’t properly maintained.
Do pole systems require hacking of the floor or ceiling for installation?
Pole systems generally don’t require heavy hacking. Most units use a pressure-mounted tension system or small drill points to secure the poles to the floor and ceiling. This makes them a cleaner alternative to built-ins, which require significant on-site trimming and anchoring that creates more construction debris and dust during the installation process.
How long does it take for a direct contractor to install a built-in wardrobe?
Installation by a direct contractor usually takes two to four working days on-site. This follows a fabrication period of about two to three weeks at our workshop. Because we handle the cutting and assembly off-site, the actual time spent in your home is minimized. This reduces the disruption to your daily routine compared to full-scale renovation works.
Which wardrobe system is better for a small 3-room BTO master bedroom?
A pole system is often the superior choice for a 3-room BTO master bedroom. These rooms have limited floor area, and the open-frame design of a pole system prevents the space from feeling “boxed in.” It allows you to utilize tight corners that a traditional timber carcass would block, making it one of the most effective hdb wardrobe design ideas for small layouts.