
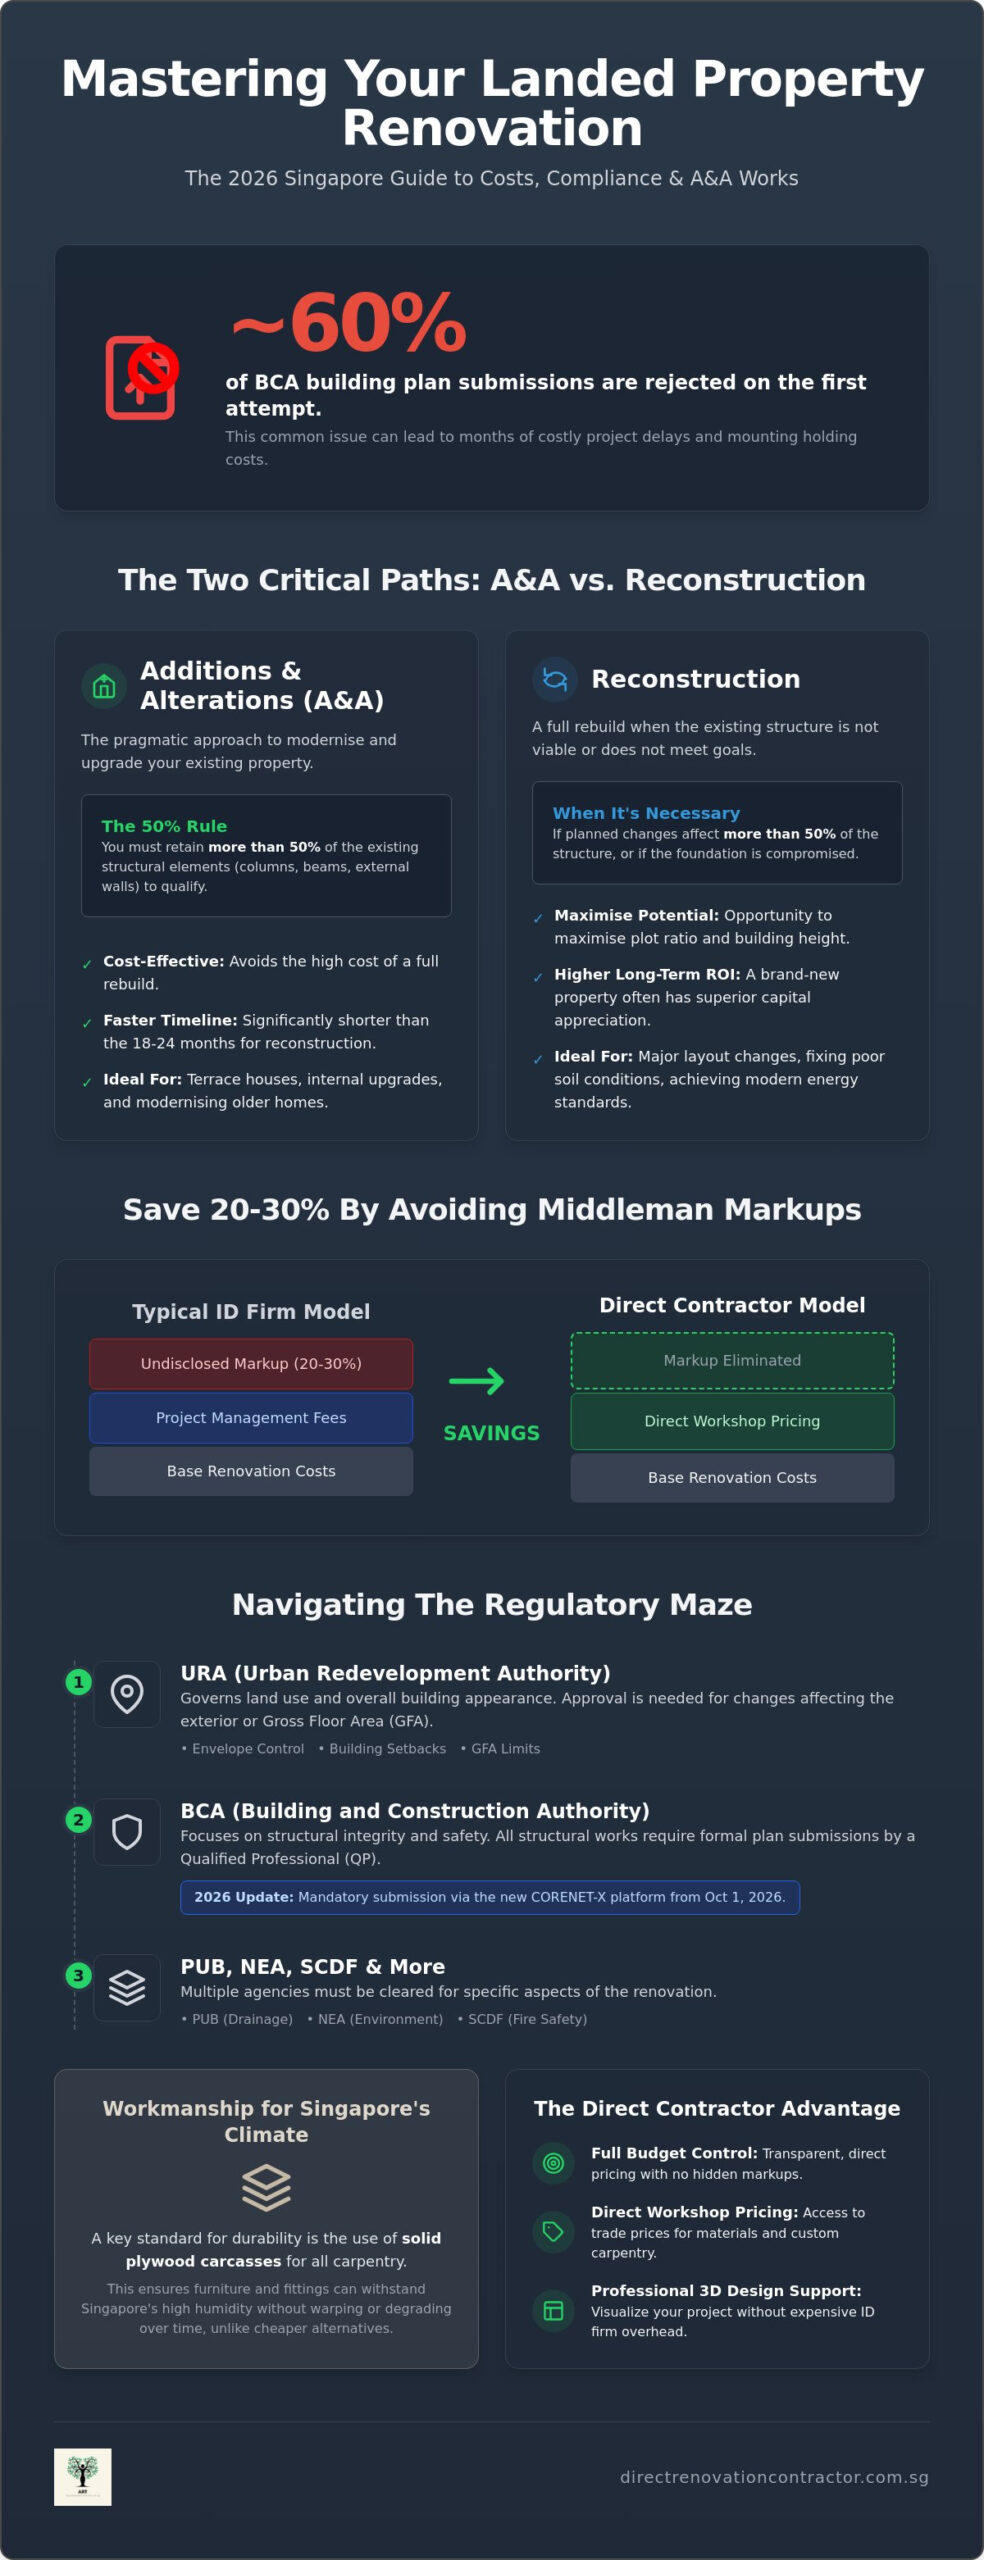
Did you know that approximately 60% of BCA building plan submissions are rejected on the first round? For most homeowners, this statistic represents more than just a paperwork error; it means months of costly delays and mounting holding costs. When you’re managing a landed property renovation singapore, the difference between a successful project and a regulatory standstill often comes down to technical expertise rather than just aesthetic choices.
We understand that the fear of skyrocketing A&A costs and the confusion over URA approvals can make the process feel overwhelming. You want a structurally sound, modern home without the high markups typically charged by interior design firms. This guide provides the clarity you need to master the complexities of the 2026 renovation landscape. We’ll show you how to work directly with trades to save on project management fees while ensuring full compliance with Singapore building codes. You’ll learn the critical distinctions between reconstruction and minor alterations, the impact of the new CORENET-X platform, and how to keep your budget on track despite current material cost increases. It is a straightforward roadmap for the savvy owner who values quality workmanship and financial transparency.
Key Takeaways
- Understand the 50% rule for structural retention to determine if your project qualifies as an Additions & Alterations (A&A) or a more complex reconstruction.
- Learn how to save 20-30% on your landed property renovation singapore by using a direct contractor model that eliminates undisclosed interior designer markups.
- Navigate the 2026 regulatory landscape, including the new CORENET-X platform and mandatory BCA structural safety approvals.
- Identify essential workmanship standards for local conditions, such as using solid plywood carcasses to withstand Singapore’s high humidity.
- Access professional 3D design support and direct workshop pricing to maintain full control over your budget and project timeline.
Landed Property Renovation in Singapore: A&A vs. Reconstruction
Every landed property renovation singapore project begins with a critical decision: do you modify what exists or tear it down and start over? This choice isn’t just about design. It’s dictated by structural retention rules and your long-term financial goals. Understanding the history of urban renewal in Singapore helps explain why our building codes are so specific regarding land use and structural integrity. We see many owners struggling with this choice, but the decision usually comes down to the 50% threshold set by the authorities.
Additions & Alterations (A&A) are increasingly popular in 2026. With construction costs projected to rise by 5% to 7% this year, many homeowners prefer A&A to manage their budgets effectively. It’s a pragmatic way to modernise a home without the 18 to 24-month timeline required for a full rebuild. However, the scope of your work depends heavily on your property type. A terrace house often has tighter boundary constraints that limit external extensions, while a semi-detached house offers more flexibility for lateral growth.
The 50% Rule: Understanding A&A Limits
The BCA (Building and Construction Authority) has a strict definition for A&A works. To qualify, you must retain more than 50% of the existing structural elements, including columns, beams, and external walls. You also cannot significantly increase the Gross Floor Area (GFA) beyond specific limits. If you plan to add a mezzanine or an attic, you must ensure the total structural changes don’t cross this line. A&A is the most cost-effective route for modernising older terrace homes. It allows for significant internal upgrades, such as new tiling and masonry works or updated electrical wiring, without triggering the stringent requirements of a new-build submission.
Reconstruction: When a Full Rebuild Makes Sense
Sometimes, an old house isn’t worth saving. If the existing foundation is compromised or the soil conditions are poor, a full rebuild is your only safe option. Reconstruction is necessary when you want to change the building form entirely or maximise the plot ratio. This path allows you to hit the maximum building height limits allowed by the URA. While the initial outlay is higher, the long-term ROI of a brand-new landed property is often superior. You get a house built to the latest 2026 energy standards and a layout that perfectly fits your lifestyle. It’s a choice between the immediate savings of a renovation and the long-term capital appreciation of a new structure.
Navigating Regulatory Approvals: URA, BCA, and PUB
Managing a landed property renovation singapore project involves a complex web of government agencies. You don’t just start hacking; you must secure approvals to ensure the building remains safe and compliant with national standards. The Urban Redevelopment Authority (URA) oversees the “envelope control” guidelines. These rules dictate how high you can build and how far your house must be set back from the road and your neighbours. If your renovation changes the external look or adds floor area, URA planning permission is your first hurdle.
Once the URA is satisfied, the Building and Construction Authority (BCA) takes over to review structural safety. They ensure that any wall you remove or floor you add won’t compromise the integrity of the house. However, not every small change needs a formal application. You should refer to the BCA guidelines on exempted building works to identify minor projects that can proceed without a permit. Beyond structure, you must also satisfy PUB regarding drainage and sewage, and NEA for environmental health. SCDF requirements are equally vital; they mandate specific fire-rated materials and smoke detectors to keep your family safe.
The Qualified Professional (QP) and Registered Inspector (RI)
For any structural work, the law requires you to appoint a Qualified Professional (QP), who is either a registered architect or a Professional Engineer (PE). They are responsible for the technical accuracy of your submissions. From October 1, 2026, all new project submissions must go through the CORENET-X platform, which aims to streamline the process. Our team coordinates directly with your QP to ensure our site execution aligns perfectly with the approved plans. This direct communication prevents the “lost in translation” errors that often occur when an interior designer acts as a middleman. If you want a team that handles the technical heavy lifting, explore our landed property renovation expertise.
MCST and Common Property for Cluster Landed
Strata-titled landed properties, often called cluster houses, face an additional layer of oversight from the Management Corporation Strata Title (MCST). Before we can begin hacking and demolition works, you’ll need to submit a renovation application to your condo or cluster management. They typically require a renovation deposit to cover potential damage to common areas. We take this seriously by installing heavy-duty protection along all access routes. We also strictly follow the MCST’s permitted working hours and noise limits to keep your relationship with your neighbours on good terms.
Landed Renovation Cost Guide: Avoiding the Middleman Markup
Managing the budget for a landed property renovation singapore requires a firm grasp of where every dollar goes. Traditional interior design firms often apply a 20% to 30% markup on top of sub-contractor rates. By choosing a direct contractor model, you eliminate these intermediary commissions. This approach allows you to reallocate those savings into higher-quality materials or structural enhancements that actually add value to your property.
Transparency is the foundation of our business model. In 2026, construction cost inflation is a reality, making fixed-price contracts essential for your peace of mind. We provide a detailed breakdown of labor and material supply so you know exactly what you’re paying for. Before you commit to a major project, it’s wise to review the URA Development Control Guidelines to understand how setback requirements and height limits might influence your structural costs.
The Cost Difference: ID vs. Direct Contractor
Interior designers often package their fees into a “design and management” bundle. While this sounds convenient, it frequently masks undisclosed markups on carpentry and masonry. When you work with us, you get direct access to our workshop. This direct sourcing of materials, from tiles to custom cabinetry, significantly reduces your total spend. While the scale and technical requirements are much larger, the principle of cutting out the middleman is similar to what owners look for in a hdb renovation in singapore. You’re paying for the work, not the lifestyle presentation.
Structural and Utility Hidden Costs
Older landed homes often hide expenses beneath the surface. If you’re modernising a 30-year-old terrace house, you should plan for a full electrical rewiring. Today’s homes demand more power for EV chargers and smart systems, often requiring an upgrade to a 3-phase power supply. Other non-negotiable costs include:
- Soil investigation and piling for extensions or heavy structural changes.
- Comprehensive roof repairs and new waterproofing membranes.
- Upgrading old clay sewage pipes to modern PVC systems.
Ignoring these technical essentials to save money for finishes is a mistake that leads to expensive repairs later. We prioritise structural integrity because it’s the only way to guarantee a long-lasting landed property renovation singapore. We focus on getting the foundation right before we talk about the aesthetics.
Workmanship Standards for Landed Homes in 2026
High-quality workmanship is the technical baseline for a successful landed property renovation singapore. Unlike smaller residential projects, landed homes face intense environmental exposure and high structural stress. We focus on technical benchmarks that ensure your home lasts decades without needing major maintenance. This starts with essential Mechanical, Electrical, and Plumbing (MEP) standards. We use EMA-compliant wiring and insist on copper piping for all internal plumbing. These materials resist the high-pressure demands of a large house far better than cheaper plastic alternatives. For the exterior, we apply weather-resistant coatings designed for Singapore’s tropical heat and heavy rainfall to prevent premature peeling or fungal growth.
The 2026 CONQUAS standards now place a greater emphasis on functional testing, which accounts for 40% of the total quality score. We’ve updated our internal checklists to exceed these requirements. This means every floor trap is tested for drainage efficiency and every window seal is checked for water tightness before we hand over the keys. We don’t believe in cutting corners on the “hidden” parts of your home because those are the areas that cause the most expensive problems later.
Bespoke Carpentry from Our Local Workshop
In Singapore’s high humidity, using the wrong materials is a recipe for disaster. We never use chipboard or MDF for kitchen or bathroom carcasses because they swell and degrade when exposed to moisture. Instead, we use solid plywood because it provides the structural integrity needed for heavy stone countertops. Because we operate our own direct carpentry workshop in Paya Ubi Industrial Park, we maintain strict quality control over every joint and finish. We include heavy-duty runners and soft-close hinges as standard features. If you’re looking for a reliable carpenter singapore, working directly with the workshop ensures you get technical excellence without the ID markup.
Masonry and Flooring Execution
Landed properties often have vast floor plates that require precise screeding and levelling. Even a 2mm deviation can cause “lippage” when installing large-format porcelain tiles or natural stone. Natural stone requires specific adhesives and sealing techniques to prevent staining, while porcelain tiles demand high-bond mortars to stay secure over time. We ensure every tile is back-buttered to prevent hollow sounds and future cracking. For a detailed breakdown of how we manage these technical phases across different property types, read our guide on home renovation. If you’re ready to discuss the technical requirements of your project, contact our masonry team for a site assessment.
The Direct Renovation Contractor Advantage for Landed Owners
Most homeowners assume a landed property renovation singapore requires a high-priced interior design firm to handle the visuals and project management. This is a common misconception that often results in a 20% to 30% markup on the total project cost. We’ve built our business model to provide the technical support of a large firm with the transparent pricing of a direct workshop. You get the professional 3D drawings you need to visualise your home before we start, but you don’t pay the “intermediary fees” that design firms typically tack onto every sub-contractor invoice.
Our model prioritises direct communication with trade masters. When you discuss your electrical wiring and installation or plumbing and sanitary works, you’re talking to the people actually executing the job. This eliminates the “lost-in-translation” errors that often occur when a designer tries to relay technical site requirements to a contractor. We provide fixed-price transparency from the start. In a 2026 market where material costs are volatile, knowing your final bill won’t fluctuate due to hidden variations is vital for your financial peace of mind. We manage the entire lifecycle of the project, from the initial hacking and demolition works to the final handover, ensuring every phase meets our strict internal quality benchmarks.
Bridging the Design-Execution Gap
Visualisation shouldn’t be a luxury. Our DIY Renovation Support Package includes 3D architectural drawings that serve as a technical roadmap for your project. These aren’t just pretty pictures; they’re used to ensure that every structural change or extension aligns with the landed property renovation singapore guidelines set by the URA and BCA. By having these technical drawings in hand, you can secure approvals faster and avoid costly on-site rectifications. This approach bridges the gap between a creative concept and a buildable, compliant reality. To understand how this model differs from traditional firms, read our Direct Renovation Contractor Singapore comparison guide.
Getting Your Landed Renovation Quote
Ready to move forward? Preparation is the key to an accurate quote. We recommend having your floor plans, site photos, and a clear list of your desired scope ready for our first meeting. We pride ourselves on “straight-talk” regarding structural feasibility. If a specific layout you want isn’t structurally sound or violates URA setback rules, we’ll tell you upfront. We’d rather be honest about technical limitations than promise the impossible just to win a contract. Our commitment is to the structural integrity of your home and the clarity of your budget. Ready for a direct quote? Contact Direct Renovation Contractor Singapore today to schedule a site assessment.
Take Control of Your Landed Home Transformation
A successful landed property renovation singapore requires more than just a vision; it demands a firm grip on technical regulations and budget transparency. Navigating the 50% structural retention rule for A&A projects and managing the new CORENET-X submission process are critical steps that determine your project’s timeline. By working directly with a contractor, you eliminate the high markups of interior design firms while gaining direct oversight of the workmanship that goes into your home.
We provide the technical 3D support you need without the hidden commissions. As an HDB and BCA registered contractor with our own direct carpentry factory in Paya Ubi, we offer a level of quality control and financial clarity that middleman-heavy firms simply can’t match. You deserve a home built on solid foundations and honest pricing. If you’re ready to start your journey with a partner who values technical skill over flashy presentations, Get Your Direct Landed Renovation Quote Today. We’ll help you build a space that’s safe, compliant, and built to last.
Frequently Asked Questions
Is it cheaper to hire a direct contractor or an interior designer for a landed home?
Yes, hiring a direct contractor is typically 20% to 30% cheaper because you eliminate the middleman markups and project management fees charged by interior design firms. You pay for the actual labor and material costs rather than a designer’s commission. This model works best for homeowners who have a clear vision and want to manage their budget with full transparency.
Do I need URA approval for internal renovations in a landed property?
You don’t need URA approval for minor internal works like painting, floor finishes, or installing built-in wardrobes. However, any internal work that increases the floor area, such as adding a mezzanine or an attic, requires formal planning permission. It’s also mandatory to seek approval if your internal works involve changing the structural integrity of the house or altering its external appearance.
How long does a typical landed property renovation take in 2026?
A standard Additions & Alterations (A&A) project usually takes between 6 to 9 months to complete. This timeline includes the 12 to 16 weeks required for the combined URA and BCA approval process under the CORENET-X platform. Full reconstructions are much more intensive and often require 18 to 24 months from the initial submission to the final handover.
What is the difference between A&A and reconstruction for landed houses?
The main difference lies in the 50% rule regarding structural retention. A renovation is classified as A&A if you retain more than half of the existing external walls and main structural elements like columns and beams. If your landed property renovation singapore project involves tearing down more than 50% of the original structure, it is legally considered a reconstruction and must follow stricter building codes.
Can a direct renovation contractor provide the 3D drawings I need for my landed home?
Yes, we provide technical 3D architectural drawings through our DIY support package to help you visualise the final result. These drawings are essential for both your personal planning and for securing the necessary regulatory permits from BCA and URA. You get the professional visualisation you need without the high consultancy fees associated with design-heavy firms.
How do I check if my renovation contractor is HDB or BCA registered?
You can verify a contractor’s credentials by searching the BCA Directory of Registered Contractors and Licensed Builders or the HDB e-Service portal. It is critical to ensure your contractor holds the correct class of builder’s licence for landed works. This registration guarantees that the firm has the technical competence and financial standing to handle complex residential construction safely.
What are the most expensive parts of a landed property renovation?
Structural works, piling, and Mechanical, Electrical, and Plumbing (MEP) upgrades are almost always the costliest components. Older homes often require a complete overhaul of the sewage and electrical systems to meet modern safety standards. Large-format masonry and custom carpentry across multiple storeys also represent a significant portion of the total project expenditure.
Can I stay in my landed home while it is being renovated?
Staying in the home is generally impractical and unsafe for any major landed property renovation singapore project. The hacking phase creates significant dust and noise, while structural works often require temporary shut-offs for water and electricity. While it’s possible to stay during minor cosmetic updates, we strongly advise finding alternative accommodation for the duration of any A&A or reconstruction work.