
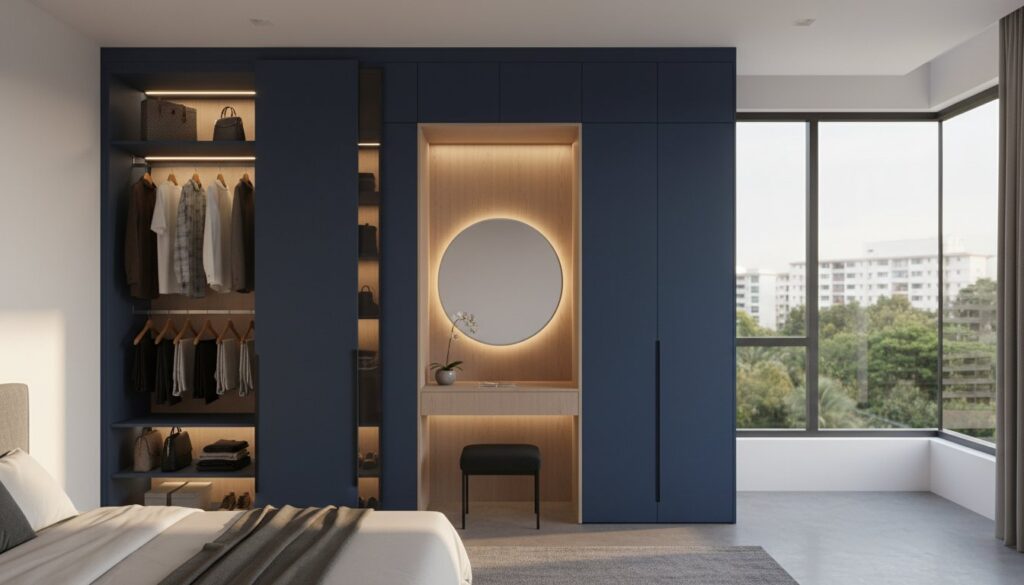
The most expensive part of your renovation isn’t the wood or the labor; it’s the unnecessary markup charged by middleman firms. Many Singaporean homeowners assume that finding high-end master bedroom wardrobe design ideas for their HDB or condo requires a five-figure interior design fee. You’ve likely felt the frustration of trying to fit a life’s worth of clothes into a cramped BTO bedroom while staring at a quote that doesn’t make sense. It’s a common struggle in a market where space is shrinking but renovation costs continue to climb.
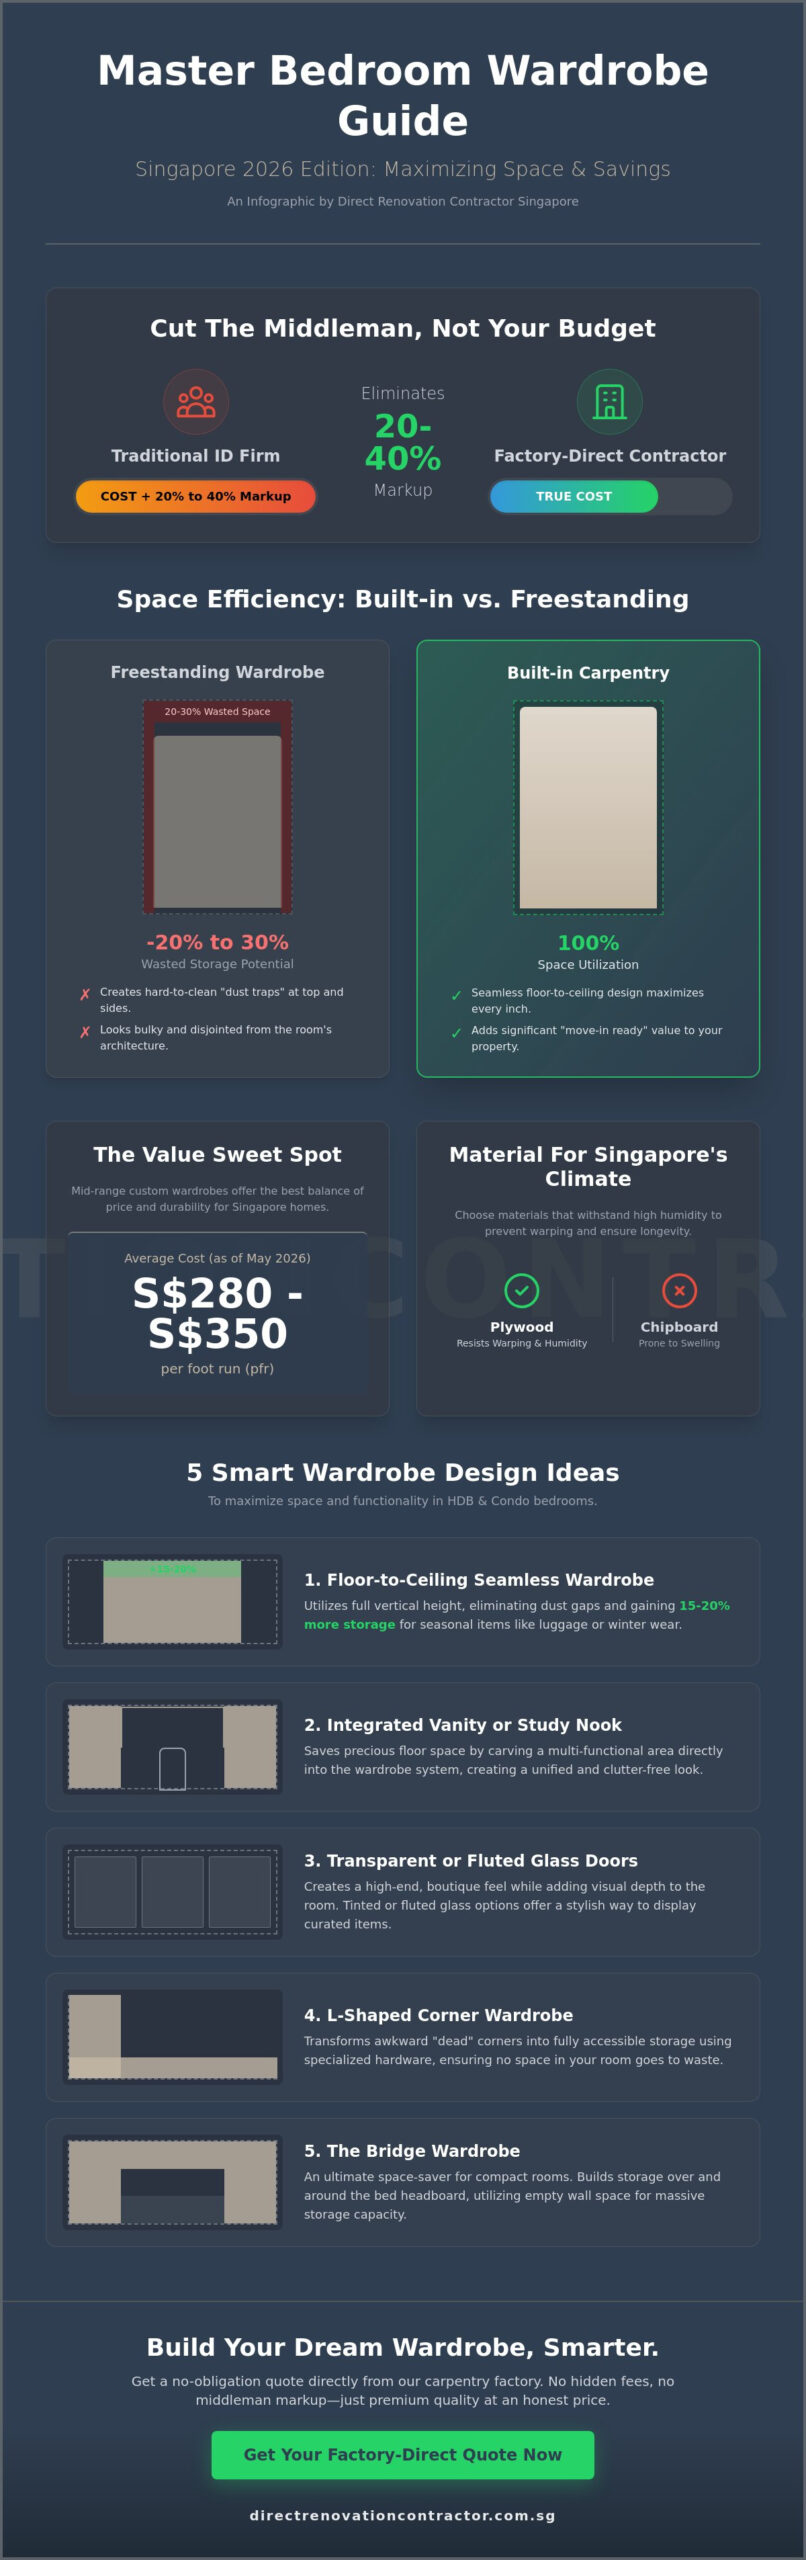
We’ve put together this 2026 guide to prove that smart carpentry planning beats expensive branding every time. You’ll discover how to maximize your storage using factory-direct solutions and learn why mid-range custom wardrobes, which currently average S$280 to S$350 per foot run as of May 9, 2026, offer the best value for durability. We’ll break down the technical differences between plywood and chipboard, explore space-saving sliding door configurations, and show you how to get a seamless aesthetic without the hidden costs of a design consultant.
Key Takeaways
- Learn how to maximize every inch of vertical space in compact HDB and condo units using seamless floor-to-ceiling carpentry.
- Discover functional master bedroom wardrobe design ideas like integrated vanity and study nooks that save floor space while adding luxury.
- Compare the practical trade-offs between sliding doors and swing doors to determine which layout suits your bedroom’s clearance and accessibility needs.
- Identify the most durable carpentry materials for Singapore’s humid climate to prevent warping and ensure your built-in storage lasts for years.
- Understand how the factory-direct model eliminates middleman markups, saving you 20% to 40% compared to traditional interior design firm quotes.
The Essentials of Master Bedroom Wardrobe Design in Singapore
A built-in wardrobe is a permanent, custom-fitted storage solution. It’s designed to occupy the full height and width of a specific wall, ensuring no space goes to waste. This approach is fundamental for effective master bedroom wardrobe design ideas because it uses every square inch of available floor space. In the 2026 renovation market, we see a shift toward minimalist exterior facades that conceal highly organized, high-function internal systems. Homeowners want their storage to disappear into the architecture of the room.
Investing in custom carpentry also impacts your property’s bottom line. In the HDB resale and condo markets, “move-in ready” storage is a major selling point. Buyers appreciate well-maintained, built-in units because it saves them the cost and time of engaging their own contractors. Understanding the different types of closets and storage systems helps you choose a layout that adds the most value to your specific floor plan.
Built-in vs. Freestanding Wardrobes
Freestanding units bought from furniture retailers often waste 20% to 30% of potential storage in small Singapore bedrooms. They rarely fit the exact dimensions of your wall, leaving awkward gaps at the sides and the top. These gaps quickly become “dust traps” that are nearly impossible to clean without moving the heavy furniture. Built-in designs eliminate these gaps entirely. By running the carpentry from floor to ceiling, you create a seamless visual continuity that makes a small BTO or condo bedroom feel significantly larger and more cohesive.
Evaluating Your Storage Needs
5 Smart Wardrobe Design Ideas for Modern Bedrooms
Executing high-end master bedroom wardrobe design ideas requires a shift from buying furniture to building architecture. In Singapore’s 2026 property market, where BTO and condo sizes remain tight, your storage must work harder. While interior design firms often suggest modular units, these often fail to account for structural beams or uneven walls. A direct contractor approach ensures your carpentry is scribed perfectly to these elements, maximizing every millimeter of space. For those seeking stylish and functional storage solutions, these five concepts provide a blueprint for high-end results at factory prices.
- Floor-to-Ceiling Seamless Wardrobe: This design uses the full vertical height of your room. By eliminating the gap between the cabinet top and the ceiling, you gain an extra 15% to 20% of storage for seasonal items like winter coats or luggage.
- Integrated Vanity or Study Nook: We carve out a section of the wardrobe for a built-in dressing table or a compact workstation. This keeps the room’s footprint clear and maintains a unified look.
- Transparent Glass Doors: Using tinted or fluted glass creates a boutique feel. It forces organization and adds a sense of depth, making a narrow master suite feel less boxed in.
- L-Shaped Corner Wardrobe: Most rooms have a “dead” corner. We use specialized hardware like “magic corners” or curved hanging rails to ensure this 90 degree space is fully accessible.
- The Bridge Wardrobe: For ultra-compact rooms, we build storage over the bed headboard. This utilizes the wall space that usually stays empty, providing massive storage without sacrificing floor area.
If you’re planning a full room makeover, you can view our latest HDB carpentry projects to see how these layouts look in real Singaporean homes.
The Walk-in Wardrobe Illusion
You don’t need a spare room to have a walk-in experience. By using a galley layout where two wardrobes face each other, or by installing a glass partition between the sleeping area and the storage zone, you create a dedicated dressing area. Achieving a slim, durable profile for glass-and-metal frame doors requires specific carpenter singapore expertise to ensure the hardware doesn’t sag. Adding internal LED strips that trigger on door-open completes the luxury boutique aesthetic.
Multifunctional Carpentry Solutions
Modern master bedroom wardrobe design ideas often involve merging storage with electronics. We can integrate a TV feature wall directly into the wardrobe facade, concealing messy cables behind the carpentry panels. For added utility, we incorporate hidden compartments like pull-out ironing boards or concealed full-length mirrors that slide out only when needed. To reduce visual weight, we often use a “floating” effect by recessing the bottom plinth and adding warm cove lighting, making the massive structure feel lighter.
Choosing between sliding and swing doors isn’t just about looks. It’s a technical decision based on your room’s specific floor plan. Swing doors require a clearance of 50cm to 60cm to open fully. If your bed is placed close to the wardrobe, this layout isn’t practical. Sliding doors solve this by staying within the cabinet’s footprint, making them ideal for tight spaces. However, sliding doors always block 50% of your clothes. You can never see the full interior at once. This makes a guide to fitted wardrobe organisation essential for planning which items stay in the “hidden” half of your storage.
Singapore’s humidity is tough on moving parts. In our experience as a direct contractor, swing door hinges are more reliable over a 10 year period. They’re simple to adjust and cheap to replace. Sliding tracks can collect dust and hair, leading to “derailing” or jerky movements. If you choose sliding doors, we insist on heavy-duty aluminum tracks and high-quality rollers to prevent these issues. For 2026, we’re seeing a resurgence of “shaker style” swing doors. These add texture and a premium feel that flat sliding panels often lack, fitting perfectly into modern master bedroom wardrobe design ideas.
When to Choose Sliding Wardrobe Doors
If your walkway between the bed and the wall is less than 70cm, sliding doors are your best option. They allow you to access your clothes without shimmying around an open door. We often recommend using floor-to-ceiling mirrors on these sliding panels. This technical trick doubles the perceived size of a standard BTO master bedroom. It’s a functional way to incorporate a full-length mirror without taking up extra wall space. We always install soft-close mechanisms on these doors to prevent the heavy panels from slamming and damaging the carpentry frame.
The Case for Traditional Swing Doors
Swing doors offer superior access because you can open every door simultaneously. This layout is better for deep organization and quick morning routines. We also utilize the back of the doors for accessory hooks, tie racks, or slim mirrors, maximizing every available surface. Many homeowners now request a “hidden door” design for their master bedroom wardrobe design ideas. We use concealed hinges and matching wall panels to make the wardrobe look like a continuous wall. This creates a clean, architectural finish that hides your storage entirely from view.
Planning Your Carpentry: Materials and Internal Layouts
The durability of your master bedroom wardrobe design ideas depends entirely on the “bones” of the cabinetry. In Singapore, humidity levels often exceed 80% throughout the year, making material choice a technical priority rather than just an aesthetic one. We exclusively recommend solid plywood or blockboard for the main carcass of your wardrobe. Unlike MDF or chipboard, which absorb moisture and swell over time, plywood remains stable and holds screws more securely. For internal surfaces, while standard white PVC is the budget-friendly choice, many 2026 homeowners now opt for wood-grain colour-match interiors. This creates a high-end, boutique look every time you open the doors.
A major challenge in HDB and condo renovations is the placement of structural beams and air-con ledges. Many designers simply suggest a false ceiling to hide these, but this reduces your vertical storage space and adds unnecessary costs. As a direct contractor, we prefer to build the wardrobe around these obstacles to maximize every inch of space. Scribing is the technique used to fit wardrobes perfectly against uneven walls or around structural beams. This precision ensures your built-in looks like part of the original architecture. If you’re dealing with a tricky floor plan, you can get a direct carpentry quote to see how we can maximize your specific master bedroom wardrobe design ideas.
Internal Compartmentalisation Strategies
Efficient storage is about vertical planning. We set hanging rods at 160cm for long dresses and 100cm for shirts or trousers to prevent clothes from dragging on the shelves. The “Golden Zone” is the area between 90cm and 150cm from the floor. This waist-to-eye-level space is where we place your most frequently used items for easy access. For accessories, we integrate specialized drawer units with velvet-lined jewellery trays or watch winders, ensuring your valuables are protected and organized without the need for external storage boxes.
Technical Considerations for Built-in Units
Proper airflow is vital to prevent mould growth in enclosed custom cabinetry. We often incorporate subtle ventilation gaps or use breathable backing materials in corners prone to dampness. Electrical planning is another essential step. If your new wardrobe blocks existing wall sockets, we handle the relocation of these switches and points to the side panels or internal shelves. We also insist on using only heavy-duty drawer slides and soft-close hinges. These components undergo thousands of cycles in their lifetime; skimping here leads to sagging doors and stuck drawers within just a few years of installation.
The Direct Contractor Advantage for Your Master Wardrobe
Most homeowners don’t realize that many interior design firms rarely own their own production facilities. They act as project managers who outsource the actual carpentry to factories like ours. By hiring a direct renovation contractor singapore, you eliminate the middleman and typically save between 20% and 40% on your project. This cost reduction doesn’t mean lower quality; it simply means you aren’t paying for a designer’s showroom rent or sales commissions. You get direct access to the people fabricating your wood panels and choosing your hardware.
Communication is the biggest benefit of the direct model. When you discuss your master bedroom wardrobe design ideas with us, you’re speaking to technical experts who understand the structural limits of plywood and laminates. We provide technical 3D drawings to ensure your master bedroom wardrobe design ideas translate perfectly from paper to your bedroom wall. This visualization helps you spot potential issues, such as a drawer hitting a bedside table, before the first piece of wood is cut in our factory.
Eliminating Middleman Markups
Interior design firms often apply a “management fee” or a percentage markup on every linear foot of carpentry. We charge based on the actual material cost and labor required for the build. This transparent pricing model allows you to invest more in high-quality internal hardware or premium laminates rather than administrative overhead. We source our laminates and soft-close hinges factory-direct, passing those volume savings straight to you. You get a high-end look without the high-end markup.
Getting Started with Your Wardrobe Project
Preparation is key to a smooth installation. Before our team arrives for the final site measurement, ensure your bedroom is clear of bulky furniture so we can get millimetre-accurate dimensions. Scribing is the technique we use to fit your wardrobe perfectly against uneven walls, ensuring no unsightly gaps remain. Once the 3D drawings are approved, fabrication usually takes two to four weeks. During the final handover, we provide a checklist to help you inspect the laminate bonding, hinge tension, and drawer alignment. Ready to upgrade your storage? Get a direct carpentry quote today and speak to our builders directly.
Build Your Ideal Wardrobe Without the Middleman Markup
Achieving high-end master bedroom wardrobe design ideas doesn’t require a designer’s price tag. It requires technical precision and the right materials. We’ve shown how choosing solid plywood over cheaper alternatives prevents moisture damage in Singapore’s humidity. You’ve also learned how floor-to-ceiling layouts and smart door choices maximize every square inch of your BTO or condo floor plan. These practical decisions ensure your storage is both durable and visually seamless.
We specialize in HDB and condo custom carpentry with a focus on technical competence and financial transparency. You won’t find hidden management fees or “design consultant” markups here. We provide transparent quotes based on linear footage and direct factory pricing. This straightforward approach allows you to put your budget into better hardware and finishes. Get a Direct Factory Quote for Your Master Wardrobe today and start your renovation with an honest partner. Your ideal bedroom storage is just a site measurement away.
Frequently Asked Questions
How much does a custom master bedroom wardrobe cost in Singapore?
A custom wardrobe typically costs between S$220 and S$450 per foot run depending on the materials and features you select. As of May 9, 2026, basic ranges with swing doors average S$220 to S$280, while mid-range options with sliding doors sit between S$280 and S$350. Premium designs featuring tinted glass or smart storage can exceed S$450 per foot run. These rates vary based on your specific project requirements and hardware selections.
Can I build a wardrobe over an HDB bomb shelter door?
You can’t permanently block or cover an HDB bomb shelter door with carpentry because HDB regulations require the door to remain accessible at all times. However, we can build a concealment feature using a removable or swing-out laminate panel that matches your wardrobe aesthetic. This allows the door to be hidden while still complying with safety standards and ensuring you pass future HDB inspections without issues.
What is the best material for built-in wardrobes in Singapore climate?
Solid plywood is the superior choice for Singapore’s humid climate because it resists warping and swelling much better than chipboard or MDF. While chipboard is often used in ready-made furniture to save costs, it absorbs moisture and can disintegrate over five to seven years. We exclusively recommend plywood carcasses for master bedroom wardrobe design ideas to ensure the structure remains stable and the hinges don’t sag over time.
How long does it take to install a custom built-in wardrobe?
The entire process usually takes between 14 and 28 days from the moment you approve the 3D drawings. Fabrication happens in our local factory first, which takes about two to three weeks. The actual on-site installation in your bedroom is much faster, typically concluding within one to two working days. This minimizes the disruption to your daily life and reduces the amount of dust generated in your home.
Do I need HDB permit for building a wardrobe?
You don’t need a specific HDB permit for standard wardrobe carpentry as it’s considered non-structural work. However, you must ensure the installation doesn’t violate general renovation guidelines, such as the 50mm limit for floor finishes or blocking safety exits. As a direct contractor, we verify that your master bedroom wardrobe design ideas stay within the latest BCA and HDB safety standards published as of May 2026.
Is it cheaper to buy a ready-made wardrobe or custom build one?
Ready-made wardrobes have a lower upfront price tag but often cost more in the long run due to wasted space and poor durability. A built-in unit maximizes 100% of your available wall area, which is vital in small BTO rooms. Since custom carpentry is made to measure, it eliminates dust-collecting gaps and utilizes materials like plywood that last two to three times longer than mass-produced furniture.
Can a built-in wardrobe be moved if I shift house?
Built-in wardrobes are permanent fixtures and cannot be moved once they are installed. Each unit is scribed or custom-fitted to the specific dimensions and unevenness of your current bedroom walls. Attempting to dismantle and reinstall the carpentry in a different room will likely damage the panels and result in a poor fit. This is why high-quality built-in storage is considered a value-add for property resale.
What is the standard depth for a master bedroom wardrobe?
The standard external depth for a master bedroom wardrobe is 60cm. This provides enough internal space, roughly 55cm, to hang adult-sized clothes without the sleeves getting crushed by the doors. If you’re opting for sliding doors, you might need to increase the total depth to 65cm to accommodate the thickness of the door tracks while maintaining sufficient internal hanging space for your clothes.