
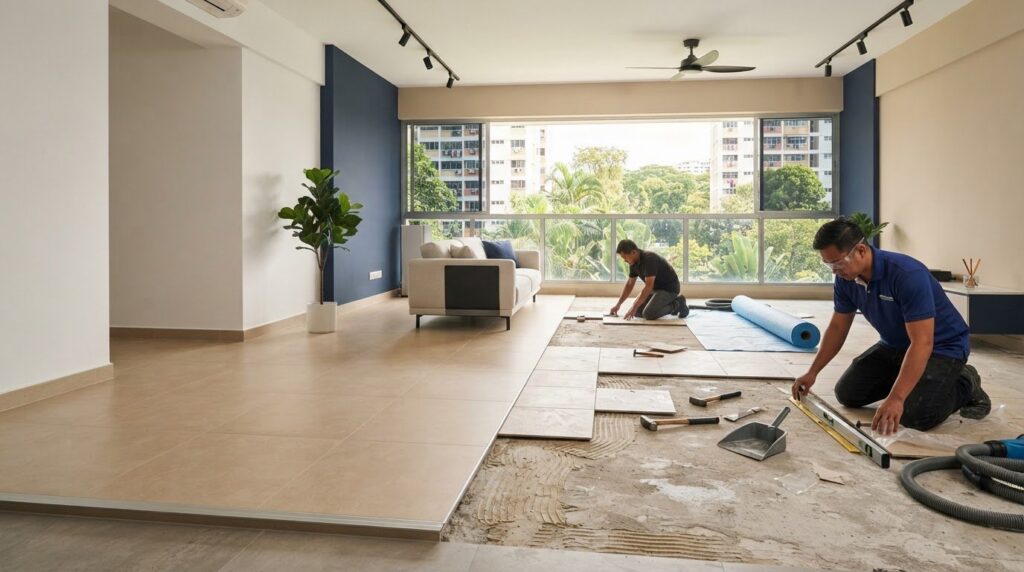
Overlaying your HDB tiles may seem like the simpler option, but it isn’t suitable for every floor. When weighing overlaying tiles vs hacking hdb, the condition of the existing tiles matters more than the appeal of avoiding demolition.
It’s understandable to want less dust, noise and disruption, especially when renovating an occupied flat. But overlaying unstable, hollow-sounding or uneven tiles can create problems. Hacking involves more extensive work, so confirm the relevant HDB requirements before starting.
This guide compares both options so you can match the work to your floor condition and renovation scope. You’ll learn what to inspect before overlaying, how added floor height can affect doors and transitions, and what to clarify about permits and wet-area requirements. We’ll also cover disruption and the preparation, flooring and finishing details to confirm with your contractor. A clear scope and site assessment can help you choose a practical next step without relying on guesswork.
Key Takeaways
- Compare tile-over-tile, vinyl over existing tiles and hacking followed by a new finish as separate options, each with different preparation needs.
- Use cracks, loose or hollow-sounding tiles, unevenness and signs of moisture as reasons to request a proper site assessment before choosing.
- When weighing overlaying tiles vs hacking hdb, match the method to the existing floor condition and renovation scope, not disruption alone.
- Confirm current HDB requirements and clarify who is responsible for checking or arranging any required approvals before work begins.
- Ask for a written scope stating what preparation, removal, disposal, waterproofing and finishing are included.
Overlaying Tiles vs Hacking HDB Floors: What Each Option Actually Means
Choosing between overlaying tiles vs hacking hdb floors starts with understanding what happens to the existing floor. Overlaying leaves the current tile layer in place and adds a new finish over it. Hacking removes the existing flooring, exposing the substrate beneath for inspection and any follow-up preparation. Neither approach is automatically right for every flat. The floor’s condition, finished height, renovation scope and your household’s tolerance for disruption all matter.
Tile is a broad category of building material, with options such as ceramic and porcelain. This overview of tile types can help explain the terminology, but the right finish and installation method should be assessed for your actual floor.
What does overlaying HDB floor tiles involve?
Overlaying adds a finish without first removing the existing tiles. One option is tile-over-tile, where new ceramic or porcelain tiles are installed on top of the old layer. Another is vinyl flooring over the existing surface, which uses a different material and installation method. These options aren’t interchangeable: preparation, adhesion requirements and finishing details depend on the chosen material and the condition of the existing surface.
Because an overlay retains the original floor, its stability and levelness matter. Loose, damaged or uneven areas need proper assessment before the work is specified. The added layer also raises the finished floor, so check how the proposed buildup may affect door clearance and transitions to adjoining rooms. Ask the contractor to explain the preparation and finishing included in the scope.
What happens when existing HDB tiles are hacked?
Hacking removes the existing flooring and exposes the underlying floor for inspection. The next steps depend on what’s found and the finish you’ve chosen. The scope may include substrate preparation, screeding, tiling or another specified floor finish. In wet areas, ask what waterproofing work is required and included, and confirm applicable HDB requirements before work starts.
Removal gives the contractor access to conditions an overlay would leave covered, but the full scope can’t be confirmed from appearance alone. The exposed substrate may need preparation before new flooring is installed. Don’t assume a fixed sequence or duration without a site assessment. Ask for the proposed work stages and inclusions in writing.
In practical terms, an overlay retains the existing layer, while hacking removes it and allows the underlying floor to be examined. Compare the options against the floor’s condition, the finish you want, height constraints and the extent of your renovation. A contractor can assess the tiles and define a clear scope for either tiling and masonry works or hacking and demolition works.
Check Existing HDB Tiles, Floor Height and Moisture Before Deciding
Before choosing overlay or hacking, inspect the floor as a whole and note visible concerns. Look for cracked or loose tiles, damaged grout, uneven areas and spots that sound different when tapped. These observations can help guide an assessment, but they don’t confirm what’s happening beneath the surface. A hollow sound, for example, isn’t a complete diagnosis on its own.
Pay close attention to wet areas and places where leaks or moisture have occurred. Staining, persistent dampness, recurring grout damage or tiles that keep failing are reasons to request a closer check before covering the floor. If the cause isn’t addressed, a new finish may hide evidence of the issue rather than resolve it. A contractor should assess the site and explain what can and can’t be confirmed without removing tiles.
Which floor problems can make overlaying unsuitable?
An overlay relies on the existing floor as its base. Movement, widespread cracking or unstable tiles can therefore raise concerns about whether the surface is suitable for a new finish. Don’t treat a simple tap test as proof that tiles are sound or defective. Note where you suspect problems and ask a contractor to investigate, especially if damage recurs or moisture is present. The BCA Good Industry Practices guide offers a reference for tiling workmanship, but an on-site assessment is still needed to define the scope.
How can a new floor affect HDB room clearances?
Any added floor thickness can change clearances. Check whether doors will still open freely, whether thresholds will create an awkward step and how the new finish will meet adjoining rooms. Also consider skirting, fixed cabinets and appliances that sit close to the floor. Ask the contractor to assess these points against the proposed finished level rather than judging from a material sample alone. Confirm current HDB requirements and applicable height limits before finalising the material or work method.
- Record: Tile cracks, loose spots, uneven areas, damaged grout and signs of moisture.
- Check: Doors, transitions, skirting, cabinets and appliances against the proposed floor level.
- Confirm: Suspected defects and applicable requirements with a qualified contractor before work begins.
This inspection makes the choice between overlaying tiles vs hacking hdb more specific by connecting what you can see to floor condition, clearance needs and renovation scope. For a clearer work plan, ask a contractor to assess the tiles and state preparation and finishing inclusions in writing. You can review HDB tiling and masonry works as one relevant scope to discuss.
Overlaying Tiles vs Hacking HDB Floors: Compare Trade-Offs Without Guessing
There isn’t one method that is automatically cheaper, faster or better for every HDB flat. The right comparison depends on the existing floor, chosen finish and full work scope. Overlaying keeps the old layer beneath the new finish; hacking removes it and allows the exposed substrate to be inspected. That difference affects disruption, floor buildup and how much of the underlying floor can be assessed.
| Approach | Disruption | Substrate access | Added floor height | Preparation and suitability |
|---|---|---|---|---|
| Tile overlay | Avoids removing the existing tile layer, although installation still involves site work and preparation. | Existing tiles and substrate remain covered. | Adds the thickness of the new tile system, including its installation materials. | Worth assessing if the existing floor is stable and suitably level. The contractor should specify surface preparation and finishing details. |
| Vinyl overlay | Doesn’t require tile removal as part of the overlay approach, but still needs preparation and installation work. | Existing tiles remain beneath the vinyl. | Adds the thickness of the vinyl system and any required preparation. | Suitability depends on the condition and level of the base, as well as material-specific installation requirements. |
| Hacking and a new finish | Involves removal work, which can mean more noise, dust and disruption. | Exposes the underlying floor for inspection and further preparation if needed. | Depends on the exposed floor and the specified replacement finish. | May suit floors with defects that need investigation, or renovation scopes that require removal and replacement. |
When is overlaying existing tiles a practical option?
Overlaying may be worth considering when an on-site assessment finds the existing floor sound and suitably level, and limiting demolition is a priority. It can retain a serviceable floor while avoiding removal of the tile layer. But it won’t correct concealed defects, and added buildup can affect doors, transitions and other finishing details. Confirm current HDB requirements and applicable limits before choosing materials. Time and budget depend on the actual preparation, finish and scope, so avoid relying on generic comparisons.
When is hacking and replacing the floor the better route?
Hacking may be more appropriate if an assessment identifies unstable tiles, substantial damage or a need to access the substrate. It can also fit a broader renovation where the floor finish or level needs to change. Removal reveals conditions that an overlay would leave hidden, but the exposed floor may need additional preparation, which can change the final scope. Ask the contractor to state removal, disposal, substrate preparation and replacement finish clearly. Work duration and budget should be based on the site and agreed inclusions, not a standard estimate.
For a sound floor, compare the overlay’s buildup and preparation with the disruption of removal. If defects or access needs drive the decision, consider what may be found after hacking. In either case, compare written scopes that specify the finish, preparation and responsibility for checking applicable HDB requirements.
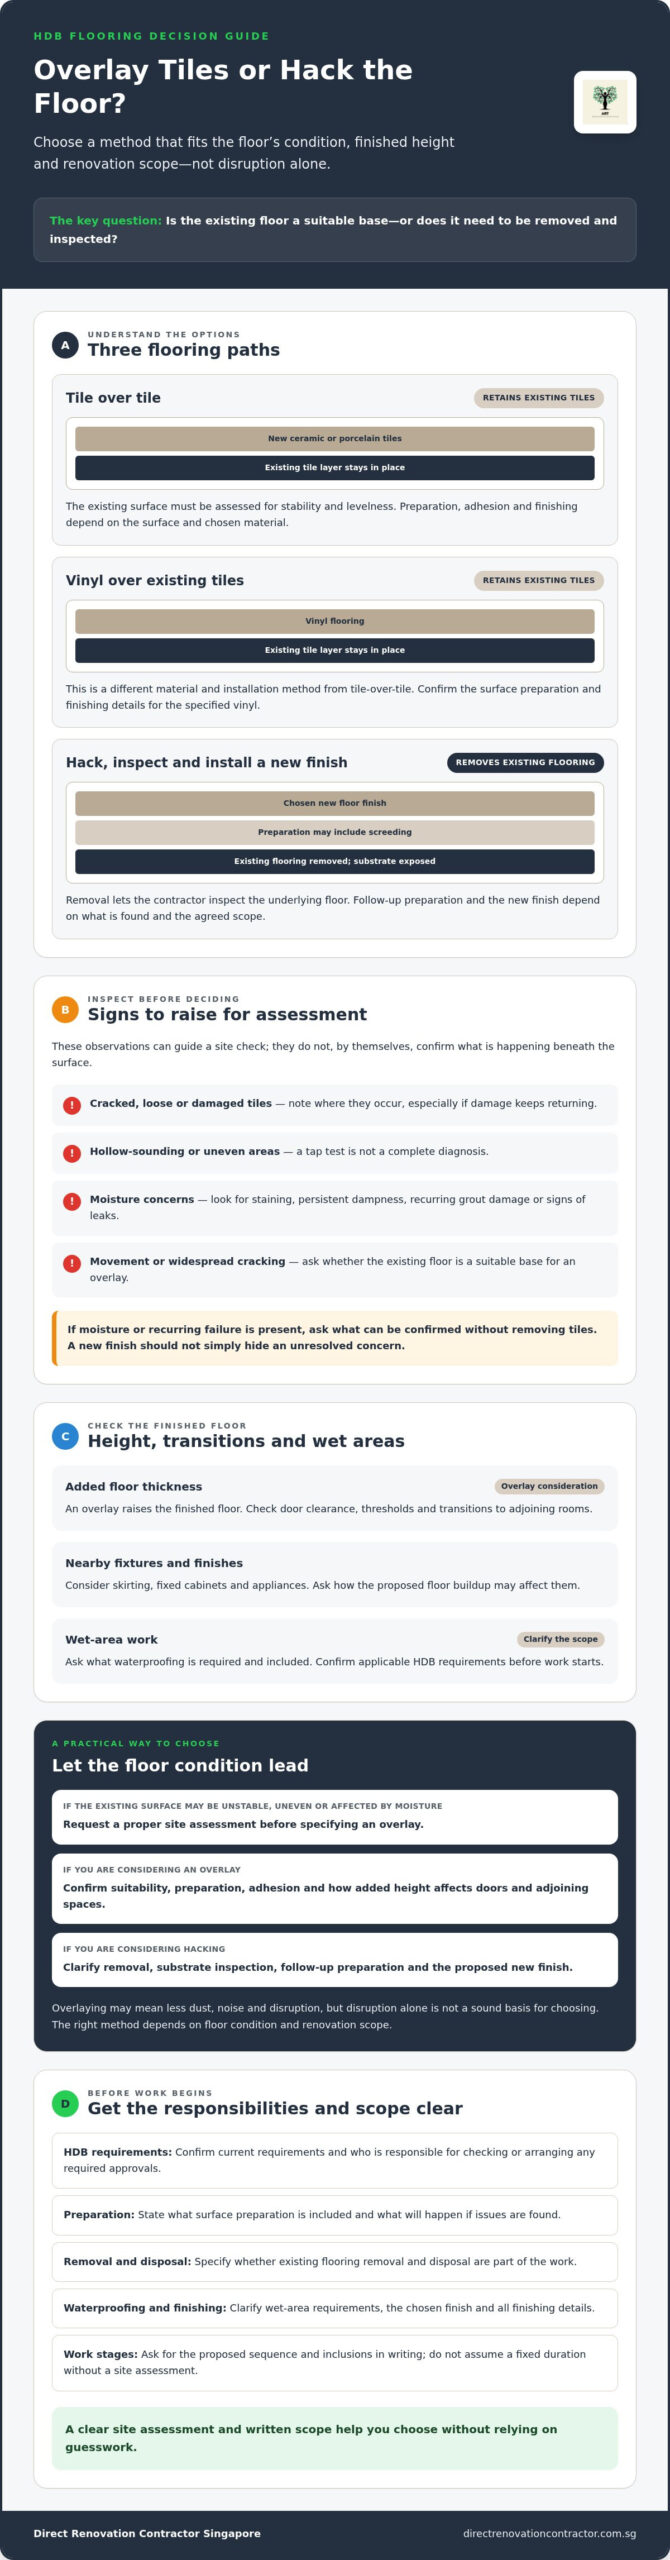
How to Choose an HDB Flooring Method: A Practical Decision Checklist
A clear decision starts with checking the floor, then defining the work. Use this sequence to compare overlaying tiles vs hacking hdb without relying on generic claims about which option is always quicker or simpler.
- Document visible defects. Photograph cracked tiles, loose areas, damaged grout, uneven spots and signs of moisture. Note any previous leaks or repairs and where they occurred.
- Arrange an on-site assessment. Ask the contractor to check tile stability, levelness and possible moisture concerns. Visible signs can guide the inspection, but shouldn’t be treated as a confirmed diagnosis of concealed conditions.
- Compare suitable finishes. Discuss tile overlay, vinyl flooring or hacking followed by a new finish. Ask what preparation each option needs and how the proposed finished height will meet doors, thresholds, skirting, cabinets and fixed appliances.
- Confirm requirements and scope. Check current HDB guidance for the specific work and ask the appointed contractor who will handle any required submissions or approvals.
What should homeowners ask during a flooring assessment?
Ask how the contractor will assess stability, levelness and signs of moisture, and what findings would change the recommendation from overlaying to hacking. Request the proposed material details, preparation steps and finishing work in writing. The scope should state whether removal and disposal are included, what happens if defects appear during the work, and which items are excluded.
Also clarify how adjacent areas will be protected and how transitions will be finished. A written scope helps you compare proposals by the work included, not just the method named at the top.
What HDB requirements should be confirmed before work?
Requirements can depend on the specific work and flat. Confirm current HDB renovation requirements and any permit conditions that apply to the proposed flooring method before work starts. Ask who is responsible for checking, submitting and securing approvals where required, and have that responsibility stated clearly. General online guidance can help you prepare questions, but it doesn’t confirm what applies to an individual flat.
Before agreeing to the work, make sure the written scope covers preparation, flooring, finishing and any relevant waterproofing. If the scope changes after inspection or during removal, ask for revised inclusions and costs to be documented before proceeding.
For a clearer comparison, discuss the floor condition and proposed scope with a contractor that handles both tiling and masonry works and hacking and demolition works. Discuss your HDB flooring work scope and request clear inclusions before choosing a method.
Plan HDB Tile Overlay or Hacking with a Clear Contractor Scope
Once you’ve compared the methods, make sure the quotation describes the work rather than relying on labels such as “overlay” or “hack and retile.” A clear scope lets you compare proposals fairly and understand what happens if the floor condition differs from what was visible during the assessment.
What should an overlay or hacking quotation specify?
For an overlay, check the flooring material, surface preparation, treatment of existing defects and finished edges. Confirm how the contractor will handle floor-height transitions and whether door clearance or skirting work is included or excluded.
For hacking, ask the contractor to itemise removal and disposal, substrate preparation and the proposed replacement finish. For either approach, clarify protection for adjacent areas, finishing details and how unexpected conditions will be discussed and approved before extra work proceeds.
- Materials and preparation: Identify the new finish and the preparation included for the existing surface or exposed substrate.
- Removal and disposal: State whether these are part of the hacking scope and how removed materials will be handled.
- Wet-area work: If applicable, specify what waterproofing work is included and what needs separate confirmation.
- Approvals and exclusions: Record who will check current HDB requirements and handle any required submissions, along with any items outside the quotation.
- Completion details: Clarify transitions, edges, adjacent-area protection and how the completed work will be checked at handover.
These details matter when deciding between overlaying tiles vs hacking hdb because two quotations can describe the same method but include different preparation, disposal or finishing work. Compare itemised inclusions and exclusions, not just the final total. If an item is unclear, ask for a written explanation before agreeing to the scope.
How can a direct contractor help clarify the work scope?
Direct Renovation Contractor Singapore undertakes tiling and masonry works as well as hacking and demolition works. Homeowners can discuss the existing floor and proposed scope directly with the contractor carrying out the renovation work. This gives you a direct way to clarify what is included at each stage. The company describes its pricing approach as transparent and without middleman markups; the final scope and price still depend on the project details.
Before work starts, keep the agreed scope, any revisions and approval responsibilities in writing. This gives both sides a clear reference for preparation, installation and handover.
To discuss the condition of your floor and the work you’re considering, contact our renovation team about your HDB flooring scope.
Choose the Flooring Scope That Fits Your Flat
The choice between overlaying tiles vs hacking hdb should follow a site assessment, not a blanket promise that one method is always easier. Match the work to the existing floor’s condition, the finish you want and the clearances in your flat. Then confirm current HDB requirements and get preparation, removal, disposal and finishing responsibilities stated clearly in writing.
A well-defined scope helps you compare proposals based on the work included, not just the method or headline price. Direct Renovation Contractor Singapore undertakes tiling and masonry, as well as hacking and demolition works. The company describes its direct-contractor pricing approach as transparent and without middleman markups.
If you’re weighing your options, discuss your HDB flooring scope with our renovation team. Bring your observations and questions so the proposed work can be discussed against the actual floor and renovation needs. With a clear assessment and written scope, you can move ahead with greater confidence.
Frequently Asked Questions
Is it better to overlay tiles or hack them in an HDB flat?
Neither option is best for every HDB flat. Let the existing floor condition and renovation scope guide the choice. Overlaying may suit tiles that are stable and suitably level, while hacking may be considered if an assessment finds damage or the substrate needs inspection. Compare the proposed finish, floor buildup, disruption and preparation required. Ask a contractor to assess the floor on site and confirm current HDB requirements before work begins.
Can you overlay new tiles over existing HDB floor tiles?
It may be possible to lay new tiles over existing HDB tiles, but suitability depends on the existing floor’s condition and level, as well as the installation method. Loose, cracked or uneven areas need assessment before they’re covered. The contractor should specify surface preparation, materials and finishing details, and explain how the added height may affect doors or transitions. Don’t assume tile-over-tile is suitable based only on the visible surface.
Does overlaying floor tiles in an HDB flat require HDB approval?
Approval requirements depend on the proposed work and material, so don’t assume every overlay follows the same rules. HDB guidance generally treats hacking differently from overlaying, and hacking work may require a permit. Before confirming a start date, check current HDB renovation requirements for the exact scope and ask the contractor who will handle any required application or approval. A general online answer can’t confirm what applies to your individual flat.
Does overlaying tiles make the floor too high?
Overlaying raises the finished floor because the new finish is added above the existing tiles. Whether that creates a clearance problem depends on the materials, preparation and existing floor level. Ask the contractor to assess door movement, thresholds, room transitions, skirting, cabinets and appliances against the proposed finished height. Confirm applicable HDB requirements and height limits before selecting materials. Include adjustments or finishing work in the written scope rather than leaving them assumed.
What happens if the existing HDB tiles are hollow or loose?
Hollow-sounding or loose tiles are reasons to request a closer assessment before overlaying. By themselves, they don’t confirm the full condition of the floor or the cause of a problem. Ask the contractor to inspect affected areas, check for movement or recurring damage, and explain whether an overlay remains suitable. If the existing layer is unstable or the underlying floor needs access, hacking may be considered as part of the recommended scope.
Is hacking floor tiles always more disruptive than overlaying them?
Hacking generally involves removing the existing floor, so it can bring more noise, dust and disruption than keeping that layer in place. Overlaying avoids tile removal but still requires preparation and installation work. Actual disruption depends on the area, materials and full renovation scope. Ask what work will take place, how adjacent areas will be protected and what sequence is expected. Avoid relying on a guaranteed timeline before the contractor assesses the site.
How do I decide between vinyl overlay and new tiles for my HDB floor?
Compare vinyl overlay and new tiles based on the existing floor’s condition, proposed finished height, preferred surface and material-specific preparation. Vinyl overlay retains the old tiles underneath, while new tiles may be installed over existing flooring or after hacking, depending on the assessed scope. Ask the contractor to explain the suitability, preparation, transitions and exclusions for each option. Confirm current HDB requirements for the chosen work before proceeding.