
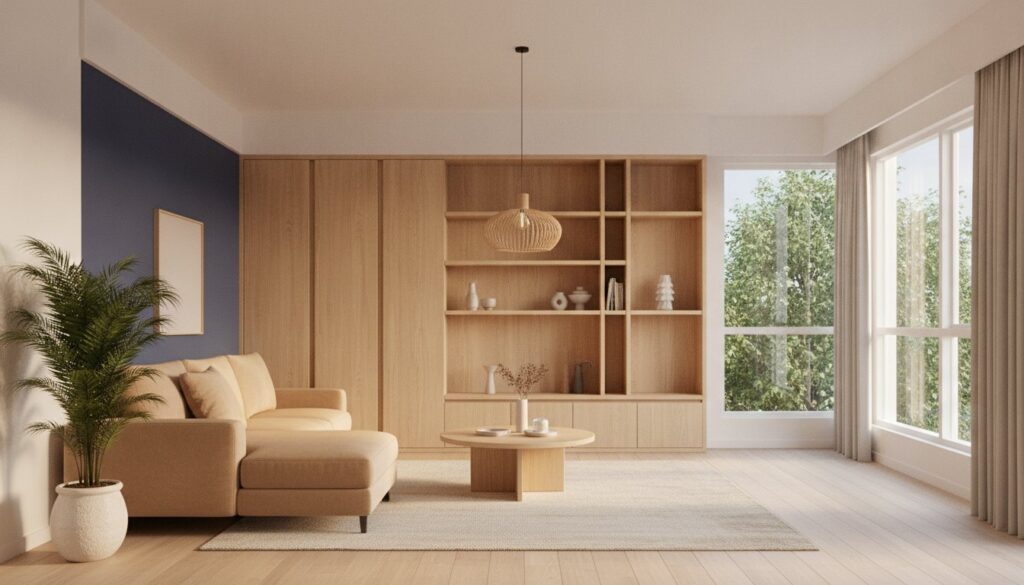
Why pay an interior designer a 20% markup just to coordinate the same tradesmen you can hire directly? Most Singaporean homeowners want that bright, wood-toned Scandinavian aesthetic but feel trapped between opaque ID quotes and the fear of poor workmanship from “cheap” contractors. It’s a common anxiety, especially when you’re trying to find a reliable hdb bto renovation package that balances cost with technical durability. You shouldn’t have to choose between a beautiful home and financial transparency.
You can achieve a high-quality, functional space without the hidden middleman fees. We’ll show you how to secure the perfect 2026 “warm minimalism” look using direct sourcing and expert carpentry that’s built to last. This guide breaks down the latest material trends like earthy sand tones, explains critical HDB regulations for 2026, and provides a clear roadmap for a renovation that prioritizes honest workmanship over flashy presentations. By focusing on direct savings and professional standards, you can finally get the Scandi home you want at a price that makes sense.
Key Takeaways
- Learn how to save up to 30% on your renovation costs by bypassing interior designer coordination fees and working directly with technical experts.
- Discover the essential works included in a comprehensive hdb bto renovation package, from durable vinyl flooring to custom-built carpentry.
- Find out why direct-from-factory carpentry ensures better quality control and more transparent pricing for your kitchen and wardrobe installations.
- Explore the 2026 shift toward warm minimalism, featuring eco-friendly materials and layered lighting that enhance the Scandinavian aesthetic.
- Understand why the simplicity of Scandinavian design makes it ideal for a contractor-led approach that prioritizes workmanship over abstract design markups.
What defines a Scandinavian HDB Renovation Package in 2026?
A Scandinavian hdb bto renovation package in 2026 is a streamlined bundle of essential works designed to create a bright, wood-heavy interior without unnecessary clutter. It typically includes masonry, custom carpentry, and painting services. This style remains the preferred choice for Singaporean flats because it prioritizes space-maximising properties that make even a compact 3-room BTO feel airy. Selecting the right hdb bto renovation package allows you to lock in these material costs early, protecting your budget from 2026 price fluctuations.
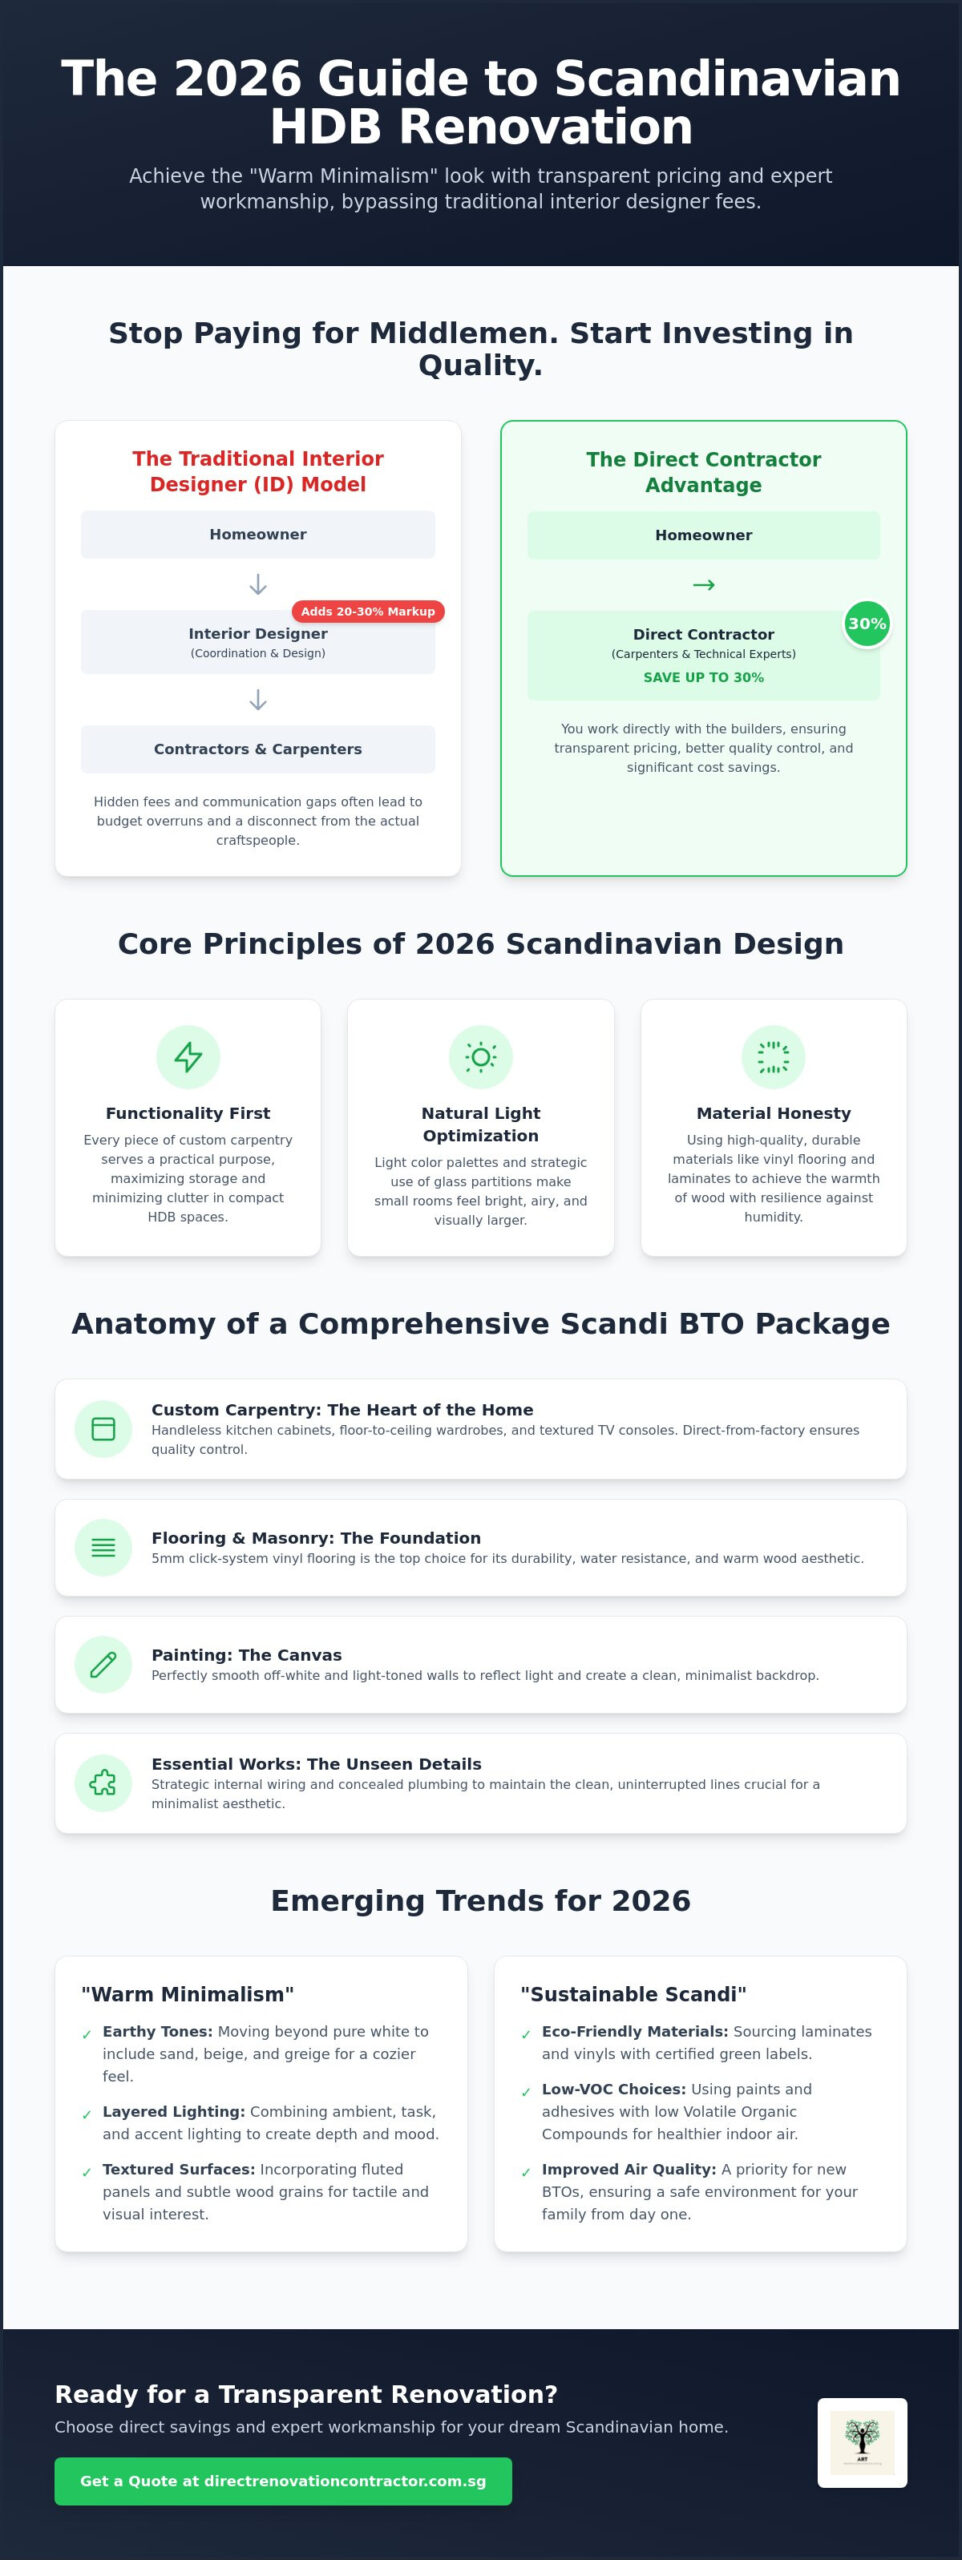
In 2026, we see a clear shift where homeowners are moving away from traditional ID firms. People are realizing that paying a 20% or 30% “coordination fee” doesn’t necessarily result in better workmanship. By engaging a direct contractor, you get technical expertise and transparent pricing. You deal directly with the people building your cabinets and laying your floors. This “direct” advantage is the most efficient way to achieve high-end results on a pragmatic budget.
The Core Principles of HDB Scandinavian Design
The foundation of this style rests on Scandinavian design principles, which emphasize functionality over decorative fluff. In a local context, this means every piece of custom carpentry must serve a practical purpose. We focus on natural light optimization. This often involves hacking non-structural walls or installing glass partitions to brighten dark corners in 4-room BTOs. Material honesty is also vital. We use high-quality, durable laminates and vinyl flooring to achieve the warmth of natural wood while ensuring the surfaces can withstand Singapore’s humidity.
Why Scandi is perfect for small Singaporean spaces
Another growing priority for 2026 is the “Sustainable Scandi” trend. Homeowners now specifically request eco-friendly, low-VOC materials. These choices improve indoor air quality, which is crucial for families moving into brand-new BTO blocks where ventilation might initially be limited. Choosing a direct contractor who understands these material specifications ensures you get a home that’s both beautiful and healthy.
The Anatomy of a Comprehensive Scandi Renovation Package
A comprehensive hdb bto renovation package is more than just a collection of pretty pictures. It’s a technical roadmap that details every trade involved in transforming a bare flat into a functional living space. Most homeowners focus on the final look, but the value lies in the specific line items of the contract. A standard 2026 package for a 3-room or 4-room BTO should include masonry, flooring, custom carpentry, painting, and essential plumbing and electrical works. By bundling these services, you avoid the headache of managing separate contractors and ensure a cohesive finish across the entire unit.
Success in Scandinavian design depends on the quality of the “canvas” we create. This means your walls must be perfectly smooth and your electrical points must be strategically hidden. Messy external casing ruins the minimalist aesthetic. We prioritize internal wiring and concealed plumbing to maintain those clean, uninterrupted lines that define the Scandi style. If you’re planning your move-in timeline, remember that HDB regulations require general renovations to be completed within three months for new blocks.
Carpentry: The Heart of the Scandinavian Look
Carpentry is usually the most significant investment in any hdb bto renovation package. It’s the element that defines the home’s character. For a modern Scandi kitchen, we focus on handleless designs with wood-grain laminates. These are paired with durable quartz countertops that resist stains and scratches. Floor-to-ceiling wardrobes in the bedrooms are another staple. We design these to blend into the walls, often using the same off-white shades as the paint to minimize visual weight. In the living room, a simple TV console with fluted panels adds texture without overwhelming the space. Because we operate our own carpentry workshop, we maintain strict quality control over every hinge and laminate joint.
Flooring and Masonry Requirements
The foundation of every Scandinavian home is the flooring. In 2026, 5mm click-system vinyl remains the top choice for BTO owners. It’s cost-effective, water-resistant, and provides the warm underfoot feel that real wood offers without the high maintenance. For those who prefer tiles in the kitchen or balcony, we recommend large-format, neutral-toned tiles. Using larger tiles means fewer grout lines, which reduces visual clutter and makes cleaning easier. If you want an open-concept layout, our package includes the necessary hacking works to remove the kitchen partition wall, provided we secure the required HDB permits first. You can explore our full range of renovation services to see how these masonry works fit into a transparent budget.
Painting is the final touch that brings the anatomy together. We typically use specific palettes like Sail White or light grey to create an airy backdrop. This isn’t just about color; it’s about using the right finish to reflect natural light throughout the flat. By coordinating the painting with the carpentry installation, we ensure that every edge is sealed and every surface is protected, resulting in a home that looks professional and lasts for years.
Direct Contractor vs. Interior Designer: Which is better for Scandi?
Choosing between an interior designer (ID) and a direct contractor often comes down to how much you value transparency over a lifestyle presentation. In the Singapore market, most ID firms add a 20% to 30% markup for design and coordination fees. These costs are frequently buried within the line items of a bundled hdb bto renovation package. For a Scandinavian project, where the focus is on clean lines and practical layouts, you’re essentially paying a premium for coordination that you can handle yourself by going direct. We believe in passing those savings back to the homeowner.
Scandinavian design is uniquely contractor-friendly. Because it relies on minimalist geometry and standard functional modules, there are fewer artistic risks compared to complex styles. The success of a Scandi home depends on the quality of the finish and the precision of the carpentry joints, not abstract design concepts. Working directly with a carpenter Singapore homeowners trust ensures that your technical specifications are met without a middleman misinterpreting your needs. This direct communication eliminates the “lost in translation” errors that often occur when an ID relays instructions to the workshop.
Avoiding Hidden Costs in Renovation Packages
You should be wary of “lump sum” quotes from ID firms. These often hide the actual grade of materials being used, such as the thickness of the cabinet carcasses or the quality of the internal PVC. A direct contractor provides a breakdown of material costs and labor rates at the source. This level of detail is essential for realistic budgeting. If you’re looking for a clear roadmap, our hdb renovation in singapore guide offers a practical look at what you should actually be paying for. Our 3D drawings are technical tools that show you exactly how the carpentry will fit into your BTO layout, rather than just being pretty pictures to close a sale. We focus on buildability from the start.
Quality Control in the Direct Model
Accountability is the biggest advantage of the direct model. When you speak to the person actually building your cabinets, there’s no room for “he-said-she-said” errors. You can visit the supplier showroom yourself to pick the best wood laminates for durability, ensuring you get exactly what you paid for. Many people believe the myth that direct contractors don’t offer design help. In reality, we use proven Scandinavian templates that have worked effectively in hundreds of HDB flats. We know which cabinet depths work for a 4-room BTO kitchen and which vinyl shades hide dust best. It’s design based on experience, not just aesthetics. This ensures your hdb bto renovation package delivers a home that is as functional as it is beautiful.
Customising Your Package: 2026 Trends and Material Choices
Smart lighting integration is the next essential layer for a modern Scandi home. We use warm, indirect LED strips recessed into your carpentry to enhance natural wood grains. This layered lighting approach replaces harsh, bright central fixtures with a softer glow that can be adjusted throughout the day. For homeowners who want a more sophisticated look, we often suggest a Scandi-Industrial hybrid. This involves adding stone-effect laminates or concrete textures to the traditional wood palette. In compact 2-room and 3-room BTO flats, we focus on space-saving carpentry like foldable study desks and hidden storage compartments built into platform beds to maximize every square meter of floor space.
Selecting the Right Wood Tones
Light Oak is the most popular choice for making a 4-room BTO feel spacious because it reflects light efficiently. Walnut is a better option if you prefer a grounded, more mature aesthetic, though it requires more strategic lighting to avoid making a room feel small. The key is balancing your flooring and carpentry. If you choose a darker vinyl floor, your cabinets should be several shades lighter to maintain contrast. To keep these surfaces looking new, we recommend high-pressure laminates with anti-fingerprint technology. They are much easier to maintain in high-traffic areas like the kitchen and living room.
Integrating Smart Home Features
Minimalism fails if you have messy wires hanging from your television or appliances. We solve this by designing custom consoles with hidden wire management systems. This keeps the clean lines of your Scandinavian interior design intact. We also install smart switches and dimmers that sit flush against the wall, maintaining a sleek profile. You can even integrate voice-controlled systems to change the “mood” of your wood tones by adjusting the light temperature from cool to warm. If you are ready to start planning your layout, you can view our latest renovation packages to see how these modern materials and features fit into a transparent budget.
Why Choose Direct Renovation Contractor for Your Scandi HDB?
We’ve spent years refining a business model that prioritizes your budget over our commissions. Most homeowners feel overwhelmed by the hidden markups in a typical hdb bto renovation package offered by design firms. We choose a different path. By working directly with Direct Renovation Contractor Singapore, you eliminate the interior designer’s 20% to 30% coordination fee. This direct-to-owner pricing isn’t about being “cheap”; it’s about being efficient with your resources. You get the same high-quality materials and skilled labor without the unnecessary middleman costs.
Our in-house carpentry workshop is the core of our operation. Our dedicated factory produces custom kitchen cabinets Singapore residents rely on for both durability and style. Because Direct Renovation Contractor Singapore controls the manufacturing process, we ensure that every wardrobe and TV console meets our strict internal standards. This direct oversight prevents the common communication breakdowns that occur when an ID subcontracts the work to an external workshop. We take full responsibility for every joint, hinge, and laminate finish.
Transparency is our verbal seal of quality. We don’t believe in “lump sum” traps or undisclosed fees. When you receive a quote from us, you see an honest breakdown of labor and material costs from the start. This pragmatic approach is backed by decades of technical expertise in home renovation across Singapore. We focus on the structural integrity and functional results of your project, ensuring your home is built to last.
Our Proven HDB BTO and Resale Process
We follow a steady, logical workflow to keep your project on track. Our process moves from initial site assessments and 3D technical drawings to the final handover. It’s a no-nonsense system designed for busy homeowners who want results without the drama. As an HDB-registered contractor, we ensure that all hacking and masonry works comply with local regulatory standards. We even provide professional documentation and technical advice for those who want to take a more hands-on approach to their project management. This ensures your hdb bto renovation package is executed with precision.
Get Your Scandinavian Renovation Quote Today
We invite you to visit our showroom to view our extensive range of wood laminates and material samples. Seeing the textures in person helps you make informed decisions about your renovation. However, an accurate quote requires more than just a showroom visit. We highly recommend a site walk-through so we can perform a technical assessment of your flat’s specific conditions. This allows us to identify potential challenges early and provide a fixed price that won’t change halfway through the project. Request a transparent quote from Direct Renovation Contractor Singapore for your Scandi HDB renovation today and start your journey with a partner who values honesty as much as you do.
Securing Your Direct Savings for a Modern Scandi Home
Achieving a bright, functional Scandinavian interior doesn’t require a design firm’s premium price tag. By choosing to work directly with an HDB-registered contractor, you eliminate the hidden ID markups and coordination fees that often inflate project costs. You’ve seen how a comprehensive hdb bto renovation package focuses on technical execution, from durable vinyl flooring to bespoke, factory-direct carpentry. This approach ensures your budget goes toward actual materials and skilled labor, not abstract design concepts.
It’s time to stop worrying about opaque pricing and focus on the structural integrity of your new home. With direct factory-to-home carpentry and a transparent workflow, you can secure a high-quality finish that stands up to the demands of daily life. You’re now equipped with the knowledge to navigate 2026 trends like eco-friendly laminates and integrated smart lighting with confidence. Get a Transparent Scandinavian Renovation Quote Today and take the first step toward a well-built, wood-toned home that fits your financial goals. Your ideal living space is within reach when you partner with the right technical experts.
Frequently Asked Questions
How much does a typical Scandinavian HDB renovation package cost in 2026?
Costs for a hdb bto renovation package vary based on the flat size and the volume of custom carpentry you require. While industry data shows full renovations for new BTOs can range from S$36,000 to S$75,000, your final price depends on specific material choices and technical requirements. We recommend a site assessment to get a fixed, transparent quote that avoids the typical markups found in design firm bundles.
Can I achieve a Scandinavian look for a resale HDB flat?
You can definitely achieve a Scandinavian look for a resale flat, though the process involves more preparation than a new BTO. Resale units often require extensive hacking of old flooring and rewiring to hide cables, which is vital for the clean Scandi aesthetic. These additional works mean resale projects are usually 20% to 40% more expensive than a standard hdb bto renovation package due to the extra labor involved.
Do I really need an interior designer for a Scandinavian style home?
You don’t need an interior designer if you have a clear vision and want to avoid paying a 20% to 30% coordination fee. Scandinavian design relies on functional modules and simple geometry that our experienced team can execute using proven templates. Working directly with a contractor gives you better oversight of the workmanship and ensures you only pay for the actual materials and labor used in your home.
What are the best wood laminates for a Scandi kitchen?
Light Oak and Birch are the top choices for a Scandinavian kitchen because they reflect light and make small spaces feel larger. These light-toned wood grains provide the warmth needed for the “Warm Minimalism” trend of 2026. We recommend using high-pressure laminates with anti-fingerprint technology for your cabinets. This choice ensures your kitchen surfaces stay clean and durable even with heavy daily use.
How long does a Scandinavian HDB renovation take to complete?
A standard renovation typically takes between 8 to 12 weeks depending on the amount of custom carpentry. HDB regulations specify that renovations in newly completed blocks must be finished within 3 months of the permit date. For resale flats, the timeline is shorter, with a 1-month limit for completion. We plan our schedules logically to ensure all trades coordinate efficiently within these legal timeframes.
Is vinyl flooring better than tiles for the Scandinavian aesthetic?
Vinyl flooring is generally better for the Scandi look because it offers a seamless, wood-like texture that feels warm underfoot. It’s a pragmatic choice that is water-resistant and easy to maintain. If you prefer tiles for wet areas like the kitchen, we suggest large-format neutral tiles. Using fewer grout lines helps maintain the uncluttered, minimalist appearance that is essential for a successful Scandinavian interior.
What is the difference between Scandinavian and Japandi styles?
Scandinavian design focuses on bright, airy spaces using light wood and cool accents like grey or white. Japandi is a hybrid style that blends these elements with Japanese “wabi-sabi” principles, often using darker wood tones and more organic, rustic textures. While both styles prioritize functionality and clutter-free living, Scandinavian design tends to feel more modern and clinical, whereas Japandi emphasizes natural imperfections and earthy warmth.
Are there specific HDB rules for hacking walls in a Scandi layout?
You must obtain an HDB permit before any hacking begins to ensure you aren’t removing load-bearing structural walls. Only non-load-bearing internal partitions can be hacked to create the open-concept layouts typical of Scandi homes. All hacking must be done by an HDB-registered contractor. Noisy works like hacking are strictly restricted to between 9:00 am and 5:00 pm on weekdays to minimize neighbor disturbance.