
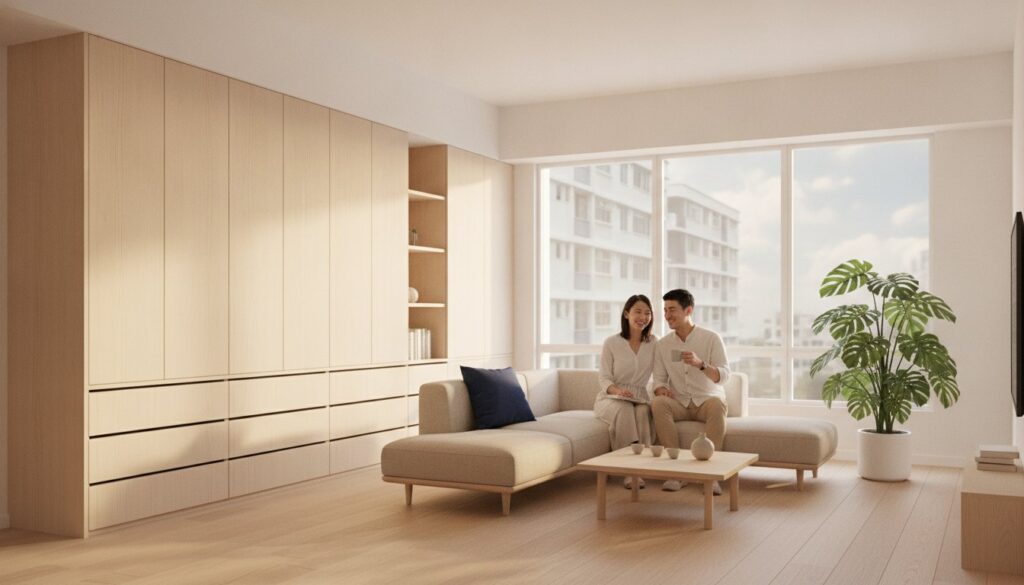
Why are you paying a 30% “design fee” for a style that’s famously defined by its lack of unnecessary extras? It’s a common frustration for Singaporean homeowners who want a clean, Zen-like home but find themselves buried under confusing technical jargon and high markups from interior design firms. You’ve likely seen the beautiful, wood-toned mood boards and wondered if achieving a muji style hdb renovation is actually possible without the “designer” price tag.
We agree that minimalism shouldn’t cost a fortune, especially when the beauty of Muji lies in its functional simplicity and material honesty. In this 2026 guide, you’ll learn how to secure the iconic Muji aesthetic through direct carpentry and smart material selection. We’ll show you how to bypass the middlemen to get maximum storage and quality workmanship while keeping your budget under control. We’ll walk through the essential steps of selecting durable laminates, managing HDB renovation permits, and coordinating technical works like masonry and electrical installation to ensure your home looks professional rather than “cheap.”
Key Takeaways
- Save on total costs by choosing a direct contractor model that eliminates interior design markups and undisclosed management fees.
- Identify the specific wood tones and off-white palettes required to execute a high-quality muji style hdb renovation that looks professional rather than “cheap.”
- Learn how bespoke, handle-less carpentry serves as the functional backbone for a clutter-free, Zen-like living environment with maximum storage.
- Explore practical room-by-room strategies for integrating durable quartz surfaces and efficient storage zones into your HDB layout.
- Understand the technical trade requirements for masonry, electrical, and plumbing works to ensure your home’s structural integrity matches its aesthetic.
What is Muji Style HDB Renovation?
A muji style hdb renovation is rooted in the Japanese concept of “Mujirushi Ryōhin,” which translates literally to “no-brand quality products.” This isn’t just a retail trend; it’s a rigorous design philosophy that prioritizes the essence of an object over its brand name or decorative flair. When applied to a Singaporean flat, this approach focuses on three core pillars: strict minimalism, uncompromising functionalism, and a nature-inspired color palette. You aren’t just choosing a look; you’re selecting a lifestyle that values the structural integrity of your home and the practical utility of every square foot.
The 2026 evolution of this style has shifted away from the clinical “pure white” labs of the past. Homeowners now prefer warmer, textured “Japandi” influences. This means integrating more organic textures, such as stone-look tiles and matte wood laminates, to create a space that feels lived-in rather than just staged. By understanding Muji’s design philosophy, you can move beyond surface-level imitation and build a home that remains relevant for decades.
The Aesthetic vs. The Philosophy
Many people mistake Muji style for simply buying light-colored furniture. In reality, the most critical element is “Ma,” or the intentional use of negative space. In a standard HDB floor plan, this means resisting the urge to fill every corner with loose furniture. Instead, we use custom carpentry to create seamless, integrated storage that blends into the walls. This functionalism drastically reduces long-term maintenance stress. When your home has a dedicated place for every item, clutter cannot accumulate, and cleaning becomes a five-minute task rather than a weekend chore.
Why Muji Style is Popular in Singapore
Essential Elements of a Muji-Inspired HDB
Achieving a muji style hdb renovation requires more than just picking light furniture. It’s about the technical selection of materials that withstand Singapore’s humidity while maintaining a seamless look. We focus on a palette of off-whites, light greys, and pale wood tones like Oak and Birch. These colors reflect natural light, making smaller BTO flats feel significantly more spacious. The goal is to create a visual continuity that flows from the entryway to the service yard.
Lighting plays a critical role in setting the “Zen” atmosphere. Instead of harsh direct downlights, we recommend warm, diffused lighting. This can be achieved through cove lighting in false ceilings or integrated LED strips within your custom carpentry. It softens the edges of the room and highlights the natural textures of your wood laminates. Proper lighting design ensures the space feels inviting at night rather than clinical.
Mastering Muji Carpentry
Custom work is the backbone of this aesthetic. We use high-pressure laminates that mimic natural wood grains perfectly without the warping risks of solid wood. For a truly premium finish, ensure your internal carcass colors match the exterior wood grain rather than using standard white PVC. This creates a cohesive look when doors are opened.
Integrated storage is where you maximize value. Floor-to-ceiling wardrobes and platform beds with hidden drawers eliminate the need for bulky loose furniture. These handle-less designs use “press-to-open” mechanisms or recessed J-pulls to maintain a flat, unobstructed surface. If you’re looking for precision in these builds, exploring carpenter Singapore options will help you find direct-to-factory pricing without designer markups.
Flooring and Masonry
Vinyl flooring is the most practical choice for a muji style hdb renovation. It’s cost-effective, water-resistant, and provides a softer underfoot feel compared to tiles. For wet areas like the kitchen or bathroom, matte tiles or cement-look finishes provide the necessary slip resistance while maintaining the minimalist vibe.
Wall-to-floor transitions are often overlooked. To maintain a clean line, we recommend using slim, color-matched skirting or recessed skirting. This prevents the clunky look that standard thick skirting can create. If you’re planning a full overhaul, our HDB renovation packages include these technical details to ensure a seamless finish. We prioritize the structural integrity of the installation so your minimalist look lasts for years without peeling or cracking.
Direct Contractor vs. Interior Designer for Muji Style
Choosing between an interior designer (ID) and a direct contractor is the most significant financial decision you’ll make for your muji style hdb renovation. The traditional ID model is design-heavy and service-oriented. They provide mood boards and handle project coordination, but this convenience often comes with a management fee markup of 20% to 30% on every sub-trade. For a style that’s famously minimalist, you might find yourself paying a premium for someone to tell you to use fewer items.
The direct contractor model focuses on technical execution and transparent pricing. Because Muji style relies on clean, straight lines and standard joinery rather than complex artistic flourishes, it’s a style that thrives under a “contractor-first” approach. If you have a clear vision of your floor plan, working directly with the people building your cabinets and laying your tiles eliminates middleman fees. We provide the 3D visuals and technical drawings you need to ensure the final result matches your expectations without the designer markup.
Cost Transparency and Savings
Real savings happen when you separate “design fees” from actual material and labor costs. In a typical 4-room HDB project, direct sourcing of your kitchen carpentry and masonry works can save you thousands of dollars. You aren’t sacrificing quality; you’re simply removing the commission that an ID would take for calling the same plumber or tiler. Choosing a direct renovation contractor singapore ensures that every dollar you spend goes directly into the materials and skilled labor inside your home.
Quality Control in Minimalism
Simple designs actually require higher technical precision. In a muji style hdb renovation, there are no elaborate moldings or heavy textures to hide poor workmanship. Every joint in your carpentry and every grout line in your tiling must be perfectly aligned. We use reference photos and detailed 3D drawings to lock in these specifications before work begins.
Managing your own project doesn’t mean you’re on your own with the authorities. All renovation work in HDB flats must be performed by contractors registered with the HDB Directory of Renovation Contractors (DRC). We handle the submission of renovation permits via the HDB e-Services portal and ensure all work, from hacking to electrical wiring, complies with the latest 2026 safety standards. This gives you the financial benefit of a direct contractor with the professional assurance that your home is structurally sound and fully compliant.
Room-by-Room Muji Renovation Guide
A successful muji style hdb renovation relies on a room-by-room strategy that balances aesthetic with HDB’s structural realities. In the living room, we focus on creating an open-plan feel using low-profile furniture and integrated TV consoles that hide messy cabling. If you’re planning to hack walls to expand your living area, remember that structural approval in 2026 typically takes 7 to 14 working days. We ensure all demolition work follows HDB’s restricted hours of 9 AM to 5 PM on weekdays to avoid neighbor disputes and compliance issues.
Bathrooms in a Muji home should feel like a private spa. We achieve this by using matte-finish tiles and wood-look accents. For BTO owners, remember that HDB regulations prohibit removing wall and floor finishes in bathrooms for the first three years to protect the waterproofing warranty. We can still achieve the look through overlaying techniques or by installing clutter-free vanity units that maximize storage without compromising the three-year rule.
The Muji Kitchen and Dining
The kitchen is often the most expensive part of a renovation, but it’s also where you can save the most by going direct. We utilize hdb kitchen renovation techniques that prioritize shaker-less, flat-front cabinets and durable quartz countertops. A seamless galley or L-shaped layout works best for Muji homes because it minimizes visual noise. We recommend concealing large appliances behind carpentry to maintain the minimalist line. For the dining area, we use warm, hanging pendant lights with high color rendering to make your wood-toned furniture pop during meals.
Bedrooms and Smart Storage
Your bedroom should be a sanctuary of rest. The “Muji Bed” is often a custom-built platform bed that serves two purposes: it creates a cozy, low-profile sleeping area and provides massive hidden storage underneath. This often eliminates the need for bulky, standalone wardrobes that eat up floor space. If you prefer a more traditional setup, we design floor-to-ceiling wardrobes that utilize every inch of vertical space. For homeowners on a tighter budget, a pole system wardrobe is a flexible, cheaper alternative that still looks clean when paired with frosted glass or sliding doors.
Ready to transform your flat with a professional team that understands technical precision? Request a site assessment for your HDB renovation project to see how we can optimize your specific floor plan without the designer markups.
Executing Your HDB Renovation with Direct Renovation Contractor Singapore
Direct Renovation Contractor Singapore operates on a direct-to-homeowner model that prioritizes technical competence over flashy marketing. This approach allows us to deliver high-quality workmanship at unmarked-up prices. We provide a full suite of services, including masonry and tiling, electrical wiring, plumbing, and bespoke kitchen cabinet carpentry. By removing the middleman, we ensure that every cent of your budget is spent on the actual materials and skilled labor inside your flat.
Transparent project management is the core of our business. We don’t believe in undisclosed fees or intermediary commissions. Instead, we provide clear, itemized quotes so you know exactly what you’re paying for. In 2026, where material costs have seen fluctuations, our direct sourcing model provides a level of financial predictability that design-heavy firms often struggle to match. We take full responsibility for the technical execution, from the initial site assessment to the final handover.
Our Process: From 3D Drawing to Completion
- Step 1: Consultation and Scoping: We begin by discussing your specific Muji vision. We review your HDB floor plan to identify which walls can be hacked and where integrated storage will be most effective.
- Step 2: Technical 3D Drawings: We provide detailed 3D visuals that act as the blueprint for our carpenters and masons. This step is critical for a muji style hdb renovation because it ensures that handle-less cabinets and recessed skirting are perfectly aligned before we cut a single piece of wood.
- Step 3: On-site Execution: Our experienced team of tradesmen takes over. We manage the entire timeline, coordinating electrical and plumbing works alongside carpentry installation to ensure a smooth flow and timely completion.
Why Choose Us for Your Muji Home
We bring years of expertise in home renovation to every project, whether it’s a new BTO or an older resale flat. Our direct-to-homeowner model means we own the entire process. This ownership allows us to maintain strict quality control and adhere to all HDB regulatory standards without the need for an external project manager. We’re committed to technical excellence and financial honesty, making us the straightforward partner for homeowners who value functional results and fair pricing. We’ll help you build a clutter-free, Zen-inspired home that stands the test of time.
Build Your Minimalist Home with Technical Precision
Achieving a muji style hdb renovation is about more than just aesthetics; it’s about making smart technical choices that prioritize functionality and financial transparency. By choosing a direct contractor model, you eliminate the 20% to 30% markups typically charged by interior design firms. You gain direct access to the craftsmen building your handle-less cabinets and laying your vinyl flooring. This ensures that every dollar of your budget is reflected in the quality of the materials and the precision of the joinery.
Our team of HDB-registered contractors understands the nuances of local regulatory standards and technical trade requirements. We specialize in custom carpentry and comprehensive BTO packages that transform standard layouts into clutter-free, Zen-inspired sanctuaries. You don’t need a middleman to manage your vision when you have a partner who values technical excellence and honest pricing as much as you do.
Get a Direct Carpentry Quote for Your Muji Home Today
We’re ready to help you execute a renovation that is as durable as it is beautiful. Let’s start building your ideal living space with the straightforward expertise your project deserves.
Frequently Asked Questions
How much does a Muji style HDB renovation cost on average?
Costs vary depending on your flat’s size and the extent of built-in work, but 2026 industry data suggests a 4-room BTO renovation typically ranges between S$51,000 and S$61,800. For a muji style hdb renovation, your budget is usually concentrated in custom carpentry and vinyl flooring. You can stay at the lower end of this range by hiring a direct contractor, which eliminates the 20% to 30% markups often added by interior design firms for project management.
Can I do a Muji renovation for a resale HDB flat?
Yes, you can achieve this aesthetic in a resale flat, though it often requires more extensive hacking and masonry compared to a BTO. Resale projects usually involve stripping old tiles and dismantling dated built-ins to create the necessary “clean slate” for minimalism. We prioritize checking the structural integrity of your plumbing and electrical systems first, as these are critical before we install the signature light wood finishes and handle-less cabinets.
Is Muji style and Japandi style the same thing?
Muji and Japandi are related but have distinct differences. Muji style is strictly functional and follows a “no-brand” philosophy using a very specific palette of light oak, birch, and off-white. Japandi is a fusion of Japanese and Scandinavian styles that allows for more contrast, such as darker wood tones, black accents, and varied textures like stone. Both work well in HDB layouts, but Muji is more focused on integrated, seamless storage solutions.
What are the best wood laminates for a Muji look?
Light Oak and Birch are the most authentic laminate choices for this style. These pale grains provide the natural, airy texture required without the warping risks and high costs of solid timber in Singapore’s humidity. We recommend choosing matte-finish laminates with a slight tactile grain to avoid a synthetic look. It’s best to view these samples under warm, diffused light to ensure the wood tones don’t appear too yellow or orange in your actual living space.
Do I really need an interior designer for a Muji style home?
You don’t need an interior designer if you have a clear vision and reference photos. Because a muji style hdb renovation relies on straight lines and standard joinery, it’s a style that experienced carpenters can execute perfectly using technical 3D drawings. By working directly with a contractor, you take on the role of the designer and save on management fees. We provide the technical support and site coordination needed to ensure the final build matches your expectations.
How do I maintain light wood carpentry in a Singaporean climate?
High-pressure laminates are highly durable and resistant to humidity, making them much easier to maintain than solid wood. You should use a slightly damp microfiber cloth for daily cleaning and avoid abrasive chemical cleaners that can damage the matte surface. Proper ventilation in the kitchen and bathrooms is essential. This prevents moisture from seeping into the cabinet carcasses, which can cause swelling or delamination over time if the edges aren’t kept dry.
Are there specific HDB hacking rules I should know for Muji layouts?
All hacking must be performed by HDB-registered contractors and requires a valid permit submitted via the HDB e-Services portal. Standard approvals for basic wall removals take 2 to 5 working days, while structural modifications can take up to 14 days. You cannot hack structural pillars or load-bearing walls. We manage the permit application and ensure all noisy work occurs strictly between 9 AM and 5 PM on weekdays to comply with HDB regulations.
How long does a typical Muji style renovation take?
A standard project usually takes between 8 to 12 weeks from the start of hacking to the final handover. BTO flats are typically faster because they require less masonry and demolition work. Resale flats take longer due to the time needed for stripping existing finishes and preparing the surfaces for new materials. We provide a detailed project schedule at the beginning so you can coordinate your furniture deliveries and move-in date without unnecessary stress.