

The lowest cost of custom wardrobe per foot run can still lead to a higher final bill. A per-foot-run rate is a useful starting point, but it does not tell you whether two quotes cover the same wardrobe, fittings, materials and installation work.
When planning a renovation, it is natural to focus on the quoted rate. But wardrobe length is only one part of the scope. Door type, materials, internal layout, hardware and whether GST is included can all affect the total. This guide explains what the measurement covers, where it falls short and which design choices can change a quote, so you can compare the full scope rather than an entry rate.
You will also learn how to line up quotations by matching their specifications and included work. Clear scope details make costs easier to understand, while 3D drawings can help you settle dimensions and storage needs before the wardrobe is built.
Key Takeaways
- Use the cost of custom wardrobe per foot run as a starting point, then check how the quote measures the frontage and specifies the full wardrobe.
- Check how non-standard height, depth and dimensions affect the work required for your space.
- Use a comparison table to record each quote’s specifications, included work, exclusions and amount.
- Before requesting a quote, measure the space and note ceiling conditions, obstructions, access and existing room features.
- Custom wardrobe carpentry, direct contracting and 3D drawings can support clearer planning and scope.
What does custom wardrobe cost per foot run actually measure?
A foot run is a linear measurement of the wardrobe’s frontage, measured along the face of the cabinet. It describes the length, not the wardrobe’s complete size or specification. The cost of custom wardrobe per foot run is therefore a rate tied to a measured run. The total scope can also depend on the wardrobe’s height, depth, internal fittings, finish and installation requirements.
For example, two wardrobes can have the same frontage but different heights, door arrangements and storage layouts. Their measured runs may match, but the materials and fabrication work may not. As general background, Wikipedia’s overview of the history of wardrobes and custom options describes the furniture category. A project quote, however, needs to specify the cabinetry being made.
How should you measure wardrobe length?
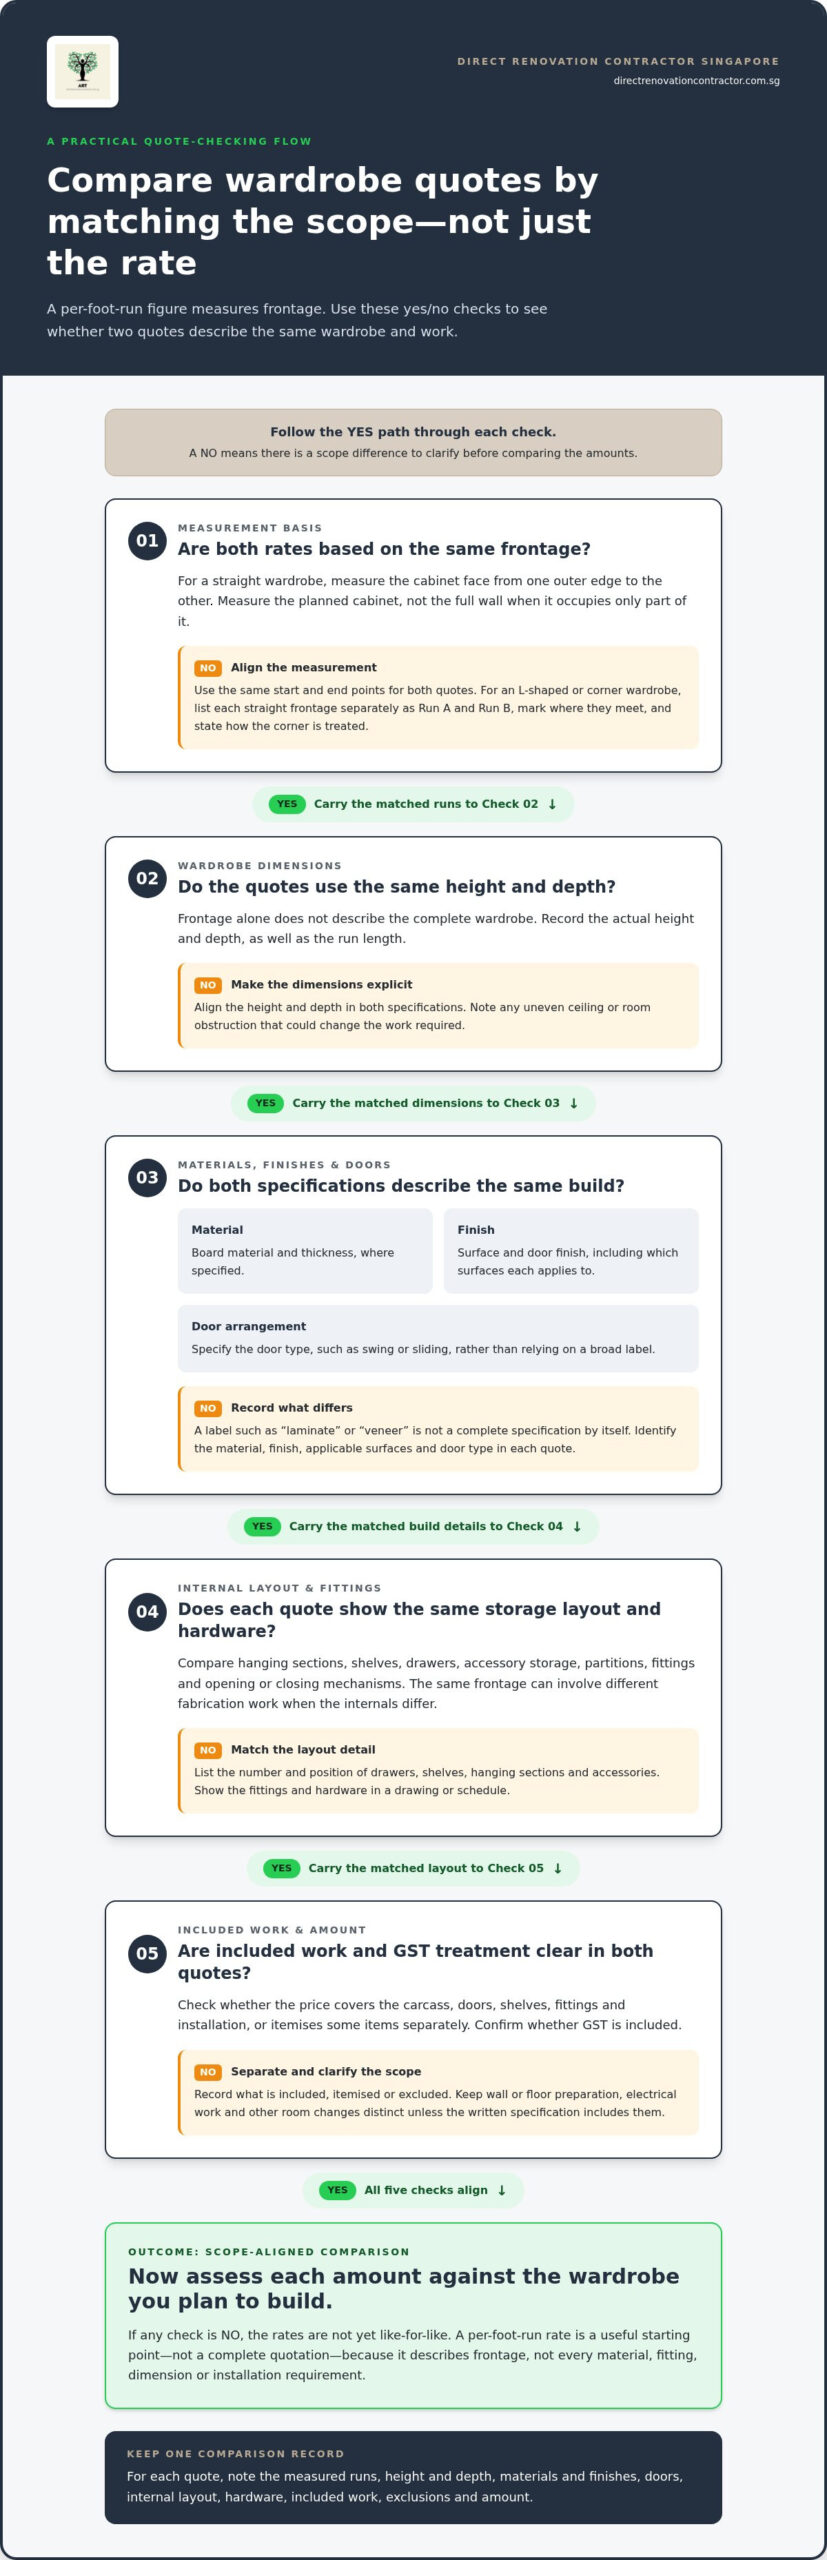
For a straight wardrobe, measure horizontally from the outer edge of one end of the cabinet frontage to the outer edge of the other. Record the unit and the exact start and end points. Measure the planned cabinet, not the full wall if the wardrobe will occupy only part of it. A wall measurement and a cabinet-frontage measurement are not necessarily the same.
For an L-shaped or corner wardrobe, record each straight frontage as a separate run. Label the sides “Run A” and “Run B,” and mark where they meet. Corner configurations can be measured or priced differently depending on the quotation method, so state how the corner is treated. Use the same dimensions and labels for every quote you compare.
What can a per-foot-run quote include?
A quoted rate may cover some or all of the cabinet carcass, doors, shelves and installation. The written specification determines what is included. A rate alone does not identify the board or surface finish, door type, internal configuration or whether installation is part of the price. It also does not show whether fittings are included or itemised separately.
Keep the cabinetry scope distinct from site conditions and other renovation work. The wall or floor may need preparation, or the wardrobe may need to fit an uneven ceiling or work around an obstruction. Those conditions can affect the work required, but frontage length does not describe them. Electrical work and other room changes are separate scope items unless the written project specification includes them.
Before comparing two per-foot-run rates, confirm that they use the same measured runs and describe the same work. The measurement helps calculate a quote, but it is not a complete quotation. A useful scope records dimensions and identifies the materials, finish, internal layout, doors and installation work being priced. Then you can assess the amount against the wardrobe you actually plan to build.
Which wardrobe choices change the cost per foot run?
The quoted rate depends on more than the frontage. Board material, surface and door finishes, overall dimensions, internal fittings, hardware and installation requirements can all change the work involved. The main cost drivers are material and finish specifications, wardrobe dimensions, door type, internal configuration, hardware and installation scope.
A per-foot-run figure is useful only when the wardrobes being quoted have matching specifications. A simple wardrobe with open hanging space is a different build from one with several drawer banks, compartments and specialised fittings, even if both occupy the same frontage.
How do materials and finishes affect a wardrobe quote?
Board material and thickness affect what is being fabricated, while the surface finish determines the wardrobe’s appearance. The door finish may differ from the finish inside the cabinet. Labels such as “laminate” or “veneer” are not complete specifications by themselves. Record the material, thickness where specified, finish and the surfaces to which each applies.
Choose materials and finishes based on how you will use the wardrobe and the look you want, rather than assuming one option is always best or cheapest. Matching specifications helps distinguish a real difference in materials from a quote that describes them differently. For broader context on Singapore’s renovation trade, the Singapore Renovation Contractors and Material Suppliers Association is an industry reference.
How does internal layout affect the per-foot-run figure?
A straightforward hanging section involves a different configuration from a wardrobe divided into short and long hanging areas, shelves, drawers and accessory storage. Each partition and fitting needs to be represented in the design and fabrication scope. Adding internal components can therefore change the work involved even when the frontage stays the same.
Door type matters as well. Swing and sliding doors use different arrangements and hardware, which can affect fabrication and installation. Specify the hardware and opening or closing mechanisms instead of relying on a broad label. State the number and position of drawers, shelves, hanging sections and accessories so the intended layout is clear.
Dimensions are another factor. A wardrobe designed to fit a particular ceiling height, extend deeper than the planned layout or work around an unusual room feature may require different planning and fabrication. Provide the actual height and depth alongside the frontage. Do not assume the per-foot-run rate covers every dimension or adjustment.
Put the details in one drawing or schedule. Label each section and show its dimensions, door type, material and finish, along with the location of internal fittings. This gives the quotation a practical reference and makes differences between options easier to spot. Direct custom wardrobe carpentry can be planned around your layout and specifications, with the work scope set out clearly.
How can you compare custom wardrobe quotes fairly?
A fair comparison starts with matching specifications, not headline rates. The cost of custom wardrobe per foot run is useful only when each quote uses the same measured dimensions and describes the same materials, finishes, door configuration, internal layout and installation scope. If one quote covers a simpler build, a lower amount may reflect less work rather than better value.
Use a comparison sheet to put the details side by side. Mark unclear items as “not specified” instead of assuming they are included. This makes gaps visible before you decide which quotation best fits the wardrobe you want.
What should a wardrobe quotation spell out?
Look for the frontage, height and depth, as well as board and finish details, door configuration, and the number and placement of shelves, drawers and hanging sections. The quote should also state whether delivery, installation, site preparation or disposal work is included, where relevant. Keep exclusions and assumptions beside the included work so you can see what the final amount covers.
| Specification | Included work | Exclusions or assumptions | Quoted amount |
|---|---|---|---|
| Dimensions, material, finish and layout | Cabinet fabrication, doors and fittings | Site preparation, disposal or other stated exclusions | Record the amount and whether it is a total or a rate |
| Installation details and any relevant access conditions | Delivery and installation, if stated | Unspecified work or allowances | Record separately if itemised |
How do you spot an incomplete comparison?
Check whether quotes use different measurement conventions, omit height or depth, or use broad descriptions such as “standard finish” without identifying the actual specification. An unitemised allowance can also make it hard to tell which materials or fittings are covered. Compare the written scope, not just a verbal summary or a per-foot-run figure.
For example, one quote may specify a full-height wardrobe with drawers and installation, while another gives a frontage rate without describing the internal fittings or installation. Those figures do not represent the same package. Mark each difference in your table, then compare matching scopes or record which details remain unresolved.
Direct contracting can make the scope and cost components easier to follow when the work is clearly itemised. A written specification and drawing also help keep the agreed layout aligned with fabrication and installation. Apply the same scope-based approach when reviewing a custom carpentry guide, including its material, layout and workmanship details.
How should you plan wardrobe dimensions and scope before requesting a quote?
Preparation makes it easier to describe the wardrobe you need and compare the resulting scope. Start with the available space and how you will use it, then settle the layout before choosing finishes or optional fittings. This gives the cost of custom wardrobe per foot run a clearer context.
Which measurements and storage needs should you record?
Use a consistent unit and note the available width, height and depth. Measure at more than one point if the walls or ceiling appear uneven, and record the results rather than assuming the space is square. Mark features that affect placement or access, including doors, windows, switches, skirting, nearby furniture and visible obstructions. Note ceiling conditions and the route through the home to the wardrobe location.
Next, list storage needs based on how the wardrobe will be used. Decide what needs hanging, what will be folded and whether you need drawers or shared sections. Prioritise everyday requirements before choosing finishes or accessories. A layout based on actual use is more helpful than selecting fittings before you understand the available space.
How can drawings reduce scope misunderstandings?
A dimensioned drawing connects the frontage, height and depth to the internal arrangement. It can show where hanging sections, shelves and drawers sit, making the intended configuration easier to describe in a written specification. Direct Renovation Contractor’s DIY renovation support includes 3D drawings, which can help you plan wardrobe dimensions and layout as part of a wider home project.
- Measure the space. Record width, height and depth, including uneven walls or ceiling conditions.
- Mark room features. Note obstructions, doors, windows, switches and access constraints that may affect installation.
- List storage priorities. Identify hanging, folded-clothing, drawer and shared-storage needs before choosing optional fittings.
- Set the layout. Place each storage section in a drawing or schedule and show its intended dimensions.
- Write the specification. Record dimensions, internal arrangement, materials, finishes, door configuration and installation scope in one document.
Consider the wider renovation sequence, too. Wardrobe dimensions can relate to other room work, such as flooring, painting or electrical changes. Coordinating the scope helps you plan the cabinet alongside existing room features and other work scheduled for the space. For broader project context, use an HDB renovation guide alongside your wardrobe plan, especially when the carpentry is part of a larger renovation.
Once your measurements and storage priorities are organised, plan your custom wardrobe carpentry with a clear layout and written scope.
How does Direct Renovation Contractor support custom wardrobe carpentry?
Direct Renovation Contractor Singapore provides custom wardrobe carpentry, including fabrication and installation, as part of its renovation services. The direct-contractor model gives homeowners a way to plan the work without an interior-designer intermediary. When dimensions, materials, finishes, internal fittings and installation requirements are clearly recorded, the wardrobe scope and its cost components are easier to understand.
The company describes its pricing approach as transparent and without mark-ups. Its mission is to help homeowners save 20 to 30% by eliminating interior-designer middleman fees. This is a mission, not a guaranteed saving. Each project’s outcome depends on its requirements and scope. The practical priority is to understand what the quotation covers and how the work is organised.
What does the direct-contractor approach mean for wardrobe planning?
Working directly with contractors can reduce intermediary steps between planning and carpentry work. Direct Renovation Contractor Singapore’s DIY-friendly renovation support includes 3D drawings and a curated list of contractors and material suppliers. For a wardrobe project, drawings can help translate measurements and storage priorities into a layout. The contractor list can also support planning other renovation work around the carpentry. When comparing renovation arrangements, focus on who coordinates the work, how the scope is documented and how pricing is presented.
Look beyond the headline rate when comparing a direct contractor with another renovation arrangement. Read the written specifications and understand which work each quotation includes. This matters when considering the cost of custom wardrobe per foot run, because a rate is meaningful only alongside matching dimensions, finishes, fittings and installation scope.
What is the next step for a custom wardrobe project?
Prepare a concise brief for a project-specific carpentry quotation. Include the available width, height and depth, a storage plan, preferred materials and finishes, door configuration and installation scope. Add a drawing or schedule showing the intended internal arrangement, and note room features that could affect placement or access. These details give the project team a practical basis for understanding what you want built.
- Record the wardrobe dimensions and any uneven walls or ceiling conditions.
- List hanging, folded-storage, drawer and shared-storage needs.
- State finish preferences and show the desired layout in a drawing or schedule.
- Set out installation requirements and relevant room or access constraints.
A clear brief keeps the discussion focused on the wardrobe you need and the work required to build it. To explore custom wardrobe carpentry and renovation support, share your wardrobe project brief with Direct Renovation Contractor Singapore.
Turn your wardrobe plan into a clear next step
A wardrobe should suit the way you live, not just the available wall space. Consider how your storage needs may change and which parts of the brief are essential from the start. This keeps decisions practical and gives the cost of custom wardrobe per foot run a useful role in planning, rather than letting one rate drive the design.
Bring your measurements, preferred layout and finish choices together in a written brief. Direct Renovation Contractor provides custom carpentry fabrication and installation, with pricing described as transparent and without mark-ups. The company’s DIY-friendly renovation support includes 3D drawings and a curated list of contractors and suppliers, helping you plan the wardrobe as part of a wider project.
Ready to move from measurements to a project-specific plan? Explore custom wardrobe carpentry and renovation support. Start with a clear brief, then shape the storage plan around your needs.
Frequently Asked Questions
How much does a custom wardrobe cost per foot run in Singapore?
There is no single rate that describes every wardrobe project. The cost of custom wardrobe per foot run depends on the written scope, including dimensions, board and finish specifications, doors, internal fittings and installation work. A rate is a starting point for understanding a quotation, not a complete project total. For a useful estimate, describe the wardrobe you intend to build in the brief.
What does one foot run mean for a built-in wardrobe?
One foot run refers to a linear unit along the wardrobe’s front, or frontage. It does not state how tall or deep the cabinet is, how its interior is divided, or what materials and finishes are used. Two wardrobes with equal frontage could have different storage arrangements and overall dimensions. Treat the measurement as one part of the specification, not a description of the entire built-in wardrobe project.
Does a custom wardrobe quote per foot run include installation?
Installation is included only if the written quotation says it is. Read the scope for fabrication, delivery, installation and any stated site preparation or disposal work. Check which doors, shelves and internal fittings are specified so you can distinguish the cabinet build from on-site work. If installation is listed separately, include it in the total when comparing quotations rather than judging only the per-foot-run rate.
Which wardrobe material affects the cost per foot run most?
No single material is the cost driver in every wardrobe quotation. Board type, thickness, surface finish and which parts receive that finish all shape the specification. Door finish and construction details can also affect the work involved. Compare the stated details rather than relying on a broad label such as “laminate” or “wood.” Choose based on intended use and appearance, then compare matching specifications.
Is a longer wardrobe always more expensive per foot run?
No. A longer frontage can increase the total amount of cabinetry, but it does not automatically mean a higher rate per foot run. The quote also reflects dimensions, materials, door arrangement and internal fittings. A straightforward layout may involve different work from one with several compartments or drawers. Check whether the rate changes with the specified configuration, and compare the full written scope rather than length alone.
Can I compare two wardrobe quotes using only the per-foot-run rate?
No. A headline rate can describe different work in each quotation. Compare the same frontage, height and depth, then check board and finish specifications, door configuration, internal fittings and installation. One quote may itemise shelves and installation while another leaves them outside its stated scope. Record what each amount covers, including exclusions, so you compare equivalent wardrobes rather than different packages.
How do I measure a wardrobe for a carpentry quote?
For a straight wardrobe, record the frontage from one outer end of the cabinet to the other, then note the available height and depth. For a corner layout, write down each run separately and show where they meet. Also record uneven walls or ceilings, obstructions, doors, windows and access constraints. Keep units and measurement points consistent, and include a simple sketch of the room and intended position.