
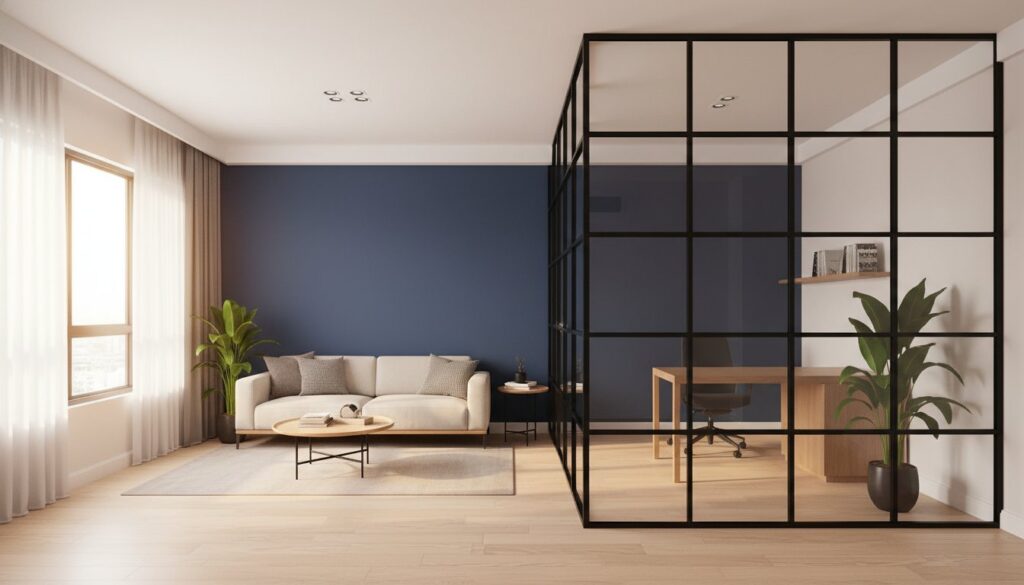
You’re likely paying 30% more than necessary if you’re booking your renovation through a middleman rather than a direct contractor. Most Singaporean homeowners want to maximize natural light and create a professional home office, but finding a straight answer on the glass partition for study room cost is often difficult. You deserve a clear breakdown without the hidden design fees that inflate your final bill. It’s frustrating to wait weeks for a quote only to find that the safety glass specifications are vague or the labor charges are bundled into an opaque total.
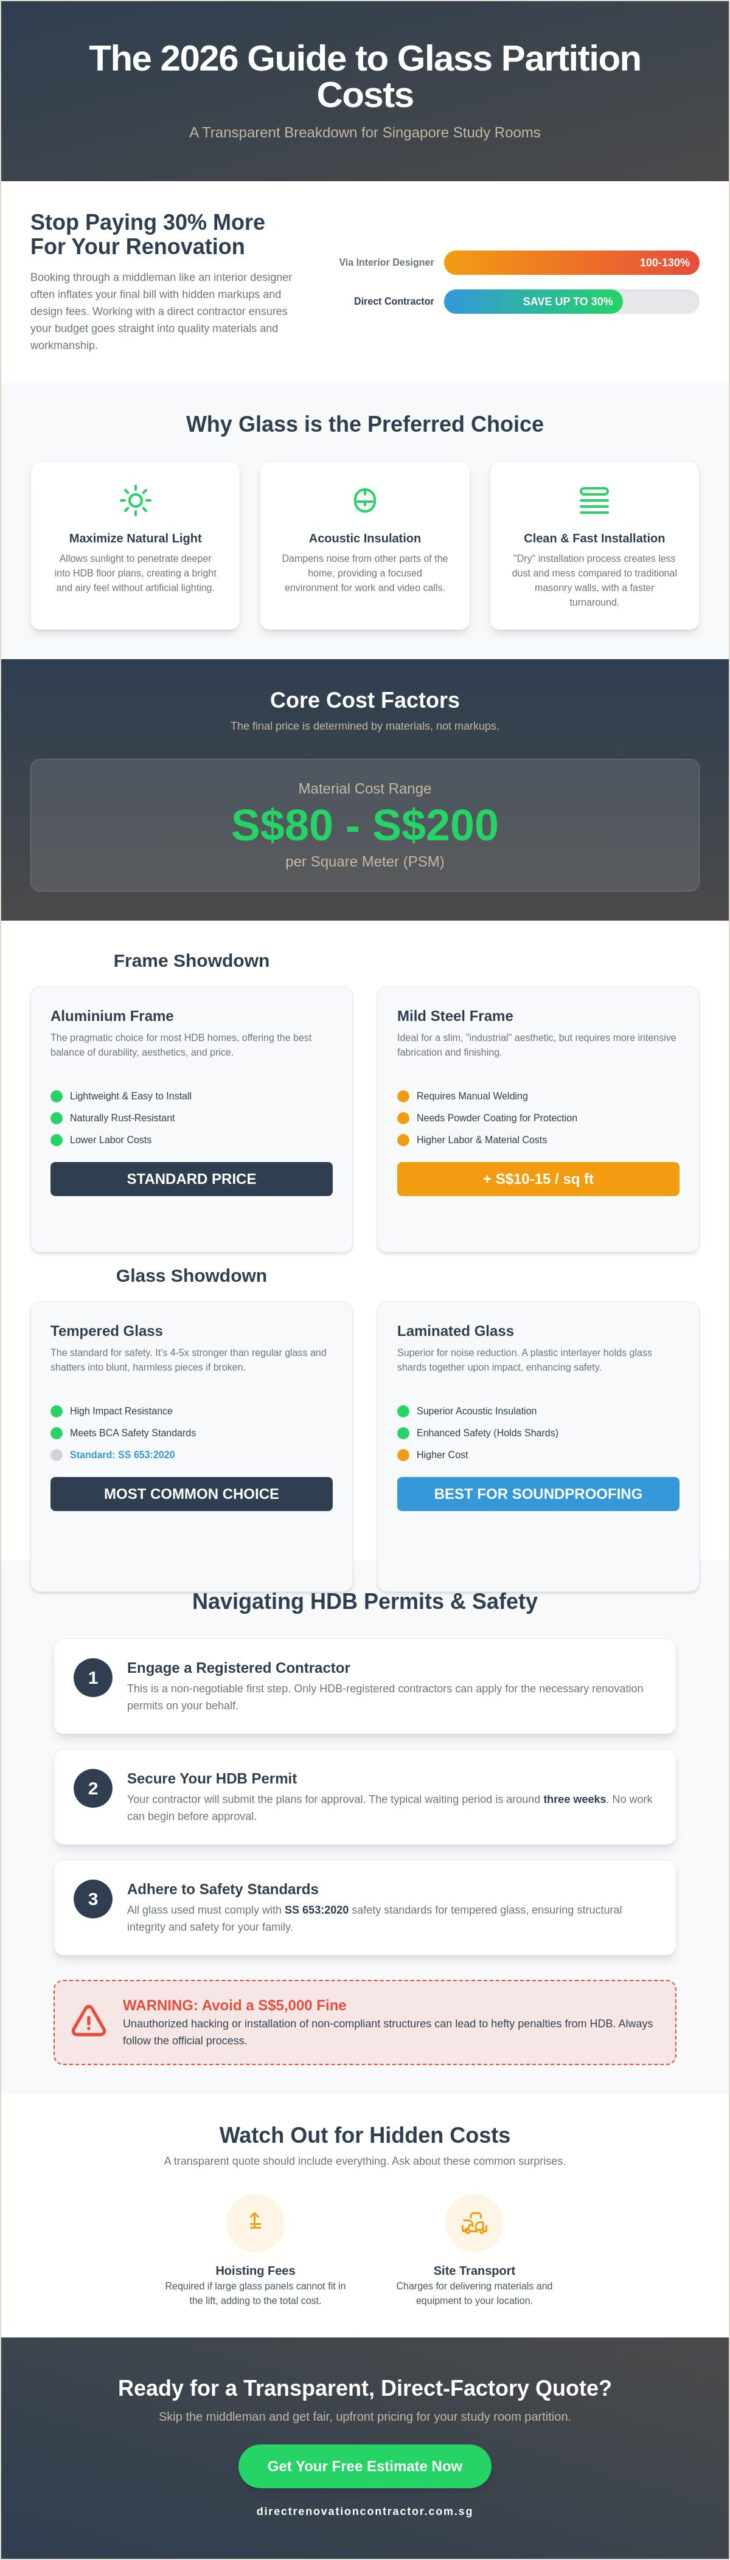
We understand the stress of navigating HDB regulations and the fear of a S$5,000 fine for unauthorized hacking. This 2026 buying guide provides the transparency you need, from the S$80 to S$200 per square meter material costs to the specific SS 653:2020 safety standards for tempered glass. You’ll learn how to secure your HDB permit within the typical three-week window and why choosing a direct factory source ensures both structural integrity and fair pricing. We’ll walk you through the labor rates, fire safety requirements, and the step-by-step process of transforming your BTO or resale flat into a functional workspace.
Key Takeaways
- Understand the current glass partition for study room cost in 2026, including material prices ranging from S$80 to S$200 per square meter.
- Compare the durability and aesthetic differences between aluminium and mild steel frames to choose the right structure for your home.
- Navigate HDB renovation permits and safety glass standards to ensure your study room is both legal and secure.
- Identify hidden expenses such as hoisting fees and site transport that often surprise homeowners during the final billing.
- Save up to 30% on your renovation by working directly with a contractor and bypassing interior design markups.
Understanding Glass Partition Costs for Study Rooms in 2026
The glass partition for study room cost is generally higher than basic drywall, but it offers better long-term value for property resale and daily livability. When you invest in a glass wall, you’re paying for three core components: the glass panels, the structural frame, and the mechanical hardware like tracks or handles. Using high-quality Architectural glass is essential. It ensures your partition meets the safety standards required by the Building and Construction Authority (BCA), especially regarding impact resistance in high-traffic areas of the home.
Unlike a solid masonry wall that involves messy hacking and wet works, a glass partition is a “dry” installation. This process creates significantly less dust and allows for a much faster turnaround time. Most installations are completed within a few days once the factory fabrication is finished. By working with an HDB registered contractor, you skip the 20% to 30% markup typically added by interior designers, ensuring your budget goes directly into the quality of the materials and the skill of the installers.
Why Glass is the Preferred Choice for Singapore Homes
Natural light is the primary driver for this trend. Deep HDB floor plans often leave the center of the home in shadows. Glass partitions allow sunlight from the living room windows to reach the study area, reducing the need for artificial lights during the day. Beyond the visual appeal, glass provides better acoustic insulation than a completely open-concept layout. It dampens the noise of the television or kitchen activities, making it easier to handle professional video calls without distractions.
Primary Factors Influencing the Final Price
The total surface area is the most direct driver of the glass partition for study room cost, which typically ranges from S$80 to S$200 per square meter for materials. However, your choice of opening mechanism also dictates the final bill. Fixed panels are the most budget-friendly option, while sliding tracks or swing doors require precision-engineered hardware. Site conditions also play a role. If your flat has uneven flooring or high ceilings, installation complexity rises, which we assess during the first site visit to provide a transparent quote.
Types of Glass Partitions and Their Price Implications
Choosing the right materials is the most effective way to control your glass partition for study room cost. While most homeowners focus on the aesthetic, the frame material and the thickness of the glass panels are what truly dictate the final invoice. By sourcing these components directly from a factory, you eliminate the middleman markups that often add hundreds of dollars to a project. We provide a straightforward breakdown of these options so you can prioritize structural integrity over unnecessary design flourishes.
Aluminium Frame vs. Mild Steel Frame Partitions
Aluminium frames are the standard for most HDB and condo renovations in Singapore. They’re lightweight, naturally rust-resistant, and significantly easier to install, which keeps labor costs low. If you want a slim, “industrial” look, mild steel is the alternative. However, mild steel requires manual welding and specialized powder coating to prevent corrosion. Because of the intensive fabrication and finishing required, mild steel partitions typically cost $10 to $15 more per square foot than aluminium counterparts. For most pragmatic homeowners, aluminium offers the best balance of durability and price.
Tempered vs. Laminated Glass Options
Safety is non-negotiable for interior glass walls. Tempered glass is the most common choice; it’s four to five times stronger than regular glass and shatters into small, blunt pieces if it breaks. For those who prioritize acoustic insulation, laminated glass is superior. It consists of two glass layers bonded by a plastic interlayer that holds the shards in place if the panel is impacted. This makes it a preferred choice for families with young children or those who need maximum quiet for deep focus.
Adhering to BCA safety standards for glass is mandatory to ensure the partition can withstand daily human impact. For most study rooms, we recommend a glass thickness of 10mm to 12mm. Using 10mm glass is often sufficient for standard 2.6-meter ceiling heights found in BTO units. However, 12mm panels provide extra rigidity for taller floor-to-ceiling installations in landed properties or penthouse units. Choosing the right thickness prevents the “wobble” effect found in cheaper, thinner installations. If you’re planning a full workspace overhaul, checking a comprehensive HDB renovation guide can help you see where these glass works fit into your overall timeline and budget.
The glass partition for study room cost is also influenced by the sheer weight of these materials. Heavier 12mm laminated glass requires more robust tracks and stronger installers. By hiring a direct contractor, you ensure that the people measuring your space are the same ones fabricating the frames. This precision reduces errors and ensures the hardware is perfectly rated for the glass weight, preventing sagging doors or stuck sliders in the years to come.
2026 Price Guide: Estimating Your Study Room Partition
Accurate budgeting for your renovation requires looking beyond the sticker price of the glass itself. As of May 2026, the glass partition for study room cost is influenced heavily by whether you’re quoted a “supply only” rate or an “all-in” supply and install price. For most homeowners, the supply and install model is the only practical choice. It includes site measurement, factory fabrication, transport, and the actual installation by skilled workers. Attempting to source glass separately often leads to measurement errors that cannot be fixed once the glass is tempered at the factory.
You should also prepare for logistical fees that aren’t always visible in a basic quote. Site transport fees usually range from S$100 to S$200 per trip. If you live on a high floor in an older HDB block where the lift is too small for large glass panels, you’ll face hoisting fees. These charges cover the manual labor of carrying heavy panels up the stairs or using external pulleys. You can often mitigate these mobilization costs by bundling works. For example, installing glass partitions for both your kitchen and study room at the same time allows us to offer bulk discounts, as we only need to transport the equipment and crew to your site once.
Cost per Square Foot (sqft) Breakdown
For a standard HDB study room, the all-in cost depends on your frame choice. A standard aluminium frame with 10mm tempered glass typically ranges from $25 to $35 per sqft. If you prefer the premium look of a mild steel frame, expect the price to climb to between $40 and $60 per sqft due to the intensive welding and powder-coating process required. Glass finishes also play a role. While clear glass is the baseline, frosted or tinted glass options add a surcharge of roughly 15% to 20% to the material cost. These finishes are excellent for reducing glare on computer screens or providing extra privacy during video calls.
Add-on Costs: Sliding Doors and Hardware
Practical Considerations: HDB Permits, Safety, and Maintenance
Failing to account for regulatory compliance can turn a straightforward renovation into a legal headache. While the glass partition for study room cost covers materials and labor, you must also consider the administrative side of Singaporean housing rules. Unauthorized hacking of walls in an HDB flat can lead to a fine of up to S$5,000 and a legal order to reinstate the original wall at your own expense. Ensuring your project is above board from day one is the only way to protect your investment and ensure the structural integrity of your home.
Working with an hdb registered contractor is a mandatory requirement for any work involving wall modifications. We handle the permit application process, which typically takes up to three weeks for HDB approval. This phase is critical because HDB technical officers need to verify that the wall you intend to replace is non-load-bearing. In older resale flats, we also have to monitor weight limitations to ensure the new glass structure doesn’t exceed the floor’s loading capacity, a detail often overlooked by unlicensed middlemen.
Navigating HDB and Condo Renovation Rules
If your study room renovation involves hacking an existing half-wall or full partition, a permit is non-negotiable. For BTO owners, this is usually straightforward as modern floor plans clearly mark structural versus non-structural walls. Condo owners face a different set of challenges. Your Management Corporation Strata Title (MCST) often has strict bylaws regarding the “uniformity of the building’s exterior.” While internal glass partitions are usually permitted, any glass that is visible from the outside must match the existing tint or frame color of the development. We recommend checking your specific building’s handbook before finalizing your material selection.
Safety Standards and Long-term Maintenance
Safety is our primary concern when installing large glass panels in high-traffic residential areas. We use 10mm tempered glass as the absolute minimum safety benchmark for study room partitions. This glass is designed to crumble into small, blunt fragments rather than sharp shards if an accidental impact occurs. For households with children or pets, this isn’t just a recommendation; it’s a necessity for peace of mind. All our installations comply with the Singapore Standard SS 653:2020, which governs the code of practice for glazing in buildings.
Maintaining your glass partition is simple but requires consistency to prevent the glass partition for study room cost from increasing due to repair needs later. Use a dedicated glass cleaner and a microfiber cloth to avoid scratches and streaks on the large surface area. The most common point of failure is actually the sliding door tracks. Dust and hair can accumulate in the bottom tracks, causing the rollers to jam or wear out prematurely. We advise vacuuming the tracks once a week and applying a silicone-based lubricant to the rollers every six months to keep the mechanism gliding smoothly. If you’re ready to start your project with a team that knows the local regulations inside out, contact us for a direct contractor quote today.
Saving on Your Study Room Partition with a Direct Contractor
Choosing a direct contractor isn’t just about finding the lowest price; it’s about paying for actual work instead of high-concept presentations. When you look at your total glass partition for study room cost, a significant portion of an interior designer’s quote is often a management fee or a hidden commission. By cutting out the middleman, you’re able to redirect those savings toward higher-quality glass or a more durable frame system. We operate on a factory-to-home model where you pay for raw materials and expert labor, ensuring every dollar spent is visible in the final product.
The direct model also eliminates the communication gaps that lead to costly mistakes. In a typical renovation, instructions pass from the homeowner to the designer, then to a project manager, and finally to the fabricator. Errors in these handovers can result in glass panels that don’t fit, leading to delays and extra charges. By speaking directly to the people building your partition, you ensure that technical details like track depth and frame thickness are exactly what you expect. This straightforward approach is the most reliable way to keep your project on schedule and within budget.
Eliminating Middleman Markups
Interior designers typically add a 20% to 30% markup on specialist works like glass installation. They act as a bridge between you and the fabricator, but this bridge comes at a premium. When you engage us directly, you receive an itemized quote that breaks down the price of the aluminium, the tempered glass, and the man-hours required for installation. This transparency is a core part of our home renovation approach. If your study room requires a custom-built desk to fit snugly against the new glass wall, you can speak directly to our carpenter singapore team. This ensures the carpentry and glass works are measured together, eliminating the common gaps or misalignments that happen when different sub-contractors don’t communicate.
Our Direct Fabrication and Installation Process
Our process begins with a precise on-site measurement using laser tools to account for the slight floor slants often found in older resale flats. We provide 3D technical drawings to help you visualize the frame placement and door swing before we start the fabrication at our local factory. This step is vital for avoiding the 15% wastage fee that occurs when glass is cut incorrectly. Because we manage the fabrication, we maintain strict quality control over the tempering process and frame powder-coating. Our in-house installation team then handles the assembly on-site, ensuring the partition is anchored securely to your ceiling and floor. This hands-on involvement is why our glass partition for study room cost remains competitive without compromising the structural integrity or safety of your home.
Secure Your Direct Contractor Quote for 2026
Planning your home office doesn’t have to be a guessing game of hidden markups and vague safety standards. You now have a clear understanding of the glass partition for study room cost, from the S$80 to S$200 per square meter material range to the essential HDB permit requirements that take up to three weeks to process. By choosing a direct contractor model, you bypass the 30% middleman markups and deal directly with the experts who measure, fabricate, and install your glass panels. We ensure every installation meets the SS 653:2020 safety code and complies with all BCA regulations.
Our team provides factory-direct pricing and handles the entire process from HDB permit submission to final handover. You get the peace of mind that comes with hiring an HDB-registered contractor who prioritizes structural integrity and financial transparency. We skip the flashy design presentations and focus on delivering durable, high-quality results. Get a Direct Quote for Your Glass Partition Today and take the first step toward a brighter, more productive study room. We’re ready to help you build a workspace that works as hard as you do.
Frequently Asked Questions
How much does a 3-panel glass partition cost for a study room in Singapore?
The price for a 3-panel setup depends on the total square footage and the number of moving parts involved. While the glass partition for study room cost is typically calculated by the area, adding more panels increases the hardware requirements for tracks and rollers. A fixed 3-panel wall is more economical than a configuration with two sliding doors and one fixed panel due to the reduced mechanical complexity.
Do I need an HDB permit to install a glass partition in my BTO?
You need an HDB permit if the installation requires hacking an existing wall or if the partition exceeds weight limits for your floor type. Our team handles the submission to HDB, which usually takes 21 days for approval. Non-hacking installations that are purely decorative might not need a permit, but we always verify with HDB guidelines to ensure your renovation is legal.
Is a glass partition soundproof enough for video calls?
Glass partitions provide significant acoustic dampening but are not completely soundproof. If you handle frequent video calls, choosing 12mm laminated glass is the most effective way to block mid-frequency sounds like television noise or conversation from the living room. It’s a pragmatic upgrade for homeowners who need a quieter environment than a standard open-concept layout allows.
How long does the installation of a study room glass partition take?
The actual on-site installation usually takes 1 to 3 days to complete. However, the entire process includes a 10 to 14 day lead time for factory fabrication once site measurements are finalized. Because tempered glass can’t be cut after it’s hardened, we ensure every measurement is 100% accurate before the panels leave our facility to avoid any installation delays.
Can I install a glass partition on top of my existing vinyl flooring?
You can install a glass partition over existing vinyl flooring using specialized u-channels that are secured to the subfloor. This prevents the glass from shifting while protecting the surrounding vinyl from damage. We assess the levelness of your current floor during the site visit to ensure the sliding tracks won’t jam due to uneven surfaces or floor slants.
What is the difference between mild steel and aluminium frames for study rooms?
Aluminium is the most popular choice because it’s rust-resistant and lightweight, making it ideal for the Singaporean climate. Mild steel is preferred for homeowners seeking a thin-profile industrial aesthetic, but it requires more labor for welding and powder coating. Aluminium remains the more budget-friendly and maintenance-free option for most HDB study rooms and BTO layouts.
Is tempered glass safe for homes with young children?
Tempered glass is safe for homes with children because it’s designed to break into small, blunt fragments rather than sharp shards. This material is four to five times stronger than standard glass, meeting the SS 653:2020 safety standards for human impact. For extra security, we recommend 10mm or 12mm thickness to ensure the panels remain rigid and secure during daily use.
Can I choose frosted glass for my study room partition for more privacy?
Frosted glass is an excellent choice if you want to obscure the view of your workspace while still allowing light to pass through. It helps reduce screen glare and hides the clutter of a busy desk from the rest of the house. Opting for a frosted finish or a sandblasted effect typically adds a 15% to 20% surcharge to the base glass partition for study room cost.