
Why pay a 30% middleman markup when you can get factory pricing by going straight to the source? Many homeowners worry that installing false ceiling designs for living room hdb will lead to height regulation violations or maintenance headaches. You want a bright, modern space, but the fear of hidden fees and technical jargon often makes the renovation process feel more complicated than it needs to be.
We believe in straightforward communication and quality workmanship. In this 2026 guide, you’ll discover how to achieve a premium look while strictly following HDB’s 2.4-meter height clearance and fire safety standards. We’ll break down the latest trends like smart cove lighting and acoustic panels, while providing transparent costs for gypsum boards starting at $2.50 per square foot and L-boxes from $5 per foot run. You’ll get a clear roadmap to a well-lit home without the unnecessary designer fees or hidden charges.
Key Takeaways
- Hide unsightly air-con trunking and electrical wiring efficiently to achieve a sleek, clutter-free living area.
- Explore popular 2026 false ceiling designs for living room hdb like the minimalist L-box or the ambient cove ceiling.
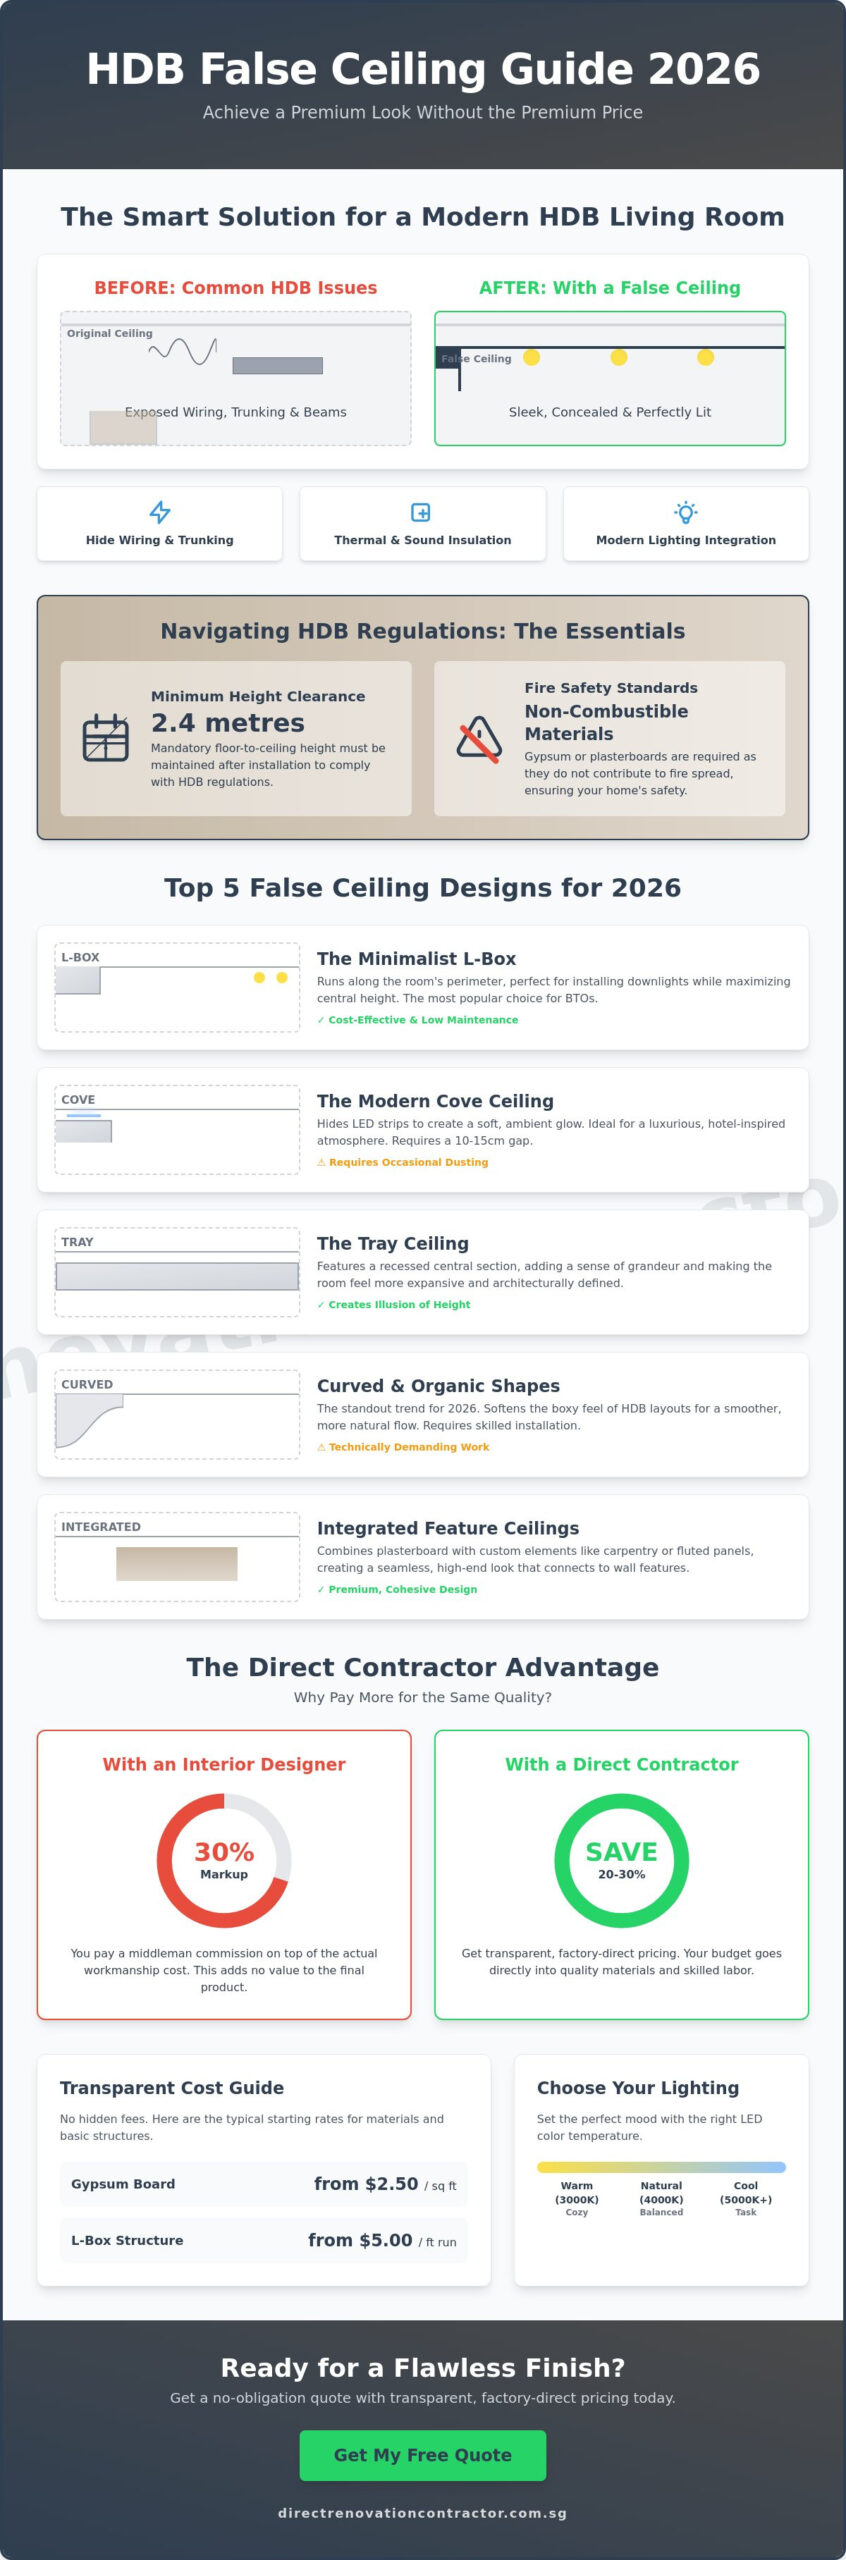
- Master the technical requirements, including HDB’s mandatory 2.4-metre height regulation and the use of non-combustible gypsum boards.
- Learn how to cut costs by 20% to 30% through direct communication with a contractor instead of paying interior design commissions.
- Pick the ideal LED lighting temperature to balance functionality and mood in your main living space.
Why Install a False Ceiling in Your HDB Living Room?
A false ceiling is a secondary structure installed below the main concrete slab of your flat. If you’re wondering what is a false ceiling, it’s essentially a lightweight frame made of galvanized steel channels covered with gypsum or plasterboard. In Singapore, this is the most effective way to upgrade the look of your home without performing major structural changes. While many focus on visual appeal, the primary reason we install false ceiling designs for living room hdb projects is functional. It hides the messy network of SCV points, electrical wiring, and bulky air-con trunking that often ruins a clean interior.
Beyond aesthetics, these ceilings provide thermal and acoustic benefits. Living on a high floor in a BTO flat often means dealing with intense afternoon heat. The gap between the slab and the gypsum board acts as an insulation layer, keeping your lounge area cooler. It also dampens the sound of footsteps or moving furniture from the neighbors upstairs. This 50mm to 100mm gap makes a massive difference in your daily comfort levels by creating a buffer against both temperature spikes and noise pollution.
The Aesthetic Impact on HDB Layouts
Many older resale flats have thick, unbalanced structural beams that cut through the middle of the ceiling. We use false ceilings to wrap these beams, making them look like intentional design features rather than structural eyesores. In standard BTO layouts, adding a false ceiling creates visual depth. By lowering specific sections, we can separate the foyer from the main lounge area without building bulky walls. This zoning technique keeps your floor plan open while clearly defining where the living room ends and the dining room begins.
Practical Advantages for Singaporean Homeowners
Installing recessed downlights is a major draw for homeowners. Without a false ceiling, adding new lights usually requires hacking the concrete slab or using unsightly surface-mounted casings. A gypsum board ceiling allows us to hide all wiring internally. It also protects your electrical points from the moisture and dust accumulation common in our tropical climate. A well-planned false ceiling is the primary tool for modern HDB lighting, allowing for a mix of ambient and task lights. By choosing false ceiling designs for living room hdb that prioritize accessibility, you ensure that future electrical repairs remain simple and cost-effective.
Top 5 False Ceiling Designs for HDB Living Rooms in 2026
Selecting the right layout depends on your floor-to-ceiling height and lighting goals. In 2026, we see a clear shift toward false ceiling designs for living room hdb projects that balance visual impact with practical maintenance. Here are the top five designs currently dominating the Singaporean market:
- The Minimalist L-Box: This is the go-to choice for most BTO owners. It runs along the perimeter of the room, allowing you to keep the central ceiling at its maximum height. It’s perfect for installing recessed downlights without losing vertical space.
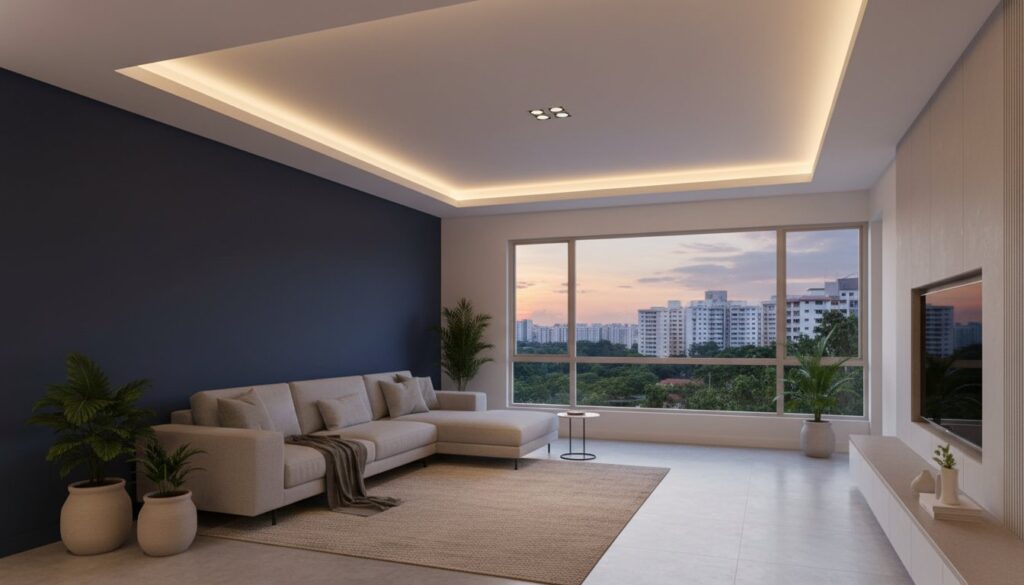
- The Modern Cove Ceiling: This design hides LED strips within a recessed “cove” to bounce light off the slab. It creates a soft, ambient glow that eliminates harsh shadows and gives your home a hotel-inspired feel.
- Curved False Ceilings: Sharp 90-degree angles are being replaced by organic, rounded edges. These soften the boxy feel of standard HDB units and create a smoother flow between the lounge and dining areas.
- The Tray Ceiling: Also known as a recessed ceiling, the center section is higher than the edges. This adds a sense of grandeur and “lifts” the center of the room, making the living area feel more expansive.
- Integrated Feature Ceilings: These combine standard plasterboard with custom carpentry or fluted panels. It’s a premium approach that ties your ceiling design directly into your wall features for a seamless, high-end look.
L-Box vs. Cove Ceiling: Which Suits Your HDB?
An L-box is generally the more pragmatic choice. It costs less, requires less labor, and is easier to maintain because it doesn’t have an open “lip” where dust can settle. A cove ceiling requires a 10cm to 15cm gap to house the LED strips. While this gap provides superior mood lighting, it does act as a dust trap over time. If you prioritize a clean, low-maintenance home, the L-box is your best bet. If you want a luxe atmosphere and don’t mind occasional dusting, go for the cove.
Regardless of the design you choose, keeping your living area spotless is key; for those seeking professional-grade results, Dynamic Pro Clean Ltd offers expert carpet and deep cleaning services that can revitalize a home’s interior after any major renovation project.
Curved and Organic Shapes for 2026
Curves are the standout trend for 2026. They break the visual monotony of rectangular flats and make small spaces feel less rigid. However, curved work is technically demanding. It requires skilled installers who know how to bend gypsum boards and secure them to curved metal frames without cracking the material. We often pair these ceiling curves with a custom tv console singapore to create a unified interior theme. If you’re planning a complex layout, you should consult a direct contractor to ensure the structural framing can support these specialized false ceiling designs for living room hdb without future sagging.
Navigating HDB Regulations and Technical Constraints
HDB regulations are strict for a reason. Safety and structural integrity must come first in any Singaporean home. The most critical rule you need to know is the 2.4-metre minimum clearance height. This means the distance from your finished floor level to the lowest point of your false ceiling must be at least 2.4 metres. If a contractor ignores this, you’re looking at potential legal issues or orders to reinstate the original height during an inspection. We always perform site measurements before suggesting false ceiling designs for living room hdb to ensure your plans stay within these legal limits.
Material choice is another area where HDB doesn’t compromise. All false ceilings, cornices, and pelmets must be constructed from non-combustible materials. This is why gypsum board is the industry standard. These boards must be securely fastened to the concrete soffit using galvanized steel frames and hangers. We don’t cut corners on the number of supports used. A sagging ceiling isn’t just an eyesore; it’s a safety hazard that indicates poor workmanship. Additionally, you must remember that gas pipes cannot be enclosed within these structures under any circumstances.
You also need to plan for future maintenance. We always recommend including access panels near air-con fan coils or electrical junction boxes. If your wiring or cooling system needs repair three years down the road, these panels allow us to work without hacking your entire ceiling. It’s a small technical detail that saves you significant money and mess in the long run. We prioritize these practicalities because a beautiful ceiling that has to be destroyed for a simple repair is a waste of your investment.
Measuring Your HDB Ceiling Height
Most modern BTO flats have a floor-to-ceiling height of roughly 2.6 metres. Older resale units can vary, sometimes reaching up to 2.8 metres. When planning your “drop,” you have to account for the thickness of your new vinyl or tile flooring first. A typical L-box or cove drop is usually between 100mm and 150mm. By applying practical home renovation principles, we ensure you have enough vertical space for ceiling fans or tall carpentry without making the lounge feel claustrophobic.
Beam Management and Concealment
Structural beams are a reality in every HDB flat. You’re strictly prohibited from hacking or tampering with these beams because they’re essential to the building’s stability. To manage them, we often use a “Step-Up” design. This tiered approach follows the line of the beam, making it look like an intentional architectural layer rather than a structural obstacle. Another strategy is to wrap the beam completely to create a wider, flat surface that blends into the rest of your false ceiling designs for living room hdb. This hides the bulk while maintaining maximum height across the rest of the room.
Material Selection and Lighting Integration
Gypsum board is the standard material for most false ceiling designs for living room hdb. It is lightweight and provides a perfectly smooth surface for painting. While some suggest calcium silicate, we reserve that for wet areas like bathrooms. For your lounge, gypsum offers the flexibility needed for the curves and L-boxes discussed in earlier sections. It also meets HDB’s non-combustible requirements, ensuring your home stays safe and compliant with fire safety codes.
Maintenance is often an afterthought. To keep your l box false ceiling in top condition, use a long-reach microfibre duster once a month. This prevents dust mites and cobwebs from accumulating on the hidden ledges. If you need a technical assessment of your lighting layout, get a direct quote from our team today.
Lighting the HDB Living Room
Downlights are the superior choice for modern false ceiling designs for living room hdb because they sit flush with the board. Track lights can look cluttered in a small BTO lounge. Ensure your LEDs have a Colour Rendering Index (CRI) of 90 or higher. This ensures your furniture and wall paint look exactly like they did in the showroom. We place lights strategically to avoid “dark corners,” ensuring even illumination throughout the open-plan space. This technical approach maximizes the visual square footage of your room.
Material Durability and Fire Safety
Standard gypsum is fine for most flats, but some specific HDB configurations near kitchen zones may require fire-rated plasterboard. You can spot low-grade materials by checking the core; high-quality gypsum is consistently white and dense, whereas cheap alternatives often have a grey, crumbly texture. Quality materials prevent sagging and cracks over the years. We only source materials that meet the Singapore Civil Defence Force (SCDF) fire safety standards. The choice of LED driver is more important than the LED strip itself because the driver usually fails long before the bulbs do.
The Direct Contractor Advantage: Quality Without ID Markups
Hiring a direct renovation contractor singapore means you’re cutting out the middleman. When you work with an interior design firm, they typically add a 20% to 30% markup on simple ceiling works just for coordination. We don’t do that. We provide factory pricing because we manage the labor and materials ourselves. This transparency ensures that your budget goes toward high-quality gypsum board and skilled installers rather than administrative overhead. You get the same premium false ceiling designs for living room hdb without the inflated price tag.
Direct communication is the biggest advantage for technical projects. Instead of relaying messages through a salesperson, you speak directly with the builder about hacking, electrical wiring, and structural constraints. This eliminates the “lost in translation” errors that often lead to delays or incorrect installations. We ensure the team that quotes the job is the same team that executes it. This level of quality control is rare in the industry but essential for complex 2026 designs like curved edges or integrated smart lighting. Our no-nonsense timelines prioritize efficiency, avoiding the coordination delays common with third-party designers.
How We Calculate Ceiling Costs
We believe in clear numbers. We price L-boxes by the linear foot, while full-drop ceilings are calculated by square footage. This prevents the confusion often found in “renovation packages” where material supply costs are hidden. If you’re planning an hdb renovation in singapore, always ask for a breakdown. A transparent quote should clearly show the cost of the galvanized steel frames, the gypsum boards, and the labor for plastering and painting. This level of detail protects you from hidden charges later and ensures your false ceiling designs for living room hdb stay within budget.
Seamless Integration with Carpentry
Ceiling works don’t happen in isolation. Our in-house carpenter singapore coordinates directly with the ceiling team to ensure a perfect fit for your TV feature wall or built-in wardrobes. This prevents the common problem of gaps or misaligned levels where the carpentry meets the ceiling drop. We handle the entire sequence from site measurement to the final handover. It’s a no-nonsense approach that guarantees a professional finish at factory prices. By choosing a direct model, you secure honest workmanship and a living room that looks exactly as planned without the designer’s commission.
Upgrade Your HDB Living Room with Confidence
You’ve seen how the right false ceiling designs for living room hdb can transform a standard flat into a modern, well-lit space. Success comes down to technical precision. By following the mandatory 2.4-metre height rule and selecting non-combustible gypsum materials, you protect your home’s value and safety. Whether you choose a minimalist L-box or a luxe cove ceiling, the goal remains the same: a clean, functional interior that hides messy wiring without shrinking your living space.
Don’t let middleman markups drain your renovation budget. We offer direct-to-owner factory pricing and clear, transparent quotes that eliminate designer commissions. Our team consists of HDB-registered technical experts who handle everything from electrical installation to final plastering. You get honest workmanship and zero hidden charges on both materials and labour. Take the first step toward a brighter, more efficient home today.
Get a Direct Contractor Quote for Your HDB False Ceiling
Frequently Asked Questions
Do I need an HDB permit for a false ceiling installation?
You don’t need a renovation permit from HDB for the installation of false ceilings, cornices, or pelmets. However, the work must comply with fire safety standards and cannot obstruct fire safety systems like sprinklers. We ensure all materials used are non-combustible to meet Singapore Civil Defence Force (SCDF) regulations. This direct approach saves you time on paperwork while ensuring technical compliance.
Will a false ceiling make my HDB living room feel too low?
A well-planned design actually makes a room feel larger and more organized. By using a minimalist L-box design, we only lower the perimeter of the room, leaving the central ceiling at its maximum height. This creates a tiered effect that adds visual depth without making the lounge feel claustrophobic. It’s a strategic way to hide air-con trunking while maintaining an airy atmosphere.
What is the minimum height required for an HDB false ceiling?
The mandatory minimum clearance height for any false ceiling in an HDB flat is 2.4 metres from the finished floor level. Most modern BTO flats have a structural height of roughly 2.6 metres, giving us about 200mm of space to work with. We always conduct site measurements to ensure your false ceiling designs for living room hdb stay within these legal limits while providing enough space for lighting.
How much does a living room false ceiling cost in Singapore for 2026?
As of May 2026, prices for a standard gypsum board false ceiling start from S$2.50 per square foot. If you’re opting for an L-box, rates start from S$5 per foot run. A typical 4-room BTO living room renovation often costs S$2,000 or more depending on the complexity. By working with a direct contractor, you avoid the 20% to 30% markups typically added by interior designers.
Can I install a ceiling fan with a false ceiling?
Yes, you can install a ceiling fan, but it must be secured directly to the concrete slab using a reinforcement rod. We never mount a fan directly onto the gypsum board because it cannot support the weight or the vibration. Our team coordinates the electrical wiring and mounting points before we seal the ceiling. This ensures your fan is safe, stable, and perfectly integrated into the design.
What is the difference between an L-box and a U-box ceiling?
An L-box is a perimeter structure that runs along the walls, while a U-box (or C-channel) has three sides and is often used to create a “floating” look. L-boxes are the most popular false ceiling designs for living room hdb because they are cost-effective and easier to maintain. U-boxes are typically used when you want to house curtain tracks or create specific architectural features in larger living areas.
How long does it take to install a false ceiling in a 4-room HDB flat?
The installation process for a standard living room usually takes 2 to 4 working days. This timeline includes the metal framing, board mounting, joint taping, and the final plastering for a smooth finish. We work within the permitted HDB hours of 9 am to 6 pm, Monday to Saturday. Because we manage our own installers, we avoid the scheduling delays common with third-party coordinators.
How do I change the LED lights inside a cove ceiling if they fail?
You can easily replace LED strips by reaching into the cove’s “lip” or gap without any specialized tools. Most modern LED strips use adhesive backing or simple clips for easy removal. We recommend placing the LED drivers near a hidden access panel. This allows for quick electrical repairs without the need for hacking, ensuring your maintenance remains straightforward and low-cost over the years.