
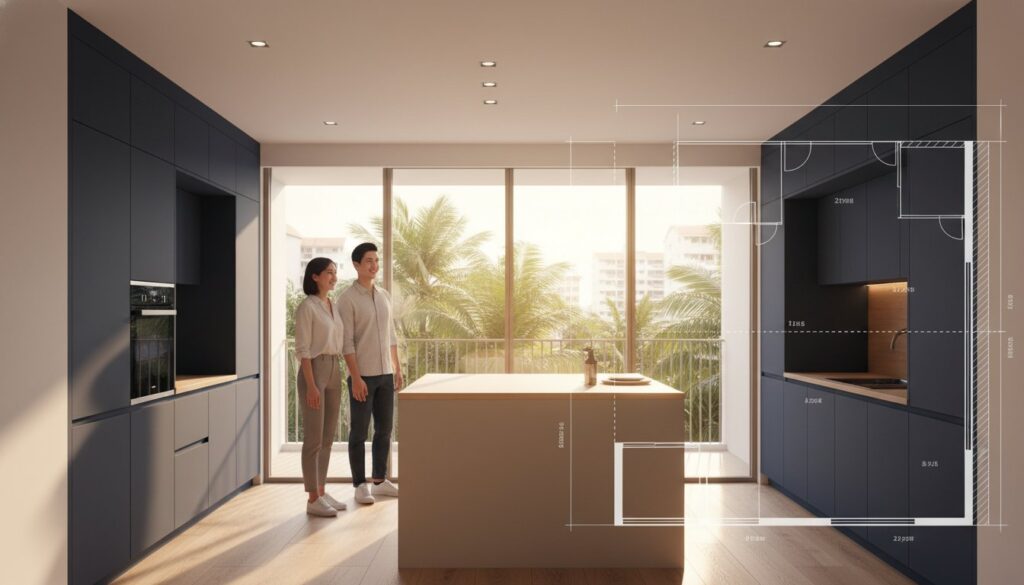
You don’t need to pay a premium coordination fee just to secure a government-issued renovation permit. Many homeowners want the airy feel of an open layout but stall because they’re terrified of accidentally hacking a load-bearing beam or facing heavy HDB penalties for unauthorized works. It’s a common frustration to feel stuck between a cramped kitchen and the hidden markups often charged by interior designers for basic project management. You deserve a spacious home without the unnecessary financial fluff that complicates the process.
This guide shows you exactly how to secure an open concept kitchen hdb permit by working directly with registered contractors who handle the technical submission. We’ll clarify the 2026 hacking regulations, explain why identifying structural reinforced concrete is your first priority, and provide a clear roadmap for approval. By the end of this article, you’ll understand how to navigate HDB’s requirements efficiently, ensuring your renovation stays legal, safe, and strictly within your budget. Whether you’re moving into a new BTO or refreshing a resale flat, getting the paperwork right is the first step toward a functional, modern kitchen.
Key Takeaways
- Learn how to differentiate between BTO and resale requirements to ensure your open-plan layout complies with the latest 2026 HDB standards.
- Master the art of reading HDB floor plans to identify non-structural walls and avoid the high costs and safety risks of unauthorized hacking.
- Follow a clear, step-by-step process to secure your open concept kitchen hdb permit without paying hidden coordination fees to intermediaries.
- Discover technical solutions like glass partitions and high-CFM exhaust systems that maintain a spacious feel while managing cooking fumes effectively.
- Understand the financial benefits of working directly with registered renovators for hacking, masonry, and carpentry to ensure transparent, direct pricing.
Understanding HDB Open Kitchen Regulations in 2026
Securing an open concept kitchen hdb permit is a non-negotiable step for any homeowner looking to tear down walls. In the framework of public housing in Singapore, HDB maintains strict control over the structural integrity of every block. Hacking refers to the total removal of a wall, while modification might involve installing glass partitions or sliding doors. You cannot simply start demolition because you own the unit. HDB views the flat’s structure as a shared asset. If you hack without approval, you risk more than just a fine. HDB’s enforcement includes:
- Hefty administrative fees and legal penalties.
- A formal order to reinstate the wall to its original condition at your cost.
- Potential complications when you eventually try to sell the property.
By 2026, the stance on open layouts has become more flexible, but the technical requirements remain rigorous. Every hacking activity must be performed by a contractor listed in the Directory of Renovation Contractors (DRC). This ensures that the person swinging the sledgehammer understands the difference between a simple partition and a load-bearing column.
BTO vs. Resale: Permit Differences
Most new BTO flats are now designed with “open-ready” layouts. This means the heavy lifting is done, but you still need a permit for minor hacking or for installing new floor finishes. Resale flats are much more complex. Many older units have electrical conduits, water pipes, or even structural pillars hidden within kitchen walls. You’ll need a registered renovator to verify your flat’s specific blueprints before submitting the open concept kitchen hdb permit application. We don’t guess with resale walls; we verify against the original floor plan every time.
Fire Safety and Gas Pipe Constraints
Fire safety is an area where many homeowners get tripped up. If your kitchen uses piped gas, the gas meter and pipes must remain accessible and well-ventilated. You can’t box them up in a way that allows gas to accumulate. Additionally, if your renovation changes the layout of the fire-rated path to your main door, SCDF regulations may require specific fire-rated glass or doors. We focus on the practical transition between “wet” and “dry” kitchen zones to ensure your layout is both functional and fully compliant with safety codes. This technical approach prevents costly delays during the final inspection phase.
Hacking Walls: Identifying Structural vs. Non-Structural
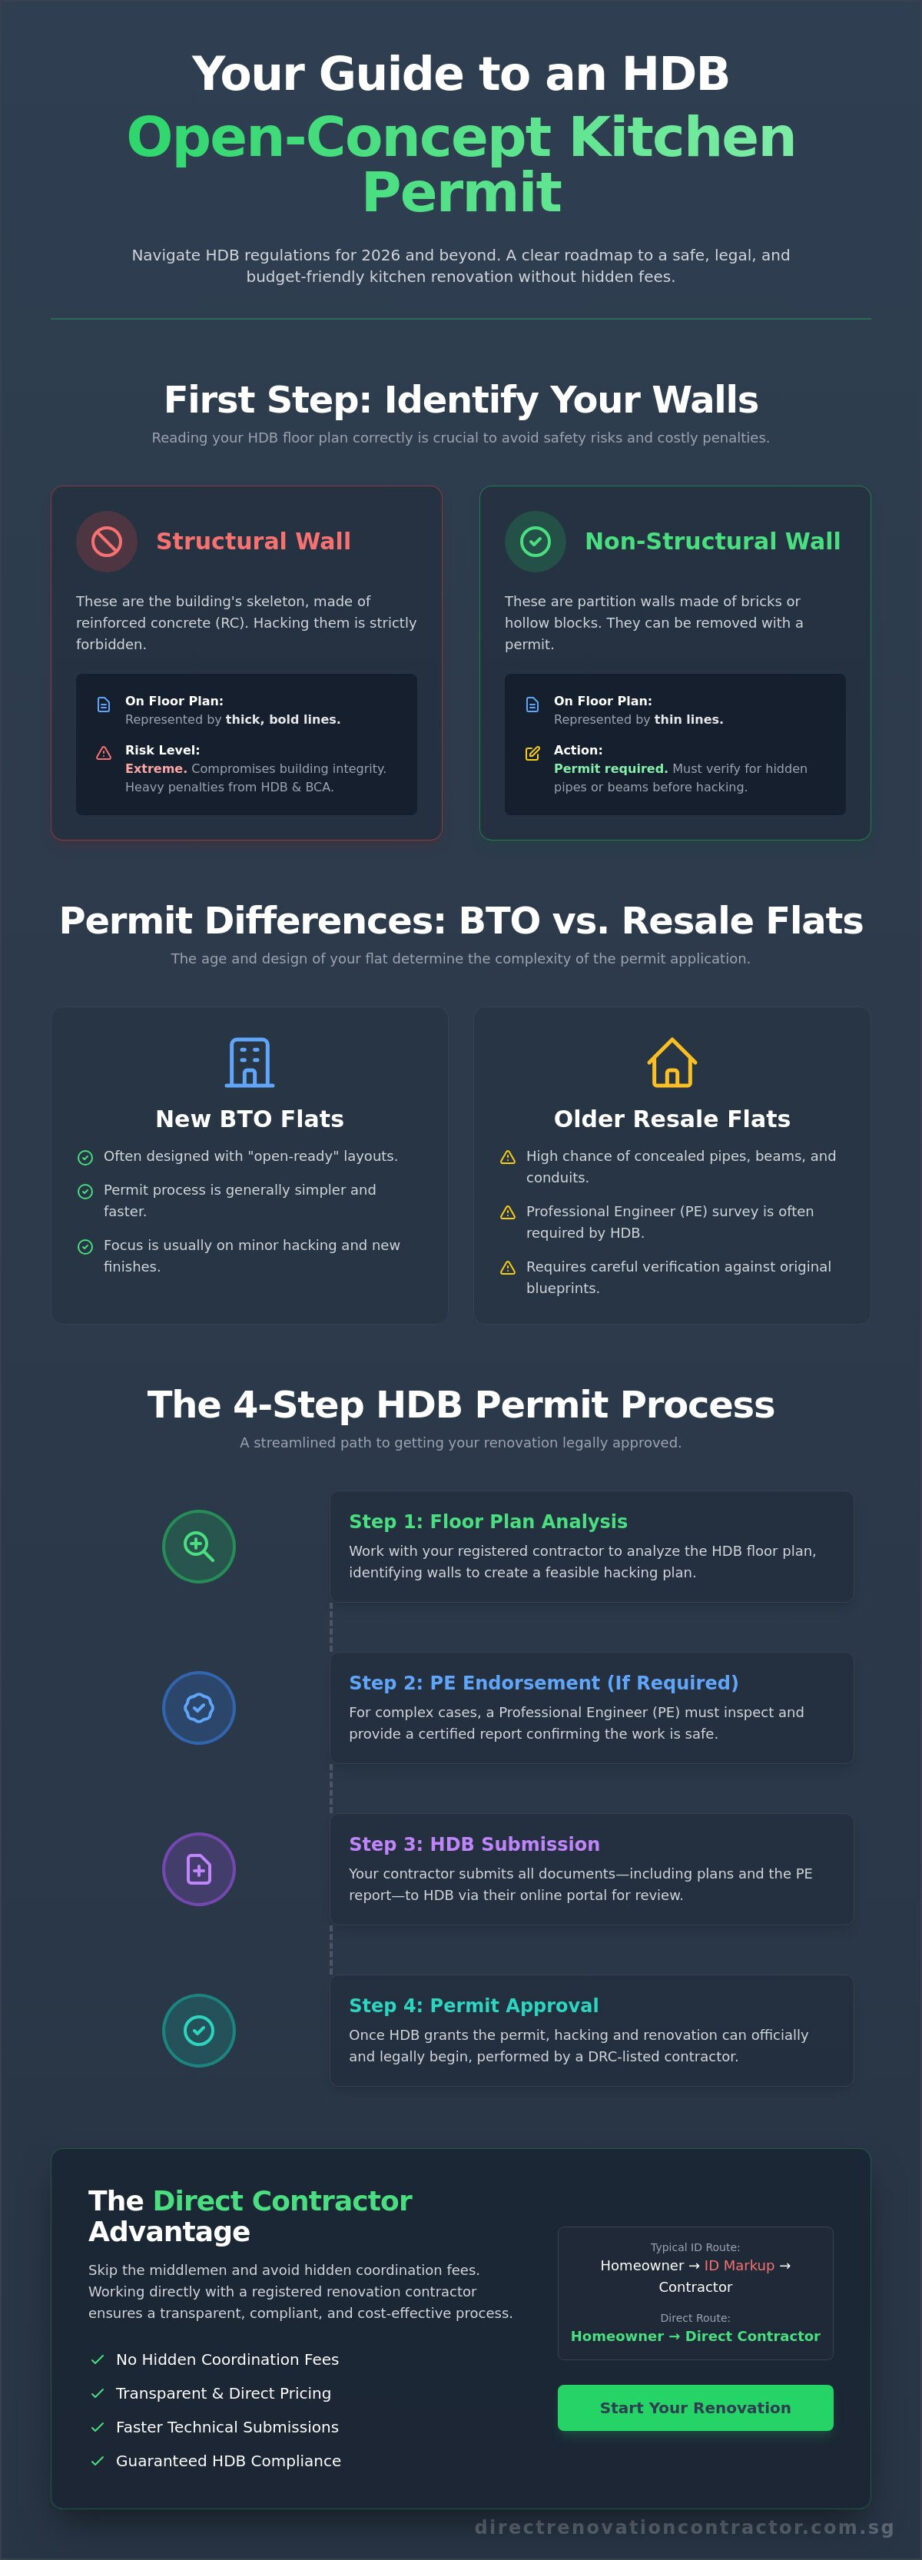
Identifying the right walls is the most critical part of getting your open concept kitchen hdb permit approved. If you look at your HDB floor plan, you’ll see a mix of line weights. Thick, bold black lines represent structural walls made of reinforced concrete (RC). These serve as the essential bones of the entire building block. Hacking them is strictly prohibited by BCA and HDB safety protocols because it compromises the stability of the units above yours. Thin lines usually indicate non-structural walls made of bricks or hollow blocks. While these are safe to remove, you can’t just start swinging a hammer. You need to verify that no concealed beams or pillars are hiding behind the plaster. In older resale flats, it’s common to find utility conduits or structural “stiffeners” that aren’t immediately obvious. If you hack these without a plan, HDB will issue immediate stop-work orders and demand expensive repairs.
The Role of the Professional Engineer (PE)
HDB often mandates a Professional Engineer (PE) survey if your hacking plan is complex or involves units in older blocks. A PE will conduct a site inspection and produce a technical report confirming that your proposed hacking won’t compromise the building’s stability. This report doesn’t just say yes or no; it provides a detailed method statement for the contractor to follow. This includes how to brace the area during hacking and what materials to use for the finishing. We simplify this process by managing the direct coordination between our hacking and demolition works team and the engineer. This ensures the paperwork moves as fast as the physical renovation while keeping your project fully compliant.
Non-Structural Wall Hacking Limits
The Step-by-Step HDB Permit Application Process
Securing an open concept kitchen hdb permit is a technical administrative task that requires a licensed approach. You cannot submit this application as a homeowner; HDB only accepts submissions from contractors listed in the Directory of Renovation Contractors (DRC). This is a safety measure to ensure that the person responsible for the hacking understands the structural limits of the building. When you work with Direct Renovation Contractor Singapore, we handle the entire submission through the HDB Renovation Portal. This removes the “coordination fee” that many interior design firms add to the bill. We act as the direct link between your floor plan and HDB’s approval system, ensuring the technical details are correct from the start.
The timeline for approval in 2026 generally moves quickly once the documents are in order. Most standard hacking permits are processed within a few working days. However, if your kitchen layout requires a Professional Engineer’s endorsement as discussed in the previous section, expect the process to take slightly longer. It’s vital to plan your renovation around HDB’s completion deadlines. For new BTO flats, all renovation works must be completed within three months from the date of the permit. Resale flats have a much tighter window of only one month. We sync our hacking and masonry schedules with these timelines to avoid any risk of permit expiration.
Documentation and Technical Drawings
HDB officers don’t make decisions based on aesthetic 3D renders. They require technical 2D hacking plans that show exactly which segments of the wall will be removed. Direct Renovation Contractor Singapore prepares these documents by marking the hacking zones clearly on a copy of your official floor plan. If you don’t have your floor plan, you can purchase one from HDB for S$5. Along with the plan, we include site photos of the specific walls to be hacked. This clarity prevents back-and-forth queries from HDB, which is the most common cause of renovation delays. We ensure every line on the drawing matches the physical reality of your kitchen.
Approval and Post-Permit Obligations
Once your open concept kitchen hdb permit is granted, you must follow specific site protocols. The HDB Renovation Notice must be displayed prominently outside your unit before any work begins. We strictly observe HDB’s noisy work hours, which are restricted to weekdays between 9:00 am and 5:00 pm. No hacking is allowed on weekends or public holidays. Adhering to these hours isn’t just about being a good neighbor; it’s about avoiding stop-work orders that can derail your entire project. After the hacking is complete, HDB may conduct a site inspection to verify the work matches the approved plan. We ensure the site is clean and the structural boundaries are respected for this final check.
Solving the Grease and Smell Dilemma in Open Kitchens
A common critique of open layouts is the spread of grease and cooking odors throughout the home. While an open concept kitchen hdb permit allows you to achieve a modern aesthetic, it doesn’t automatically solve the physics of airflow. You need a technical strategy to prevent your living room upholstery from absorbing cooking fumes. We focus on strategic zoning by placing the hob away from direct crosswinds. Air should be encouraged to move toward the kitchen window or the extractor hood rather than drifting into the dining area. We also recommend using non-porous materials like quartz or large-format tiles for your backsplash and counters. These surfaces are much easier to degrease than porous natural stones, which can trap smells over time.
Glass Partitions and Sliding Doors
The hybrid kitchen is the most pragmatic solution for homeowners who cook frequently. This design involves replacing a hacked solid wall with a high-quality glass partition. It maintains the visual connection of an open layout while providing a physical seal against oil and smoke. You can integrate custom carpentry to frame these glass panels or to build a functional breakfast counter underneath. Pocket sliding doors are particularly effective because they disappear into the wall when not in use, giving you a truly open feel during social gatherings. From a regulatory standpoint, adding glass partitions is straightforward, but it’s essential that your original open concept kitchen hdb permit reflects the intended layout to avoid issues during final inspections.
Advanced Ventilation and Hood Selection
In the majority of HDB blocks, ducting hoods that vent air to the exterior are prohibited. This means you’ll rely on a recirculating hood that uses charcoal filters. To make this work in an open layout, pay close attention to the CFM (Cubic Feet per Minute) rating. For a standard HDB kitchen volume, we recommend a hood with a suction power of at least 600 to 900 CFM. If your cooking style involves heavy frying, look for models with even higher ratings. Proper maintenance is also key; charcoal filters must be replaced every four to six months to remain effective. Don’t forget that natural ventilation is your best ally. Aligning your layout to harness wind from your kitchen windows can significantly reduce the load on your electrical exhaust system.
If you’re ready to balance a spacious layout with practical smell containment, our team provides professional glass partition and door installation services to complete your renovation. We ensure the technical installation matches the high standards required for a long-lasting, clean home.
Why Use a Direct Contractor for Your Open Kitchen Reno?
Choosing a direct contractor for your open layout is a pragmatic decision that prioritizes technical accuracy and financial transparency. Most interior design firms don’t perform the physical hacking or masonry themselves. Instead, they hire subcontractors and add a “coordination fee” to the final bill. By working with us, you’re communicating directly with the HDB registered renovator responsible for the site. We possess deep expertise in HDB renovation regulations, allowing us to process your open concept kitchen hdb permit without the typical markups. We treat permit handling as a standard part of our technical workflow, not a luxury design service.
Cost Savings on Hacking and Masonry
In an open kitchen project, the most labor-intensive phases are wall removal and floor patching. IDs often charge a premium for project management, which is essentially a markup on the contractor’s quote. We eliminate this intermediary cost by providing a direct labor supply. Our crew handles the hacking and the subsequent masonry works required to level your floors. This direct involvement ensures higher quality control. We don’t rely on third-party schedules; we manage our own teams to ensure the structural integrity of your kitchen remains intact. This hands-on approach is why we can offer a more competitive, transparent price for high-quality workmanship.
Getting Started with Your Open Kitchen
We’ve streamlined the process to make it as straightforward as possible for busy homeowners. You don’t need a flashy presentation to get your renovation moving. Follow these three steps to begin your transformation:
- Step 1: Prepare your official HDB floor plan for a technical review. This helps us identify structural RC walls immediately.
- Step 2: Book a site visit with our team. We’ll verify structural constraints and utility line placements to ensure your plan is feasible.
- Step 3: Contact us for a direct quote. Once you’re ready, we’ll handle the open concept kitchen hdb permit submission and manage the hacking from start to finish.
Our goal is to deliver a spacious, functional kitchen without the hidden fees. We focus on the practicalities of construction and regulatory compliance, ensuring your home is safe, legal, and built to last. By removing the middleman, we pass the savings directly to you while maintaining the high standards HDB requires for every renovation project.
Secure Your Open Kitchen Approval with Confidence
You now have a clear roadmap for your renovation. You’ve learned how to read your floor plan to avoid structural reinforced concrete walls and understand the mandatory role of a registered contractor in the application process. Securing an open concept kitchen hdb permit doesn’t have to be a source of stress or a reason for inflated interior design markups. It’s a straightforward administrative process when handled by professionals who prioritize technical accuracy over flashy sales pitches.
We focus on delivering quality workmanship through direct-to-homeowner pricing. This ensures your budget goes into the actual hacking, masonry, and carpentry rather than intermediary commissions. As an HDB Registered Renovator, we provide the expert technical documentation needed for a smooth approval process. We handle the paperwork so you can focus on the functional layout of your new home. There’s no need for hidden fees or complex coordination when you work directly with the team doing the physical labor.
Ready to transform your space? Get a Direct Quote for Your HDB Kitchen Renovation and let us manage the technical details for you. Let’s build a kitchen that’s both spacious and fully compliant with current standards.
Frequently Asked Questions
Do I need an HDB permit to remove a kitchen partition wall?
Yes, you must obtain a permit from HDB before removing any wall, even if it is a non-structural partition. This regulation ensures that the hacking process doesn’t interfere with the building’s structural integrity or damage hidden utility lines. Carrying out these works without approval is a violation of HDB’s renovation rules.
How long does it take to get an HDB hacking permit approved?
Most standard hacking permits are processed within 3 to 7 working days. If your project is complex or requires a Professional Engineer (PE) to survey the site, the approval timeline may extend. It’s best to submit your application early to ensure you stay within HDB’s mandatory renovation completion periods.
Can I hack a structural wall if I hire a Professional Engineer?
No, you cannot hack structural reinforced concrete (RC) walls, beams, or columns under any circumstances. These elements are essential for the safety of the entire block. A Professional Engineer is only required when HDB needs a technical survey to confirm that hacking a non-structural wall won’t affect the surrounding structure.
Are open concept kitchens allowed in all HDB flat types?
Open layouts are generally allowed in all flat types as long as the walls you intend to remove are non-structural. While newer BTO flats are often “open-ready,” older resale units may have more restrictions due to the placement of load-bearing pillars or essential utility stacks that cannot be moved.
What is the penalty for hacking an HDB wall without a permit?
HDB can impose heavy administrative fees and legal penalties if you hack a wall without a permit. Beyond the fines, you’ll be served a formal order to reinstate the flat to its original condition at your own expense. This involves rebuilding the wall and matching the original finishes, which is a significant financial burden.
Can a direct contractor apply for the HDB permit on my behalf?
Yes, any contractor registered with the Directory of Renovation Contractors (DRC) is authorized to apply for the permit. We handle the submission for your open concept kitchen hdb permit directly through the HDB portal. This direct approach eliminates the coordination fees often charged by intermediaries and ensures the technical paperwork is accurate.
Is it possible to have a gas stove in an open concept HDB kitchen?
You can have a gas stove, but the installation must comply with specific safety standards. Gas meters and pipes must remain accessible and adequately ventilated. If your open layout changes the fire-safety characteristics of the unit, you may need to install specific glass partitions or fire-rated doors to meet HDB and SCDF requirements.
How much does it cost to hack a kitchen wall in an HDB flat?
The cost depends on the wall’s length, thickness, and the material used, such as brick or hollow blocks. Other factors include the amount of floor patching and masonry work needed after the wall is down. Working with a direct contractor for hacking and masonry works ensures you get transparent pricing for the actual labor and debris disposal.