

The decisions you make before renovation starts can affect the entire project. A renovation checklist for Singapore homes should begin with finding a contractor three to six months before key collection, then setting design goals and a budget. HDB renovations must follow applicable guidelines, with necessary permits in place before work begins.
It’s easy to focus on colours and finishes first, but unclear requirements can lead to changes once work is underway. Use a Singapore renovation checklist to organise key decisions before work starts, from the scope of work to the materials you want to discuss.
This guide covers what to consider when choosing a renovation professional, how to set priorities for your home, and what to discuss before demolition or installation begins. You’ll also learn how to clarify material choices and timelines from the outset, so you can start the renovation with fewer unanswered questions.
Key Takeaways
- Start looking for a renovation professional three to six months before key collection, and compare itemised quotes against your project requirements.
- Set practical design priorities before choosing finishes so your materials and layout decisions support how you use each space.
- Plan hacking only after the required HDB permit is in place; BTO owners also face a three-year restriction on removing original bathroom wall and floor finishes.
- Discuss material selections, work sequence and timeline together so the scope is clear before renovation begins.
Choosing a renovation professional
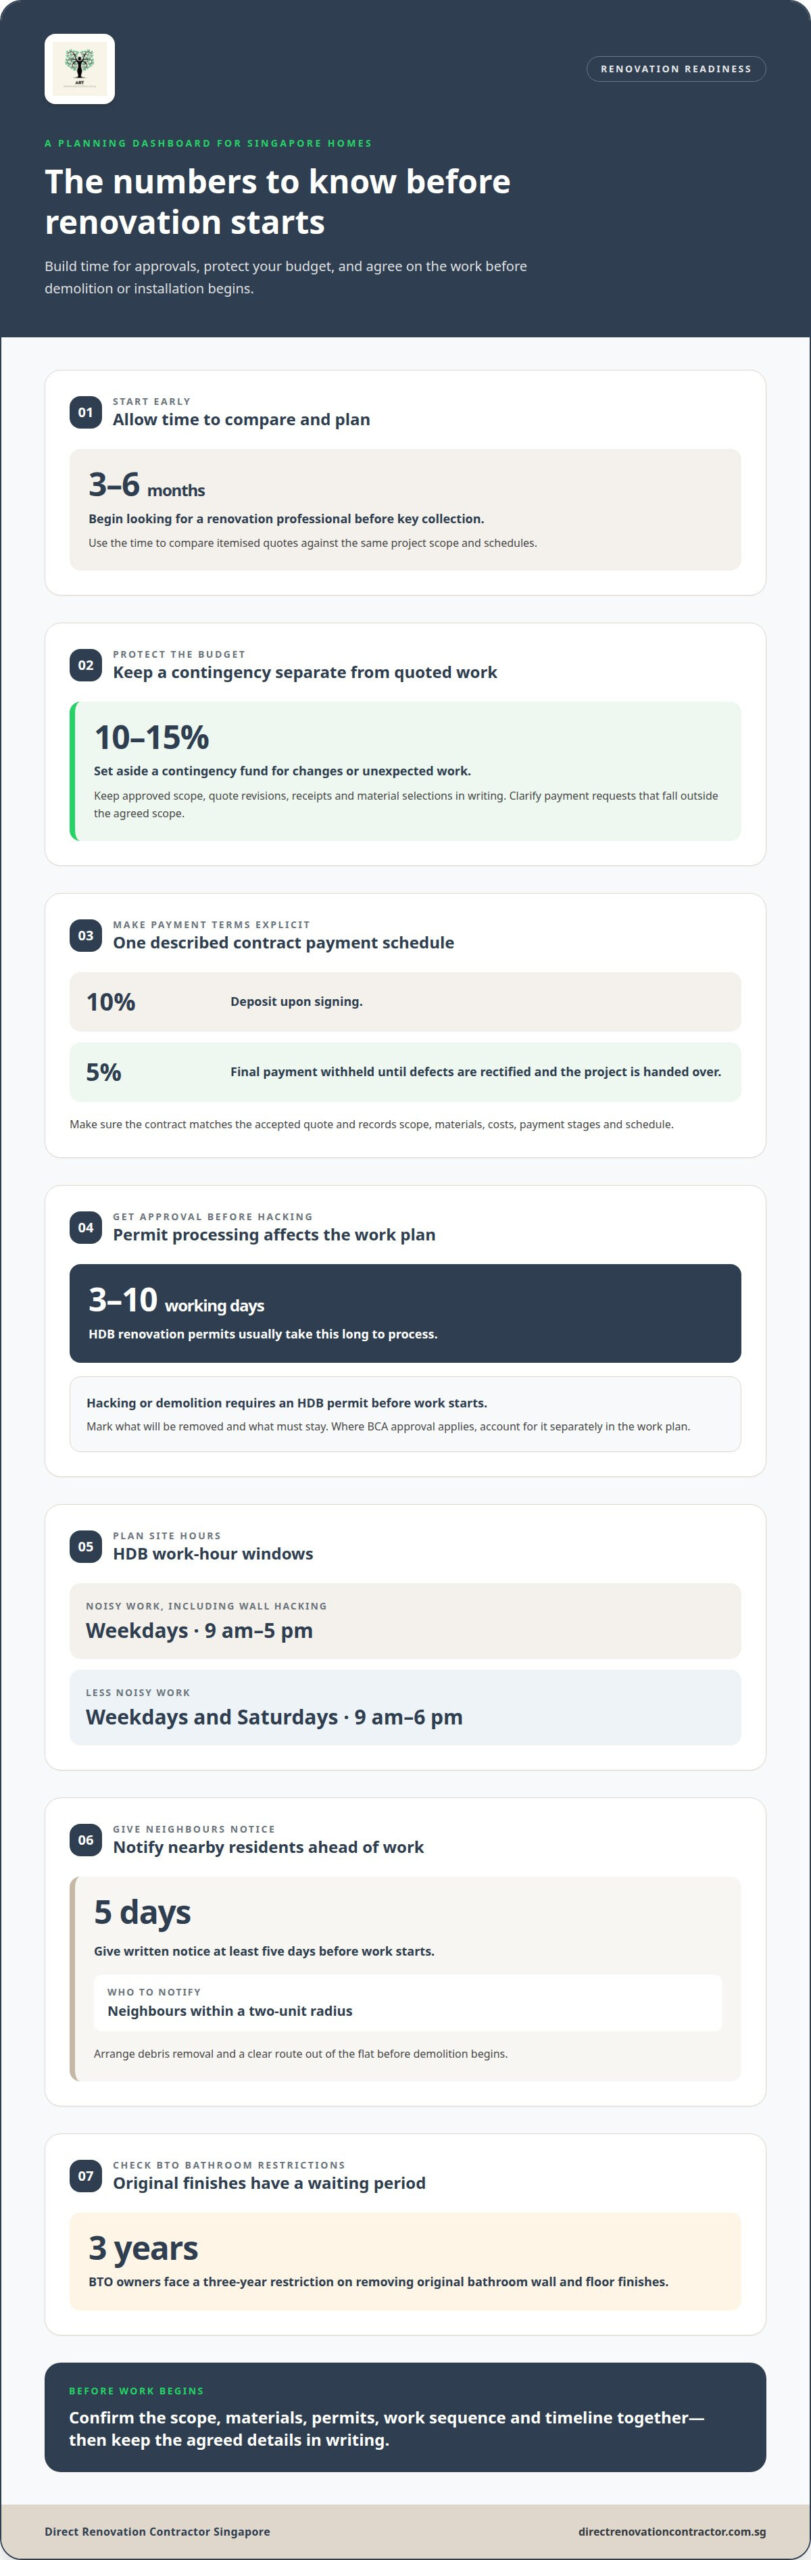
Begin your search three to six months before key collection, allowing time to compare scope and schedules. Set aside a 10% to 15% contingency fund for changes or unexpected work.
Comparing Renovation Quotes
A renovation quote sets out the proposed work and costs, giving you a basis for comparing professionals. Request multiple itemised quotes; there’s no universal number that suits every project. Compare the same scope, including work such as hacking, tiling, carpentry, plumbing and electrical installation. Check whether each quote specifies materials, quantities, installation tasks and exclusions. A lower total may reflect omitted work rather than better value. Ask for unclear items to be explained in writing, then compare the revised scopes before deciding.
Reviewing Contract Details
A renovation contract records the agreed scope, materials, costs, payment stages and schedule. Get several itemised quotes, then make sure the chosen contract matches the accepted quote and identifies who handles permit applications. Include how changes are priced, how delays are communicated, and what happens during defect rectification and handover. One described payment schedule has a 10% deposit upon signing and withholds a final 5% until defects are rectified and the project is handed over. Clear terms give both sides a shared reference if plans change.
Common risks include defects, delays, scams and cost overruns. Reduce confusion by keeping the approved scope, quote revisions, receipts and material selections in writing. Compare payment requests with the contract, and pause to clarify the paperwork if you’re asked to pay for work outside the agreed scope. Record defects with photographs and dates, then list the required rectification before handover. Include a contingency fund in your budget, separate from the quoted work. HDB renovations must follow applicable guidelines and have necessary permits before work begins. A written record of responsibilities, approvals and changes makes it easier to spot problems early.
Defining design goals and gathering inspiration
Before choosing finishes, decide what each room needs to do and what matters most. A clear brief connects daily routines to choices about storage, lighting and cleaning.
Setting Design Goals
Design goals are the practical outcomes you want each room to support. They matter because every renovation decision should serve a clear purpose, not just look appealing. List the main task for each space, such as preparing meals in the kitchen or storing work equipment in a bedroom. Then note the current problem and the change you want. For example, if shoes crowd the entryway, prioritise a defined shoe-storage area before choosing decorative wall finishes.
Collecting Design Inspiration
Design inspiration is a collection of visual examples that helps communicate your preferences. It matters because terms like “bright” or “minimal” can mean different things to different people. Save references for specific details, such as a kitchen cabinet colour, wardrobe layout or bathroom tile pattern. Add a short note explaining what you like about each image. A note about handle-free cabinets, for example, is clearer than saving a full-room image without context.
Keep your references relevant to your actual flat. Compare each idea with the room’s dimensions, windows, doors and built-in features. A wide kitchen island in an inspiration photo may not suit a compact kitchen with limited walkway space. Mark the feature you want to adapt and separate it from details that depend on the example home.
- Group references by room, such as kitchen, bedroom, and bathroom.
- Label each image with the specific feature you want to discuss.
- Mark any must-have function, such as concealed storage or a clear work surface.
Finally, sort choices into priorities and preferences. A durable, easy-to-clean kitchen work surface may be a priority, while a particular decorative finish may be flexible. This distinction keeps discussions focused when design, materials and budget decisions come together. Update the brief as decisions change, so the final selections still support the room’s intended use.
Demolition and hacking
Hacking changes the flat before rebuilding begins, so define the work and approvals first. HDB permit requirements, working hours, neighbour notifications and protection for belongings can all affect the start date.
Planning Demolition and Hacking
Hacking and demolition remove existing finishes or structures to prepare for new work. A clear list of what will be removed helps prevent accidental damage and makes the work sequence easier to plan. Mark the intended areas on a floor plan, such as kitchen tiles or a non-structural partition. Clearly identify items to retain, including doors and built-in fittings, before the site is cleared.
Checking Permits and Approvals
Permits and approvals establish which work can proceed and under what conditions. For HDB flat renovations, hacking or demolition requires a permit before work starts. The applicable approval route depends on the property and work scope; where BCA approval applies, account for it separately in the work plan. HDB renovation permits usually take 3 to 10 working days to process, so allow for processing before scheduling hacking.
Managing Site Rules and Neighbours
Site rules set limits for noise, working hours, debris handling, and communication with nearby residents. HDB noisy work, including wall hacking, is allowed on weekdays from 9 am to 5 pm; less noisy work can run from 9 am to 6 pm on weekdays and Saturdays. Give written notice to neighbours within a two-unit radius at least five days before work starts. Arrange debris removal and a clear route out of the flat before demolition begins.
Protecting the Home and Belongings
Protect the home by isolating work areas and moving vulnerable items before tools arrive. Remove loose belongings from rooms beside the hacking area, and cover fixed surfaces that will remain. Photograph existing floors, doors and retained fittings to record their condition before work starts. In BTO flats, original bathroom wall and floor finishes cannot be removed during the first three years. Plan around this restriction rather than scheduling prohibited bathroom hacking.
Discussing designs, materials and timelines
Put the design, selected materials and work sequence in one shared project plan. This connects visual choices with practical requirements and the order of site work.
Reviewing Design Plans
A design plan shows how the agreed layout and finishes will work together. Reviewing it before work starts can reveal unclear details, such as cabinet dimensions or a partition’s position. Check each room against its intended use. For example, make sure kitchen storage suits your appliances and wardrobe layouts leave enough space for hanging clothes. Record requested changes clearly.
Choosing Materials
Material selection means specifying the finish and product for each part of the renovation. It matters because different choices affect appearance, maintenance, and installation sequence. Name the tile, flooring, paint, and carpentry finishes in the project documents, rather than relying on broad descriptions. For each choice, discuss its intended use and cleaning needs. Carpentry typically accounts for 30% to 40% of a total renovation budget, so confirm cabinet scope and finishes carefully.
Setting Project Timelines
A project timeline sets out the work sequence and expected handover order. Finalise requirements three to six months before key collection, and compare itemised renovation quotes against the same scope. This leaves time to resolve differences before scheduling starts. Map dependencies, such as completing hacking before new tiling, and identify decisions needed before carpentry production. Record selection deadlines for tiles, paint and cabinet finishes. If a material choice changes, note which later tasks may need to be rescheduled. Keep the agreed schedule alongside the scope so every revision has a clear reference. For practical advice on managing delays and checking work before handover, see this guide to during and after your renovation.
Use a written schedule to track design approvals, material selections, site work, and handover. Plan your renovation project around the decisions and work sequence that matter to your home.
Direct Renovation Contractor Singapore: HDB BTO Renovation Packages
Direct Renovation Contractor Singapore offers HDB BTO Renovation Packages for homeowners planning work after key collection. Its DIY renovation approach includes 3D drawings and a curated list of direct contractors and material suppliers, helping you organise the project around your own requirements. This can suit homeowners who have set their priorities and want practical support to coordinate renovation decisions.
For other property types, Direct Renovation Contractor Singapore also offers HDB Resale Renovation Packages, Condo Renovation Packages and Landed Property Renovation. Choose the package that matches your home and planned work as a starting point.
Contact Direct Renovation Contractor Singapore to discuss your renovation, or visit directrenovationcontractor.com.sg.
Turn Your Renovation Plan Into a Clear Brief
Your next step is to turn your choices into a working brief: list the rooms involved, the functions you need and the decisions still to be made. A renovation checklist for Singapore should help you explain what you want before planning begins. Keep the brief practical by noting your priorities, preferred finishes and any parts of the home that must remain unchanged. This gives project discussions a clear starting point and keeps decisions connected to how you use your home.
Direct Renovation Contractor Singapore offers HDB BTO Renovation Packages, HDB Resale Renovation Packages, and Condo Renovation Packages. If you’re ready to discuss your renovation scope and next steps, contact Direct Renovation Contractor Singapore. A clear brief is a solid way to move forward with confidence.
Frequently Asked Questions
What should homeowners do before starting a renovation in Singapore?
Before work starts, turn your household needs into a written scope and identify decisions that could affect daily routines. Note who will live at home during the renovation, which rooms need to stay accessible and where essential items can be stored. For example, plan a temporary place for cooking equipment if the kitchen will be unusable. Share these practical constraints during project discussions.
What is the pre-renovation checklist for an HDB flat in Singapore?
For an HDB flat, keep a copy of the floor plan and mark existing fittings you want to retain. Measure bulky appliances and furniture before finalising storage or access routes. Record the flat’s existing condition, including walls and flooring, and gather appliance manuals or model details that could affect installation. Also organise key collection documents and keep project decisions together for easy reference.
How do I check whether a Singapore renovation contractor is licensed and HDB-registered?
Ask for the contractor’s registered business name and HDB registration details, then compare them with HDB’s current directory of renovation contractors before signing. Registration and trade-specific qualifications are separate checks. For electrical work, ask who will carry it out and which relevant qualification applies; verify that credential with its issuing authority. Make sure the contract names the business responsible for the agreed work.
What should I check before choosing renovation materials, fixtures, and appliances in Singapore?
Check dimensions, installation requirements, maintenance needs and compatibility with the home’s existing services. For example, compare a refrigerator’s measurements with its cabinet opening and allow room for the door to move. Confirm that taps and sinks suit the planned plumbing connections, and review flooring samples under the room’s actual lighting. Keep product names, finishes, model numbers and approved alternatives in one selection record to reduce mix-ups.