
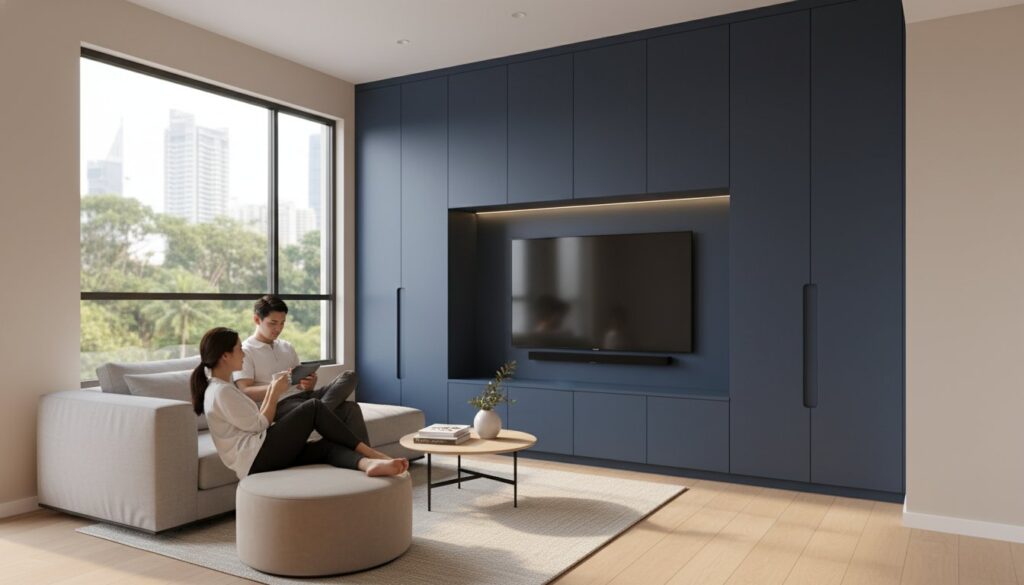
The most expensive mistake you’ll make in a 450-square-foot unit isn’t the choice of floor tiles; it’s paying a 20% middleman markup for a "concept" that doesn’t solve your actual storage problems. You probably already know that space is at a premium in the local market, and the S$10,000 "minimum project fee" many design firms now charge often provides zero practical value for a compact home. Mastering singapore small condo interior design requires a builder’s mindset rather than a stylist’s eye. We agree that your renovation should focus on technical precision and functional results, not just glossy 3D renders that hide wasted space in your narrow corridors or odd-shaped corners.
This 2026 guide promises to show you how to transform your compact condominium into a functional masterpiece by using direct contractor expertise and factory-direct carpentry. You’ll learn how to navigate strict MCST renovation rules and avoid the anxiety of forfeited deposits through proper site management. We’ll preview specific strategies for custom storage solutions that make your home feel twice its actual size while maintaining transparent, line-item pricing. From hacking non-structural walls to optimizing masonry, you’ll get the technical facts needed to maximize every square centimeter of your property without the hidden costs.
Key Takeaways
-
Learn why traditional layouts fail in units under 600 sqft and how to master singapore small condo interior design using a pragmatic, space-first approach.
-
Discover how custom floor-to-ceiling carpentry and loft solutions maximize every square inch of vertical space without the middleman markup.
-
Calculate the potential savings of the direct contractor model by eliminating unnecessary design fees and hidden material commissions.
-
Master the technical side of condo renovations, from navigating strict MCST rules to managing Singapore’s specific noise restrictions and working hours.
-
See how local factory fabrication in Paya Ubi ensures transparent labor costs and high-quality workmanship from site measurement to final assembly.
Table of Contents
-
The Reality of Singapore Small Condo Interior Design in 2026
-
Interior Designer vs. Direct Contractor: Calculating the Savings
-
Executing Your Small Condo Reno with Direct Renovation Contractor
The Reality of Singapore Small Condo Interior Design in 2026
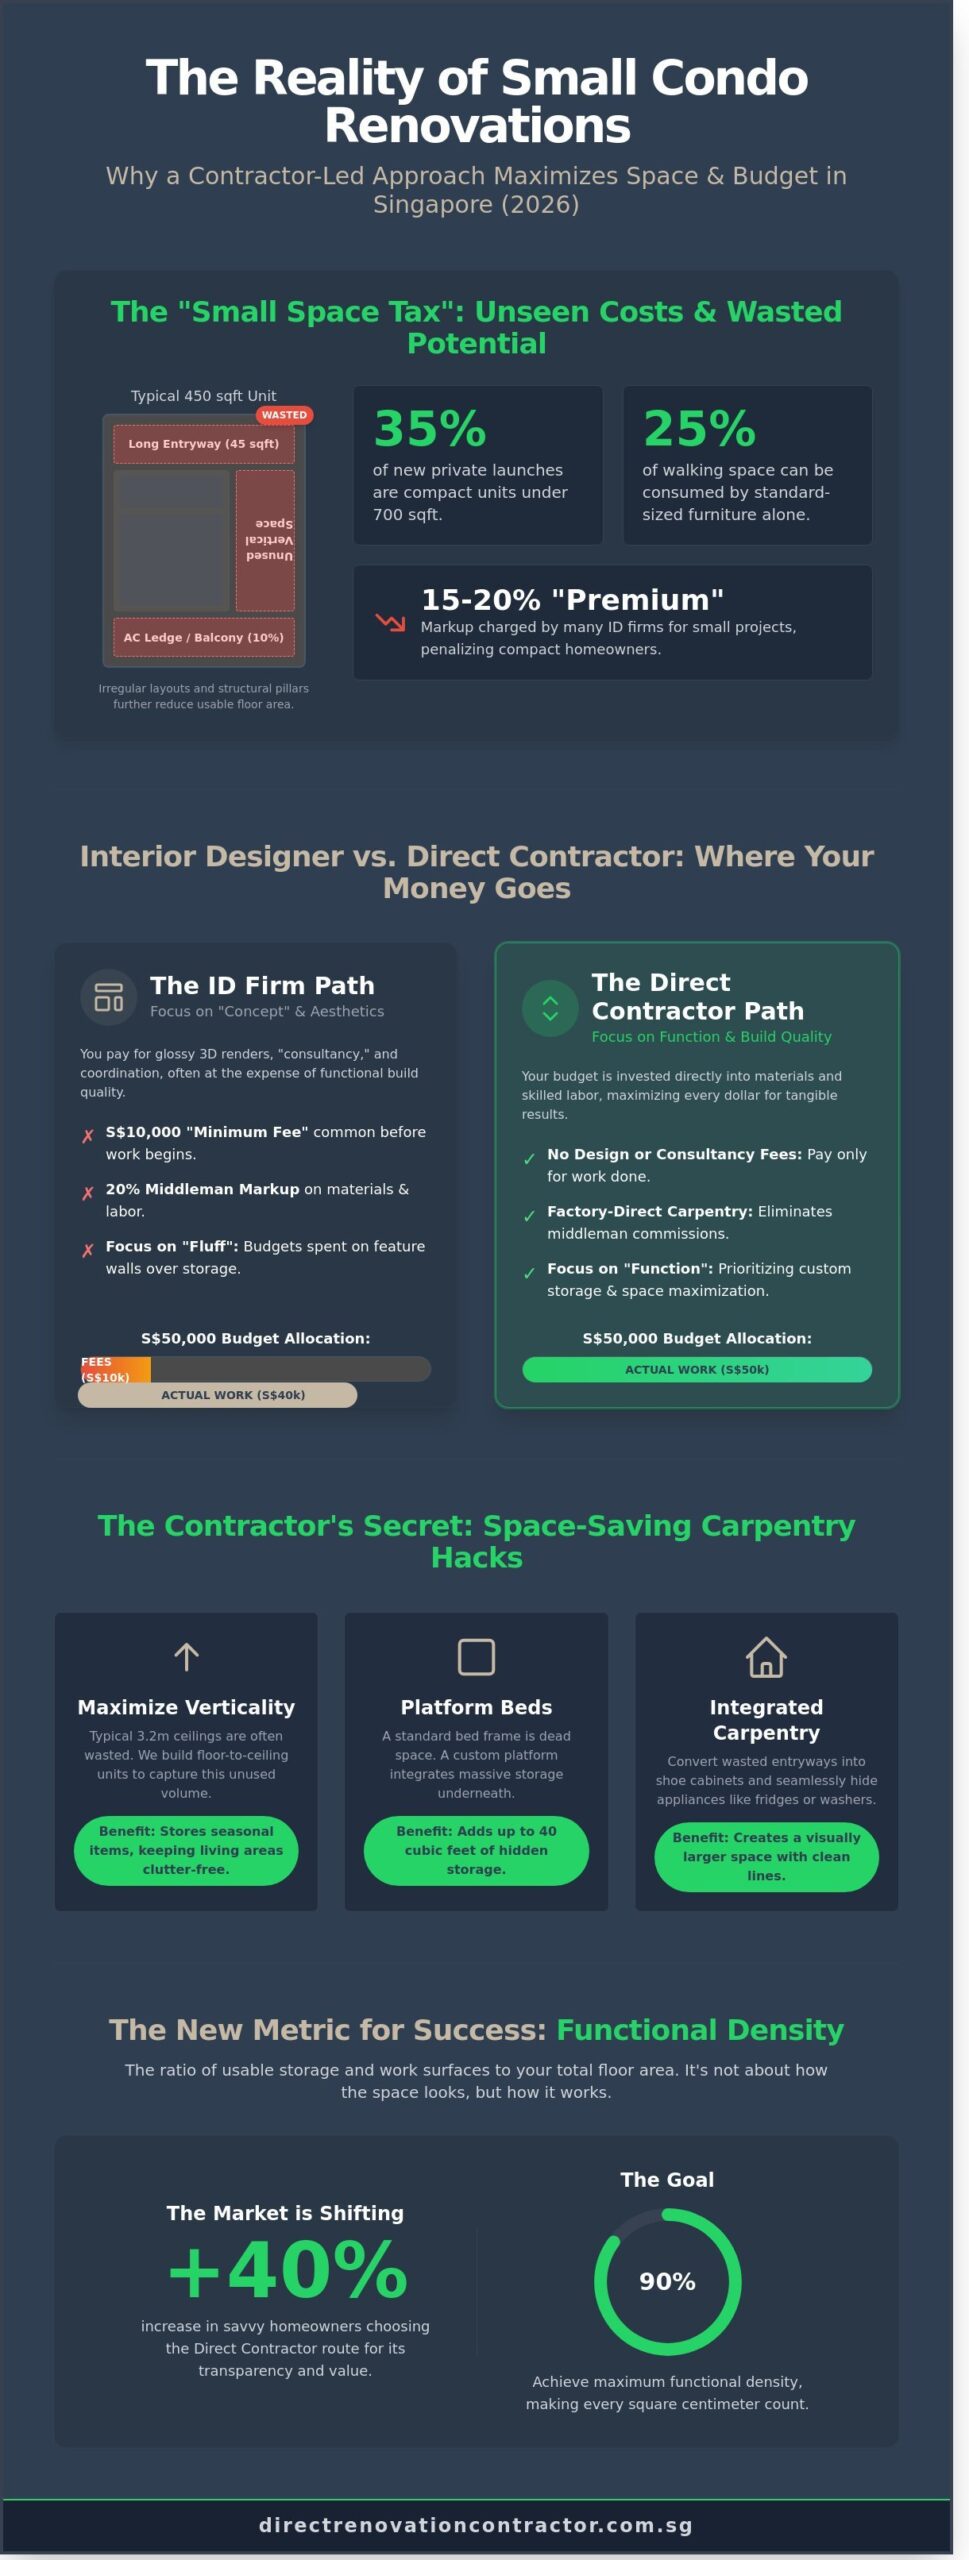
The Singapore property market in 2026 is defined by its constraints. Shoebox units, typically under 500 sqft, and compact units between 501 and 700 sqft now make up 35% of new private launches. With average prices in the Rest of Central Region (RCR) hovering around S$2,650 per square foot, homeowners are paying a premium for every inch. Unlike Public housing in Singapore where layouts are generally rectangular and predictable, modern condos often feature irregular floor plans and structural pillars that eat into usable space.
This trend is visible even in anticipated developments like Vela Bay, where smart interior design from day one is crucial for maximizing livability.
Traditional design approaches fail in these units because they rely on floor-based furniture. In a 450 sqft studio, a standard 3-seater sofa and a queen-sized bed frame can consume 25% of your total walking space. We’ve seen owners try to squeeze "standard" furniture into these layouts, only to find they can’t fully open their wardrobe doors or fridge. Effective singapore small condo interior design in 2026 requires a shift from horizontal thinking to vertical volume management.
You may encounter the "Small Space Tax" when getting quotes. Many interior design firms charge a 15% to 20% premium on smaller units. They justify this by claiming that mobilization costs for masonry and carpentry teams remain fixed regardless of the floor area. At Direct Renovation Contractor, we cut these markups by dealing directly with the workshops. You shouldn’t be penalized with middleman fees just because your home is compact.
Common Spatial Challenges in Modern Condos
Dead space is the biggest enemy in 2026 condo layouts. Long entryways can waste up to 45 sqft of prime real estate. AC ledges and balconies often take up 10% of the total strata area, leaving you with less internal room than the sales brochure suggests. High ceilings of 3.2 meters or more are common, but without custom carpentry, this volume stays empty while your floor feels cluttered. Off-the-shelf furniture is usually 10cm too wide or 15cm too deep for these niches, creating "dust traps" that make rooms feel smaller and harder to maintain.
The 2026 Design Philosophy: Function Over Fluff
Homeowners are moving away from "Instagrammable" designs that lack utility. A marble feature wall looks good in a photo, but it doesn’t hold your vacuum cleaner or luggage. We’re seeing a massive 40% increase in owners choosing the "Direct Contractor" route. Savvy Singaporeans want to spend their budget on high-quality carpentry and hacking rather than 3D renderings and "consultancy fees." They want builds that withstand daily use. Functional Density is the total ratio of usable storage and work surfaces to the available floor area, serving as the ultimate metric for a successful renovation.
-
Entryway Carpentry: Converting 5-meter hallways into floor-to-ceiling shoe cabinets and hidden DB box storage.
-
Platform Beds: Utilizing the 3.2m ceiling height to create 40 cubic feet of storage beneath the sleeping area.
-
Integrated Appliances: Using custom kitchen cabinetry to hide washers and fridges, creating a seamless visual line that expands the room.
Practicality is the new luxury. If a design element doesn’t serve at least two purposes, it’s wasting your money. When planning your singapore small condo interior design, focus on the structural bones and custom storage. This ensures your home remains livable five years down the road when your storage needs inevitably grow.
The Contractor’s Secret: Space-Saving Carpentry Hacks
Custom carpentry isn’t just a luxury for a singapore small condo interior design project; it’s a functional necessity. Off-the-shelf furniture rarely fits the exact dimensions of a 600-square-foot unit, leaving 5 to 10cm gaps that collect dust and waste space. In a market where condo prices range from S$1,500 to S$2,500 per square foot, every inch of floor area has a literal dollar value. Our factory-direct approach focuses on building to the millimeter, ensuring no space goes unused.
Maximizing verticality is our primary strategy for compact units. We install floor-to-ceiling storage units that utilize the entire 2.8-meter or 3-meter ceiling height typical in modern developments. High-level cabinets store seasonal items like luggage or winter wear, keeping the primary living zone clutter-free. For studio apartments with high ceilings, we often propose loft platforms. These structures can house a sleeping area above while leaving the floor space below free for a home office or walk-in wardrobe.
The "Hidden Room" effect is another professional trick to maintain a clean aesthetic. We use large-scale carpentry panels to conceal unsightly DB boxes, household shelters, and bulky appliances. A seamless feature wall can hide a full-sized refrigerator or a stackable washer-dryer unit. This creates a continuous visual line that prevents the room from feeling "chopped up." Safety remains a priority during these modifications. We ensure all cabinetry designs comply with fire safety standards and HDB renovation guidelines, which many private MCSTs use as a benchmark for structural and electrical integrity.
Material selection is where many homeowners make mistakes. In high-traffic, compact zones, we recommend high-pressure laminates (HPL) from reputable brands like Lamitak or Jennings. These materials resist scratches and impacts better than cheap paper-thin veneers. For kitchen and bathroom areas, we use internal carcasses made of PVC or moisture-resistant plywood. These materials prevent the wood from swelling in Singapore’s 80% average humidity, extending the lifespan of your cabinetry by 5 to 7 years compared to standard chipboard. When working with a carpenter singapore homeowners trust, understanding these material differences can save you thousands in replacement costs down the road.
Multi-Functional Furniture Concepts
In 1-bedroom units, a Murphy bed is a game-changer. It converts a bedroom into a spacious study in under 30 seconds. We also target bay windows, which are often dismissed as "wasted" space. By building a custom settee with deep drawers, we add approximately 12 to 15 cubic feet of storage. Integrated dining solutions, such as pull-out tables hidden within a kitchen island, save you the 12 square feet a permanent dining set would occupy. If you need a direct carpentry quote for these custom solutions, we provide transparent, per-foot-run pricing without ID markups.
Visual Tricks to Expand Your Space
Strategic mirror placement is the fastest way to create depth. A full-height bronze or grey tinted mirror in the dining area can make a narrow room feel twice as wide. Lighting plays an equally important role. We install LED strips (typically costing S$18 to S$25 per meter) under floating cabinets. This "lifts" the heavy cabinetry visually, making the floor area appear larger. Finally, we always advocate for consistent flooring. Using the same 5mm vinyl planks or large-format tiles throughout the living room and bedrooms eliminates visual "stop" lines. This simple continuity makes a small unit feel significantly more expansive than one with mismatched floor finishes.
Interior Designer vs. Direct Contractor: Calculating the Savings
Choosing between an Interior Designer (ID) and a direct contractor isn’t just about who draws the floor plan; it’s a financial decision that impacts your total spend by 20% to 40%. When you hire an ID firm, you’re paying for a service layer. This includes design fees ranging from S$3,000 to S$10,000, project management fees typically set at 10% of the total contract, and hidden commissions on materials like tiles or vinyl flooring. These markups exist because the ID acts as a middleman, hiring the same sub-contractors we use but adding a premium for their coordination efforts.
The direct contractor model operates on factory-direct pricing. You pay for the actual labor and the raw materials without the multi-layered markup. For example, if you’re looking for singapore small condo interior design that prioritizes storage, a direct contractor sources carpentry straight from the workshop. This removes the 15% to 25% "referral fee" that IDs often bake into the quote. You get the same plywood and laminate quality, but the invoice reflects the actual cost of production and installation.
Visualizing the end result used to be the ID’s biggest advantage. Today, the gap has closed. While an ID includes 3D renderings in a high-priced package, direct contractors now offer standalone 3D visualization services for a flat fee, usually between S$500 and S$800. You get the same perspective drawings without committing to a massive project management markup. This allows you to see how your singapore small condo interior design looks before any hacking begins.
Case Study: 2-Bedroom Condo Reno Cost Comparison (Projected 2026 Prices)
-
Project Scope: A 700 sqft unit, typical of what you might find if you explore 2-Bedroom Units in new developments; masonry in kitchen, full height wardrobes in 2 rooms, vinyl flooring, and painting.
-
ID Firm Quote: S$62,500 (Includes S$5,000 design fee + 10% management fee + material markups).
-
Direct Contractor Quote: S$44,800 (Transparent labor costs + factory-direct carpentry pricing).
-
Total Potential Savings: S$17,700 (Approx. 28%).
When to Choose a Direct Contractor
Direct contractors are the best fit for owners who already have a clear vision. If you’ve spent months on Pinterest and know exactly which Shaker cabinets or floor tiles you want, you don’t need to pay an ID to "discover" your style. This model is also ideal for small-scale projects. Many large ID firms won’t give a S$15,000 kitchen refresh their full attention, whereas a direct contractor treats it as a core project. It’s about ensuring every dollar goes into material quality rather than office overhead.
This direct-to-expert mindset is increasingly common in other sectors as well; many local e-commerce entrepreneurs, for example, work with specialists like Digitalix to handle their digital marketing, bypassing the high overhead of larger agencies.
The DIY Support Package: The Middle Ground
We provide a "DIY Support" approach that bridges the gap for savvy homeowners. We offer professional 3D visuals and site measurements to prevent the common carpentry errors that plague "cheap" renovations. You maintain control over the project timeline and source your own fixtures, while we handle the technical execution. Before starting structural work, we ensure all plans align with BCA renovation guidelines to avoid legal issues with your MCST. This gives you the professional safety net of an ID firm at a fraction of the cost.
Navigating MCST Rules and Technical Constraints
The Management Corporation Strata Title (MCST) acts as the governing body for your private estate. They enforce by-laws that maintain the building’s structural integrity and ensure residents aren’t unduly disturbed. For singapore small condo interior design, space optimization is often the priority, which usually leads homeowners to consider hacking walls. You must first identify load-bearing walls and structural columns. These are reinforced concrete elements that support the weight of the entire block. They’re marked as thick, solid black lines on your floor plan and cannot be touched under any circumstances. Hacking a structural column is a serious offense that compromises the safety of every unit above yours.
Renovation hours in Singapore condos are strictly monitored by security teams. Most MCSTs allow work from 9:00 AM to 5:00 PM on weekdays and 9:00 AM to 1:00 PM on Saturdays. Noisy works like hacking, drilling, or floor grinding are typically banned on weekends and Public Holidays. You’ll need to pay a renovation deposit, usually between S$1,000 and S$3,000, before any worker sets foot in the building. This deposit is a safeguard against damage to common property like lift interiors or corridor tiles. To ensure you get every cent back, your contractor must use heavy-duty floor protection sheets along the entire path from the loading bay to your front door.
Permits and Paperwork Essentials
Submit your renovation application at least 14 days before your planned start date. The MCST requires specific documents, including your contractor’s All Risk Insurance and Work Injury Compensation Insurance (WICA) certificates. If your singapore small condo interior design involves removing non-load bearing partition walls, you might still need a Professional Engineer (PE) endorsement. This happens when the management is concerned about the weight redistribution of the floor slab. A PE endorsement typically costs between S$800 and S$1,500, depending on the number of walls involved. We handle these technical submissions directly to keep the process moving without delays.
Plumbing and Electrical Limitations
Plumbing in a condo is far more rigid than in landed property. Most pipes run through the floor slab and connect to the unit below, meaning you cannot easily relocate toilet bowls or floor traps. Moving a floor trap even 20cm requires heavy hacking that risks creating leaks in your neighbor’s ceiling. Electrical capacity is another hurdle. Older condos built before 2005 often have a 40-Amp single-phase supply. If you plan to install high-powered induction hobs and multiple 9,000 BTU air-con units, you may trip the main breaker. Upgrading to a 63-Amp supply requires a Licensed Electrical Inspector (LEI) to certify the load, which adds to your lead time. Finally, the AC ledge is fixed. You can’t move the compressor to the balcony because it changes the building’s facade, which is a violation of URA guidelines.
For a practical assessment of your unit’s layout without the guesswork, consult a direct renovation contractor who understands the technical requirements of Singaporean private estates.
Executing Your Small Condo Reno with Direct Renovation Contractor
Our workflow is built on technical precision and vertical integration. We don’t rely on external workshops or third-party fabricators to complete your project. Since our establishment in 2014, we’ve refined a process that moves from initial site measurement directly to our Paya Ubi production facility. This hands-on approach ensures that the dimensions captured on-site are the exact ones used during the fabrication of your custom carpentry. By cutting out the middleman, we eliminate the 20% to 30% markups typically charged by interior design firms for project management and coordination fees.
Operating our own 4,000 square foot factory in Paya Ubi allows us to maintain strict control over material quality and production timelines. When you work with us, your kitchen cabinets, wardrobes, and feature walls are built by our in-house craftsmen using high-pressure laminates and solid plywood carcasses. This setup is particularly beneficial for singapore small condo interior design where standard, off-the-shelf furniture rarely fits the unique dimensions of modern studio or two-bedroom units. We build to fit your specific floor plan, ensuring that no space is wasted in corners or alcoves.
Quality control is a technical requirement, not just a marketing promise. In a compact living space, a measurement error of just 5mm can prevent a refrigerator from fitting into its housing or cause a drawer to hit a door frame. Our site supervisors use laser measurement tools to map out your unit before any wood is cut. Once fabrication is complete, our team manages the on-site assembly to ensure that every joint is flush and every hinge is aligned. This level of precision is how we’ve successfully completed over 500 condo renovations across Singapore without the typical delays associated with subcontracting.
The Direct Contractor Advantage
-
You enjoy direct communication with the people actually building your cabinets, reducing the risk of design instructions getting lost in translation.
-
We provide faster turnaround times by eliminating the middleman communication loop, often shaving 10 to 14 days off the total renovation schedule.
-
Our team handles the HDB and MCST permit applications, ensuring all hacking and electrical works comply with the latest Building and Construction Authority (BCA) standards.
Direct Renovation Contractor Singapore is the best choice for pragmatic SG owners because we prioritize structural integrity and transparent pricing over flashy sales pitches.
Start Your Small Condo Transformation Today
Successful singapore small condo interior design starts with clear documentation. To prepare for your first consultation with our team, please have your digital floor plan ready. High-resolution photos of your current unit’s DB box, plumbing inlets, and ceiling heights are also helpful. These details allow us to provide a more accurate initial estimate and identify potential structural constraints before we even step foot on the property.
We invite you to view our portfolio of completed condo projects, which includes various layouts from 1-bedroom units at The Sail to compact 3-bedroom family homes in the OCR. Our past work demonstrates how we maximize storage in tight corridors and create multi-functional living areas using custom carpentry. We believe in showing you real results from actual homes rather than rendered images that may not be technically feasible in a Singaporean context.
Get a free, transparent quote for your small condo renovation now. We provide detailed line-item breakdowns so you know exactly where every cent of your S$20,000 or S$50,000 budget is going. No hidden costs, no administrative markups, just honest workmanship at factory prices.
Take Charge of Your 2026 Condo Renovation
Achieving a functional singapore small condo interior design doesn’t require an expensive middleman or abstract design concepts. You’ve seen how precision carpentry hacks and a firm grasp of MCST technical rules can turn a compact 500 square foot unit into a highly liveable home. By shifting to a direct contractor model, you eliminate the standard 20% to 30% markups that interior design firms charge for management fees. We offer factory-direct carpentry pricing and in-house 3D drawing support to help you visualise your layout before hacking begins. This approach ensures every S$1,000 you spend goes directly into quality materials and skilled labour rather than hidden commissions. You deserve a renovation process that’s transparent, technically sound, and focused on your bottom line. Whether you’re planning a small condo makeover or a comprehensive home renovation in Singapore, we’re ready to help you build a home that works as hard as you do.
Get Your Direct Contractor Quote & Save Up to 30% on Your Condo Reno
Frequently Asked Questions
How much does a small condo renovation cost in Singapore for 2026?
Budget between S$35,000 and S$65,000 for a standard 1 or 2-bedroom condo renovation in 2026. This estimate accounts for a 3% to 5% annual increase in material and labor costs compared to 2024 rates. Your final price depends on the volume of custom carpentry and masonry required. Choosing a direct contractor eliminates the 20% markup charged by design firms, keeping your project financially transparent.
Can I renovate my condo without hiring an interior designer?
You can definitely renovate your condo without an interior designer by working directly with a renovation contractor. This approach is perfect for homeowners who have a clear vision and want to save on consultancy fees. You’ll handle the design choices while we manage the technical execution, including tiling and electrical work. It’s a practical way to get professional results without paying for unnecessary stylistic flair.
How long does a typical 1 or 2-bedroom condo renovation take?
A typical renovation for a 1 or 2-bedroom unit takes between 6 and 10 weeks to complete. This timeline includes 2 weeks for site preparation and MCST permit processing, followed by 4 to 6 weeks for wet works and carpentry installation. We provide a firm schedule at the start of the project. Delays usually only occur if there are last-minute changes to the layout or material selections.
Do I need MCST approval for minor carpentry work?
Most MCSTs don’t require formal approval for minor internal carpentry like wardrobes or TV consoles. However, you must still submit a renovation deposit, which often ranges from S$1,000 to S$3,000, to cover potential damage to common areas. You must also follow the estate’s designated working hours, usually 9:00 AM to 5:00 PM on weekdays. Always check your specific condo’s by-laws before starting any work.
What are the most effective space-saving ideas for shoebox units?
The most effective singapore small condo interior design strategies involve using vertical space and multi-functional carpentry. Install floor-to-ceiling storage units and Murphy beds to maximize every square foot in a shoebox unit. We recommend custom-built platform beds with integrated drawers, which provide 30% more storage than standard frames. Using light-colored laminates and mirrors also helps to create the illusion of a larger, more open living area.
Can I hack walls in my condo to create an open-concept kitchen?
You can hack non-structural walls to create an open-concept kitchen, provided you obtain a Professional Engineer (PE) certification. Structural walls and pillars cannot be touched because they support the building’s integrity. A PE endorsement typically costs between S$600 and S$1,200 depending on the complexity of the report. We’ll review your floor plan to identify which walls are safe to remove before any demolition starts.
What is the difference between a direct contractor and an ID?
A direct contractor focuses on technical execution and construction, while an interior designer provides 3D visuals and project management services. By hiring a contractor, you bypass the middleman and save 15% to 25% on project costs. We own our carpentry workshops and employ our own tilers, ensuring better quality control. IDs are better for homeowners who need creative guidance and are willing to pay a premium for it.
How do I ensure my renovation doesn’t exceed the budget?
Ensure your renovation stays within budget by insisting on a detailed, itemized quote with no lump sum figures. We provide transparent pricing that breaks down every square foot of tiling and every foot run of carpentry. Set aside a 10% contingency fund for unforeseen site issues, such as hidden plumbing leaks. Avoid making changes once the work starts, as variations can increase your final bill by 15% or more.