
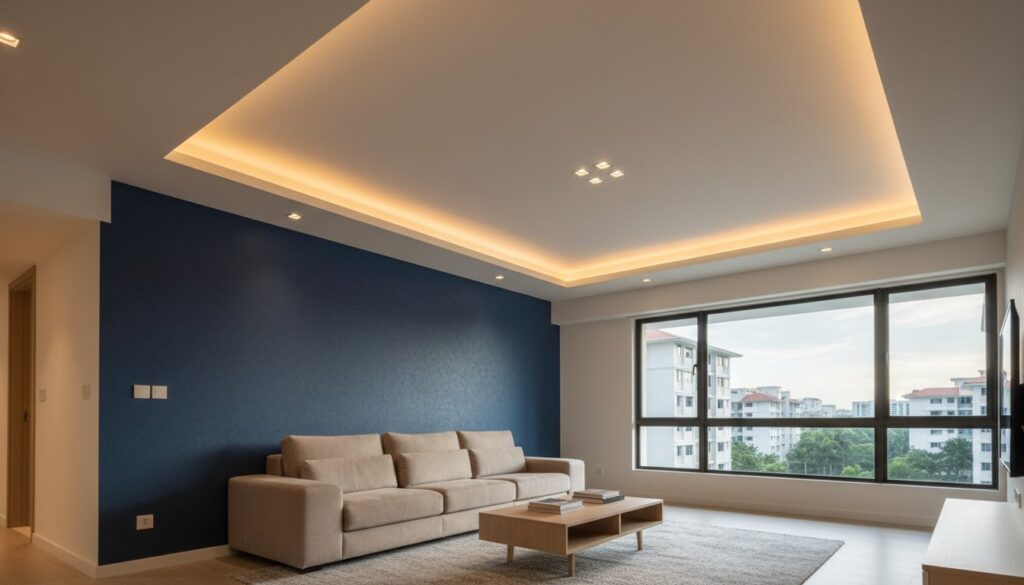
What if you could hide every inch of unsightly aircon trunking and electrical wiring in your HDB flat without sacrificing a single centimeter of your central ceiling height? Most Singaporean homeowners find that modern BTO units already feel tight with a standard 2.6-meter clearance. You want a clean, modern look, but you’re likely worried that a full false ceiling will make your living room feel cramped and dark. It’s a common dilemma to choose between messy exposed pipes and a lower, claustrophobic ceiling.
We understand that balance. An l box false ceiling is the most practical, cost-effective solution for local homes because it runs only along the perimeter of the room. This design effectively conceals bulky trunking while providing the perfect housing for energy-efficient downlights or cove lighting. By reading this guide, you’ll discover how to achieve a high-end designer look without the typical 30% markup often charged by middleman interior design firms. We’ll break down the technical installation process, current 2024 pricing for direct contractor services, and the specific materials that ensure your ceiling remains crack-free for years.
Key Takeaways
- Learn why an l box false ceiling is the superior choice for HDB BTO owners looking to enhance lighting without sacrificing precious ceiling height.
- Identify how to strategically hide air-con piping and electrical trunking for a clutter-free, professional finish in any room.
- Compare the installation costs and practical advantages of L-boxes versus full false ceilings to make an informed decision for your 2026 renovation.
- Get a clear breakdown of the installation process and see how direct contractor pricing ensures you pay factory rates with zero hidden markups.
What is an L-Box False Ceiling?
An l box false ceiling is a perimeter-focused architectural feature that runs along the edges of a room. Unlike a full false ceiling that covers the entire structural slab, an L-box only occupies the outer border. This design is a standard solution in Singaporean HDB flats and BTO units where homeowners want to hide unsightly air-con trunking or electrical wires without sacrificing the 2.6-meter floor-to-ceiling height in the center of the room.
The name comes from the specific L-shaped cross-section created by the gypsum boards. One horizontal board extends from the wall, and one vertical board connects it to the original ceiling. This configuration creates a box-like frame that looks like a structural beam. It’s a practical choice for those who find the industrial look of exposed pipes messy but don’t want the “closed-in” feeling of a full dropped ceiling. Before committing to a design, it helps to understand what a false ceiling is and how it acts as a secondary layer to improve both aesthetics and functionality.
Anatomy of an L-Box
We construct these features using 9mm or 12mm gypsum boards, which offer excellent fire resistance and a smooth finish for painting. The structural integrity relies on a galvanized metal C-channel frame. This frame is securely anchored to the wall and ceiling to prevent sagging or cracks over time. A critical component is the “lip” or light trough, typically 50mm to 100mm wide. This small extension hides LED strips, allowing light to bounce off the main ceiling for a soft, indirect glow.
L-Box vs. U-Box: Understanding the Difference
You use an L-box when the structure sits directly against a wall. If you need a ceiling feature that runs across the middle of a room, such as to divide a living and dining area, we use a U-box. A U-box has two vertical sides and one horizontal base, forming a “U” shape. Because a U-box requires more gypsum material and double the corner bead finishing, it typically costs 15% to 20% more than a standard l box false ceiling. While L-boxes create a sense of height, U-boxes are better for defining specific zones in open-concept layouts.
L-Box vs. Full False Ceiling: Comparing the Pros and Cons
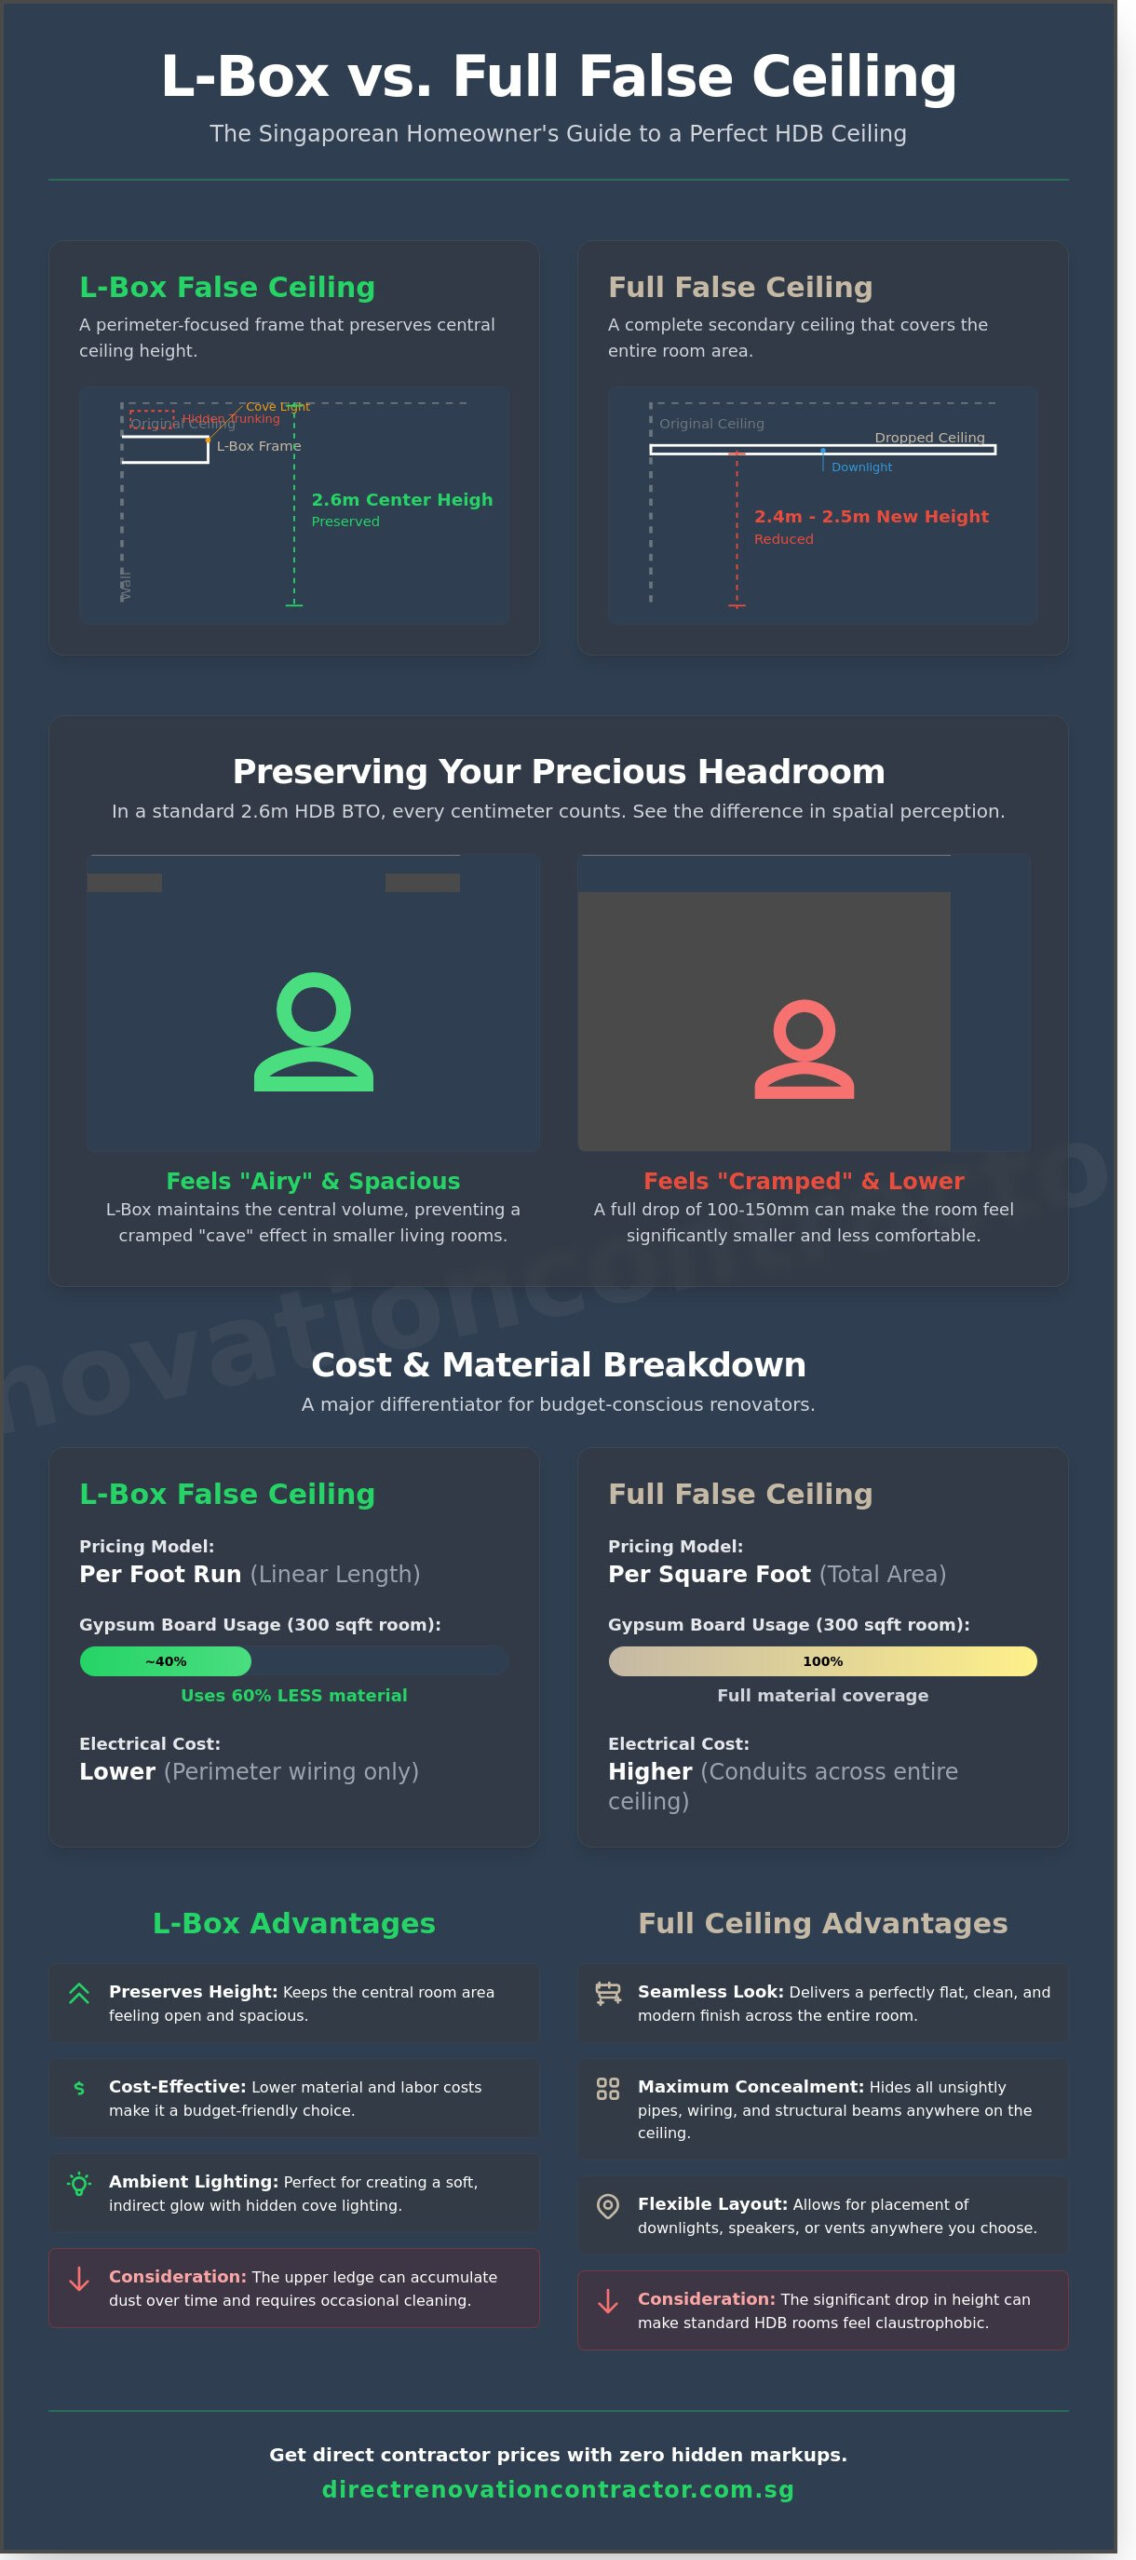
Choosing between an l box false ceiling and a full false ceiling usually comes down to your flat’s structural limits and your renovation budget. By 2026, most new BTO owners will face tighter vertical space in their units. A full false ceiling drops the entire surface by 100mm to 150mm. This can make a standard HDB unit feel cramped. An L-box only runs along the perimeter, leaving the center of your room at its original height. It is a pragmatic choice for homeowners who want modern lighting without losing the “volume” of their living space.
Preserving Your Ceiling Height
HDB maintains strict Building Control Regulations that require a minimum clear height of 2.4 meters for habitable rooms. If your original slab is 2.6 meters, a full ceiling leaves you with just enough room to meet legal limits. An l box false ceiling is a better solution for small living rooms because it keeps the middle of the room high. This creates an “airy” feel that prevents the “cave” effect often seen in older renovations. It’s a practical way to hide air-con trunking or curtain tracks without sacrificing total room volume.
Cost and Material Efficiency
Price is a major differentiator. We charge for L-boxes based on the “foot run” (linear length), while full ceilings are billed by the “square foot” (total area). For a standard 300 sqft living room, an L-box uses 60% less gypsum board than a full ceiling. You’ll also save on electrical costs. Since the wiring only needs to reach the perimeter for downlights or T5 tubes, we don’t have to run conduits across the entire ceiling slab. This reduces labor hours and material wastage significantly. It is a straightforward way to get a premium look at a factory price.
Maintenance is another factor to consider. Dust tends to settle on the ledge of an L-box, but it’s easier to wipe down than a massive flat surface that might show hairline cracks over time. You trade off the seamless look of a flat ceiling for a more architectural, layered border. If you’re looking for a direct contractor quote that balances these costs, focusing on the perimeter is usually the smartest move for BTO owners. It provides the necessary housing for cove lighting while keeping your renovation costs transparent and manageable.
Practical Benefits: Why Singaporean Homeowners Choose L-Boxes
Choosing an l box false ceiling isn’t just about aesthetics. In the local renovation context, it serves as a functional tool to manage the limitations of HDB and BTO layouts. Most homeowners prioritize a clean finish that hides the “guts” of the house while keeping the central ceiling height as high as possible. This approach provides a high-end look without the claustrophobic feel of a full false ceiling.
Hiding Trunking and Pipes
Exposed PVC trunking for electrical wires and thick copper pipes for air-conditioning are standard in Singaporean homes. They look messy and disrupt the visual flow of a room. We design L-boxes with a standard depth, usually between 150mm and 200mm, to fully conceal these refrigeration pipes. This creates a seamless transition between the wall and the ceiling. It’s a standard practice supported by technical guidelines like BCA’s Buildable Solutions for High-Rise Residential Development, which highlights how false ceilings integrate M&E services efficiently in high-rise settings. By using an L-box, you hide the clutter while maintaining easy access for future maintenance.
Lighting Versatility and Ambience
Lighting changes a room’s feel instantly. An l box false ceiling allows for cove lighting, which provides indirect, soft illumination. This reduces eye strain compared to a single, harsh fluorescent tube. We also strategically place recessed downlights within the L-box. These are perfect for task lighting over sofas, feature walls, or dining tables. For homeowners who want a modern touch, we can install smart LED strips. These allow you to change colors or dim the lights via a smartphone app, giving you total control over the mood of your living space—the perfect setting for unwinding with a chilled, premium treat from Royal Bird’s Nest.
Structural Correction and Acoustics
Resale flats often come with uneven ceiling levels or heavy structural beams that are impossible to hack away. An L-box masks these irregularities effectively. It creates a straight, level perimeter that makes the room look symmetrical. There’s also a significant acoustic benefit. In many new BTO units, hard surfaces like vinyl flooring and bare walls cause sound to bounce, creating a sharp echo. The gypsum board material used in L-boxes helps absorb these sound waves. This makes your home feel quieter and more “solid,” especially in minimally furnished rooms.
- Concealment: Hides air-con drainage and gas pipes.
- Zoning: Visually defines the living and dining areas in open-plan layouts.
- Value: Increases property appeal for future resale by providing a “designer” finish.
Installation Process and Cost Considerations in 2026
Installing an l box false ceiling requires a systematic approach to ensure the structure remains safe and crack-free for years. Most homeowners in Singapore expect a quick fix, but quality workmanship takes exactly 2 to 3 days for a standard 60-linear-foot living room. We focus on structural integrity because a sagging ceiling is a liability you don’t want in your home. Our process eliminates guesswork by following a rigid technical sequence that prioritizes safety and finish quality.
The 4-Step Installation Workflow
- Step 1: On-site measurement and marking. We use laser levels to mark the exact height and electrical points. This ensures your cove lighting is perfectly straight and doesn’t show “wavy” light patterns on the ceiling.
- Step 2: Metal framework installation. We secure galvanized steel C-channels directly to the concrete slab using M6 anchor bolts. We don’t use flimsy wire hangers that cause vibrations or noise when your upstairs neighbor moves furniture.
- Step 3: Mounting and jointing. Gypsum boards are screwed into the frame. We apply fiberglass joint tape and three layers of compound to every seam. This step is vital; skipping tape is why 15% of cheap jobs develop visible cracks within the first 12 months.
- Step 4: Sanding and painting. Once the compound dries, we sand it to a level-5 finish and apply two coats of premium emulsion paint to match your existing interior.
Budgeting for Your L-Box
Market rates in Singapore for 2026 have stabilized at S$12 to S$16 per linear foot for standard straight runs. If your design includes organic curves, expect to pay a 40% premium. Curves require specialized “flexible” boards and 50% more man-hours to sand and shape by hand. Height also matters. If your ceiling is above 3.2 meters, scaffolding costs will add approximately S$300 to S$500 to the total bill due to safety equipment requirements.
Hidden costs often hide in the electrical and painting phases. Some contractors quote a low base price but charge extra for “protection” of your existing flooring or “disposal fees” for gypsum off-cuts. Running new wiring for cove lighting typically costs S$70 to S$110 per light point. We believe in transparent pricing where the quote you see is the final price you pay. Many homeowners planning a full home overhaul also find it useful to review a comprehensive toilet renovation checklist to budget accurately for wet works alongside their ceiling project. If you want a clear breakdown of your renovation costs without any middleman markups, get a direct quote from our experts today.
Get Direct Contractor Prices for Your L-Box False Ceiling
Hiring **Direct Renovation Contractor Singapore** is the most logical step for homeowners who prioritize budget and technical execution. As your direct contractor, we provide a transparent, itemized quote that shows exactly where your money goes. There are no hidden fees or coordination charges added at the end of the project. You’ll speak directly with our site supervisor, ensuring your specific requirements for the l box false ceiling are understood and executed without translation errors.
Why Skip the Middleman?
Most interior design firms act as intermediaries. They sub-contract the actual construction to firms like ours and add a 20% to 30% markup for their management. When you skip the middleman, you’re accessing factory-direct pricing. This approach also shortens your project timeline. Instead of waiting for a designer to relay messages back and forth, you get immediate answers about technical feasibility and site constraints on the spot. For a comprehensive understanding of how to navigate the entire renovation process while avoiding these markups, our home renovation planning guide provides detailed insights into managing your 2026 project directly with trades. Understanding how to hire a renovation contractor in Singapore ensures you work with qualified professionals who can deliver quality workmanship without the design firm overhead. Before finalizing your choice of trade partner, it’s also worth reading our guide on evaluating renovation companies in Singapore to understand how to compare quotes, verify credentials, and avoid hidden commissions that inflate your final bill.
Our Quality Guarantee
We focus on structural integrity rather than just aesthetics. Our installers use premium gypsum boards and reinforced anti-crack jointing compounds to prevent the hairline cracks that often appear in subpar installations. This commitment to technical precision is a universal mark of quality, much like the standards maintained by automotive repair experts at idcollision.com who prioritize structural safety. Our team has completed hundreds of HDB BTO and resale projects across Singapore, ensuring your l box false ceiling is both beautiful and compliant with local building standards.
- Direct access to specialist ceiling installers and carpenters.
- Transparent pricing with zero hidden markups or surprise fees.
- HDB-compliant materials and installation methods for peace of mind.
- Faster communication and on-site problem solving with the site supervisor.
Request a direct quote for your L-box false ceiling today and get a professional, no-nonsense assessment for your home renovation.
Secure Your 2026 Renovation Pricing Today
Choosing an l box false ceiling is the most practical way for Singaporean homeowners to hide unsightly trunking while maintaining maximum ceiling height. It’s a design choice that balances aesthetics with the technical requirements of BTO and resale HDB flats. By opting for an L-box over a full false ceiling, you’ll save up to 30% on material costs while still achieving a modern, recessed lighting look. Our 2026 data shows that direct labor rates offer significant advantages over interior design firm packages that often include 20% management markups.
Working with us means you get factory-direct pricing and transparent itemized quotes. We’re an HDB registered contractor with over 2,000 completed projects across the island. You won’t find any middleman markups or hidden charges in our process. Every project we handle focuses on structural integrity and technical precision to ensure your renovation stands the test of time. We believe in straightforward communication and honest workmanship for every homeowner. When searching for reliable renovation contractors near me, you need a partner who values functional results over flowery design language and can deliver BCA-compliant work without the premium pricing.
Get a Direct Contractor Quote for Your False Ceiling and take the first step toward a better home. We’re ready to help you build a space you’ll love for years to come.
Frequently Asked Questions
How much does an L-box false ceiling cost in Singapore?
Prices for an l box false ceiling usually range from S$4 to S$7 per linear foot in Singapore. As a direct contractor, we eliminate middleman markups to keep these rates transparent and affordable. For a standard 4-room HDB living room, you can expect a total cost between S$600 and S$1,200 depending on the perimeter length. This price covers installation and plastering but excludes painting and electrical wiring.
Does an L-box false ceiling attract lizards or cockroaches?
L-box designs don’t inherently attract pests, but any hollow space can become a hiding spot if your home has an existing infestation. We ensure all joints are sealed tightly with gypsum compound during installation to prevent entry points. Using LED lighting also helps because LEDs emit less heat, making the cove less attractive to heat-seeking insects compared to old fluorescent tubes.
Can I install an L-box false ceiling in my HDB bedroom?
You can definitely install an l box false ceiling in an HDB bedroom to create a cozy ambiance. It’s a practical choice for BTO flats where the ceiling height is typically 2.6 meters. By installing the L-box along the wardrobe or window side, you hide aircon trunking and wires without making the room feel cramped. It provides a clean, architectural look that enhances property value.
What is the minimum height required for an L-box false ceiling?
The minimum floor-to-ceiling height required by HDB regulations is 2.4 meters after the installation is complete. Most standard HDB units start at 2.6 meters, giving us 200mm of working space. We usually design the L-box with a 150mm drop and a 200mm width. This ensures you comply with safety standards while maintaining a spacious feel in your living areas or bedrooms.
How do I clean the dust inside the cove lighting channel?
Clean the dust inside the cove lighting channel once every 6 months using a vacuum with a soft brush attachment or a long-handled microfiber duster. Since the L-box is open at the top, it’ll accumulate some debris over time. Regular maintenance prevents dust mites from settling and keeps your LED strips running cool. It’s a 15-minute task that extends the life of your light fixtures.
Do I need a permit for false ceiling works in my HDB flat?
You don’t need a specific HDB permit for false ceiling works, but you must adhere to the 2.4-meter minimum height rule. Our team handles the installation according to HDB technical requirements to ensure structural safety. While no permit is required for the gypsum board itself, any major electrical rewiring involved must be performed by a licensed EMA electrician to meet local safety codes.
Is it possible to repair a damaged L-box without replacing the whole thing?
It’s possible to repair localized damage like cracks or water stains without tearing down the entire structure. We cut out the affected section, replace it with a new gypsum board patch, and apply joint compound for a seamless finish. A professional repair job for a small 30cm section typically costs between S$150 and S$300, saving you the expense of a full replacement.
What is the best type of lighting for an L-box?
T5 LED tubes or high-density LED strips are the best options for L-box cove lighting. T5 tubes provide a very even light distribution without dark spots, which is ideal for a professional finish. Most homeowners choose 3000K warm white for bedrooms and 4000K cool white for living rooms. These lights are energy efficient and often last up to 25,000 hours before needing replacement.